
3086 Swansea Drive Oakville, Ontario L6L 6H6


$1,595,900
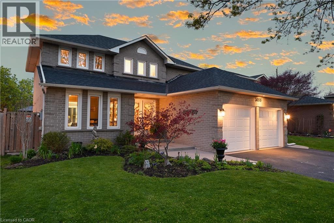
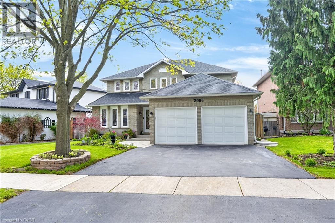
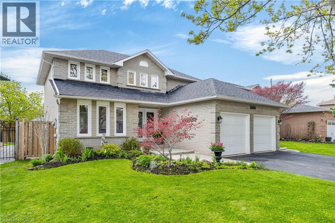
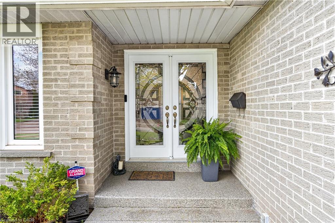
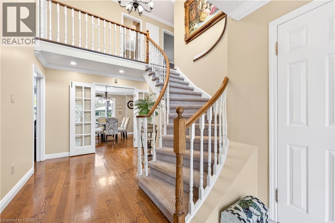
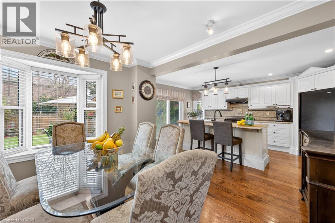
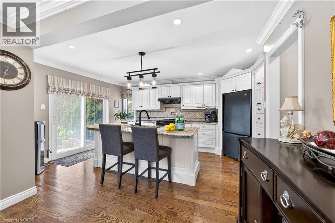
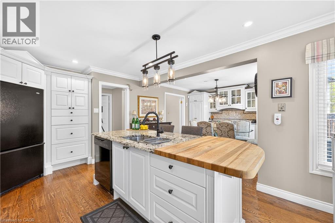
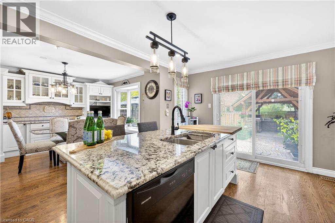
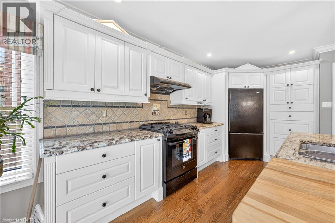
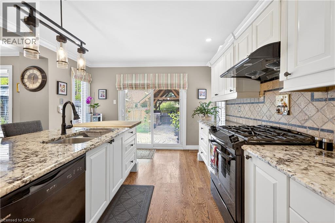
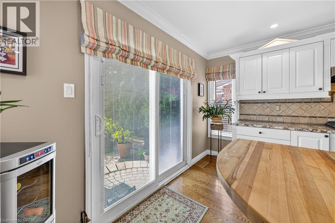
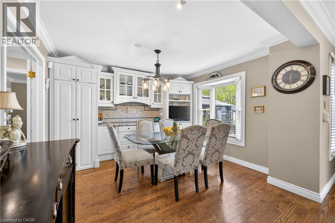
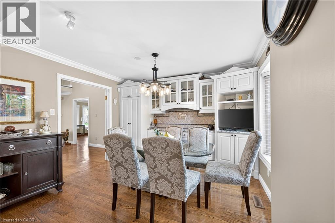
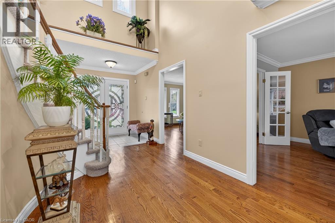
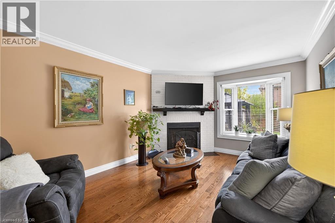
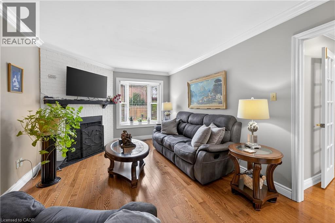
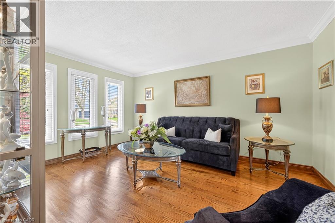
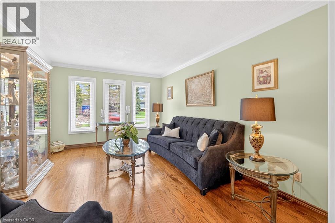
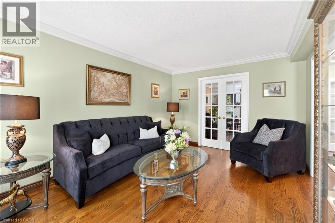
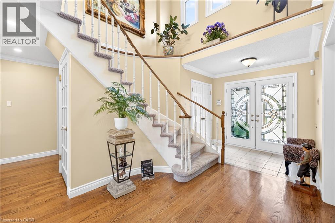
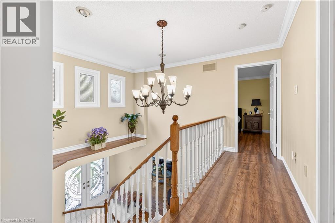
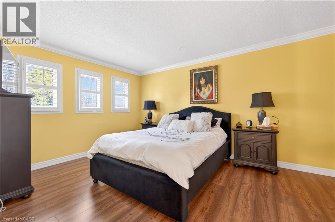
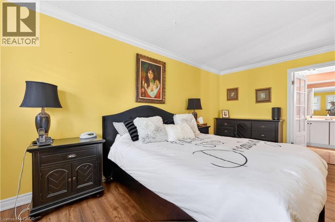
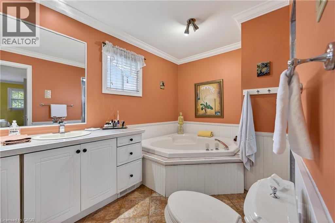
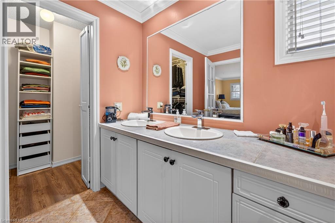
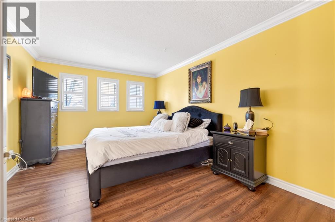
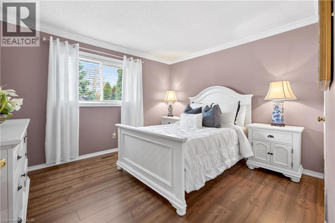
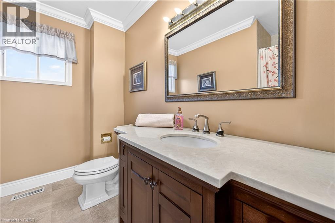
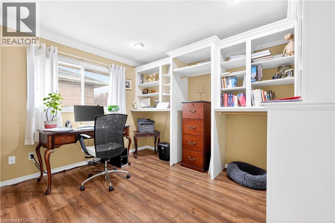
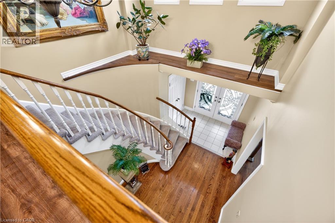
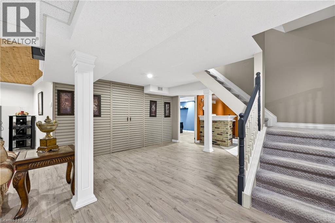
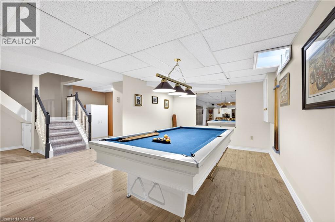
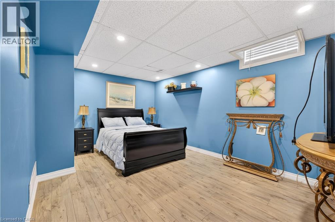
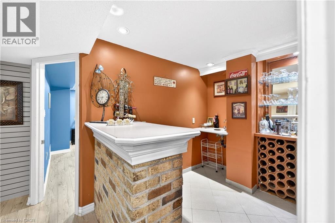
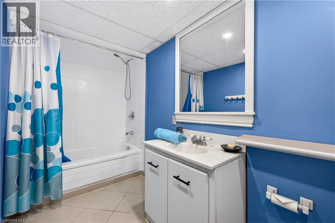
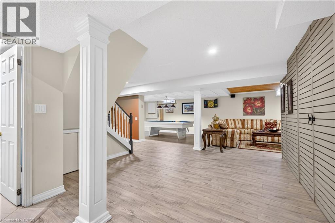
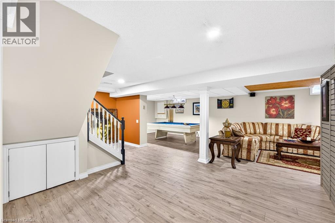
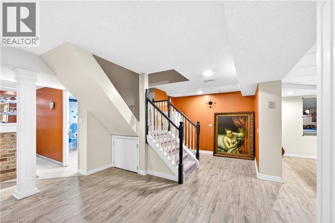
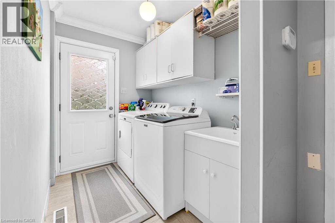
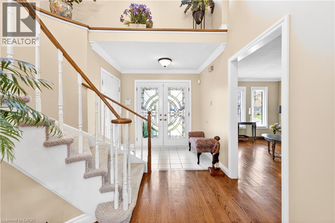
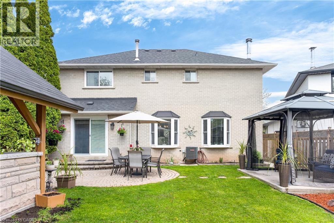
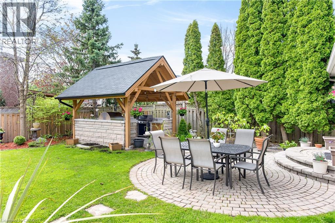
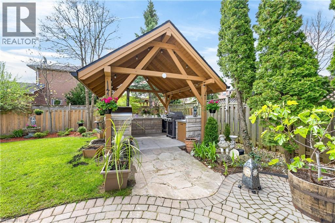
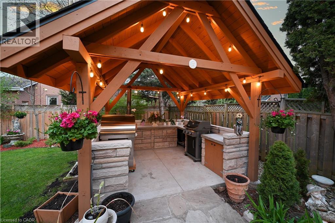
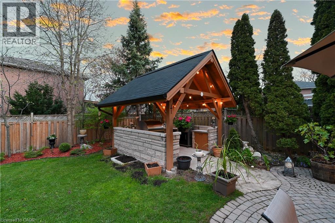
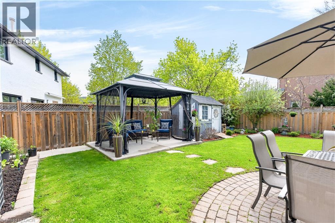
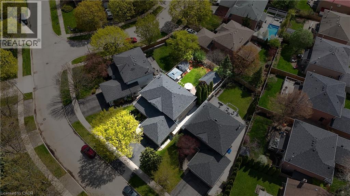
Welcome to 3086 Swansea Drive — a gorgeous family home designed for entertaining in Oakville’s highly desirable Bronte community. Offering approximately 2,100 sq ft above grade plus an additional 1,100 sq ft of beautifully finished basement space. A bright, welcoming foyer with a grand staircase sets the tone, leading into an open design filled with abundant natural light throughout. The main level features spacious principal rooms, gleaming hardwood floors, and a gourmet kitchen overlooking the dining area. The kitchen showcases custom cabinetry, granite countertops, tumble marble backsplash, stainless steel appliances, and a large centre island perfect for gathering with family and friends. Upstairs, the spacious primary retreat offers a walk-in closet and luxurious 5-piece ensuite, while additional bedrooms provide ample space for the growing family. The fully finished basement adds incredible versatility with a large recreation area, wet bar, pool table area, fourth bedroom, and 4-piece bathroom. Step outside to the show-stopping backyard oasis featuring interlock landscaping and a custom wood kitchen pavilion that transforms the outdoor space into an entertainer’s dream. Perfect for summer evenings, family gatherings, and year-round enjoyment. Additional highlights include a concrete driveway and double car garage. Major updates provide peace of mind, including windows (2018), furnace & A/C (2020), doors (2021), and roof (2022). Ideally located close to top-rated schools, parks, trails, shopping, transit, and Lake Ontario, this exceptional Bronte home offers the perfect blend of luxury and lifestyle. (id:43681)
房源概要
| MLS® Number | 40827187 |
| 房源类型 | 民宅 |
| 附近的便利设施 | 学校, 购物 |
| 特征 | Southern Exposure, 铺设车道, Skylight, 自动车库门 |
| 总车位 | 6 |
详 情
| 浴室 | 4 |
| 地上卧房 | 3 |
| 地下卧室 | 1 |
| 总卧房 | 4 |
| 家电类 | 烘干机, 微波炉, 冰箱, 洗衣机, Gas 炉子(s), Hood 电扇, Garage Door Opener |
| 地下室进展 | 已装修 |
| 地下室类型 | 全完工 |
| 施工日期 | 1986 |
| 施工种类 | 独立屋 |
| 空调 | 中央空调 |
| 外墙 | 铝壁板, 砖, 乙烯基壁板 |
| Fire Protection | Alarm System |
| 地基类型 | 水泥 |
| 客人卫生间(不包含洗浴) | 1 |
| 供暖方式 | 天然气 |
| 供暖类型 | 压力热风 |
| 储存空间 | 2 |
| 内部尺寸 | 2967 Sqft |
| 类型 | 独立屋 |
| 设备间 | 市政供水 |
车 位
| 附加车库 |
土地
| 入口类型 | Road Access, Highway Access |
| 英亩数 | 无 |
| 土地便利设施 | 学校, 购物 |
| 污水道 | 城市污水处理系统 |
| 土地深度 | 116 Ft |
| 土地宽度 | 49 Ft |
| 规划描述 | Rl5-0 |
房 间
| 楼 层 | 类 型 | 长 度 | 宽 度 | 面 积 |
|---|---|---|---|---|
| 二楼 | 四件套浴室 | 8'0'' x 11'0'' | ||
| 二楼 | 卧室 | 12'0'' x 11'0'' | ||
| 二楼 | 卧室 | 12'0'' x 11'0'' | ||
| 二楼 | 5pc Bathroom | 12'4'' x 11'0'' | ||
| 二楼 | 主卧 | 17'0'' x 11'1'' | ||
| 地下室 | 四件套浴室 | 11'8'' x 5'0'' | ||
| 地下室 | 卧室 | 10'0'' x 15'1'' | ||
| 地下室 | 其它 | 8'7'' x 6'5'' | ||
| 地下室 | 其它 | 14'0'' x 8'7'' | ||
| 地下室 | 衣帽间 | 9'2'' x 5'1'' | ||
| 地下室 | 娱乐室 | 19'9'' x 32'10'' | ||
| 一楼 | 洗衣房 | 12'0'' x 5'7'' | ||
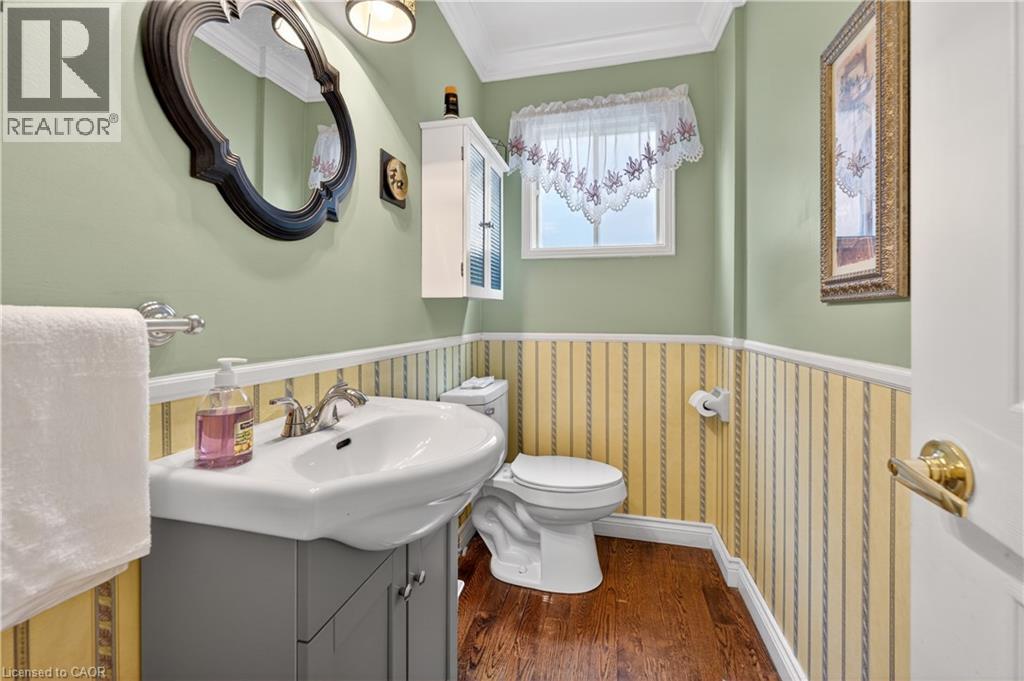
| 一楼 | 两件套卫生间 | 7'2'' x 4'1'' | ||
| 一楼 | 厨房 | 12'0'' x 17'4'' | ||
| 一楼 | 餐厅 | 11'9'' x 12'0'' | ||
| 一楼 | 客厅 | 11'0'' x 14'0'' | ||
| 一楼 | 家庭房 | 11'10'' x 17'9'' |
https://www.realtor.ca/real-estate/29730898/3086-swansea-drive-oakville

The trademarks REALTOR®, REALTORS®, and the REALTOR® logo are controlled by The Canadian Real Estate Association (CREA) and identify real estate professionals who are members of CREA. The trademarks MLS®, Multiple Listing Service® and the associated logos are owned by The Canadian Real Estate Association (CREA) and identify the quality of services provided by real estate professionals who are members of CREA. The trademark DDF® is owned by The Canadian Real Estate Association (CREA) and identifies CREA's Data Distribution Facility (DDF®)
REALTORS® Association of Hamilton-Burlington
Royal LePage State Realty Inc.
June 10 2026 07:11:34
