
630 Robert Ferrie Drive Kitchener, Ontario N2P 2R4


$899,900
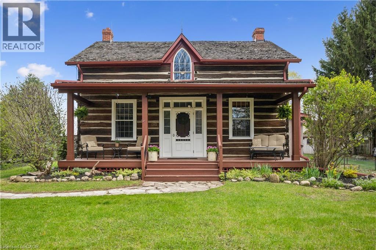
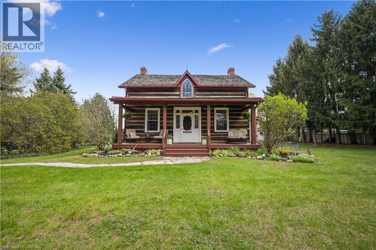
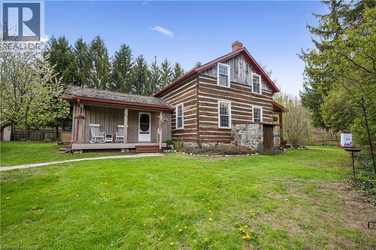
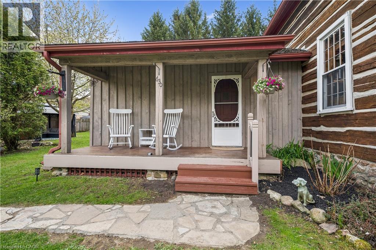
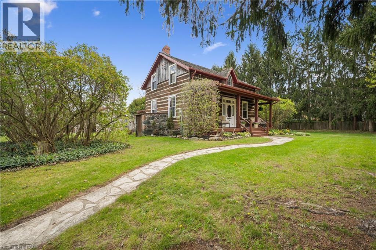
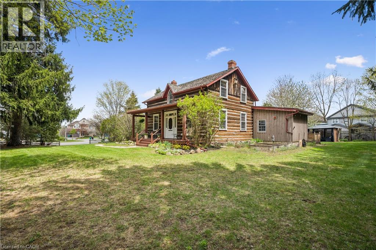
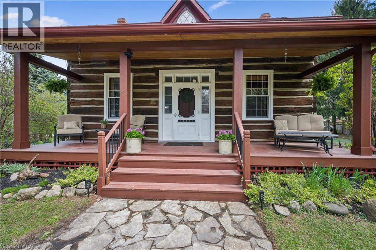
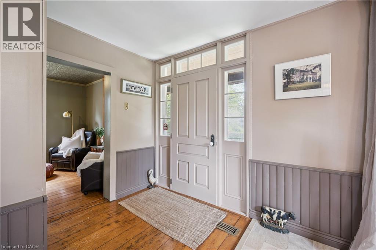
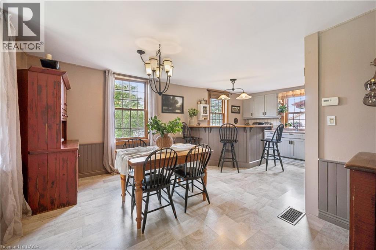
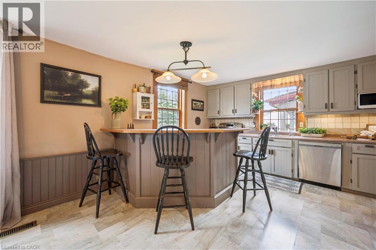
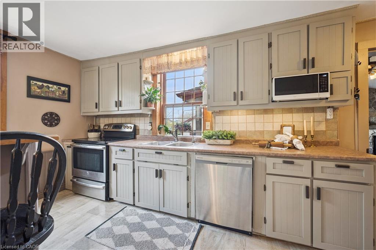
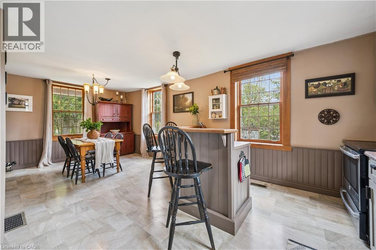
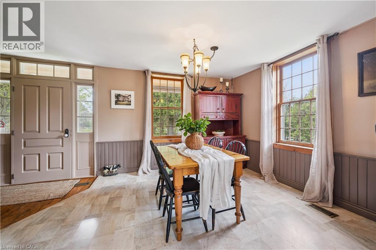
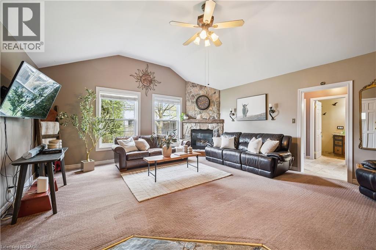
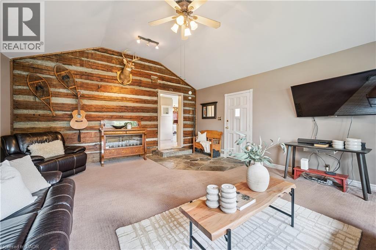
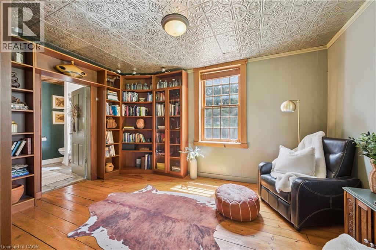
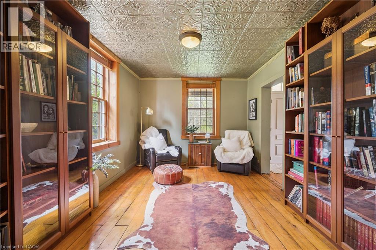
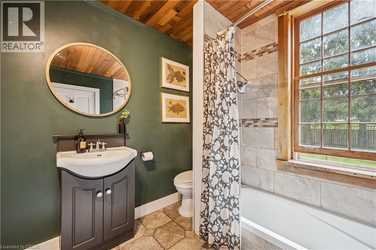
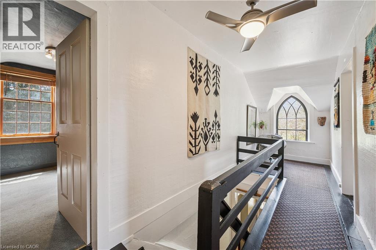
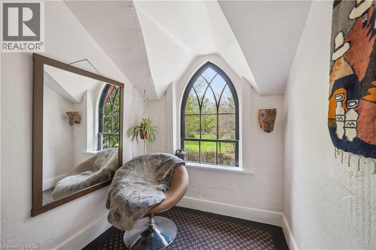
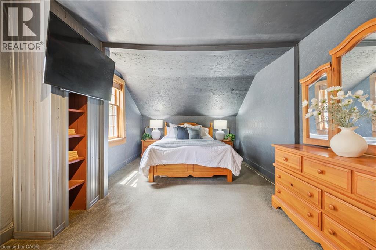
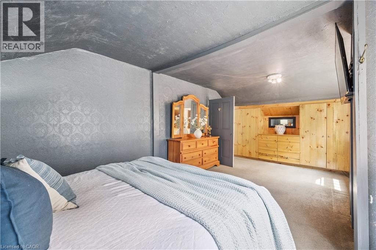
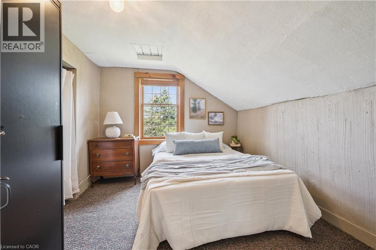
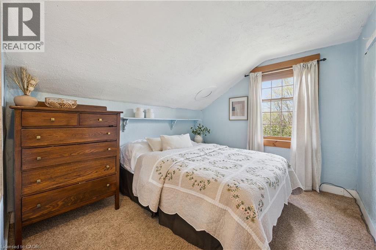
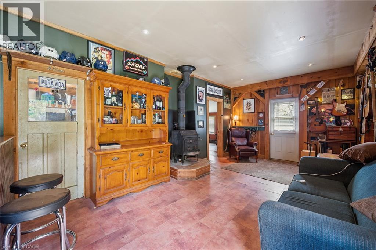
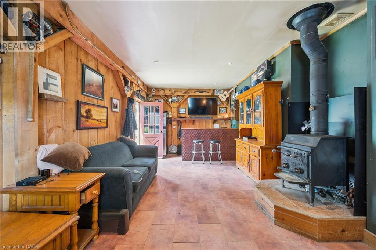
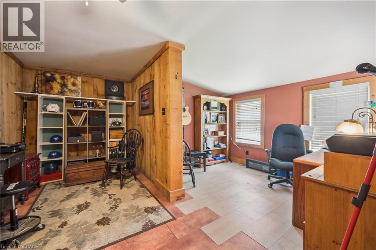
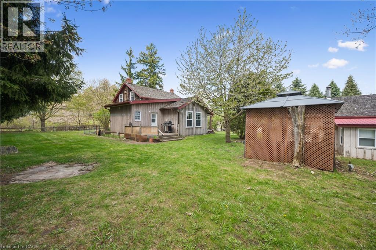
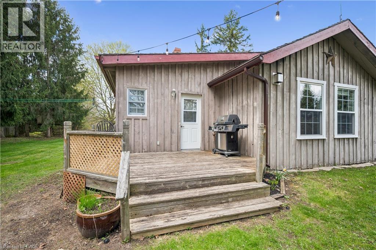
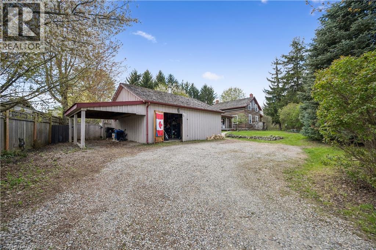
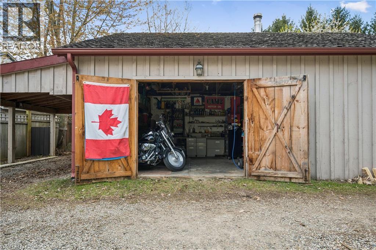
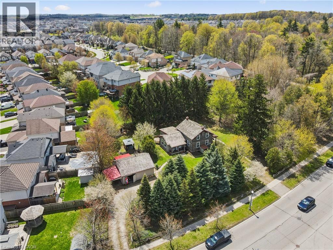
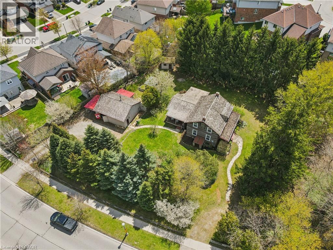
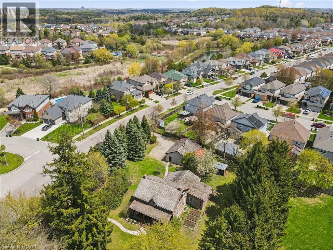
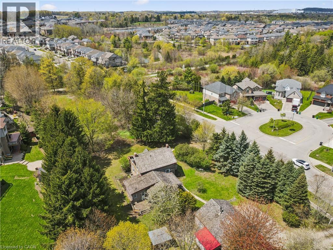
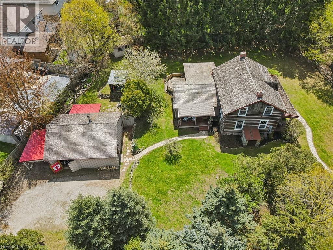
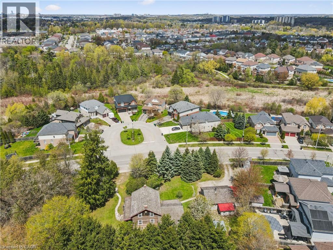
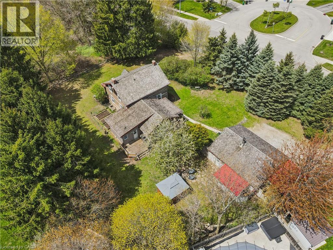
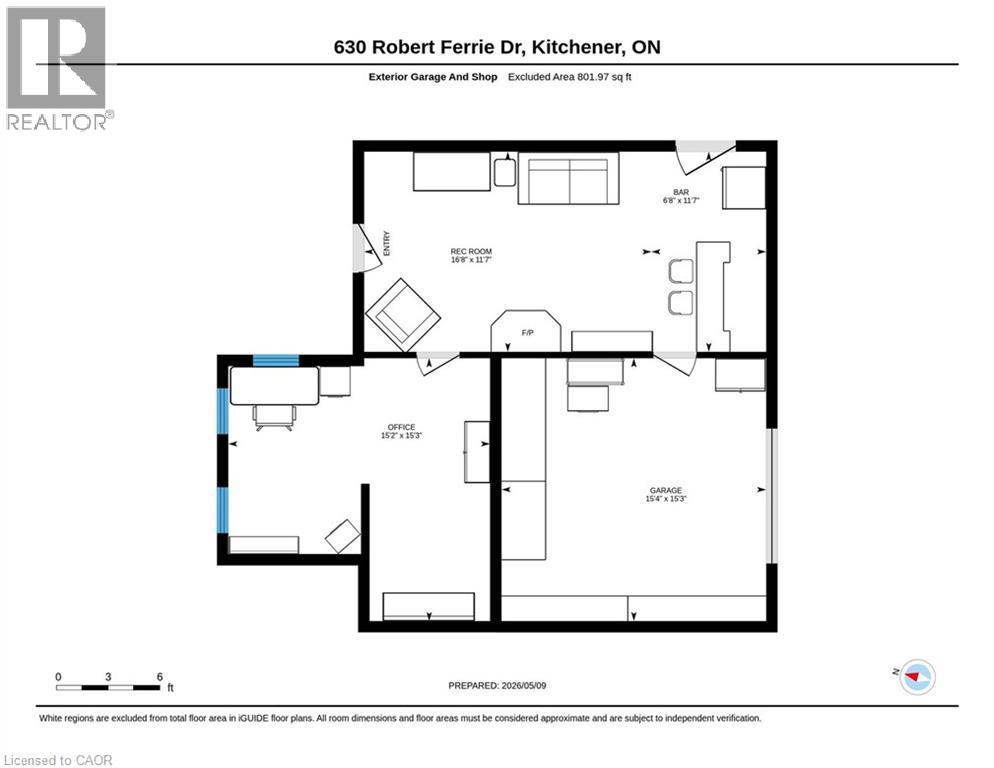
This is the one! Welcome Home to 630 Robert Ferrie Drive this Stunning Heritage one of a kind property nestled in the charming Doon neighborhood of Kitchener. This delightful home offers a perfect blend of vintage charm and modern convenience and country living feeling! The home features three spacious bedrooms and two bathrooms. Set on a generous .5 acre lot, this property boasts ample outdoor space, making it ideal for families and entertaining. As you step inside, you'll be greeted by the warm ambiance of classic architectural details, including high ceilings and original woodwork. The cozy living area invites relaxation, while the country kitchen provides a functional space for cooking & baking! Offering a rare opportunity to own cottage style home in the city, this home fronts onto 3 acres of protected greenspace, leading to a serene forest with peaceful natural walking trails right off your backyard. Another highlight of this property are the two incredible outdoor decks, perfect for summer sunset chats or enjoying a quiet morning coffee. The expansive yard offers endless possibilities for gardening, play and room for your dogs! For those seeking a dedicated retreat, the spacious multi-purpose 1 1/2 storey studio is a standout feature. Complete with a wood burning stove, office area, worksop, bar and comfortable sitting room, this versatile space is ideal for hobbies, entertaining, creative projects or simply unwinding. Conveniently located near all amenities, including shopping, parks, and walking distance to schools, excellent education options (from elementary to University) Only 5 mins from 401 access & Conestoga College! This heritage home combines the allure of history with the comforts of modern living. Don’t miss the opportunity to make this unique property your own! (id:43681)
房源概要
| MLS® Number | 40824435 |
| 房源类型 | 民宅 |
| 附近的便利设施 | 公园, 礼拜场所, 游乐场, 公共交通, 学校, 购物 |
| 社区特征 | School Bus |
| 设备类型 | 热水器 |
| 特征 | Conservation/green Belt |
| 总车位 | 9 |
| 租赁设备类型 | 热水器 |
详 情
| 浴室 | 2 |
| 地上卧房 | 3 |
| 总卧房 | 3 |
| 家电类 | 洗碗机, 烘干机, 冰箱, 炉子, Water Softener, 洗衣机 |
| 地下室进展 | 部分完成 |
| 地下室类型 | Partial (partially Finished) |
| 施工日期 | 1815 |
| 施工种类 | 独立屋 |
| 空调 | 没有 |
| 外墙 | Log |
| 壁炉燃料 | 木头 |
| 壁炉 | 有 |
| Fireplace Total | 2 |
| 壁炉类型 | 其他-见备注 |
| 供暖方式 | 天然气 |
| 供暖类型 | Forced Air, 炉子 |
| 储存空间 | 2 |
| 内部尺寸 | 2398 Sqft |
| 类型 | 独立屋 |
| 设备间 | Well |
车 位
| Detached Garage | |
| Carport |
土地
| 入口类型 | Highway Access, Highway Nearby |
| 英亩数 | 无 |
| 土地便利设施 | 公园, 宗教场所, 游乐场, 公共交通, 学校, 购物 |
| 污水道 | Septic System |
| 土地宽度 | 187 Ft |
| 不规则大小 | 0.56 |
| Size Total | 0.56 Ac|1/2 - 1.99 Acres |
| 规划描述 | A |
房 间
| 楼 层 | 类 型 | 长 度 | 宽 度 | 面 积 |
|---|---|---|---|---|
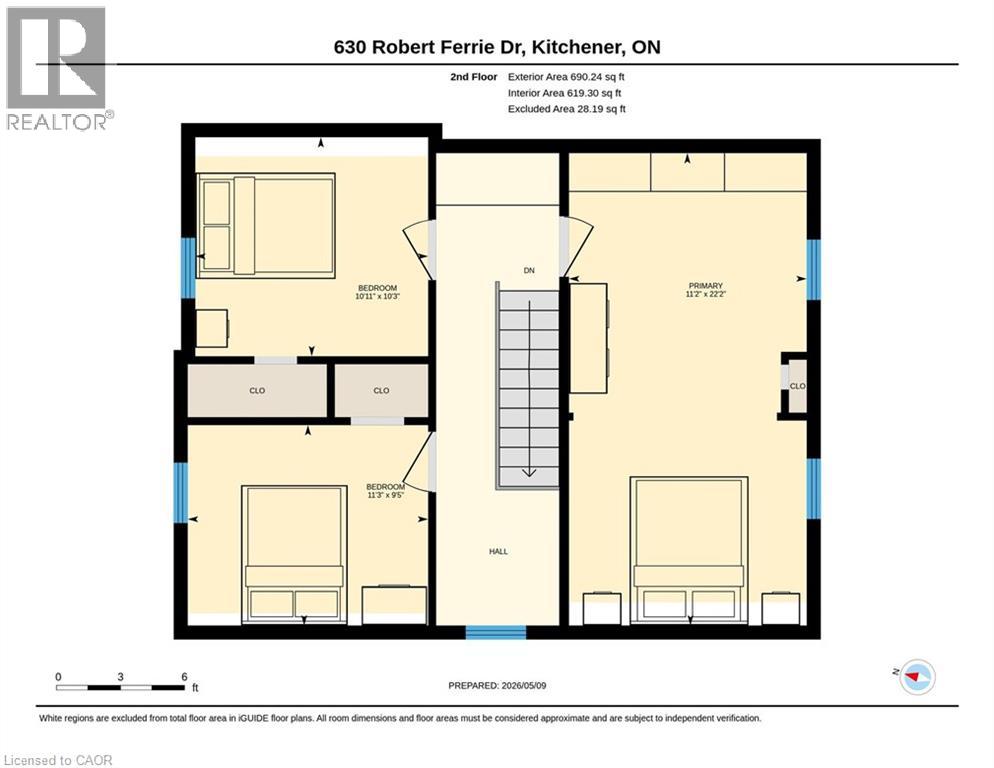
| 二楼 | 主卧 | 22'2'' x 11'2'' | ||
| 二楼 | 卧室 | 10'3'' x 10'11'' | ||
| 二楼 | 卧室 | 9'5'' x 11'3'' | ||
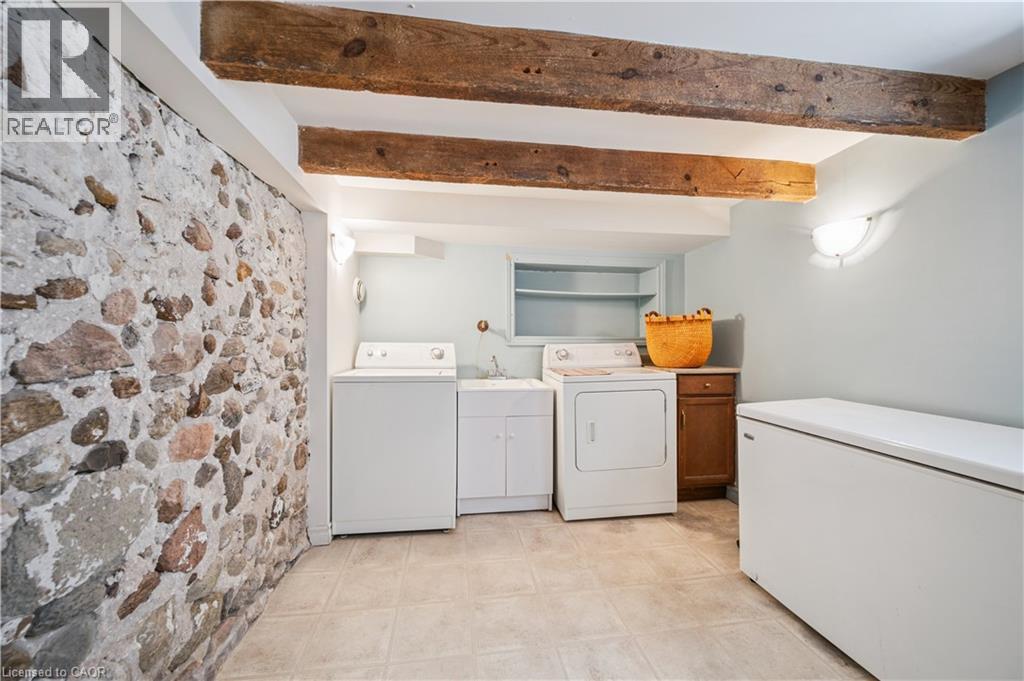
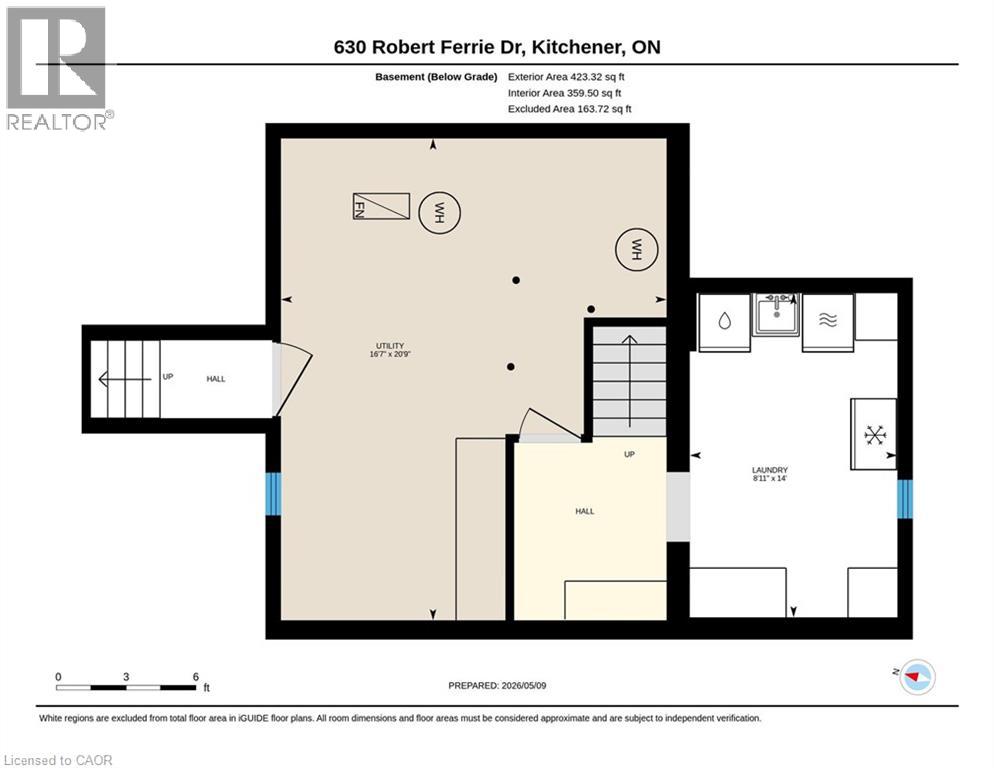
| 地下室 | 设备间 | 20'9'' x 16'7'' | ||
| 地下室 | 洗衣房 | 14'0'' x 8'11'' | ||
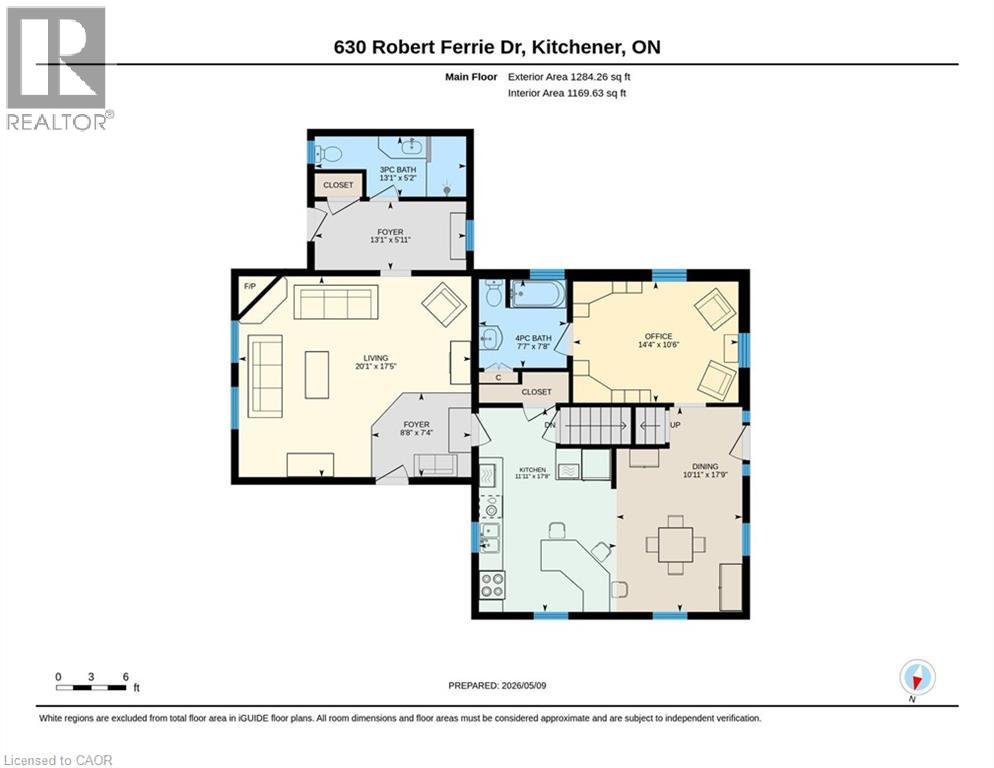
| 一楼 | Library | 14'4'' x 10'6'' | ||
| 一楼 | 客厅 | 20'1'' x 17'5'' | ||
| 一楼 | 厨房 | 11'11'' x 17'8'' | ||
| 一楼 | 门厅 | 8'8'' x 7'4'' | ||
| 一楼 | 门厅 | 13'1'' x 5'11'' | ||
| 一楼 | 餐厅 | 10'11'' x 17'9'' | ||
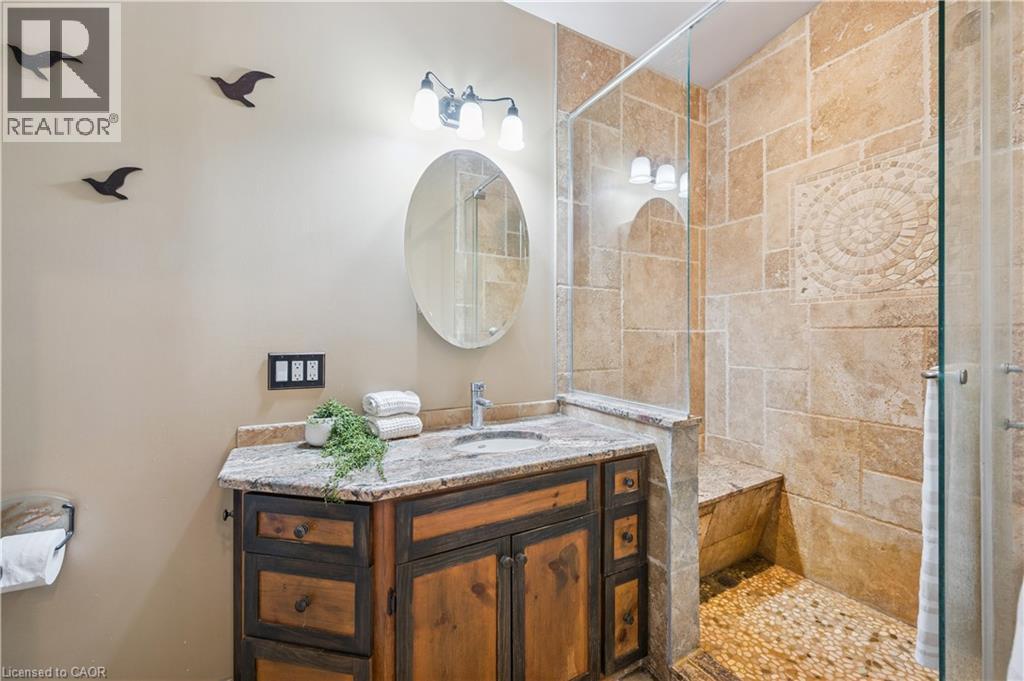
| 一楼 | 四件套浴室 | 7'7'' x 7'8'' | ||
| 一楼 | 三件套卫生间 | 13'1'' x 5'2'' |
https://www.realtor.ca/real-estate/29731405/630-robert-ferrie-drive-kitchener

The trademarks REALTOR®, REALTORS®, and the REALTOR® logo are controlled by The Canadian Real Estate Association (CREA) and identify real estate professionals who are members of CREA. The trademarks MLS®, Multiple Listing Service® and the associated logos are owned by The Canadian Real Estate Association (CREA) and identify the quality of services provided by real estate professionals who are members of CREA. The trademark DDF® is owned by The Canadian Real Estate Association (CREA) and identifies CREA's Data Distribution Facility (DDF®)
REALTORS® Association of Hamilton-Burlington
RE/MAX Icon Realty
June 15 2026 03:33:32
