
1767 Dufferin Street Toronto (Oakwood Village), Ontario M6E 3N9


$929,000
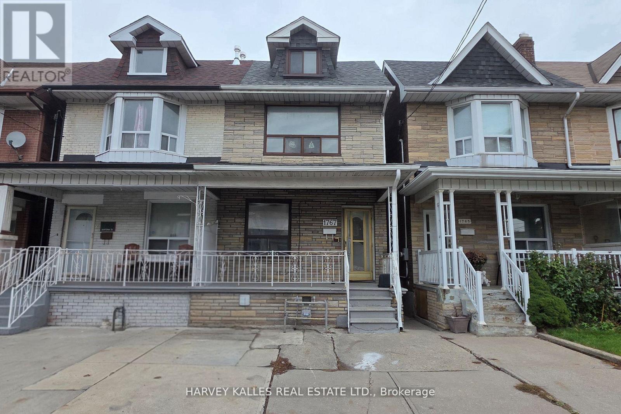
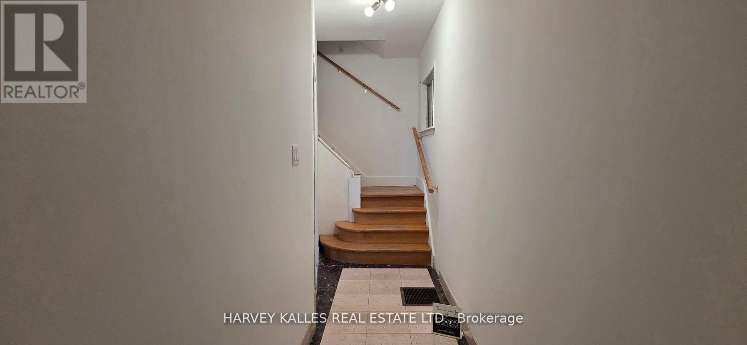
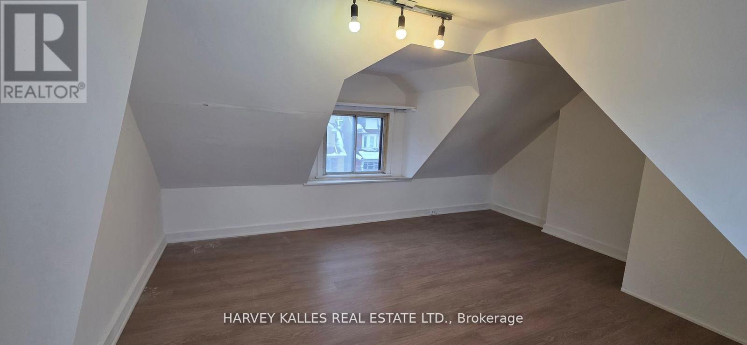
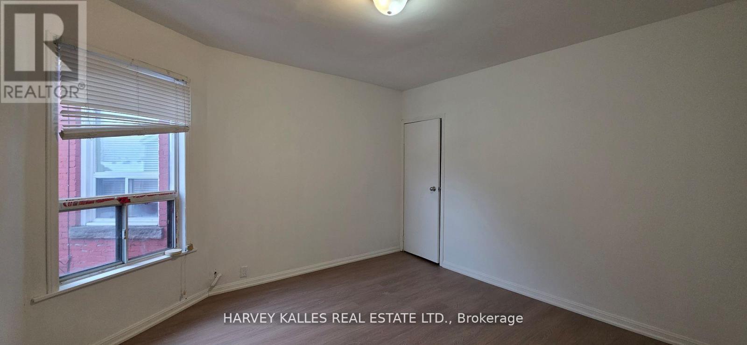
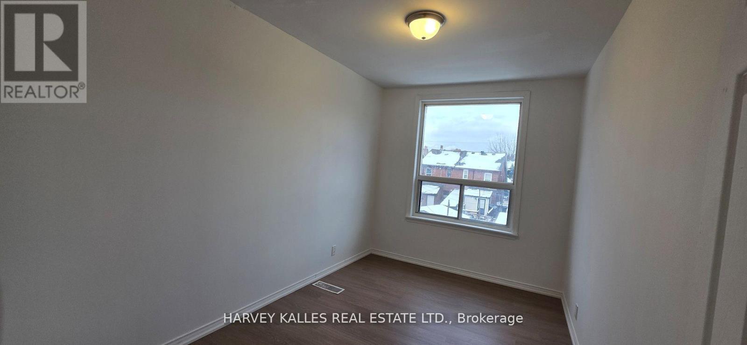
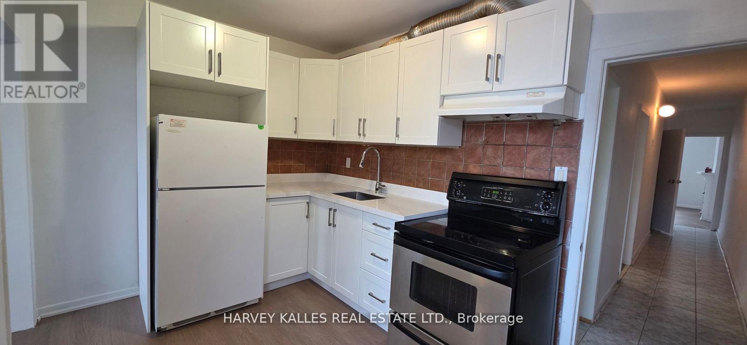
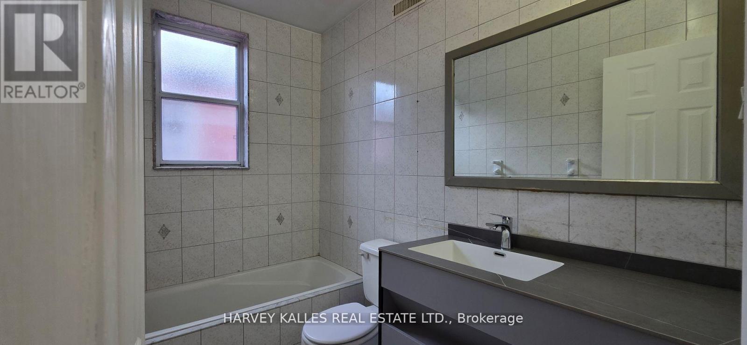
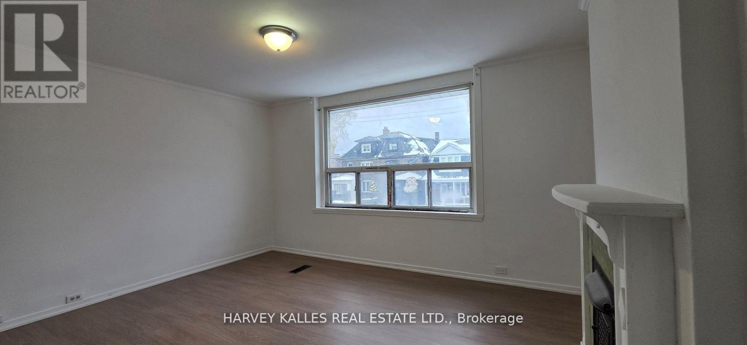
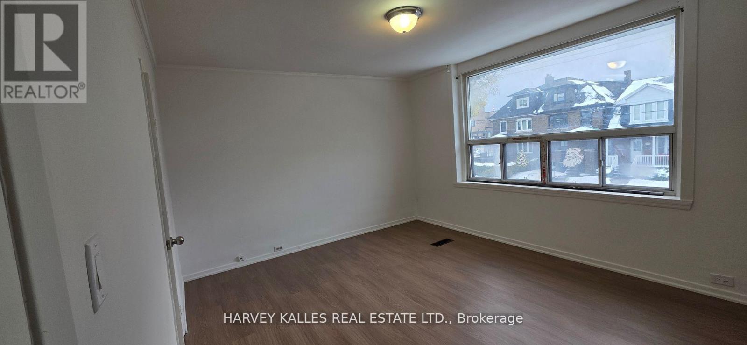
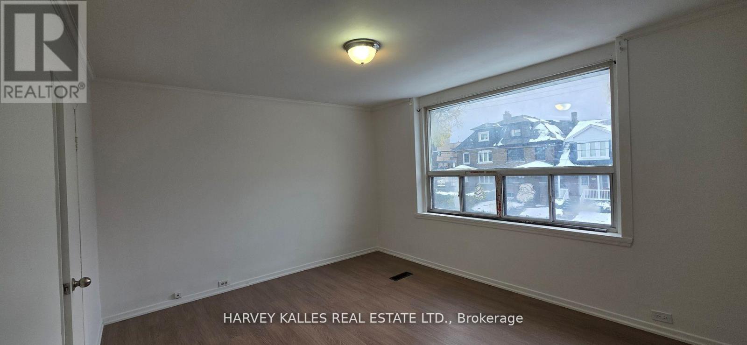
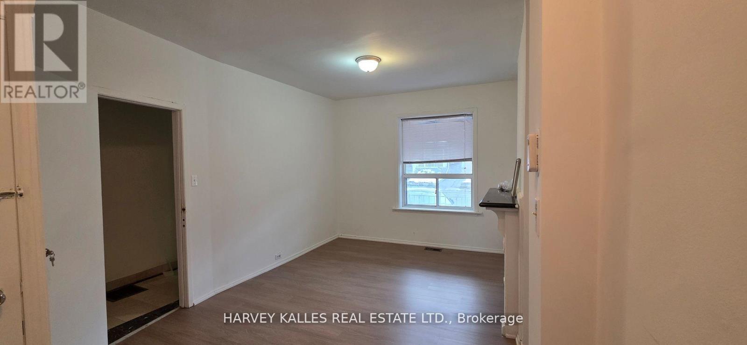
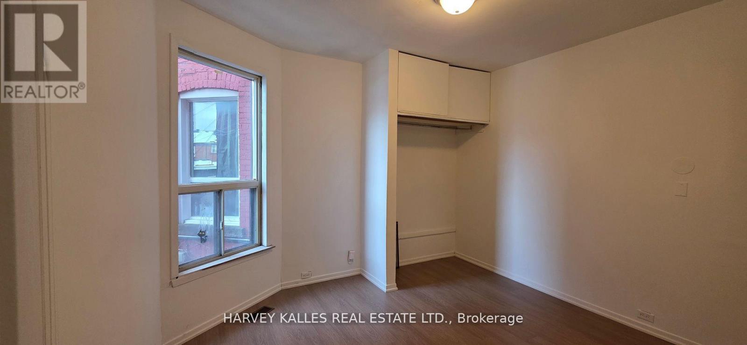
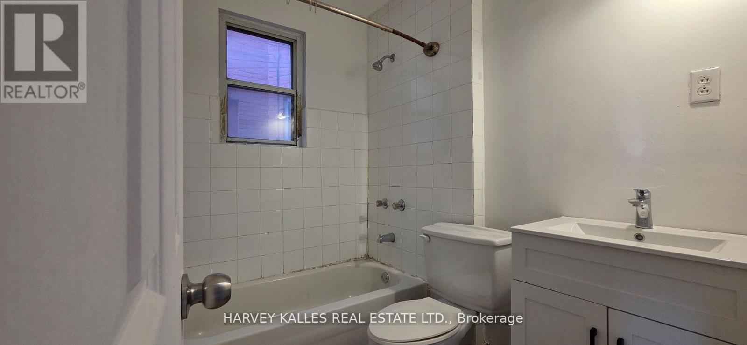
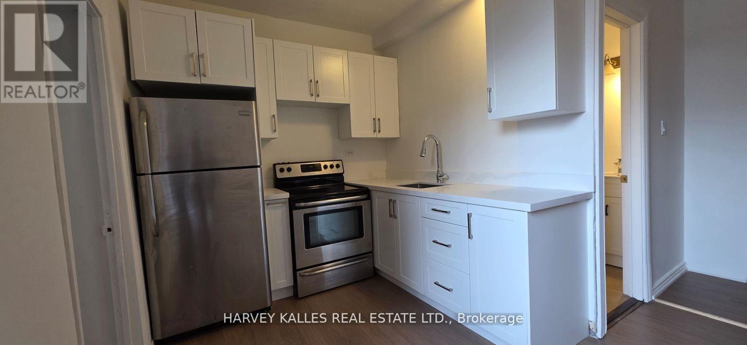
An exceptional investment opportunity in the heart of Oakwood Village just north of St. Clair Avenue.. This large three-unit semi-detached duplex offers strong income potential in one of Toronto's most dynamic and transit-accessible neighborhoods. Situated on a deep 17.33X122.25 ft lot, the home features 5+2 bedrooms and 4 full bathrooms, providing excellent upside and flexible living arrangements ideal for investors or owner-occupants. Recent renovations include fresh paint, new Laminate Floor, new Kitchens on main and second floors, a newer roof (approx. 3 years), and a brand new 2025 furnace. Awaiting your final touch to complete renovations. Located steps to TTC transit and minutes to St. Clair West's vibrant shops, cafes, and amenities. Close to local schools, parks and community centres. A rare opportunity to secure a turnkey multi-unit asset with strong rental income potential in high-growth Toronto neighbourhood. Oakwood Village's mix of residential charm and urban convenience consistently appeals to tenants and investors, contributing to strong occupancy and demand. (id:43681)
房源概要
| MLS® Number | C13107370 |
| 房源类型 | 民宅 |
| 社区名字 | Oakwood Village |
| 设备类型 | 热水器 |
| 租赁设备类型 | 热水器 |
详 情
| 浴室 | 4 |
| 地上卧房 | 5 |
| 地下卧室 | 2 |
| 总卧房 | 7 |
| 家电类 | Water Heater, Cooktop, Two 炉子s, 冰箱 |
| 地下室功能 | Apartment In Basement |
| 地下室类型 | N/a |
| 施工种类 | Semi-detached |
| 空调 | 没有 |
| 外墙 | 砖 Facing |
| Flooring Type | Laminate, Tile |
| 地基类型 | Unknown |
| 客人卫生间(不包含洗浴) | 1 |
| 供暖方式 | 天然气 |
| 供暖类型 | 压力热风 |
| 储存空间 | 3 |
| 内部尺寸 | 1500 - 2000 Sqft |
| 类型 | 独立屋 |
| 设备间 | 市政供水 |
车 位
| 没有车库 |
土地
| 英亩数 | 无 |
| 污水道 | Sanitary Sewer |
| 土地深度 | 122 Ft ,3 In |
| 土地宽度 | 17 Ft ,3 In |
| 不规则大小 | 17.3 X 122.3 Ft |
房 间
| 楼 层 | 类 型 | 长 度 | 宽 度 | 面 积 |
|---|---|---|---|---|
| 二楼 | 客厅 | 4.7 m | 4.36 m | 4.7 m x 4.36 m |
| 二楼 | 厨房 | 2.42 m | 2.4 m | 2.42 m x 2.4 m |
| 二楼 | 主卧 | 3.84 m | 3.44 m | 3.84 m x 3.44 m |
| 二楼 | 卧室 | 3.78 m | 3.38 m | 3.78 m x 3.38 m |
| 三楼 | 卧室 | 3.69 m | 3.41 m | 3.69 m x 3.41 m |
| 地下室 | 卧室 | 5.1 m | 4 m | 5.1 m x 4 m |
| 地下室 | 厨房 | 2.41 m | 2.4 m | 2.41 m x 2.4 m |
| 一楼 | 客厅 | 5.36 m | 3.26 m | 5.36 m x 3.26 m |
| 一楼 | 厨房 | 3.6 m | 2.47 m | 3.6 m x 2.47 m |
| 一楼 | 主卧 | 3.7 m | 3.43 m | 3.7 m x 3.43 m |
| 一楼 | 卧室 | 3.69 m | 2.4 m | 3.69 m x 2.4 m |

The trademarks REALTOR®, REALTORS®, and the REALTOR® logo are controlled by The Canadian Real Estate Association (CREA) and identify real estate professionals who are members of CREA. The trademarks MLS®, Multiple Listing Service® and the associated logos are owned by The Canadian Real Estate Association (CREA) and identify the quality of services provided by real estate professionals who are members of CREA. The trademark DDF® is owned by The Canadian Real Estate Association (CREA) and identifies CREA's Data Distribution Facility (DDF®)
Toronto Real Estate Board
Harvey Kalles Real Estate Ltd.
May 09 2026 06:05:08
