
788070 Grey Road 13 Road Blue Mountains, Ontario N0H 1J0




$775,000
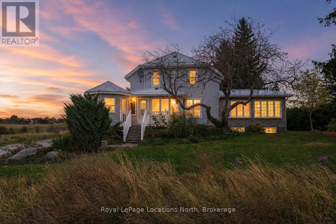
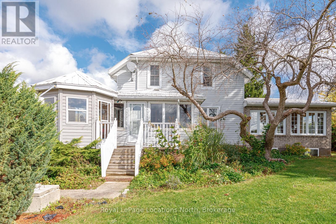
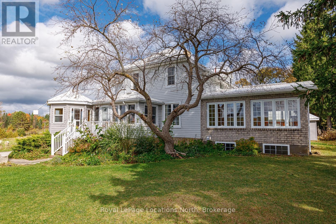
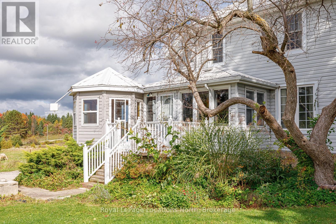
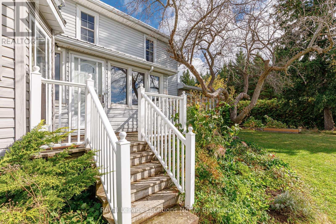
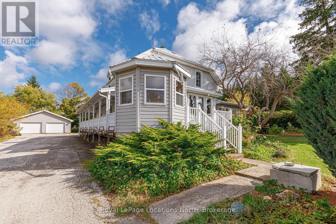
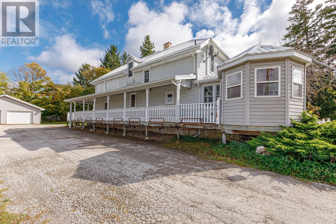
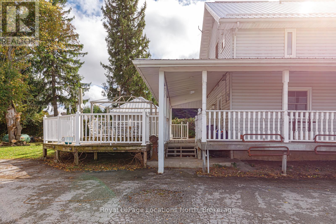
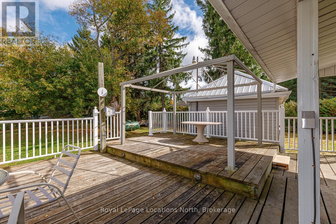
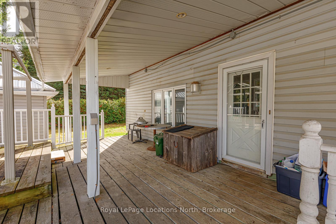
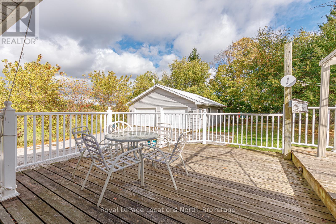
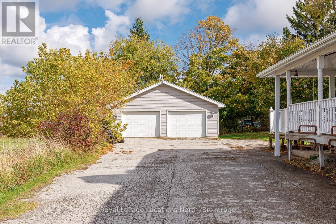
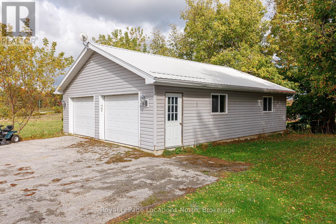
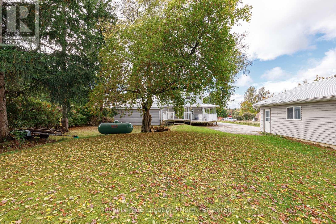
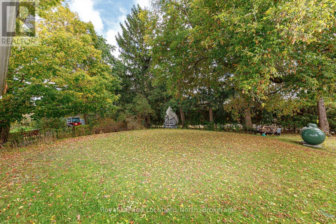
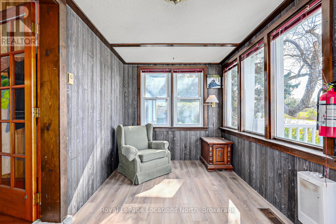
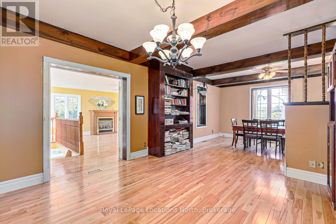
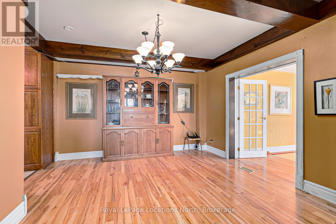
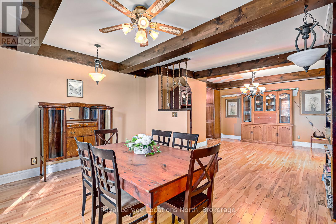
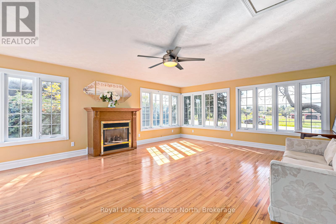
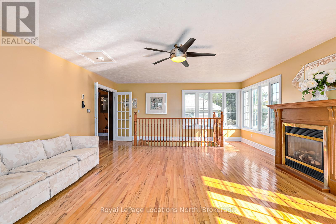
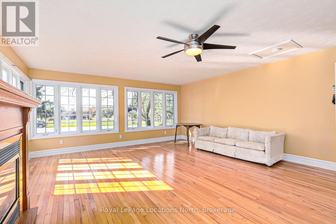
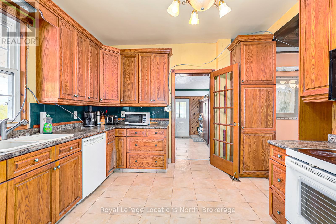
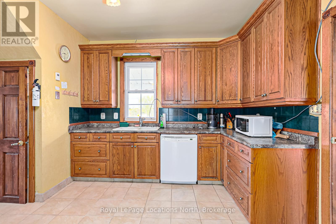
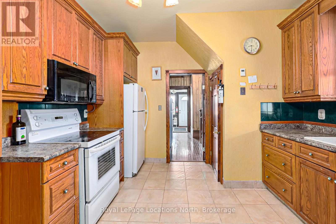
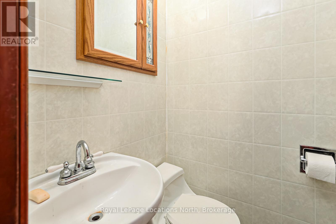
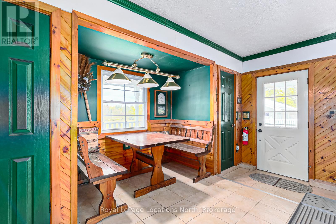
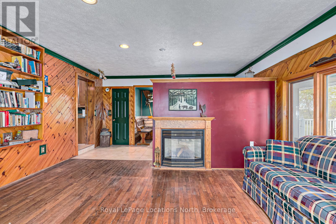
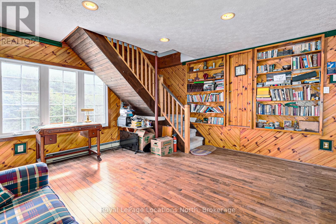
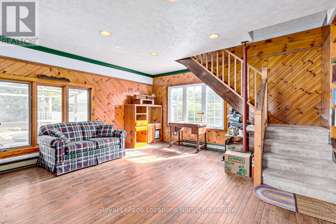
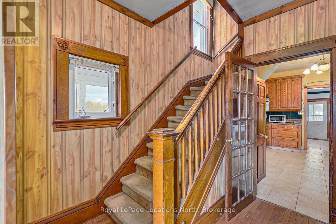
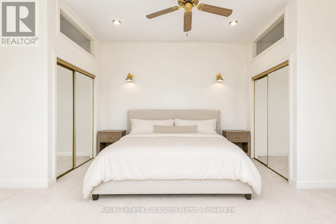
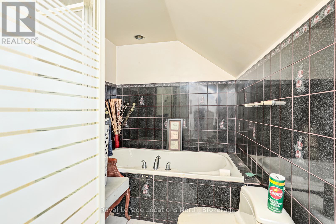
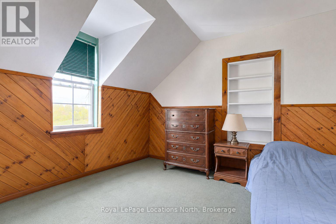
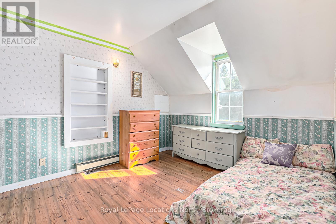
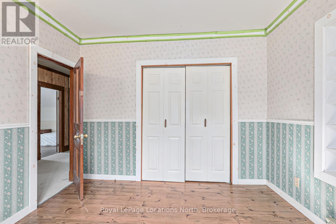
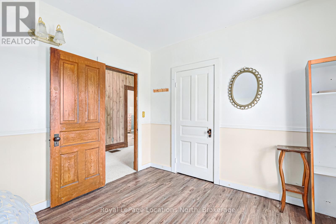
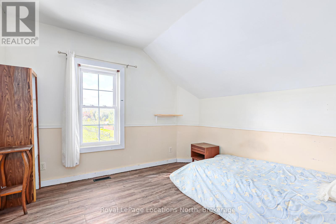
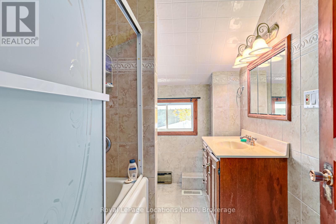
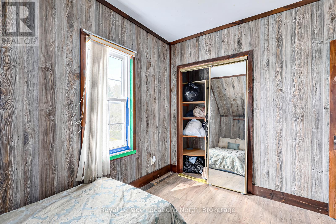
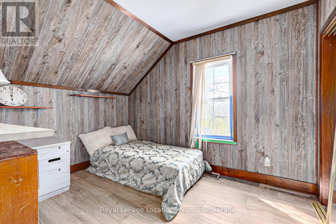
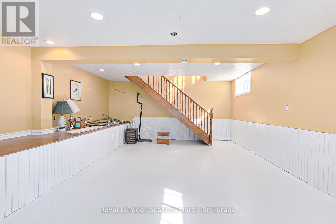
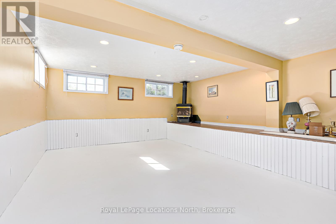
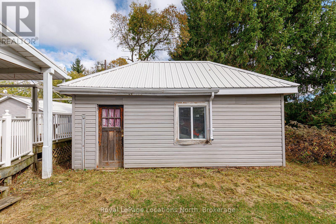
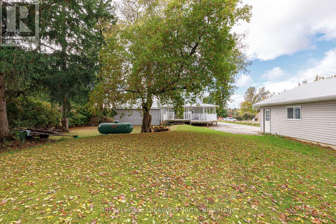
Welcome to your expansive country retreat, where space, comfort, and rustic charm blend seamlessly to create the perfect haven for a large family. With over 3300 sq ft of finished living space, this spacious family home features FOUR elegant living room spaces with three gas fireplaces, 5 bedrooms, 3 bathrooms, breakfast nook, heated sunroom and a gazebo. An abundance of natural light pours through the expansive windows, accentuating the stunning hardwood floors throughout every room on the main floor. The primary bedroom has its own separate stair case and features a large ensuite bathroom fully equipped with a jacuzzi tub and walk-in shower. The back addition could easily be converted into a separate apartment, many options for multi-family living. The exterior of the home features a wrap around covered porch and large back deck. The tree-lined private back yard features two outbuildings - a large detached workshop (16'x22') and a double car garage (28'x36') with enough space to park 4 cars inside. Located in desired location just outside Clarksburg/Thornbury. Close driving distance to schools, shopping, restaurants, golf courses, ski hills & the Beaver River. Main part of house built in 1925, back addition 2003 and side addition 2004-2006. Primary bedroom photos not in listing for tenant privacy. Check out the attached floor plans! Updates: Electrical (1985), plumbing (1985), furnace (2003), roof (2020), cistern 2500 gals (1990s), hot water tank (2023), septic (2000) last pumped 2019, windows (2004), air conditioner (2004). Book your showing today! (id:43681)
房源概要
| MLS® Number | X13106312 |
| 房源类型 | 民宅 |
| 社区名字 | Blue Mountains |
| 设备类型 | Propane Tank, 热水器 |
| 特征 | Flat Site, Sump Pump |
| 总车位 | 12 |
| 租赁设备类型 | Propane Tank, 热水器 |
| 结构 | Deck, Porch |
详 情
| 浴室 | 3 |
| 地上卧房 | 5 |
| 总卧房 | 5 |
| 公寓设施 | Fireplace(s) |
| 家电类 | Water Heater, 洗碗机, 烘干机, Freezer, Garage Door Opener, 炉子, 洗衣机, 窗帘, 冰箱 |
| 地下室类型 | Partial |
| 施工种类 | 独立屋 |
| 空调 | 中央空调 |
| 外墙 | 乙烯基壁板 |
| 壁炉 | 有 |
| 地基类型 | 混凝土浇筑 |
| 客人卫生间(不包含洗浴) | 1 |
| 供暖方式 | Propane |
| 供暖类型 | 压力热风 |
| 储存空间 | 2 |
| 内部尺寸 | 3000 - 3500 Sqft |
| 类型 | 独立屋 |
| 设备间 | Cistern |
车 位
| Detached Garage | |
| Garage |
土地
| 英亩数 | 无 |
| 污水道 | Septic System |
| 土地深度 | 202 Ft ,7 In |
| 土地宽度 | 103 Ft ,4 In |
| 不规则大小 | 103.4 X 202.6 Ft |
| 规划描述 | Ru |
房 间
| 楼 层 | 类 型 | 长 度 | 宽 度 | 面 积 |
|---|---|---|---|---|
| 地下室 | 卧室 | 3.77 m | 4.11 m | 3.77 m x 4.11 m |
| 地下室 | 洗衣房 | 3.65 m | 3.34 m | 3.65 m x 3.34 m |
| 地下室 | 娱乐,游戏房 | 7.02 m | 4.07 m | 7.02 m x 4.07 m |
| 地下室 | 设备间 | 5.46 m | 5.3 m | 5.46 m x 5.3 m |
| 一楼 | 家庭房 | 4.6 m | 4.78 m | 4.6 m x 4.78 m |
| 一楼 | 客厅 | 7.22 m | 5.29 m | 7.22 m x 5.29 m |
| 一楼 | 餐厅 | 3.92 m | 4.72 m | 3.92 m x 4.72 m |
| 一楼 | 厨房 | 4.25 m | 3.6 m | 4.25 m x 3.6 m |
| 一楼 | Eating Area | 4.38 m | 4.11 m | 4.38 m x 4.11 m |
| 一楼 | 门厅 | 4.46 m | 2.27 m | 4.46 m x 2.27 m |
| 一楼 | 浴室 | 1.16 m | 1.12 m | 1.16 m x 1.12 m |
| 一楼 | Sunroom | 2.57 m | 2.63 m | 2.57 m x 2.63 m |
| Upper Level | 卧室 | 3.05 m | 3.37 m | 3.05 m x 3.37 m |
| Upper Level | 卧室 | 3.08 m | 3.53 m | 3.08 m x 3.53 m |
| Upper Level | 卧室 | 3.24 m | 3.55 m | 3.24 m x 3.55 m |
| Upper Level | 卧室 | 3.22 m | 3.37 m | 3.22 m x 3.37 m |
| Upper Level | 卧室 | 4.64 m | 4.73 m | 4.64 m x 4.73 m |
| Upper Level | 浴室 | 2.02 m | 2.44 m | 2.02 m x 2.44 m |
| Upper Level | 浴室 | 4.64 m | 2.14 m | 4.64 m x 2.14 m |
https://www.realtor.ca/real-estate/29727240/788070-grey-road-13-road-blue-mountains-blue-mountains

The trademarks REALTOR®, REALTORS®, and the REALTOR® logo are controlled by The Canadian Real Estate Association (CREA) and identify real estate professionals who are members of CREA. The trademarks MLS®, Multiple Listing Service® and the associated logos are owned by The Canadian Real Estate Association (CREA) and identify the quality of services provided by real estate professionals who are members of CREA. The trademark DDF® is owned by The Canadian Real Estate Association (CREA) and identifies CREA's Data Distribution Facility (DDF®)
Muskoka Haliburton Orillia – The Lakelands Association of REALTORS®
Royal LePage Locations North
May 11 2026 08:01:36
