3 卧室
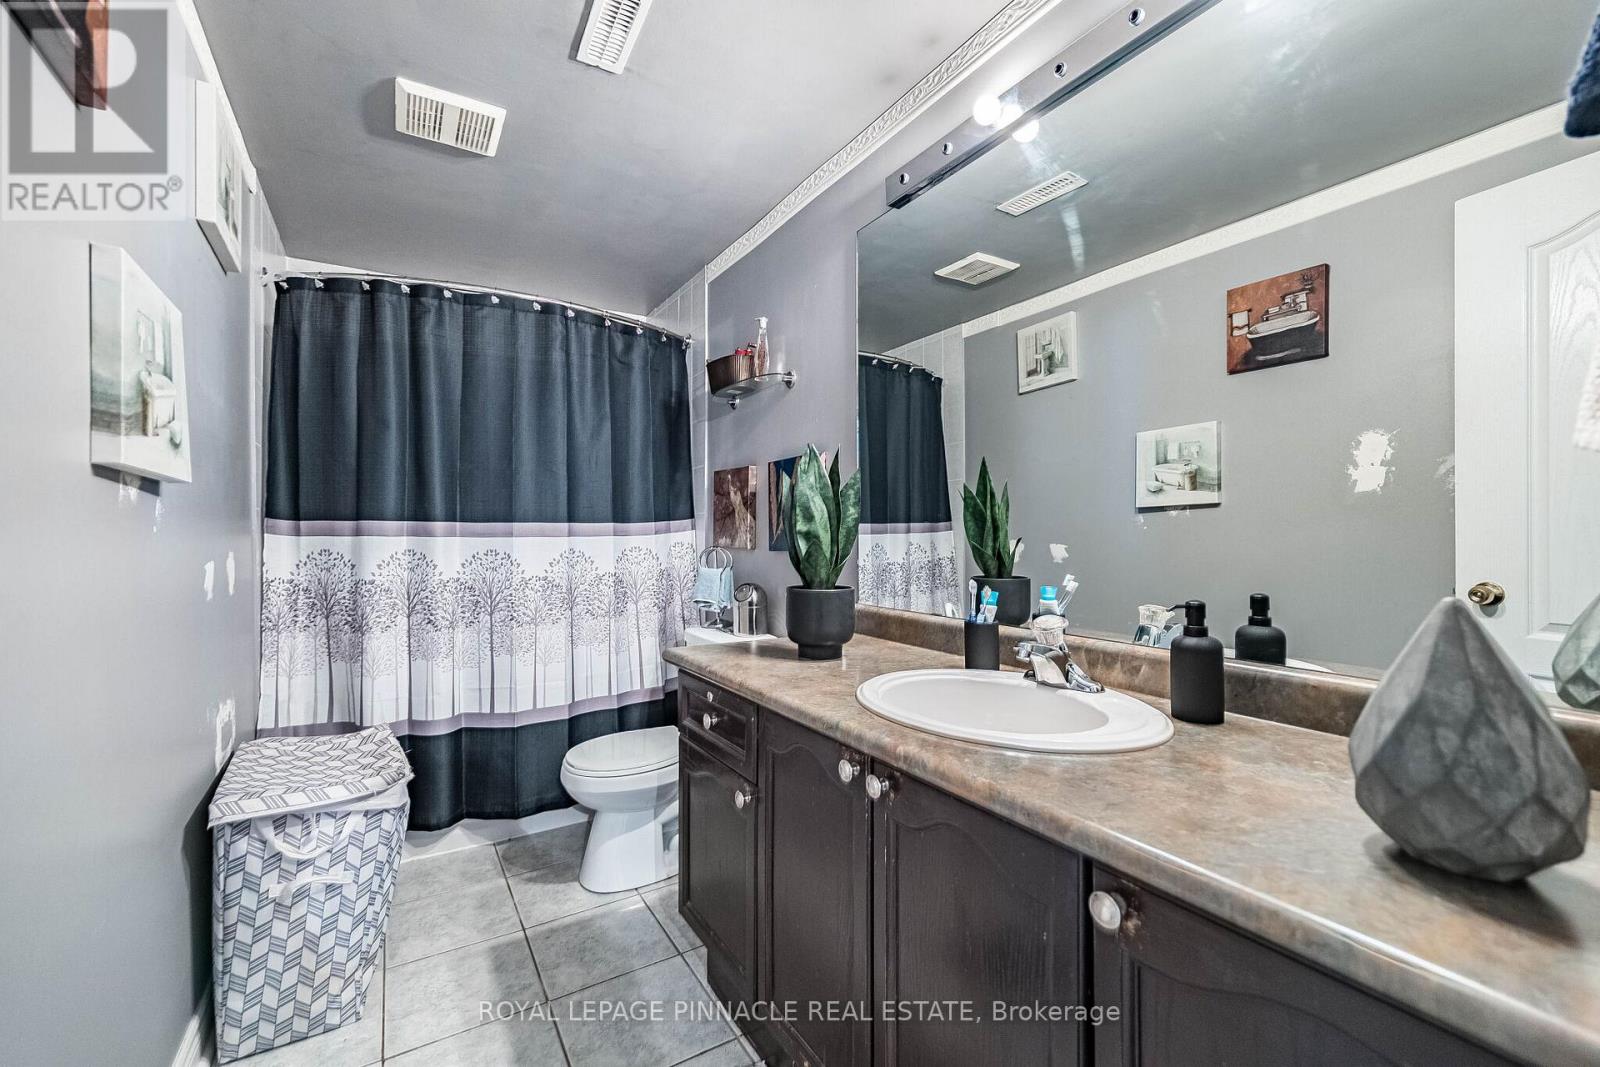
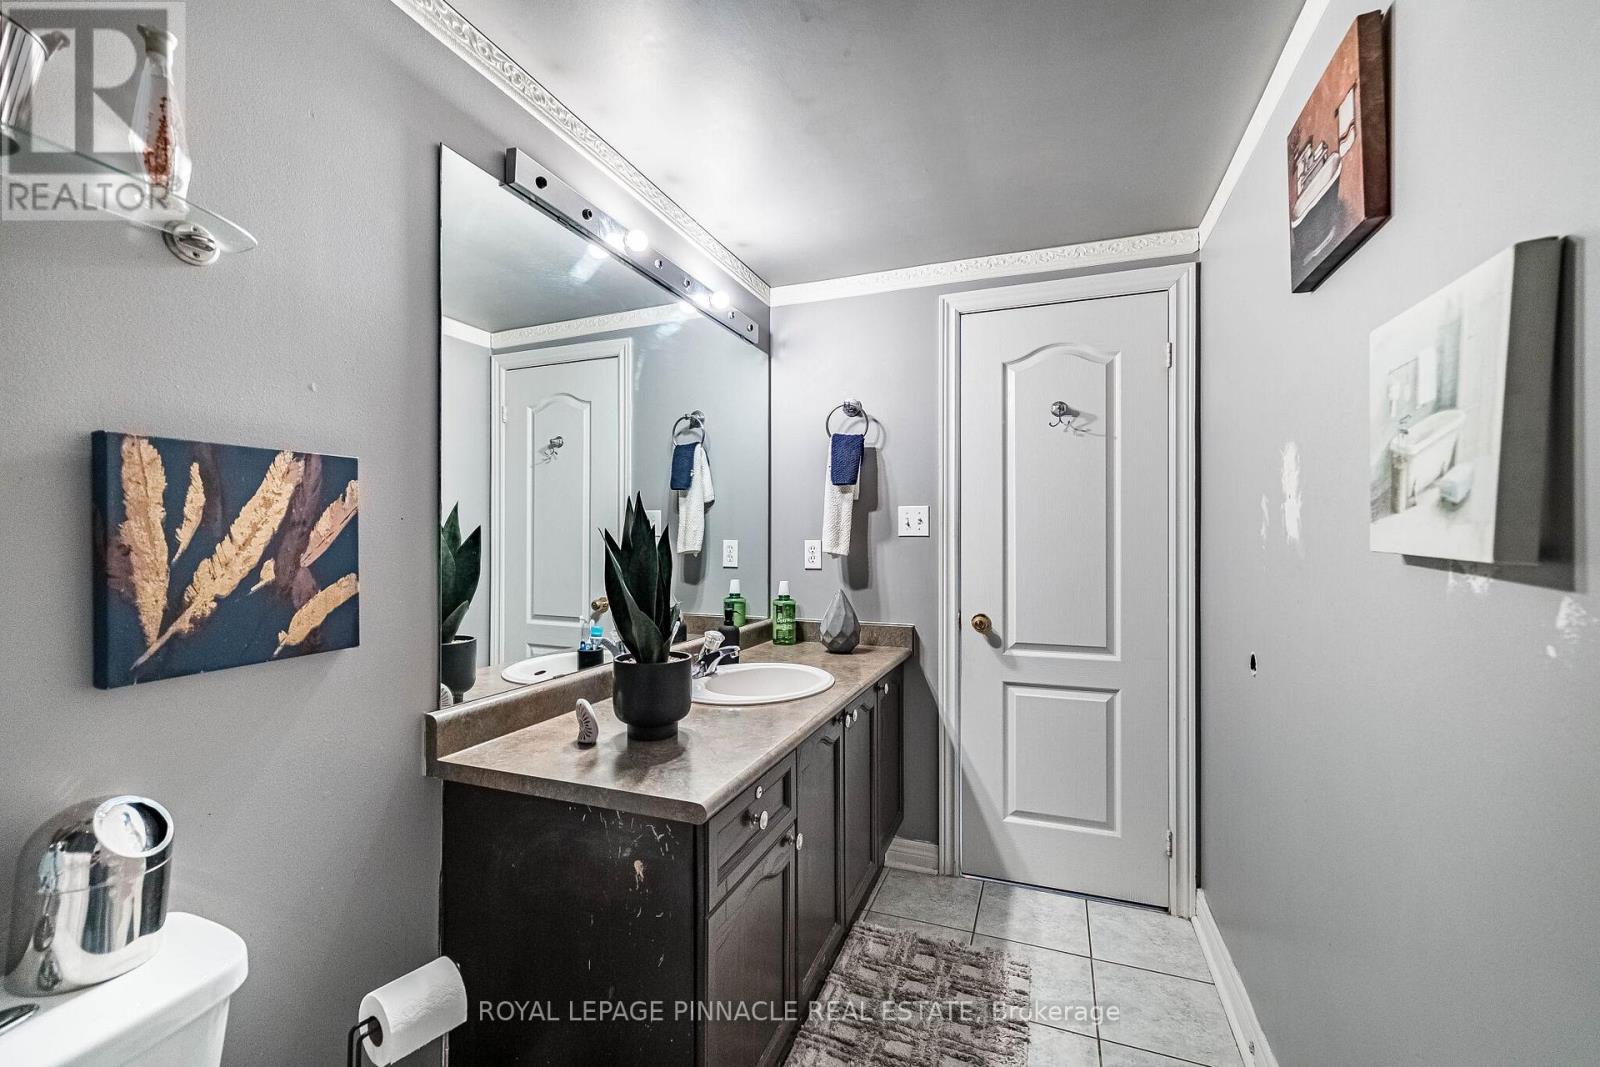
3 浴室
1500 - 2000 sqft
平房
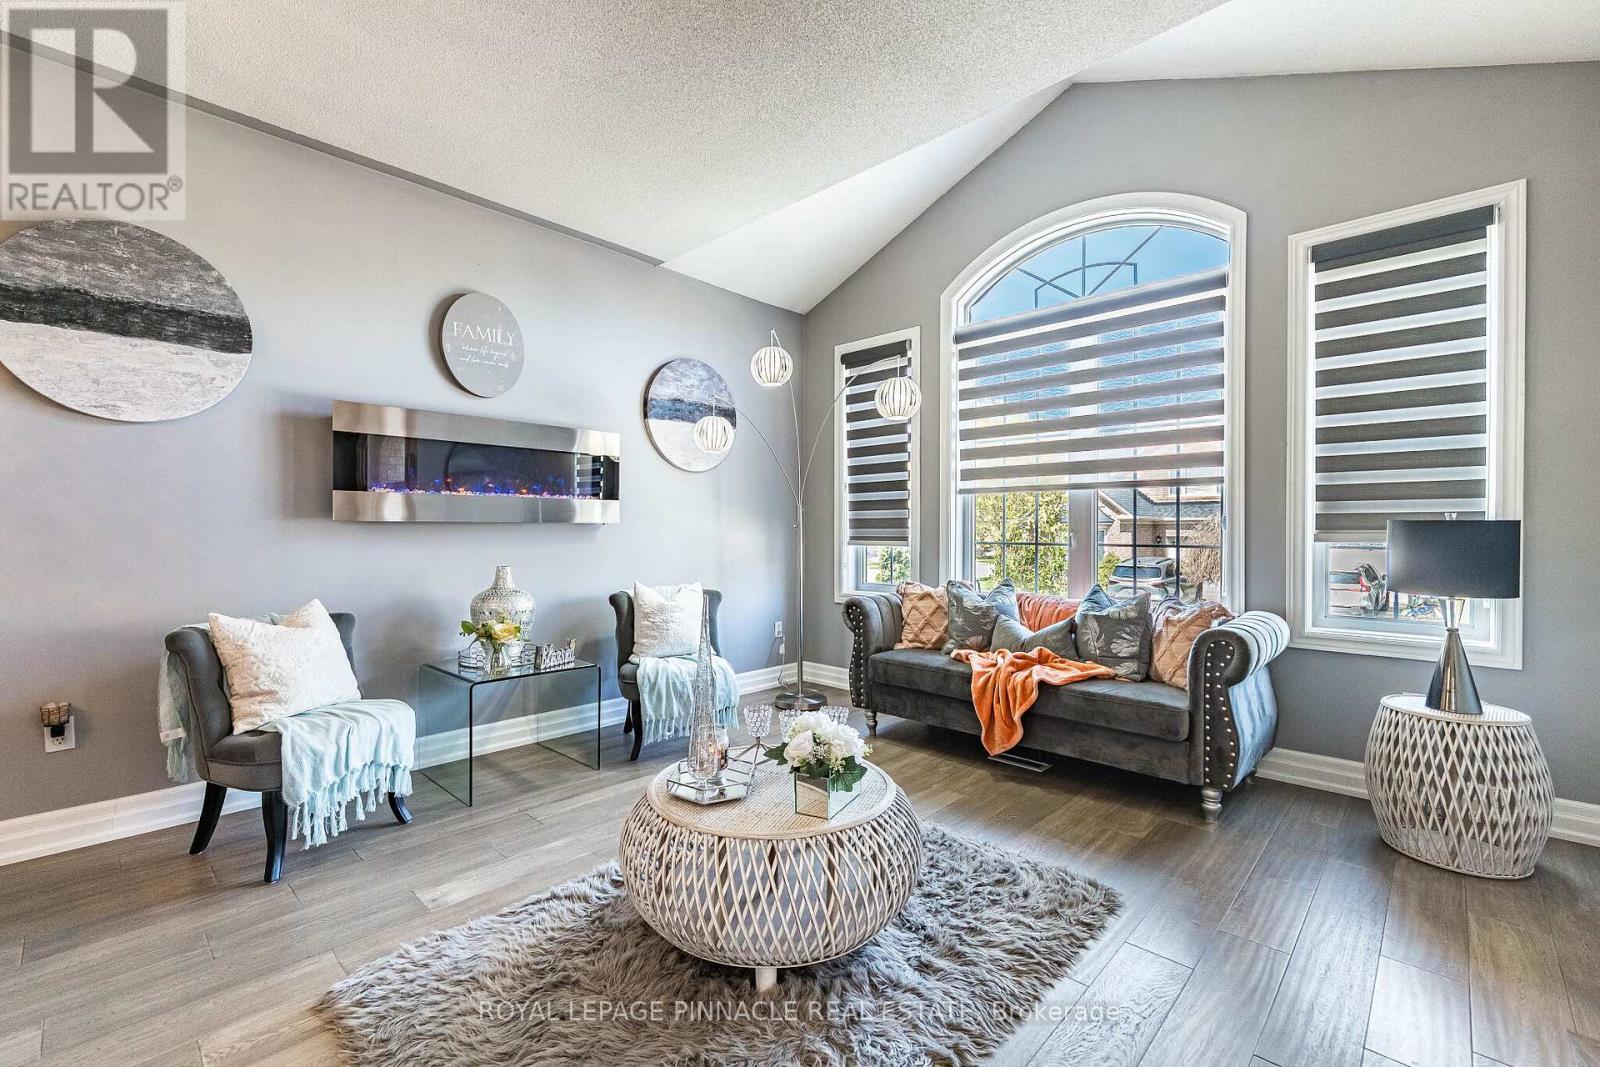
壁炉
中央空调
风热取暖
$1,299,000
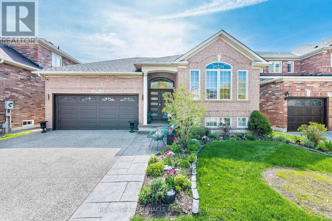
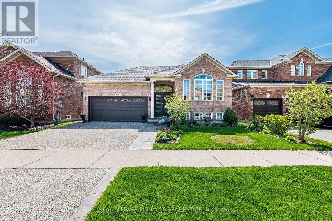
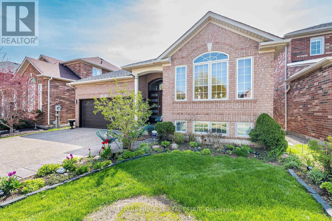
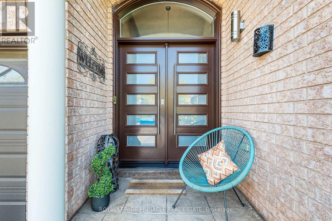
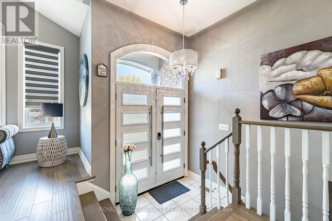
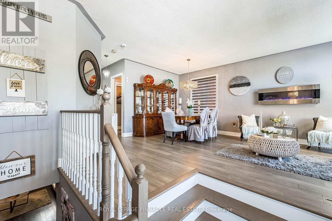
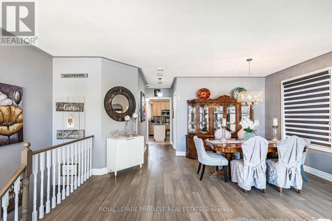
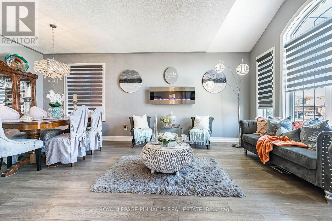
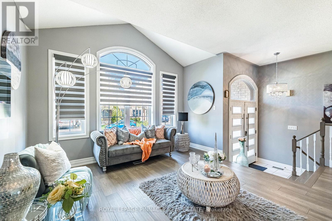
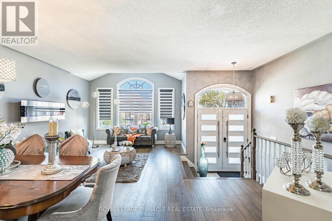
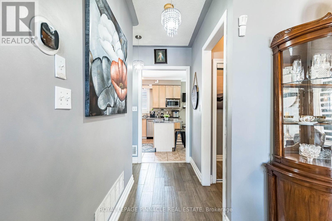
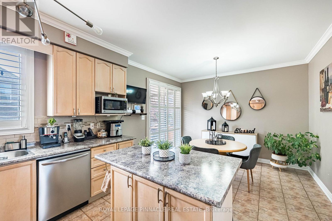
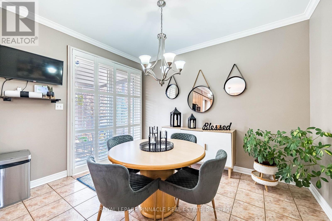
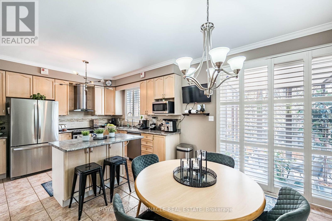
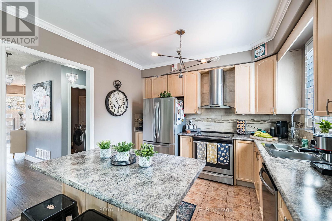
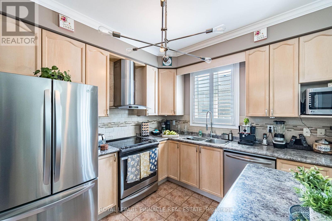
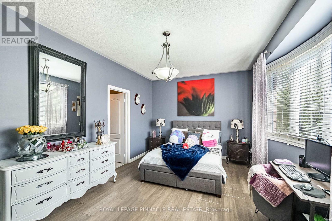
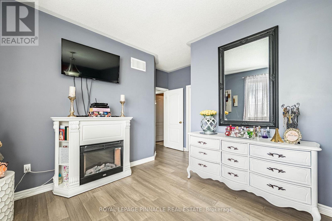
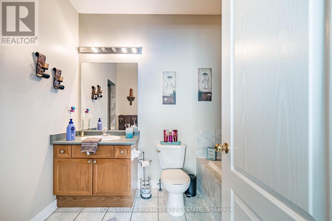
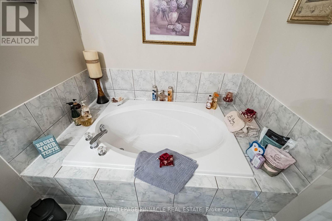
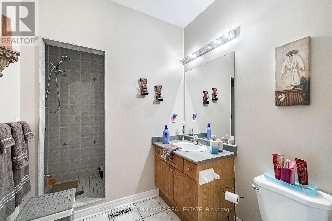
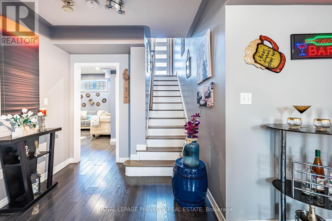
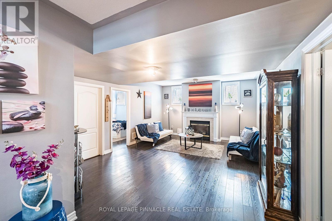
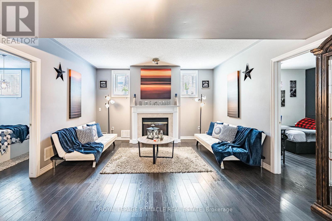
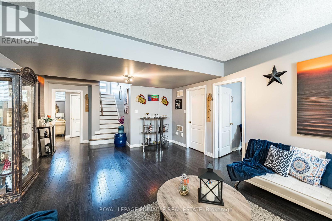
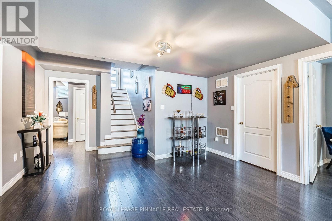
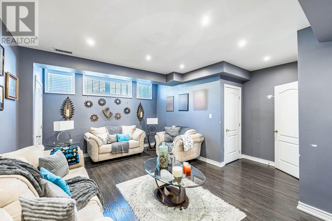
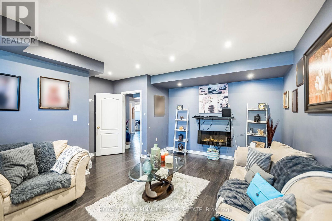
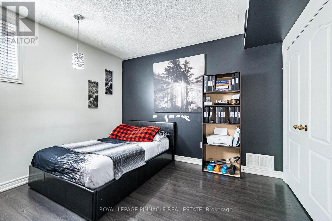
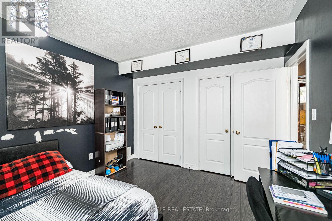
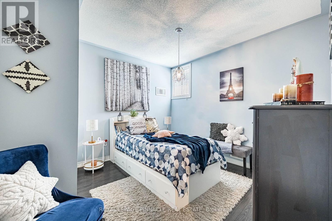
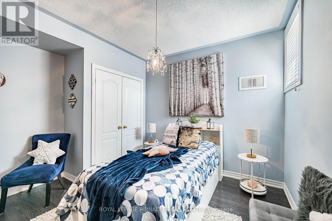
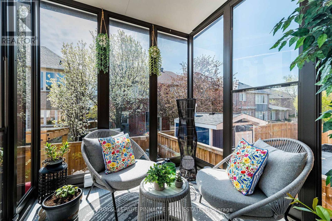
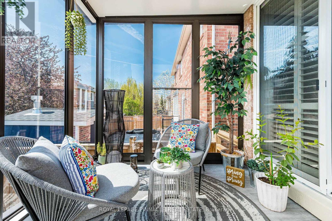
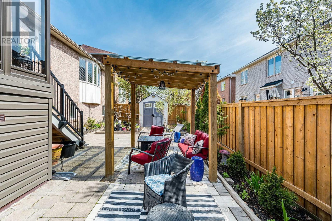
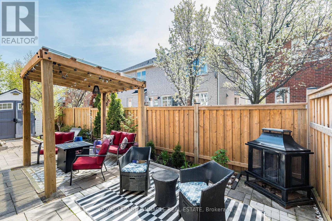
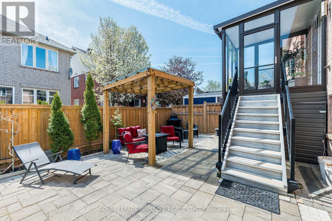
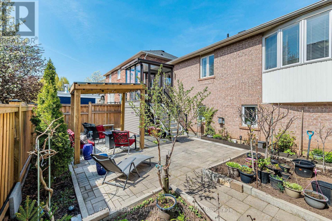
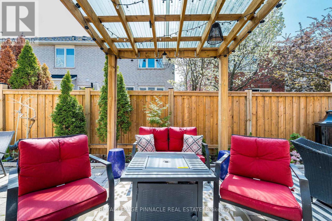
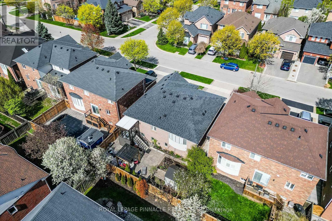
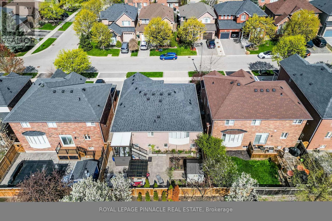
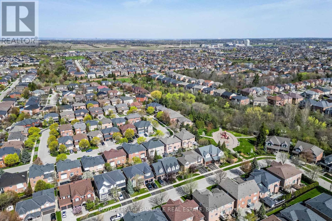
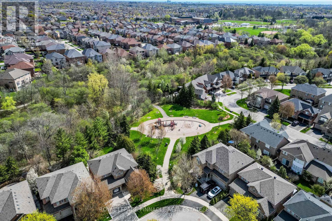
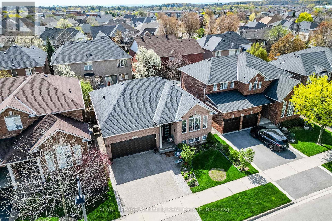
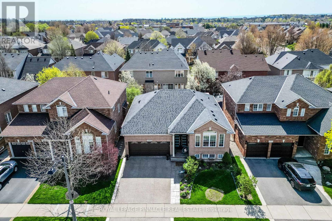
Welcome to this stunning home nestled in the heart of West Oak Trails, one of Oakville's most sought-after Neighborhoods. This raised bungalow offers a perfect blend of charm, modern living and unbeatable convenience. This beautifully maintained home is a real Gem! Step inside and discover a warm, light-filled interior that creates an inviting atmosphere ideal for both comfortable everyday living and effortless entertaining. The open-concept kitchen features stainless steel appliances, sleek cabinetry, and a generous island. A true highlight of this home is the beautiful sunroom just off the kitchen - the perfect place to relax with a cup of coffee and soak in the sunlight. This home features 3 generously sized bedrooms including a spacious primary suite on the main floor complete with walk-in closet and private ensuite bath while two additional bedrooms on the lower level provide added peace and privacy. The fully finished basement provides versatile living space with one area that can also be used as another bedroom. The private landscaped backyard offers space for outdoor dining and entertaining with secondary access to the sunroom. This home is conveniently located within steps to elementary and secondary schools, parks, shopping and minutes to highways and Oakville Hospital. This property truly has it all! A rare opportunity to own a turn-key property in a prime Oakville location. Don't miss this chance to call this house your home! (id:43681)
房源概要
|
MLS® Number
|
W13106232 |
|
房源类型
|
民宅 |
|
社区名字
|
1019 - WM Westmount |
|
附近的便利设施
|
近高尔夫球场, 医院, 公园, 学校 |
|
社区特征
|
社区活动中心 |
|
总车位
|
4 |
详 情
|
浴室
|
3 |
|
地上卧房
|
1 |
|
地下卧室
|
2 |
|
总卧房
|
3 |
|
Age
|
6 To 15 Years |
|
建筑风格
|
平房 |
|
地下室进展
|
已装修 |
|
地下室类型
|
全完工 |
|
施工种类
|
独立屋 |
|
空调
|
中央空调 |
|
外墙
|
砖 |
|
壁炉
|
有 |
|
Flooring Type
|
Ceramic, Carpeted |
|
地基类型
|
混凝土 |
|
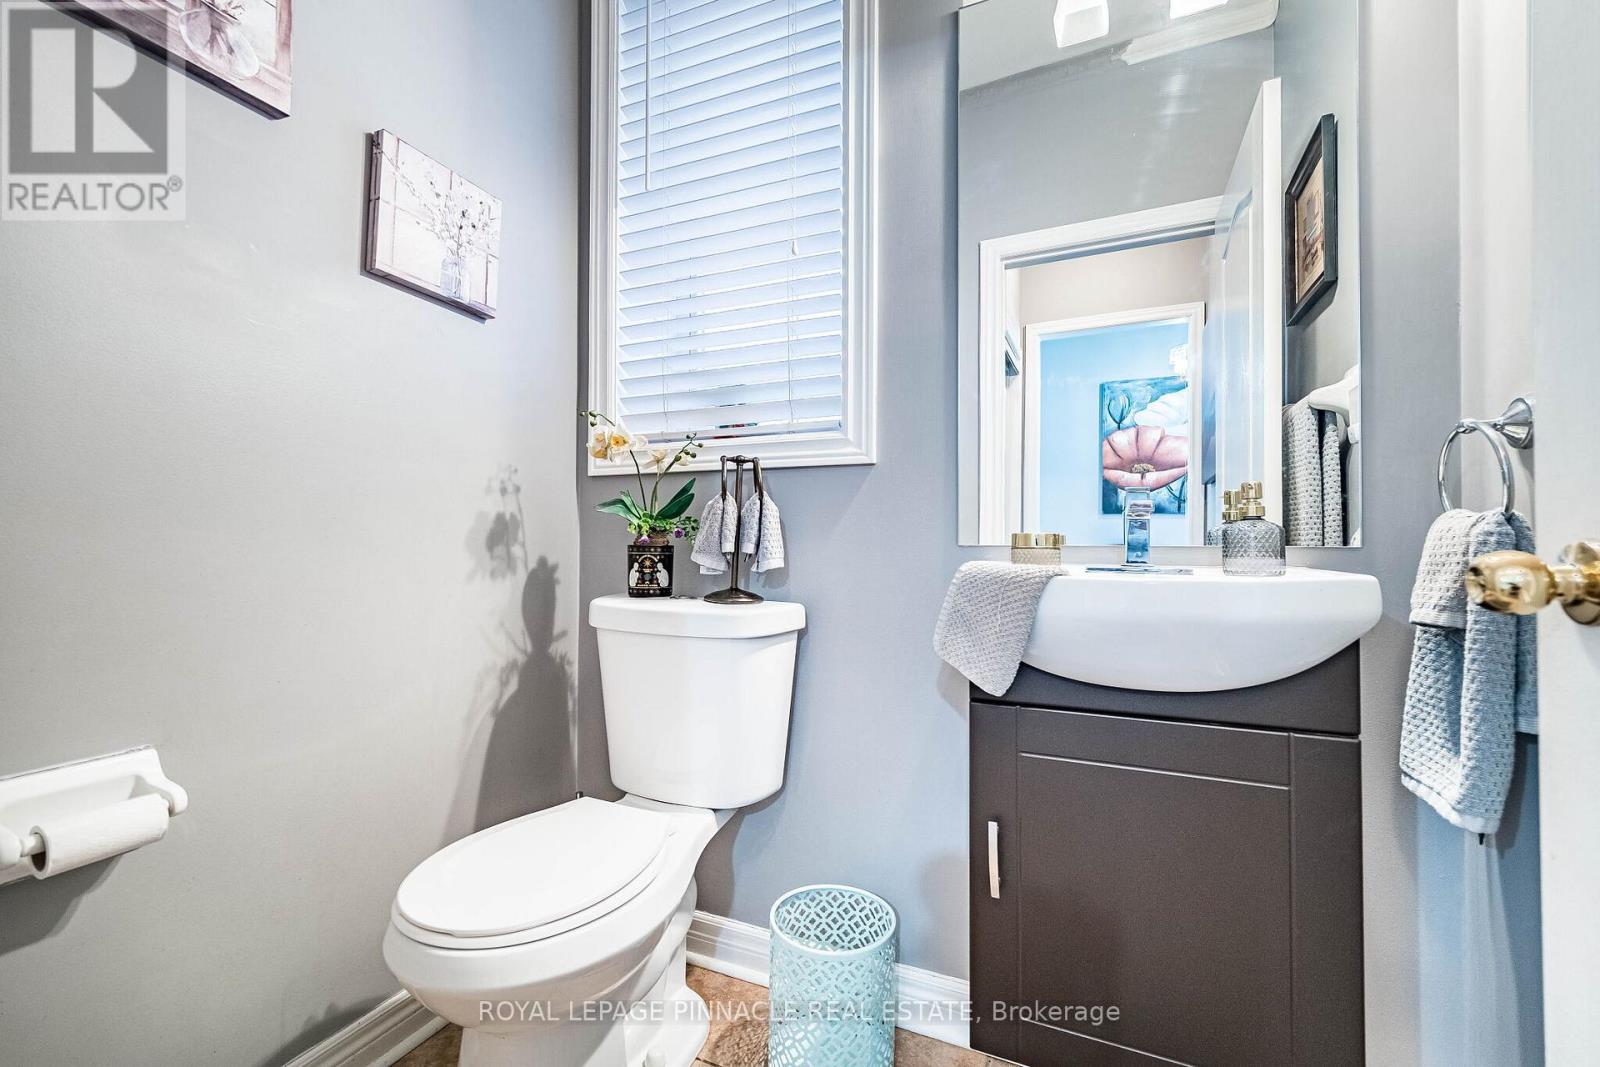
客人卫生间(不包含洗浴)
|
1 |
|
供暖方式
|
天然气 |
|
供暖类型
|
压力热风 |
|
储存空间
|
1 |
|
内部尺寸
|
1500 - 2000 Sqft |
|
类型
|
独立屋 |
|
设备间
|
市政供水 |
车 位
土地
|
英亩数
|
无 |
|
土地便利设施
|
近高尔夫球场, 医院, 公园, 学校 |
|
污水道
|
Sanitary Sewer |
|
土地深度
|
80 Ft ,4 In |
|
土地宽度
|
45 Ft ,10 In |
|
不规则大小
|
45.9 X 80.4 Ft |
房 间
| 楼 层 |
类 型 |
长 度 |
宽 度 |
面 积 |
|
Lower Level |
第二卧房 |
3.35 m |
3.59 m |
3.35 m x 3.59 m |
|
Lower Level |
第三卧房 |
3.35 m |
3.59 m |
3.35 m x 3.59 m |
|
Lower Level |
Bedroom 4 |
5.66 m |
6.09 m |
5.66 m x 6.09 m |
|
一楼 |
厨房 |
3.35 m |
3.65 m |
3.35 m x 3.65 m |
|
一楼 |
Eating Area |
3.04 m |
3.65 m |
3.04 m x 3.65 m |
|
一楼 |
主卧 |
5.48 m |
4.26 m |
5.48 m x 4.26 m |
|
一楼 |
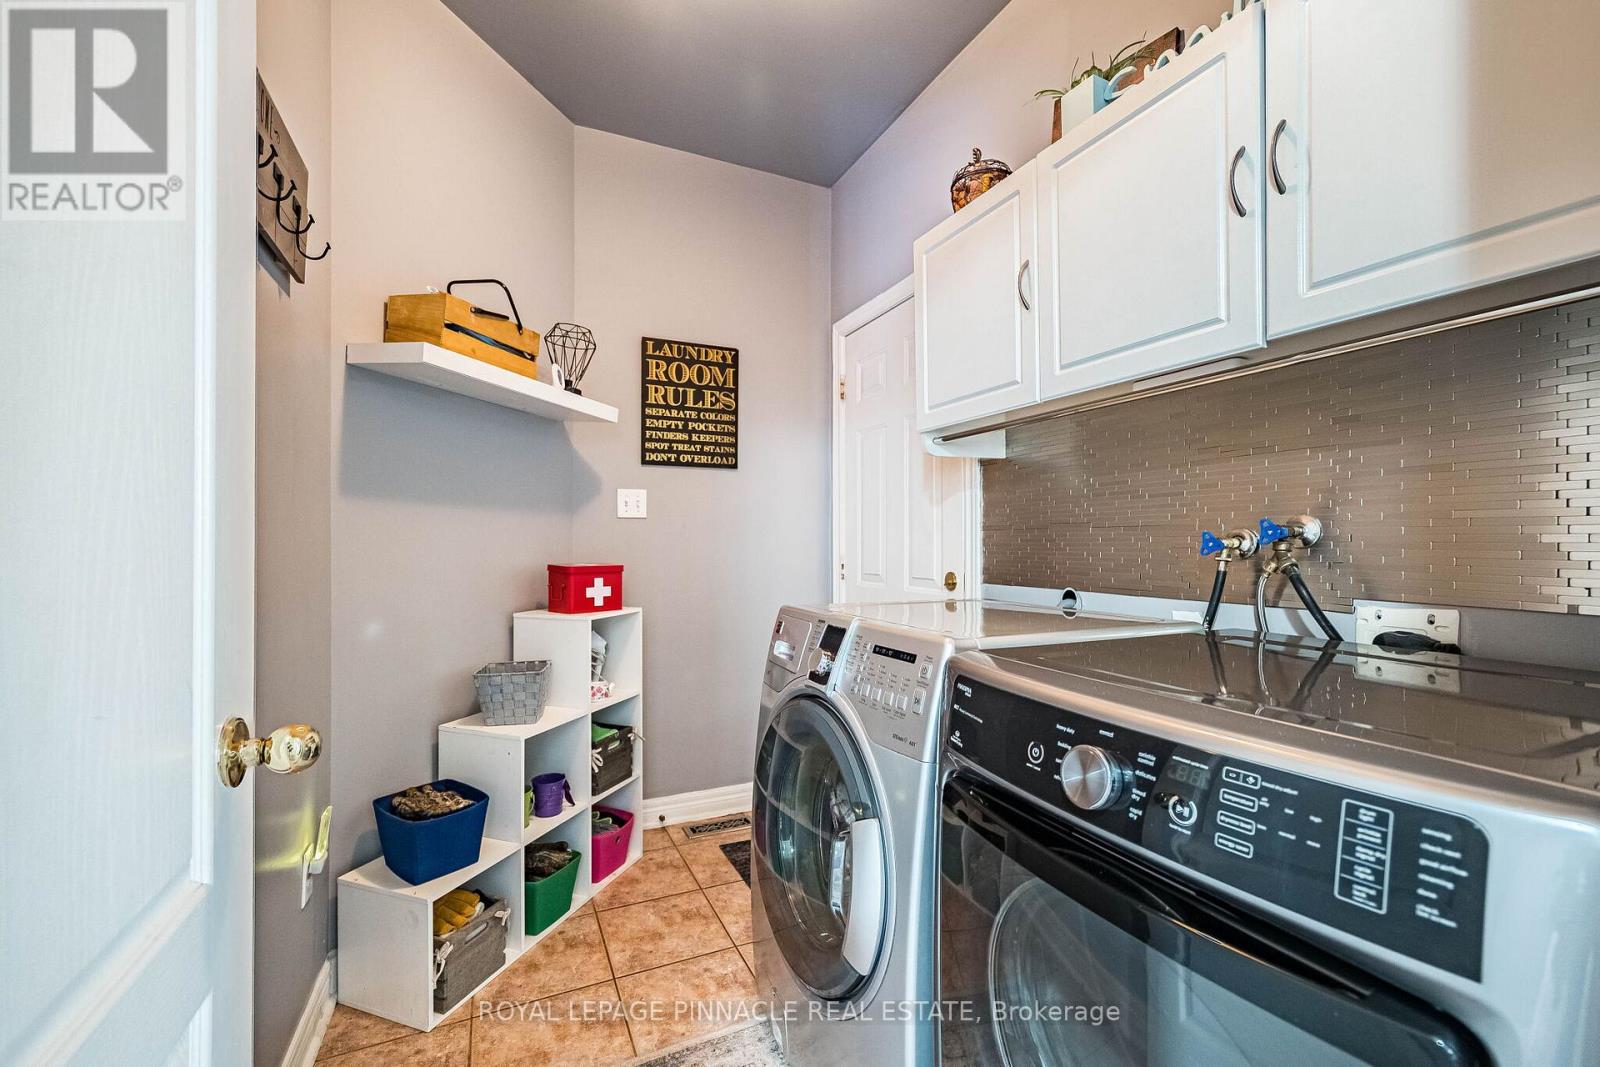
洗衣房 |
1.82 m |
2.62 m |
1.82 m x 2.62 m |
|
一楼 |
餐厅 |
5.18 m |
6.7 m |
5.18 m x 6.7 m |
|
一楼 |
客厅 |
5.18 m |
6.7 m |
5.18 m x 6.7 m |
设备间
https://www.realtor.ca/real-estate/29727217/2368-foxhole-circle-oakville-wm-westmount-1019-wm-westmount