
555 Kingsfield Loop Oshawa (Samac), Ontario L1K 0H8


$1,099,000
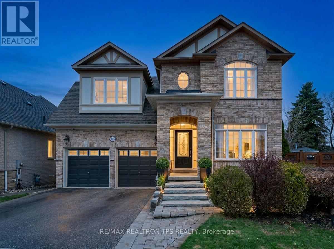
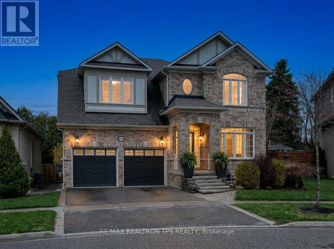
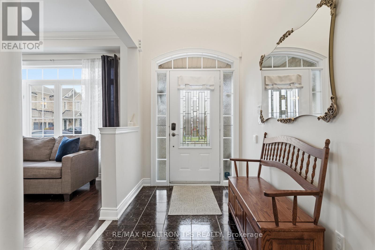
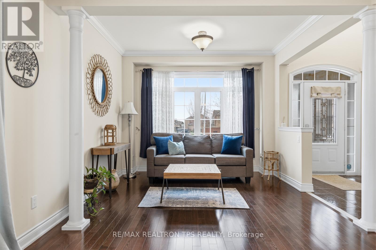
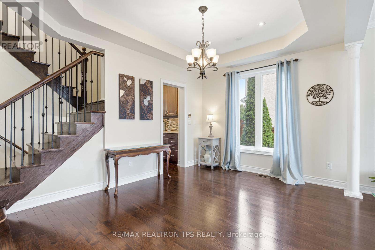
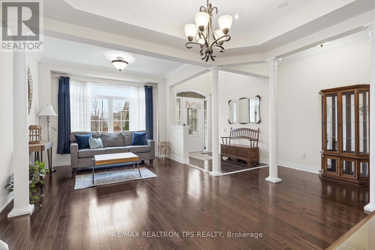
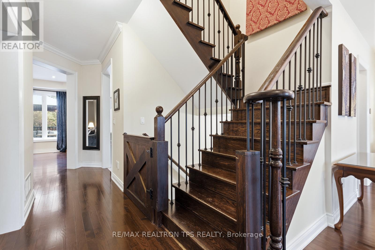
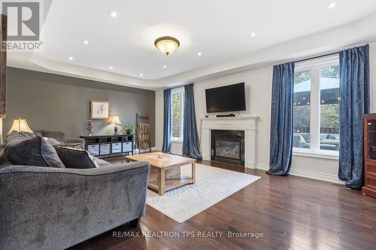
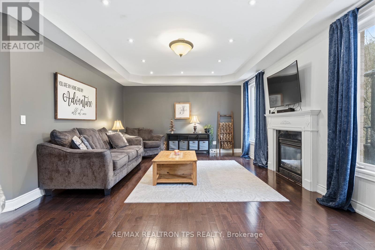
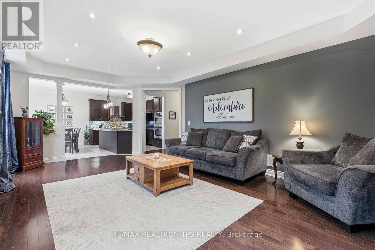
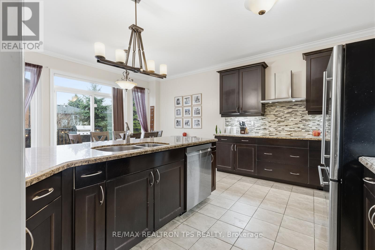
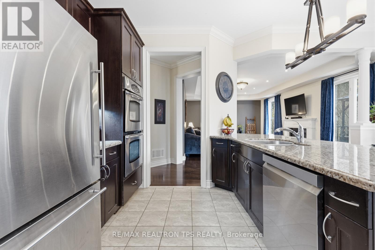
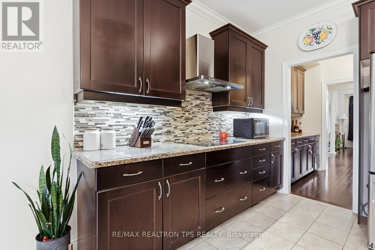
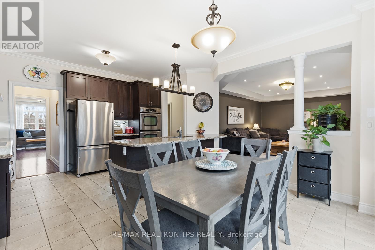
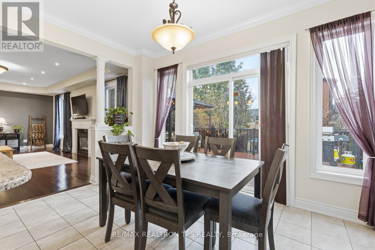
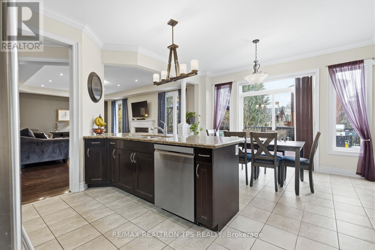
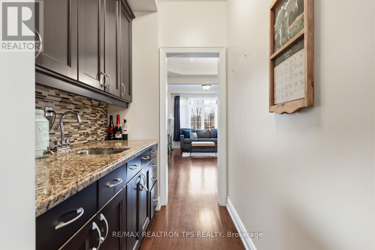
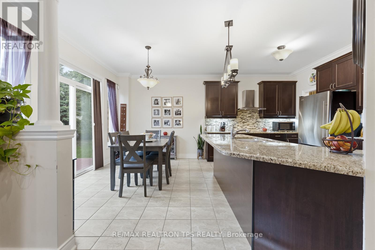
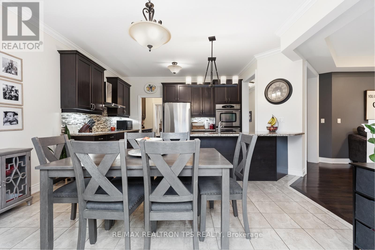
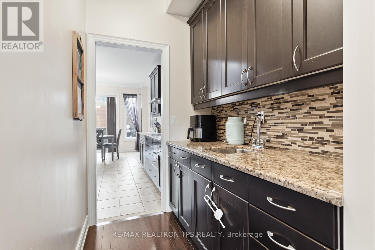
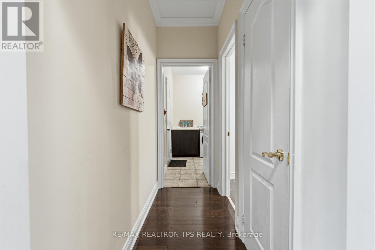
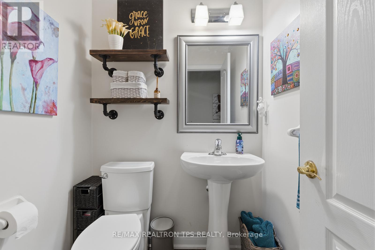
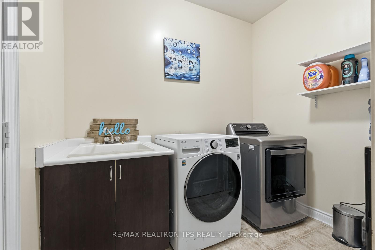
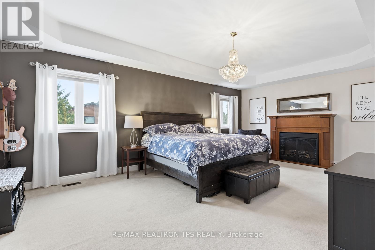
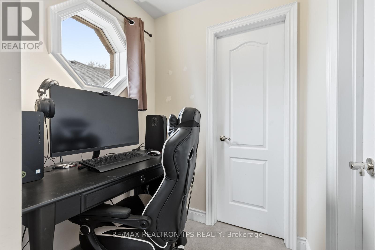
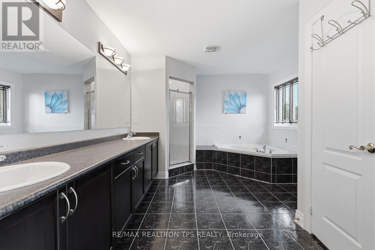
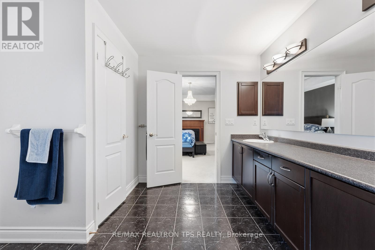
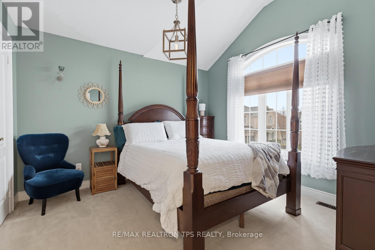
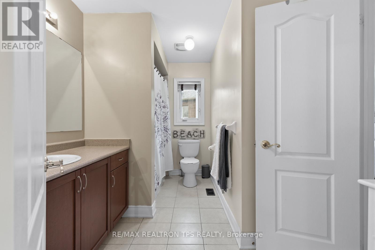
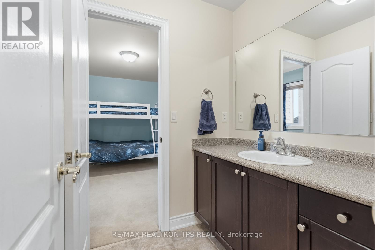
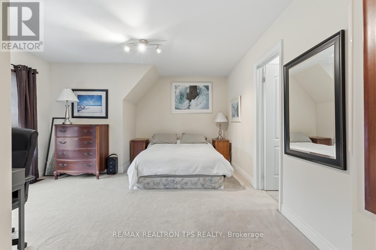
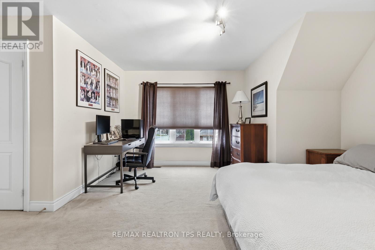
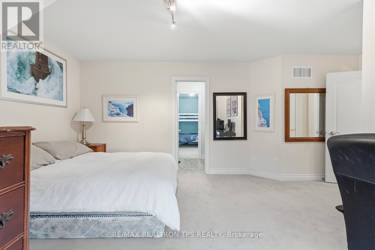
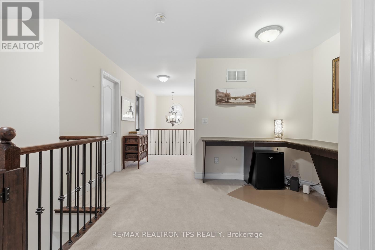
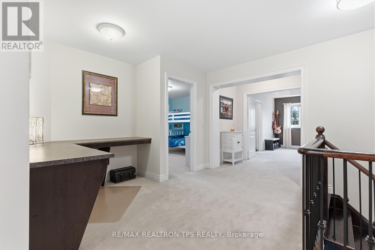
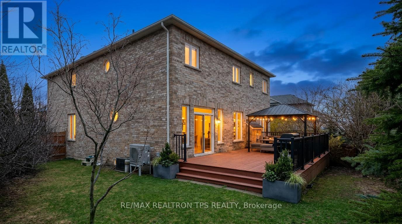
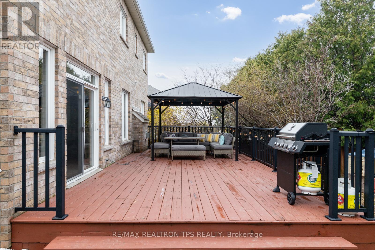
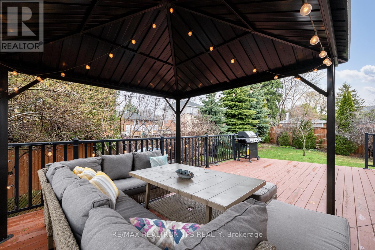
Beautifully appointed and meticulously maintained, this Marshall-built detached 2-storey home offers over 3,000 sq. ft. above grade and is set on a premium oversized pie lot in one of North Oshawa's most sought-after neighbourhoods. From the striking all-brick exterior and professionally landscaped entry to the bright, open-concept interior, every detail has been thoughtfully designed for comfort, style, and everyday living.The main floor welcomes you with soaring ceilings, hardwood flooring, crown moulding, colonial pillars, and an elegant formal living and dining area that flows seamlessly into the chef-inspired kitchen and butler's pantry, ideal for entertaining. The kitchen features granite countertops, custom cabinetry, a large island, stainless steel built-in appliances (including double wall oven), ceramic flooring, and a sun-filled breakfast area with walkout to the oversized deck and pool-sized backyard. The spacious great room completes the main level with a coffered ceiling, gas fireplace, pot lights, and large casement windows that fill the home with natural light.Upstairs, discover four generous bedrooms and three full bathrooms, including a luxurious primary suite with coffered ceiling, two walk-in closets, and a spa-like 5-piece ensuite with double vanity, separate shower, and corner tub. A versatile computer nook, upper hallway linen storage, and convenient laundry room add to the home's practical layout, while upgraded broadloom, smooth ceilings, and quality finishes continue throughout.The backyard is a true retreat, featuring a large custom deck with aluminum rails, perennial gardens, Japanese maple trees, a custom arbor, and full fencing for privacy and enjoyment. With a 3-piece basement rough-in, central air, high-efficiency furnace, central vac, 25-year architectural shingles, and countless upgrades throughout, this exceptional home offers refined living in a prime location close to schools, parks, shopping, and the 407. (id:43681)
房源概要
| MLS® Number | E13103156 |
| 房源类型 | 民宅 |
| 社区名字 | Samac |
| 设备类型 | 热水器, Water Softener |
| 总车位 | 6 |
| 租赁设备类型 | 热水器, Water Softener |
| 结构 | Deck, Patio(s) |
详 情
| 浴室 | 4 |
| 地上卧房 | 4 |
| 总卧房 | 4 |
| 公寓设施 | Fireplace(s) |
| 家电类 | 烤箱 - Built-in, Central Vacuum, Water Meter, Cooktop, 烘干机, Hood 电扇, 烤箱, 洗衣机, 冰箱 |
| 地下室类型 | Full |
| 施工种类 | 独立屋 |
| 空调 | 中央空调 |
| 外墙 | 砖 |
| 壁炉 | 有 |
| Flooring Type | Ceramic, Hardwood |
| 地基类型 | 混凝土浇筑 |
| 客人卫生间(不包含洗浴) | 1 |
| 供暖方式 | 天然气 |
| 供暖类型 | Forced Air, Heat Pump |
| 储存空间 | 2 |
| 内部尺寸 | 3000 - 3500 Sqft |
| 类型 | 独立屋 |
| 设备间 | 市政供水 |
车 位
| Garage |
土地
| 英亩数 | 无 |
| Landscape Features | Landscaped |
| 污水道 | Sanitary Sewer |
| 土地深度 | 105 Ft ,9 In |
| 土地宽度 | 36 Ft ,4 In |
| 不规则大小 | 36.4 X 105.8 Ft ; Pie Lot |
房 间
| 楼 层 | 类 型 | 长 度 | 宽 度 | 面 积 |
|---|---|---|---|---|
| 二楼 | 第三卧房 | 5.64 m | 4.19 m | 5.64 m x 4.19 m |
| 二楼 | Bedroom 4 | 3.74 m | 3.66 m | 3.74 m x 3.66 m |
| 二楼 | Office | 2.13 m | 1.92 m | 2.13 m x 1.92 m |
| 二楼 | 主卧 | 6.53 m | 4.02 m | 6.53 m x 4.02 m |
| 二楼 | 第二卧房 | 3.51 m | 3.41 m | 3.51 m x 3.41 m |
| 一楼 | 门厅 | Measurements not available | ||
| 一楼 | 客厅 | 3.38 m | 2.87 m | 3.38 m x 2.87 m |
| 一楼 | 餐厅 | 4.08 m | 3.08 m | 4.08 m x 3.08 m |
| 一楼 | Pantry | 2.08 m | 1.56 m | 2.08 m x 1.56 m |
| 一楼 | 厨房 | 4.14 m | 2.81 m | 4.14 m x 2.81 m |
| 一楼 | Eating Area | 4.12 m | 2.86 m | 4.12 m x 2.86 m |
| 一楼 | 家庭房 | 6.8 m | 4.31 m | 6.8 m x 4.31 m |
设备间
| 有线电视 | 可用 |
| 配电箱 | 可用 |
| 污水道 | 可用 |
https://www.realtor.ca/real-estate/29723583/555-kingsfield-loop-oshawa-samac-samac

The trademarks REALTOR®, REALTORS®, and the REALTOR® logo are controlled by The Canadian Real Estate Association (CREA) and identify real estate professionals who are members of CREA. The trademarks MLS®, Multiple Listing Service® and the associated logos are owned by The Canadian Real Estate Association (CREA) and identify the quality of services provided by real estate professionals who are members of CREA. The trademark DDF® is owned by The Canadian Real Estate Association (CREA) and identifies CREA's Data Distribution Facility (DDF®)
Toronto Real Estate Board
RE/MAX Realtron Tps Realty
May 24 2026 11:27:57
