
9 Terrace Heights Terrace Bay, Ontario P0T 2W0


$216,900
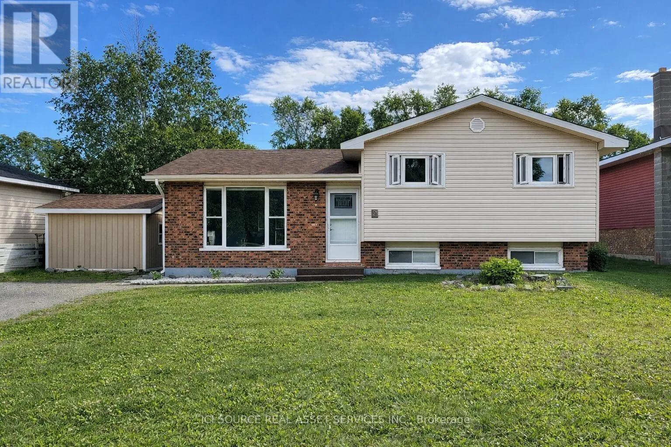
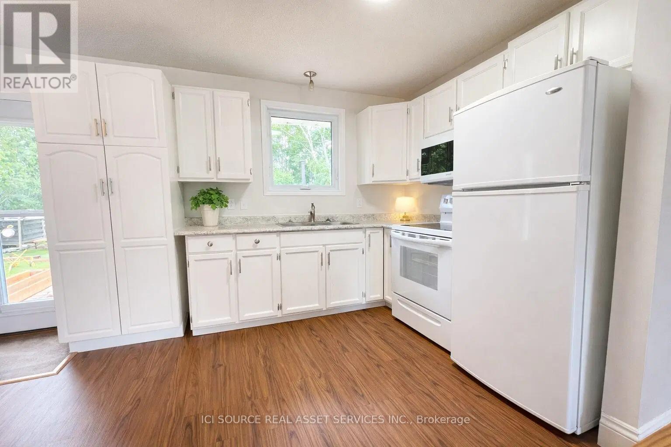
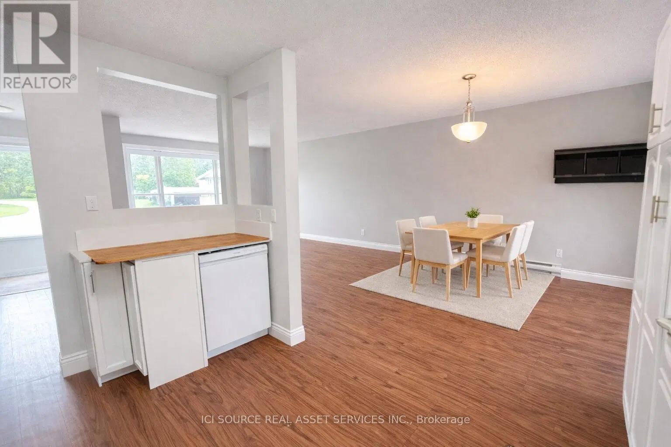
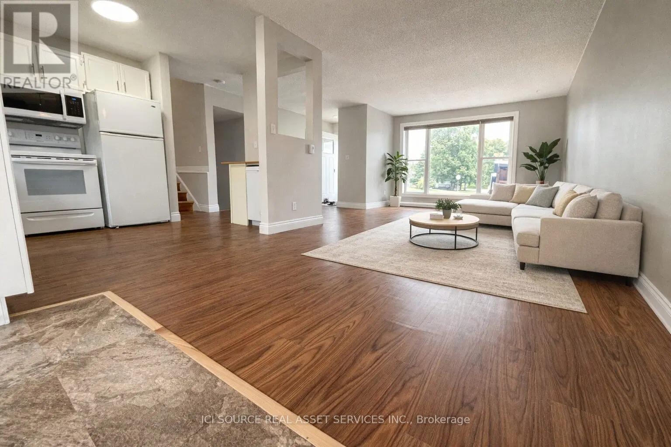
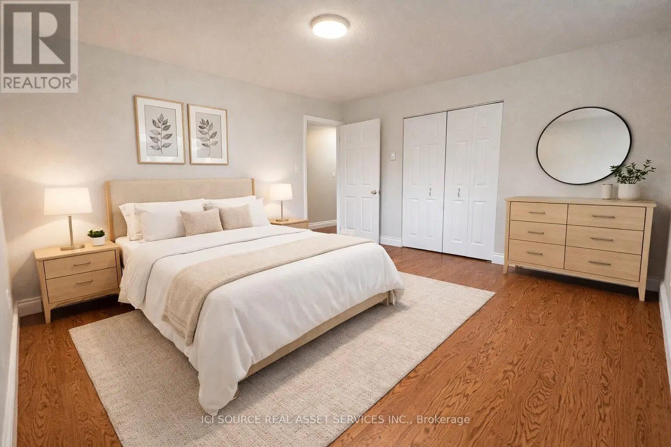
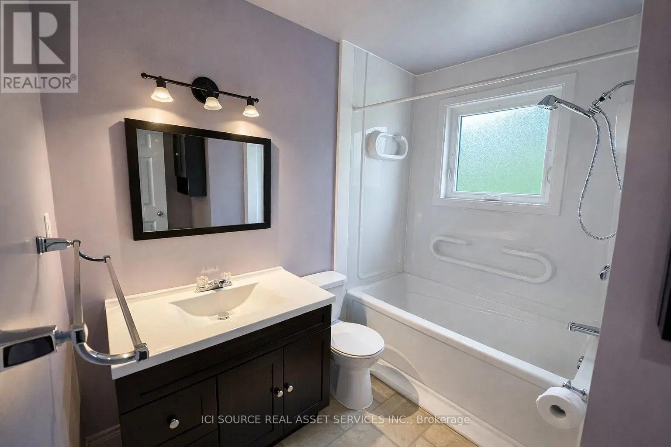
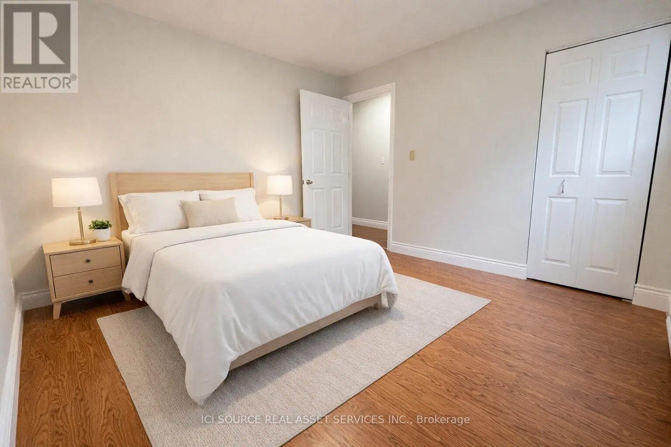
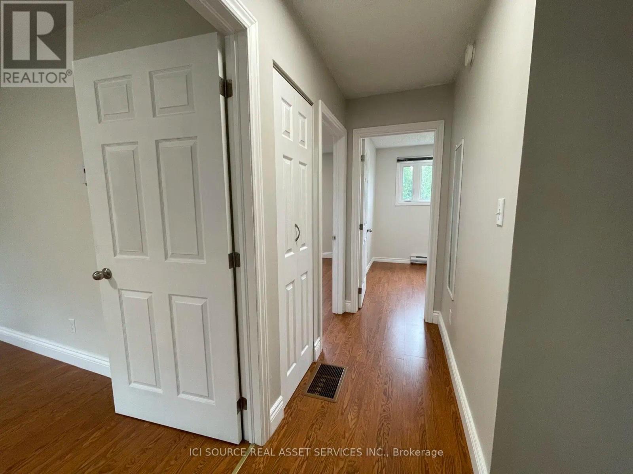
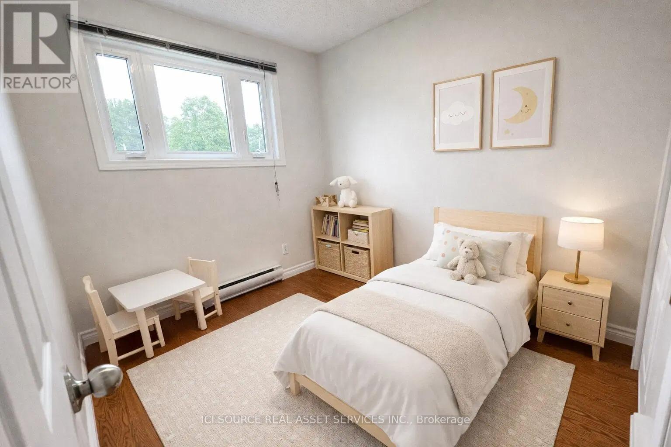
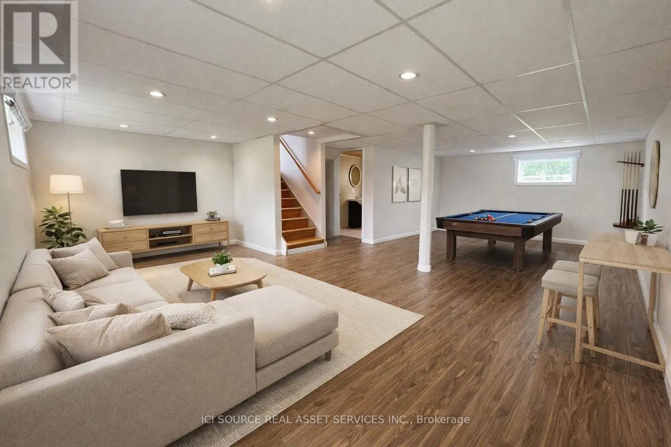
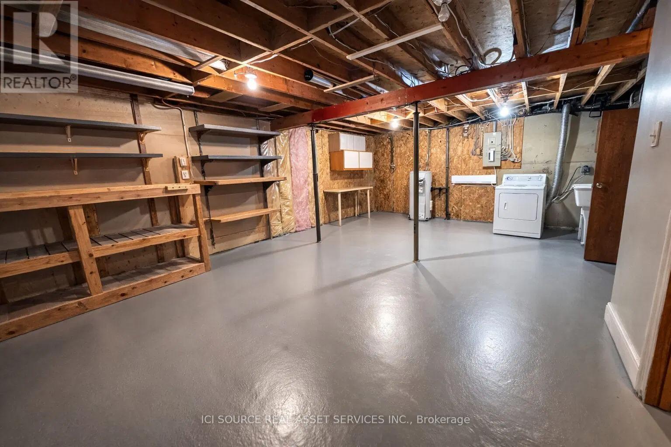
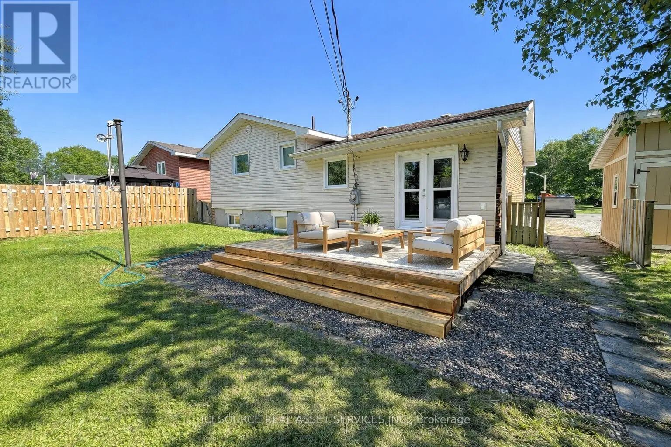
Welcome to this well-kept split-level 1,076 SF home in Terrace Bay, offering 3 bedrooms, 1.5 bathrooms, and a functional family-friendly layout. The bright open-concept main living area is warm and inviting, with a freshly painted kitchen and updated paint throughout that gives the home a clean, refreshed, move-in-ready feel. Downstairs, the spacious rec room adds valuable extra living space for movie nights, a playroom, or entertaining, while the basement provides plenty of additional storage. Step outside to enjoy the nice new deck overlooking the large yard - perfect for relaxing, hosting guests, or giving kids and pets room to play - plus a separate outdoor storage shed for added convenience. A great opportunity to own a solid, well-maintained home in a quiet Terrace Bay neighbourhood. *For Additional Property Details Click The Brochure Icon Below* (id:43681)
房源概要
| MLS® Number | X13100588 |
| 房源类型 | 民宅 |
| 特征 | 无地毯 |
| 总车位 | 3 |
详 情
| 浴室 | 2 |
| 地上卧房 | 3 |
| 总卧房 | 3 |
| 家电类 | 洗碗机, 烘干机, Storage Shed, 炉子, 洗衣机, 窗帘, 冰箱 |
| 地下室进展 | 部分完成 |
| 地下室类型 | N/a (partially Finished) |
| 施工种类 | 独立屋 |
| Construction Style Split Level | Sidesplit |
| 空调 | 没有 |
| 外墙 | 砖 Facing |
| 地基类型 | 混凝土 |
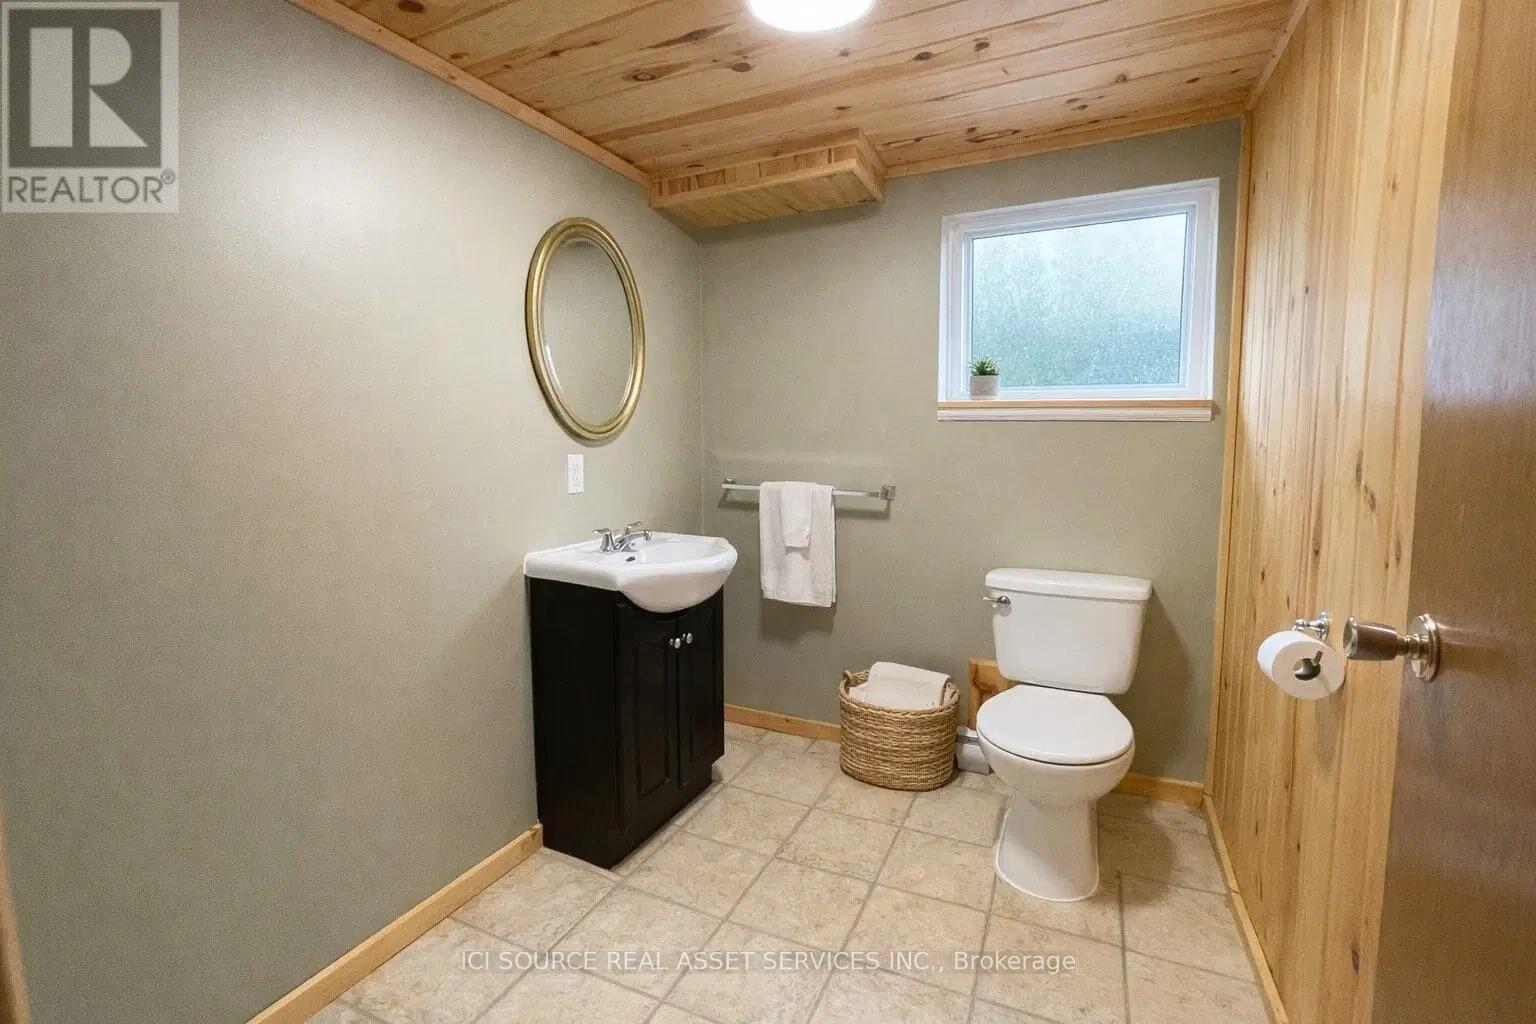
| 客人卫生间(不包含洗浴) | 1 |
| 供暖方式 | 电 |
| 供暖类型 | Baseboard Heaters |
| 内部尺寸 | 700 - 1100 Sqft |
| 类型 | 独立屋 |
| 设备间 | 市政供水 |
车 位
| 没有车库 |
土地
| 英亩数 | 无 |
| 污水道 | Sanitary Sewer |
| 土地深度 | 115 Ft |
| 土地宽度 | 65 Ft |
| 不规则大小 | 65 X 115 Ft |
房 间
| 楼 层 | 类 型 | 长 度 | 宽 度 | 面 积 |
|---|---|---|---|---|
| Lower Level | 娱乐,游戏房 | 7.0439 m | 5.5138 m | 7.0439 m x 5.5138 m |
| 一楼 | 客厅 | 5.4864 m | 3.6789 m | 5.4864 m x 3.6789 m |
| 一楼 | 厨房 | 3.3833 m | 3.0663 m | 3.3833 m x 3.0663 m |
| 一楼 | 餐厅 | 3.685 m | 2.1366 m | 3.685 m x 2.1366 m |
| Upper Level | 主卧 | 3.3772 m | 3.0815 m | 3.3772 m x 3.0815 m |
| Upper Level | 卧室 | 3.6698 m | 3.3528 m | 3.6698 m x 3.3528 m |
| Upper Level | 卧室 | 2.4719 m | 2.4475 m | 2.4719 m x 2.4475 m |
设备间
| 有线电视 | 已安装 |
| 配电箱 | 已安装 |
| 污水道 | 已安装 |
https://www.realtor.ca/real-estate/29720829/9-terrace-heights-terrace-bay

The trademarks REALTOR®, REALTORS®, and the REALTOR® logo are controlled by The Canadian Real Estate Association (CREA) and identify real estate professionals who are members of CREA. The trademarks MLS®, Multiple Listing Service® and the associated logos are owned by The Canadian Real Estate Association (CREA) and identify the quality of services provided by real estate professionals who are members of CREA. The trademark DDF® is owned by The Canadian Real Estate Association (CREA) and identifies CREA's Data Distribution Facility (DDF®)
Toronto Real Estate Board
Ici Source Real Asset Services Inc.
July 01 2026 02:42:19
