
10419 Lakeshore Road Wainfleet (Lakeshore), Ontario L3K 5V4


$1,150,000
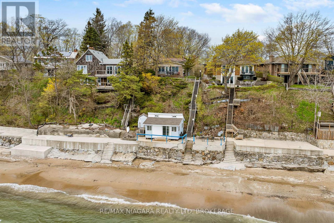
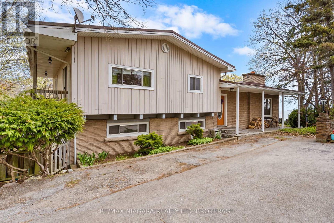
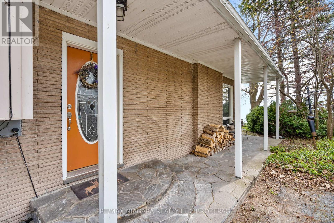
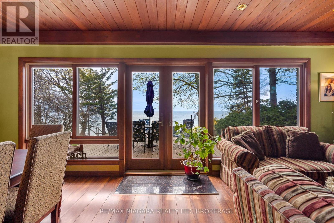
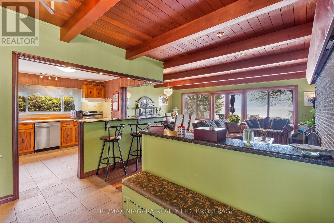
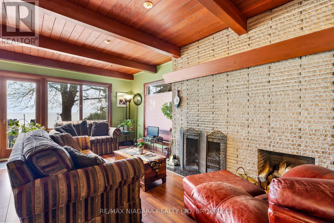
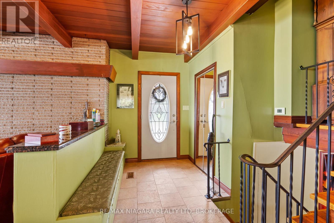
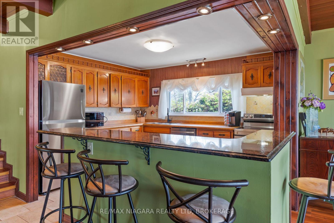
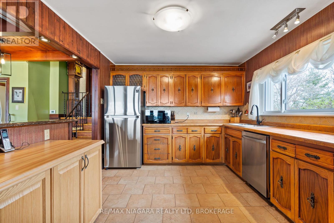
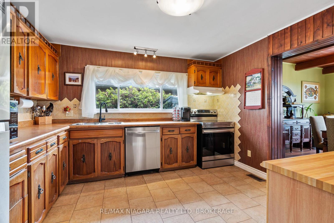
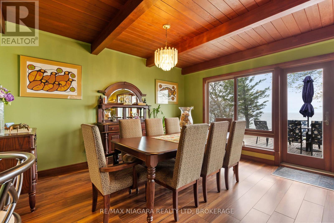
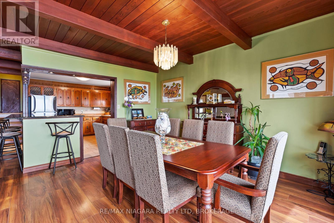
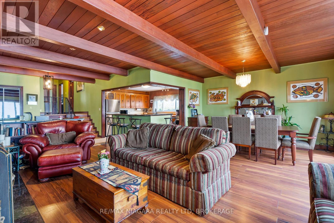
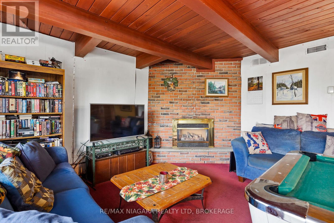
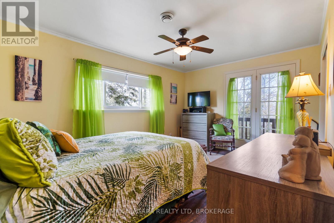
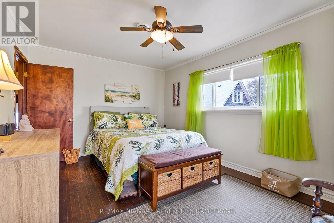
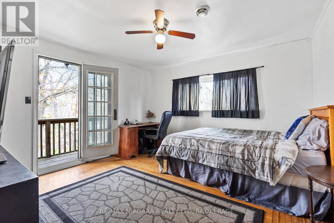
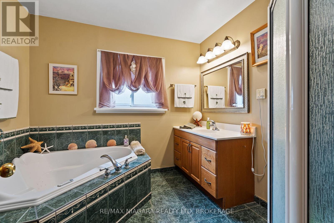
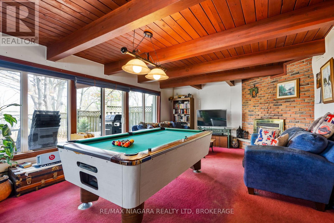
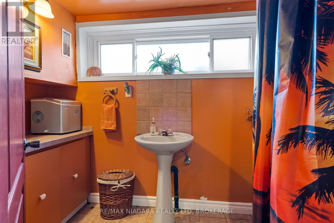
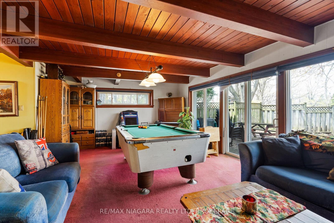
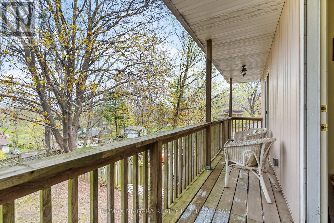
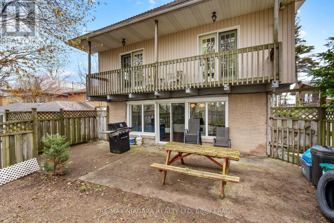
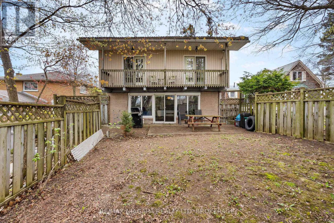
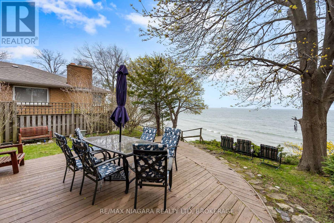
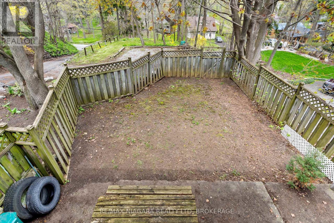
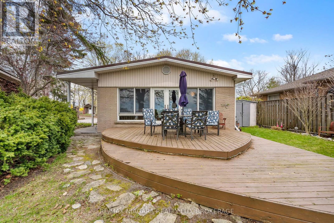
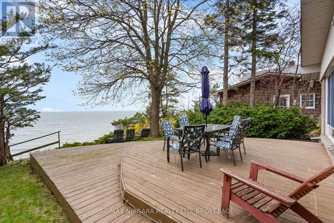
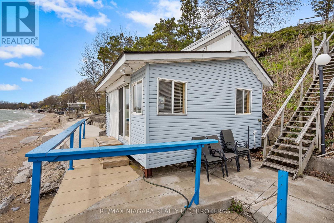
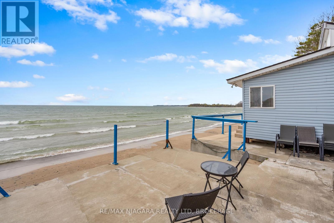
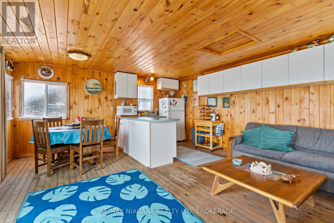
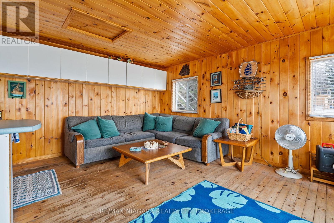
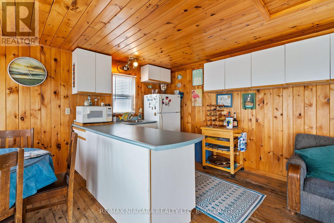
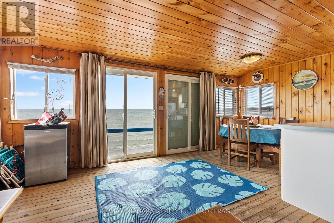
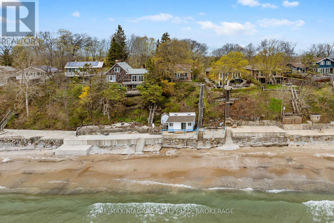
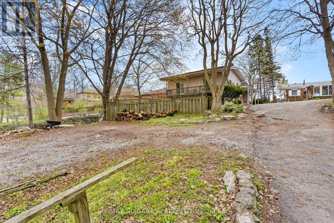
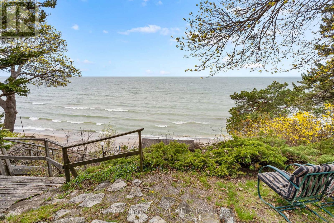
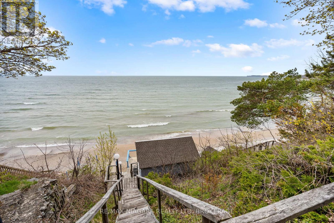
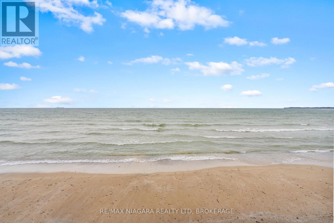
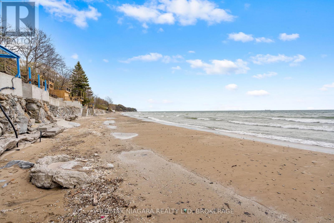
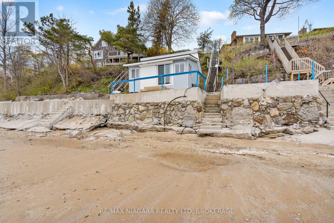
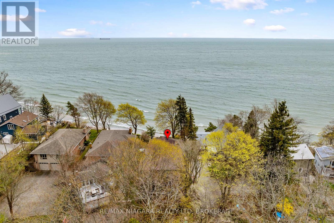
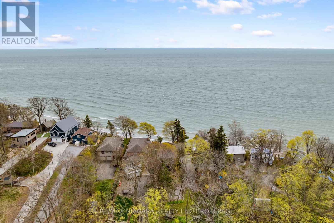
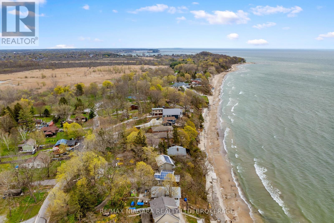
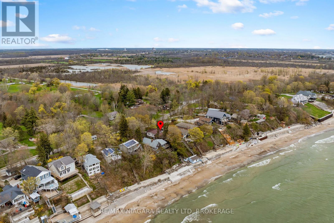
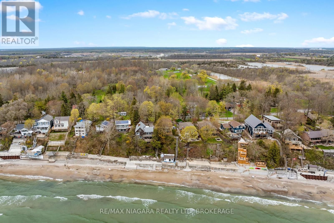
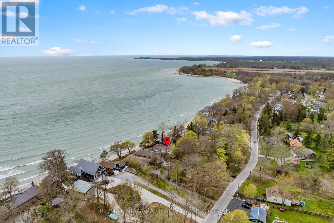
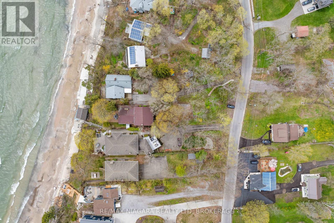
Ahhh...Life at the Lake! You will be living your best life when you own this amazing year round home over-looking the shores of beautiful Lake Erie. You will feel immediately at home the moment you take in the open concept living area with its wood beams, wood burning fireplace and Anderson Window Wall with the pristine sand beach waiting for you to soak up and enjoy! But there is more...enjoy evening quiet times on the upper deck with access off the primary and 2nd bedrooms after a long soak in your jetted tub. The kids will love the lower level with the gas fireplace, 2nd bath and family room large enough for all their table games and walkout for evening bonfires. But they will love the beach house even more as they talk into the night counting stars and listening to the gentle waves of Lake Erie. Updates include Metal Roof (2013), Cistern (2023), Septic (2024), Furnace (2024), A/C (2024), Kitchen Appliances (2022), Windows/Doors including the Window Wall (2011), Breakwall (2020), Beach House Shingles (2020), Beach House Patio Doors and Shutters (2021). Make your appointment today-you will not be disappointed! (id:43681)
房源概要
| MLS® Number | X13099880 |
| 房源类型 | 民宅 |
| 社区名字 | 880 - Lakeshore |
| 附近的便利设施 | Beach, 近高尔夫球场 |
| 社区特征 | School Bus |
| Easement | Unknown |
| 设备类型 | 热水器 - Gas, 热水器 |
| 特征 | Hillside, Sloping |
| 总车位 | 8 |
| 租赁设备类型 | 热水器 - Gas, 热水器 |
| 结构 | Deck |
| View Type | Lake View, Direct Water View |
| Water Front Name | Lake Erie |
| 湖景类型 | Waterfront On Lake |
详 情
| 浴室 | 2 |
| 地上卧房 | 3 |
| 总卧房 | 3 |
| Age | 51 To 99 Years |
| 家电类 | 洗碗机, 烘干机, 炉子, 洗衣机, 冰箱 |
| 建筑风格 | Raised Bungalow |
| 地下室进展 | 已装修 |
| 地下室功能 | Walk Out |
| 地下室类型 | N/a (finished) |
| 施工种类 | 独立屋 |
| 空调 | 中央空调 |
| 外墙 | 乙烯基壁板 |
| Fire Protection | Smoke Detectors |
| 壁炉 | 有 |
| Fireplace Total | 2 |
| 地基类型 | 混凝土, 水泥 |
| 供暖方式 | 天然气 |
| 供暖类型 | 压力热风 |
| 储存空间 | 1 |
| 内部尺寸 | 1500 - 2000 Sqft |
| 类型 | 独立屋 |
| 设备间 | Cistern |
车 位
| 没有车库 |
土地
| 入口类型 | Public Road, 码头 Docking |
| 英亩数 | 无 |
| 土地便利设施 | Beach, 近高尔夫球场 |
| 污水道 | Septic System |
| 土地深度 | 471 Ft ,3 In |
| 土地宽度 | 52 Ft ,1 In |
| 不规则大小 | 52.1 X 471.3 Ft |
| 规划描述 | Rls.c15 |
房 间
| 楼 层 | 类 型 | 长 度 | 宽 度 | 面 积 |
|---|---|---|---|---|
| Lower Level | 娱乐,游戏房 | 8.06 m | 7 m | 8.06 m x 7 m |
| Lower Level | 浴室 | 3.13 m | 1.62 m | 3.13 m x 1.62 m |
| Lower Level | 设备间 | 3.36 m | 3.21 m | 3.36 m x 3.21 m |
| 一楼 | 客厅 | 6.22 m | 3.67 m | 6.22 m x 3.67 m |
| 一楼 | 厨房 | 3.78 m | 3.32 m | 3.78 m x 3.32 m |
| 一楼 | 餐厅 | 4.62 m | 3.32 m | 4.62 m x 3.32 m |
| Upper Level | 主卧 | 4.6 m | 3.29 m | 4.6 m x 3.29 m |
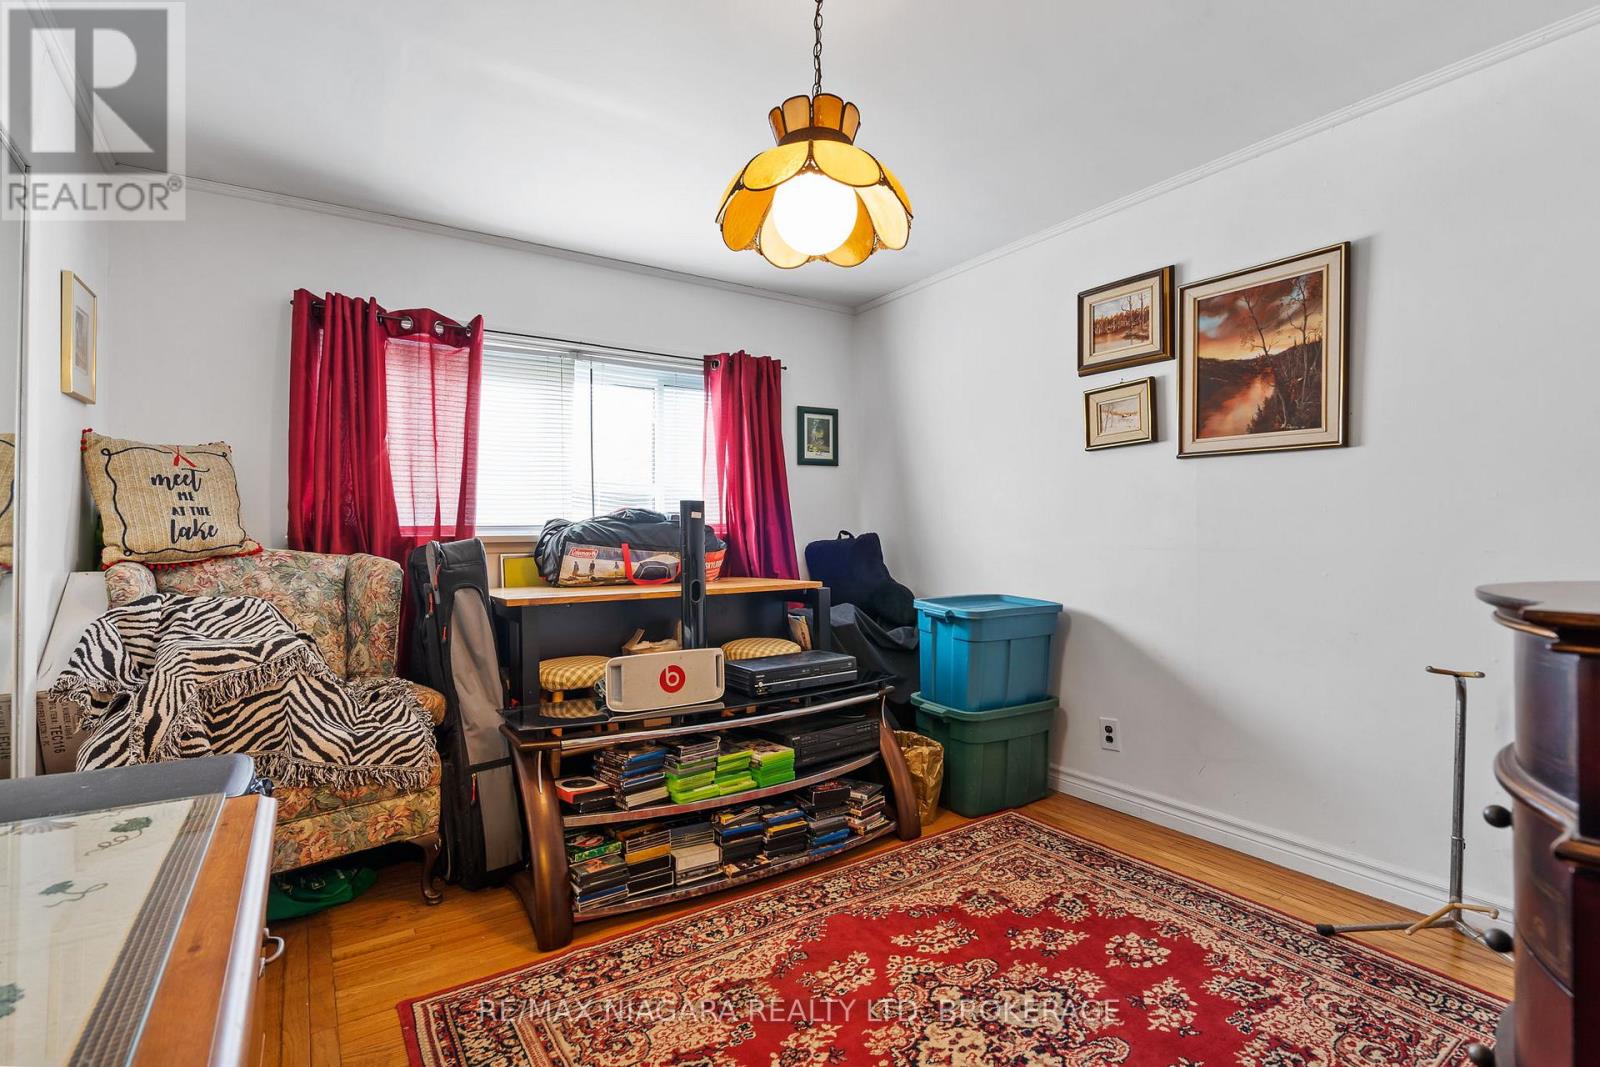
| Upper Level | 第二卧房 | 3.95 m | 3.8 m | 3.95 m x 3.8 m |
| Upper Level | 第三卧房 | 3.97 m | 3.35 m | 3.97 m x 3.35 m |
| Upper Level | 浴室 | 2.83 m | 2.37 m | 2.83 m x 2.37 m |
设备间
| 配电箱 | 已安装 |
| Wireless | 可用 |
| Natural Gas Available | 可用 |
| Telephone | Nearby |
https://www.realtor.ca/real-estate/29719844/10419-lakeshore-road-wainfleet-lakeshore-880-lakeshore

The trademarks REALTOR®, REALTORS®, and the REALTOR® logo are controlled by The Canadian Real Estate Association (CREA) and identify real estate professionals who are members of CREA. The trademarks MLS®, Multiple Listing Service® and the associated logos are owned by The Canadian Real Estate Association (CREA) and identify the quality of services provided by real estate professionals who are members of CREA. The trademark DDF® is owned by The Canadian Real Estate Association (CREA) and identifies CREA's Data Distribution Facility (DDF®)
Niagara Association of REALTORS®
RE/MAX Niagara Realty Ltd, Brokerage
May 12 2026 05:26:53
