
102 Diana Way Barrie (Innis-Shore), Ontario L4M 7J2


$849,900
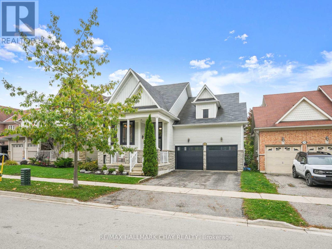
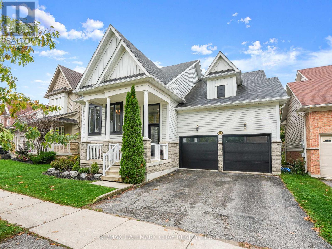
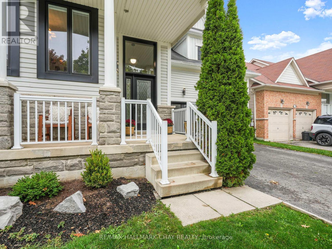
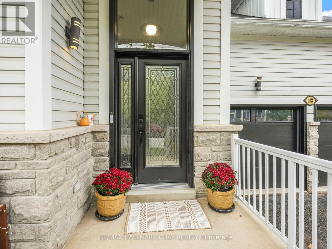
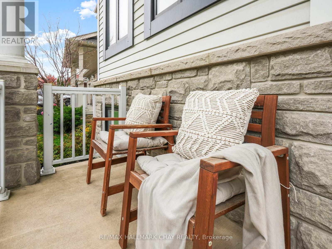
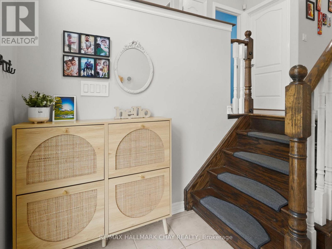
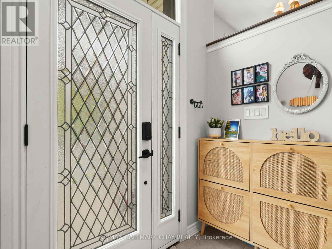
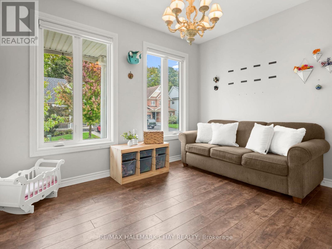
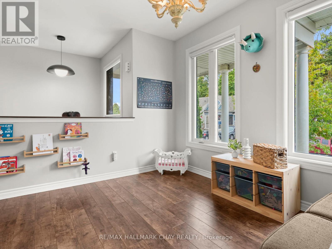
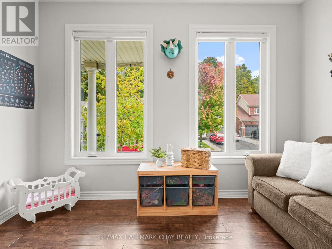
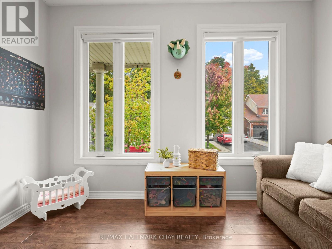
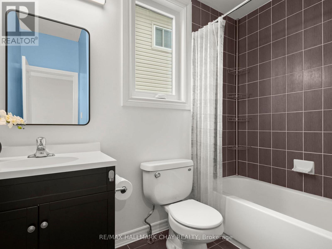
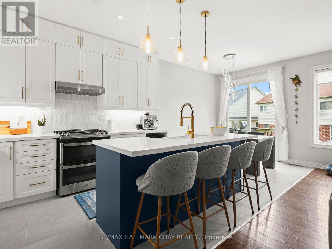
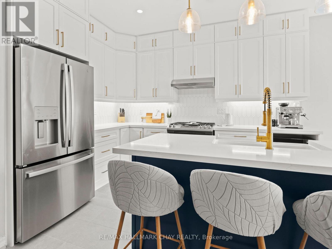
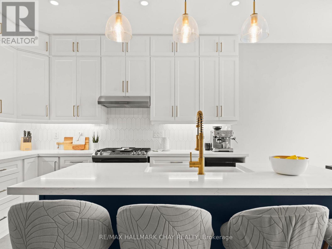
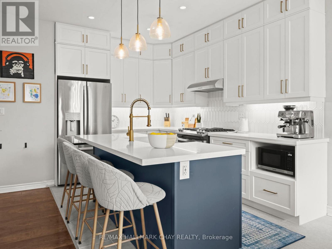
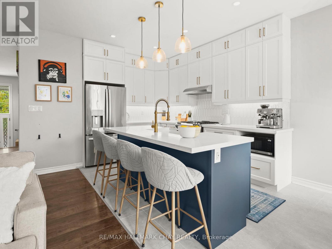
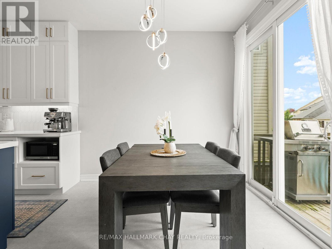
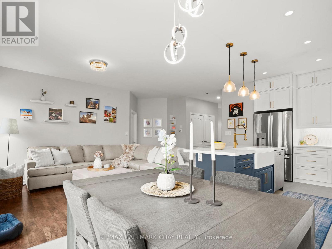
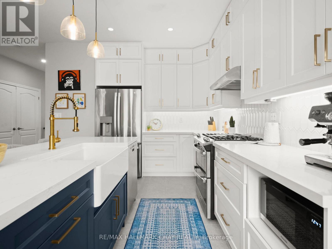
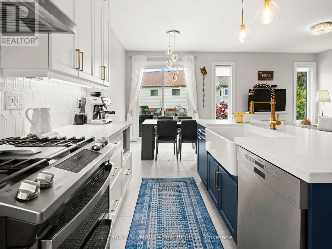
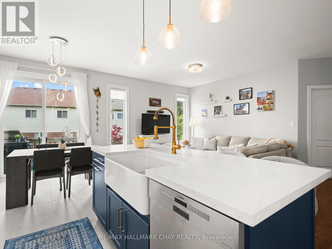
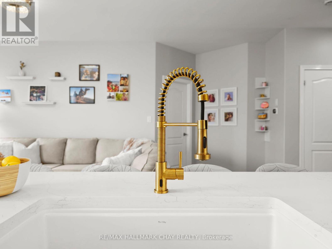
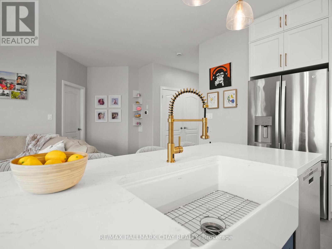
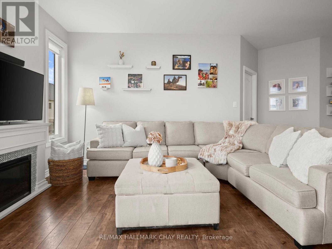
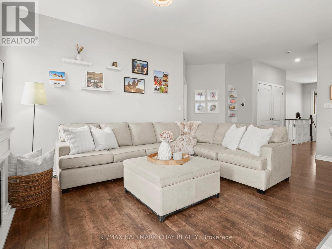
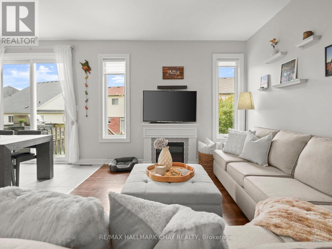
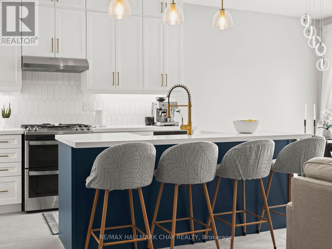
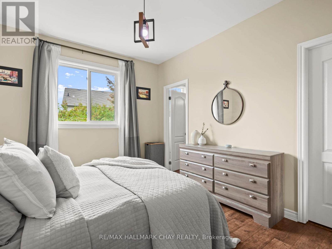
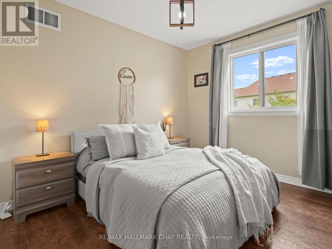
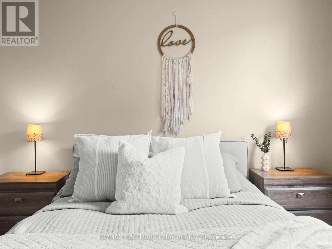
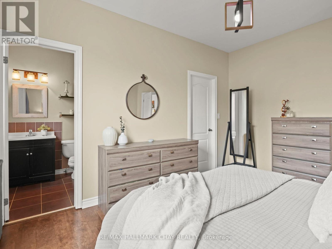
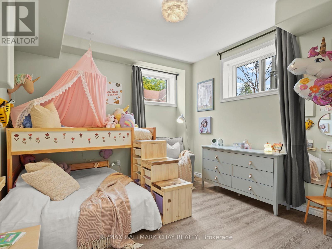
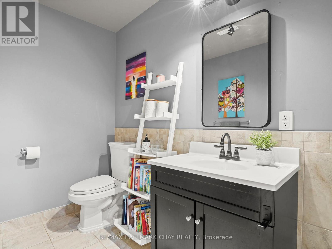
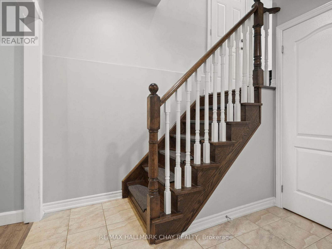
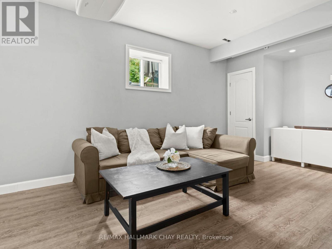
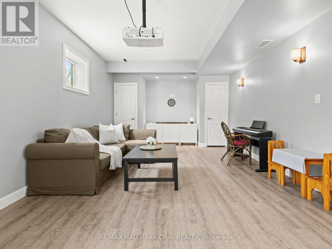
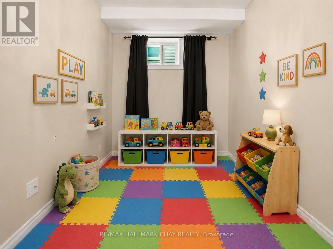
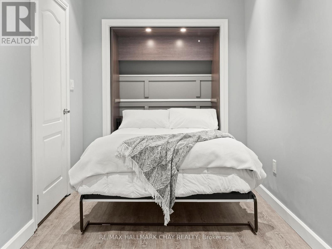
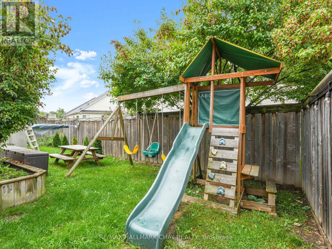
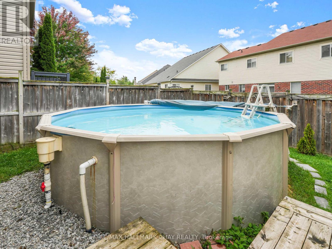
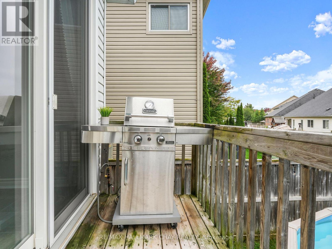
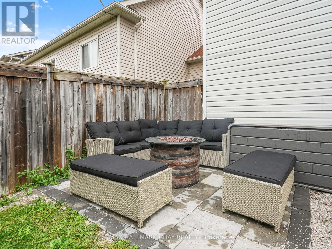
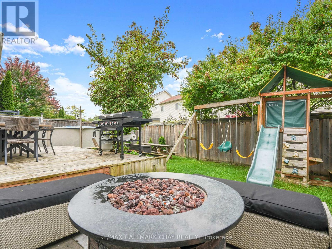
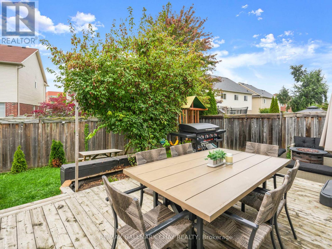
Located in Barrie's convenient and highly sought-after Innis-Shore neighbourhood, this beautifully updated raised bungalow offers the perfect combination of style, functionality, and family-friendly living. Step inside to discover a bright and inviting layout highlighted by a stunning custom kitchen that immediately captures your attention. Thoughtfully designed, the kitchen flows seamlessly into the open concept living space and offers direct access to the back deck - perfect for entertaining or enjoying your morning coffee outdoors.The main floor features a spacious primary bedroom along with a versatile bonus room that could easily be converted into an additional bedroom, home office, or playroom to suit your needs. Outside, you will love the beautifully landscaped yard complete with a pool, making this the ultimate spot to cool off and enjoy the summer months.The fully finished basement provides exceptional additional living space with two generously sized bedrooms and a massive rec room that is perfect for movie nights, relaxing with family, or entertaining guests.Situated in an excellent Barrie location, you are just minutes to Highway 11 and Highway 400, making commuting to the GTA simple and convenient. Surrounded by parks, schools, amenities, and a welcoming family-oriented atmosphere, this move-in ready home is one you will not want to miss. (id:43681)
房源概要
| MLS® Number | S13099850 |
| 房源类型 | 民宅 |
| 社区名字 | Innis-Shore |
| 设备类型 | 热水器 - Gas, 热水器 |
| 特征 | Sump Pump |
| 总车位 | 4 |
| 泳池类型 | Above Ground Pool |
| 租赁设备类型 | 热水器 - Gas, 热水器 |
详 情
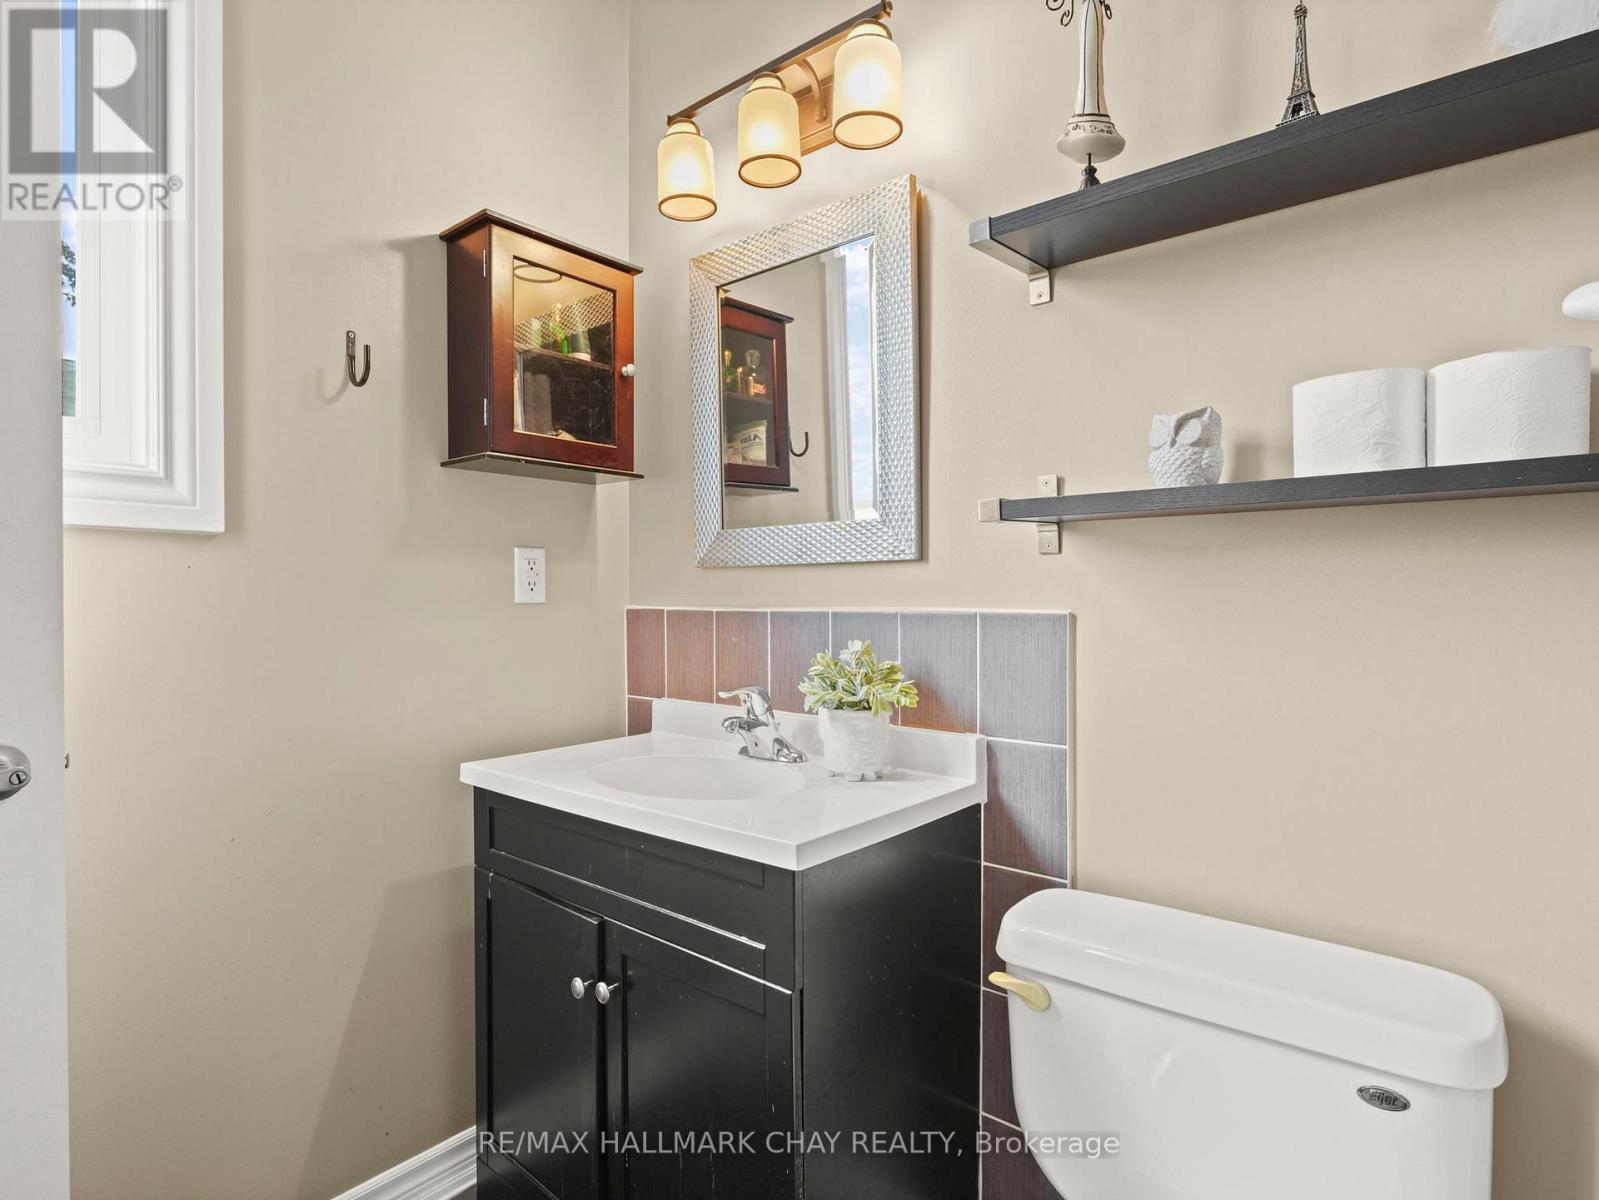
| 浴室 | 2 |
| 地上卧房 | 1 |
| 地下卧室 | 2 |
| 总卧房 | 3 |
| Age | 6 To 15 Years |
| 家电类 | Garage Door Opener Remote(s), 洗碗机, 烘干机, Hood 电扇, 炉子, 洗衣机, 窗帘, 冰箱 |
| 建筑风格 | Raised Bungalow |
| 地下室进展 | 已装修 |
| 地下室类型 | 全完工 |
| 施工种类 | 独立屋 |
| 空调 | 中央空调 |
| 外墙 | 铝壁板, 石 |
| 地基类型 | 混凝土浇筑 |
| 供暖方式 | 天然气 |
| 供暖类型 | 压力热风 |
| 储存空间 | 1 |
| 内部尺寸 | 1100 - 1500 Sqft |
| 类型 | 独立屋 |
| 设备间 | 市政供水 |
车 位
| 附加车库 | |
| Garage |
土地
| 英亩数 | 无 |
| Landscape Features | Landscaped |
| 污水道 | Sanitary Sewer |
| 土地深度 | 88 Ft ,9 In |
| 土地宽度 | 45 Ft ,10 In |
| 不规则大小 | 45.9 X 88.8 Ft |
| 规划描述 | Res |
房 间
| 楼 层 | 类 型 | 长 度 | 宽 度 | 面 积 |
|---|---|---|---|---|
| 地下室 | 娱乐,游戏房 | 5.43 m | 3.81 m | 5.43 m x 3.81 m |
| 地下室 | 第二卧房 | 2.84 m | 2.08 m | 2.84 m x 2.08 m |
| 地下室 | 第三卧房 | 3.58 m | 2.21 m | 3.58 m x 2.21 m |
| 地下室 | 卧室 | 4.19 m | 3.17 m | 4.19 m x 3.17 m |
| 一楼 | 客厅 | 5.79 m | 3.07 m | 5.79 m x 3.07 m |
| 一楼 | 厨房 | 5.79 m | 2.61 m | 5.79 m x 2.61 m |
| 一楼 | 餐厅 | 3.65 m | 2.66 m | 3.65 m x 2.66 m |
| 一楼 | 主卧 | 4.26 m | 3.35 m | 4.26 m x 3.35 m |
| 一楼 | 起居室 | 4.19 m | 3.17 m | 4.19 m x 3.17 m |
https://www.realtor.ca/real-estate/29719936/102-diana-way-barrie-innis-shore-innis-shore

The trademarks REALTOR®, REALTORS®, and the REALTOR® logo are controlled by The Canadian Real Estate Association (CREA) and identify real estate professionals who are members of CREA. The trademarks MLS®, Multiple Listing Service® and the associated logos are owned by The Canadian Real Estate Association (CREA) and identify the quality of services provided by real estate professionals who are members of CREA. The trademark DDF® is owned by The Canadian Real Estate Association (CREA) and identifies CREA's Data Distribution Facility (DDF®)
Toronto Real Estate Board
RE/MAX Hallmark Chay Realty
May 08 2026 12:39:05
