5 卧室
5 浴室
2500 - 3000 sqft
壁炉
中央空调
风热取暖
$1,149,000
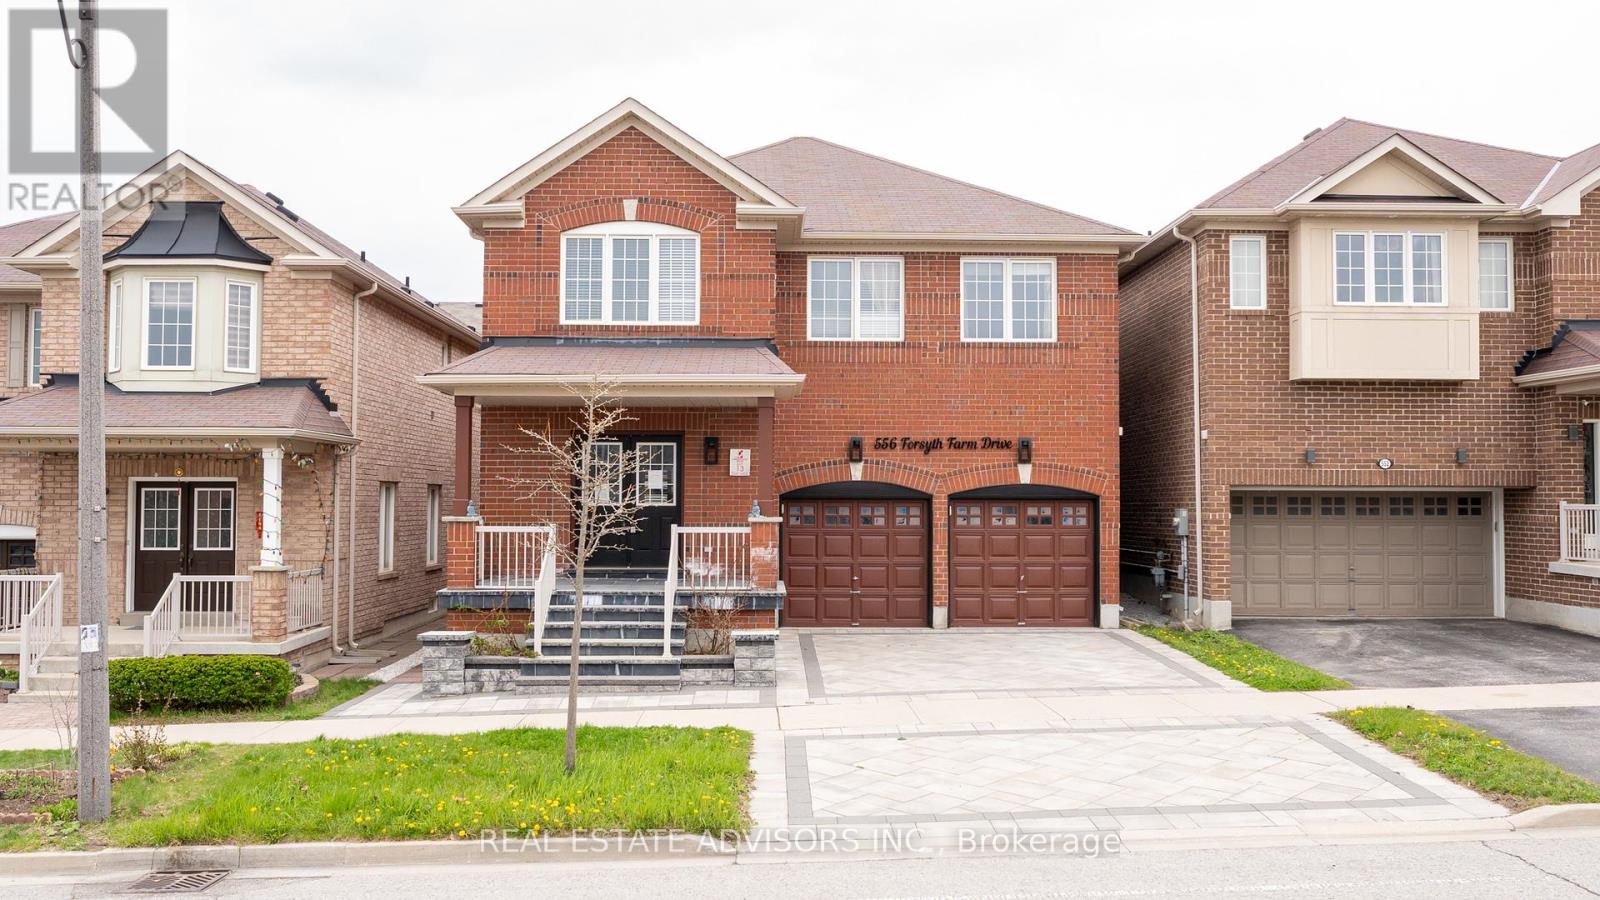
Welcome to 556 Forsyth Farm Dr ... a spacious 4-bedroom home in one of Stouffville's most sought-after neighbourhoods. Offering 2,625sq ft above grade plus a partially finished basement with income potential, this home delivers comfort, style, and exceptional convenience. The inviting open-concept main floor features large principal rooms, stylish light fixtures, and a bright kitchen with a generous breakfast area perfect for family gatherings and everyday living. A newer stone driveway leads to a welcoming front porch with double-door entry, setting the tone for the elegance inside. Upstairs, the extra-large primary bedroom includes a cozy sitting area ideal for a home office, plus customized walk-in closets and a beautifully remodelled ensuite with quartz counters and upgraded tilework. Additional bedrooms are spacious and filled with natural light. Freshly painted in modern, complementary colours throughout. The partially finished basement includes a full bathroom, ample storage, and a flexible open space that can easily be converted into an additional bedroom or in-law suite. Situated on a premium ravine lot with no rear neighbours .... a rare find. Minutes to top schools, highways, shopping, parks, and entertainment. A must-see home Sold in "As Is" basis (id:43681)
房源概要
|
MLS® Number
|
N13099776 |
|
房源类型
|
民宅 |
|
社区名字
|
Stouffville |
|
总车位
|
4 |
详 情
|
浴室
|
5 |
|
地上卧房
|
4 |
|
地下卧室
|
1 |
|
总卧房
|
5 |
|
公寓设施
|
Fireplace(s) |
|
地下室进展
|
部分完成 |
|
地下室类型
|
N/a (partially Finished) |
|
施工种类
|
独立屋 |
|
空调
|
中央空调 |
|
外墙
|
砖 |
|
壁炉
|
有 |
|
Fireplace Total
|
1 |
|
地基类型
|
砖 |
|
客人卫生间(不包含洗浴)
|
1 |
|
供暖方式
|
天然气 |
|
供暖类型
|
压力热风 |
|
储存空间
|
2 |
|
内部尺寸
|
2500 - 3000 Sqft |
|
类型
|
独立屋 |
|
设备间
|
市政供水 |
车 位
土地
|
英亩数
|
无 |
|
污水道
|
Sanitary Sewer |
|
土地深度
|
85 Ft ,3 In |
|
土地宽度
|
39 Ft ,4 In |
|
不规则大小
|
39.4 X 85.3 Ft |
房 间
| 楼 层 |
类 型 |
长 度 |
宽 度 |
面 积 |
|
二楼 |
洗衣房 |
1.5 m |
3 m |
1.5 m x 3 m |
|
二楼 |
主卧 |
4.85 m |
4.5 m |
4.85 m x 4.5 m |
|
二楼 |
第二卧房 |
4.6 m |
3.5 m |
4.6 m x 3.5 m |
|
二楼 |
第三卧房 |
3.3 m |
3.2 m |
3.3 m x 3.2 m |
|
二楼 |
Bedroom 4 |
3.3 m |
3.2 m |
3.3 m x 3.2 m |
|
地下室 |
娱乐,游戏房 |
9.2 m |
3.35 m |
9.2 m x 3.35 m |
|
地下室 |
衣帽间 |
7.3 m |
3.95 m |
7.3 m x 3.95 m |
|
一楼 |
客厅 |
3.45 m |
3 m |
3.45 m x 3 m |
|
一楼 |
餐厅 |
4 m |
3 m |
4 m x 3 m |
|
一楼 |
家庭房 |
4.5 m |
3.65 m |
4.5 m x 3.65 m |
|
一楼 |
Eating Area |
4.95 m |
3.5 m |
4.95 m x 3.5 m |
|
一楼 |
厨房 |
6.1 m |
4.85 m |
6.1 m x 4.85 m |
设备间
https://www.realtor.ca/real-estate/29719815/556-forsyth-farm-drive-whitchurch-stouffville-stouffville-stouffville