
4023 Bishopstoke Lane Mississauga (Rathwood), Ontario L4Z 1H9


$1,199,907
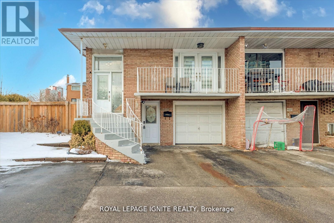
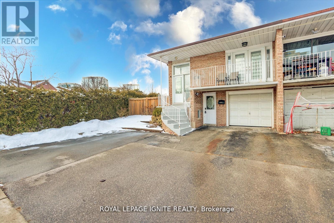
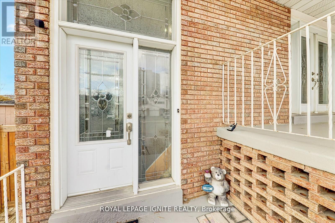
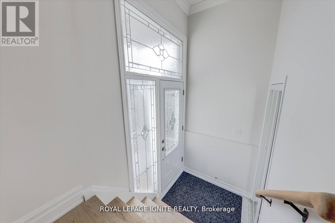
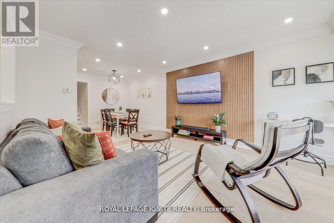
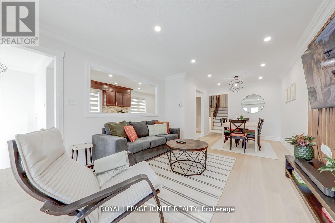
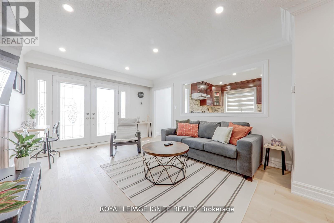
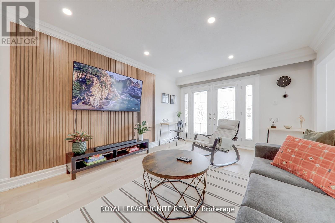
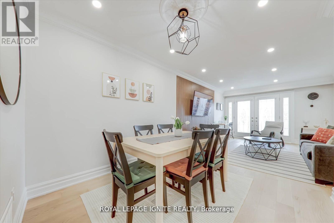
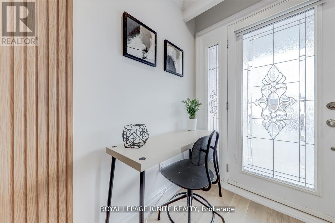
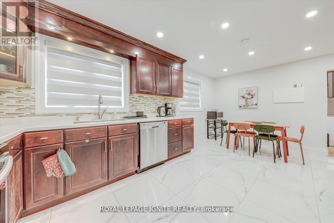
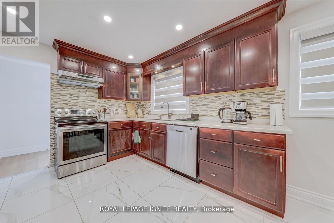
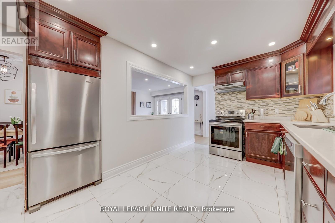
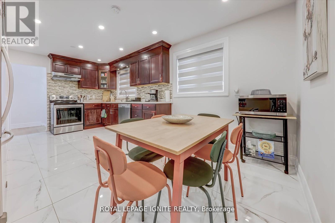
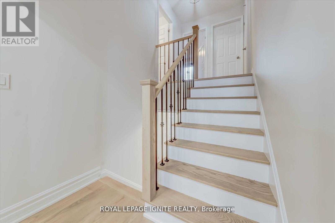
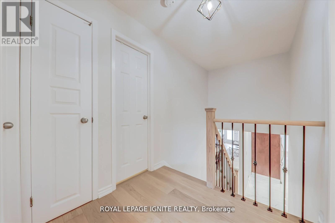
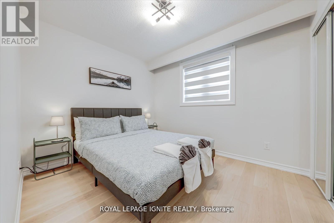
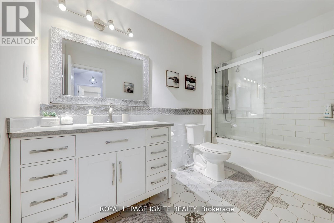
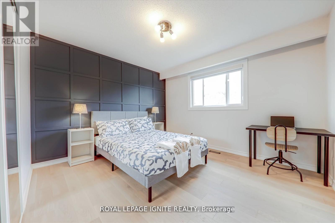
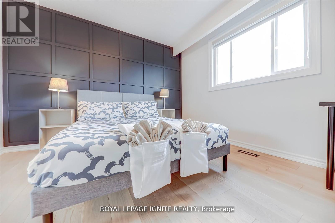
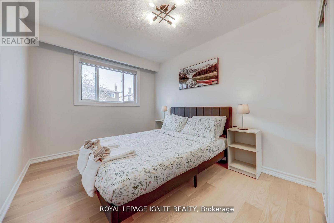
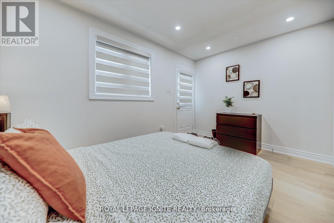
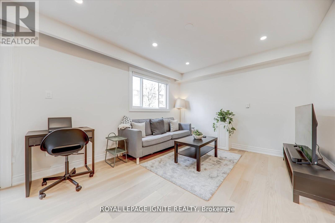
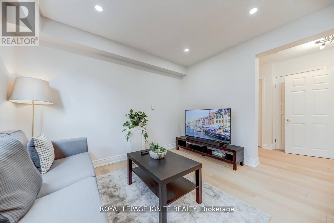
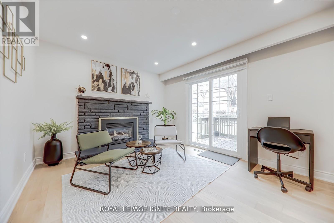
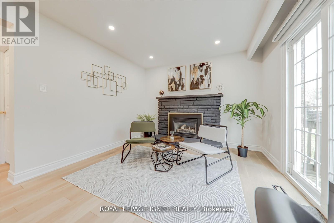
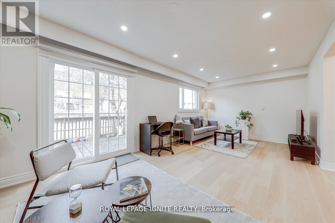
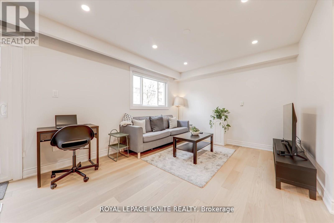
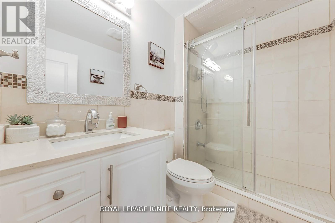
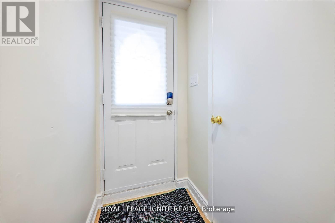
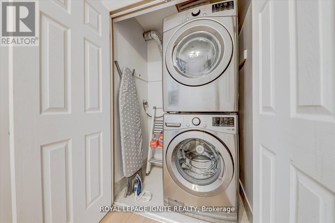
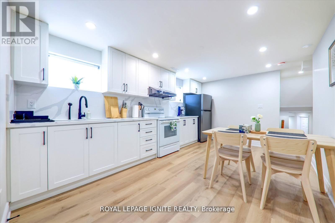
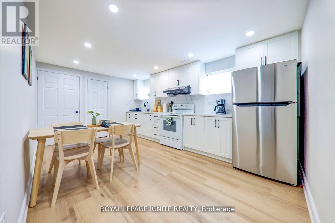
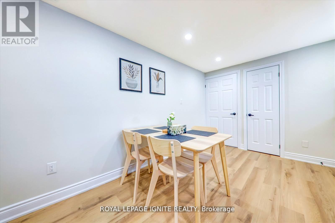
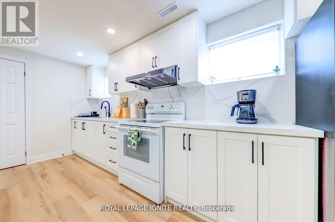
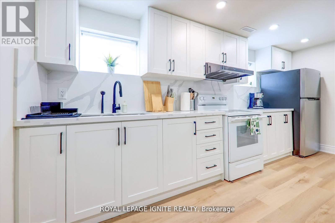
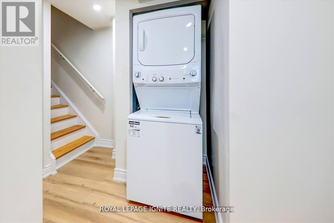
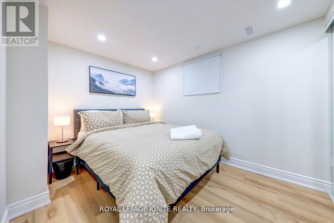
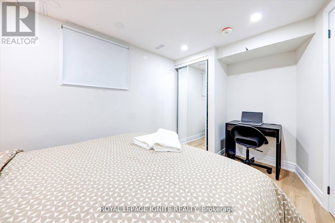
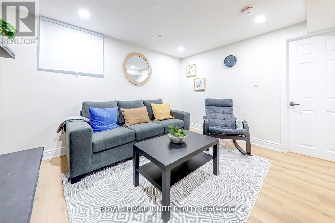
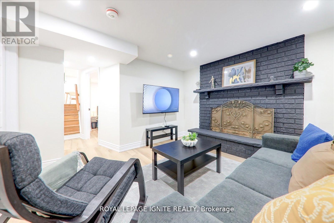
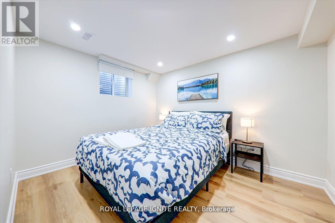
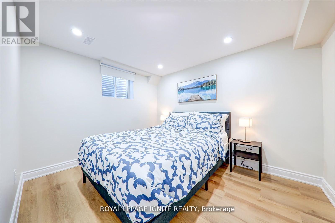
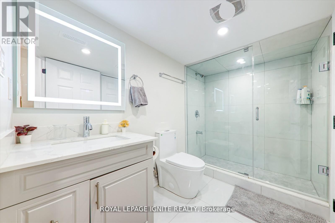
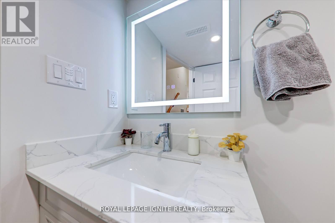
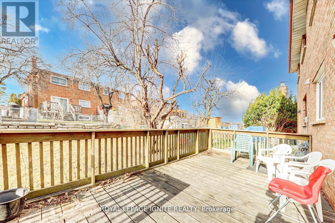
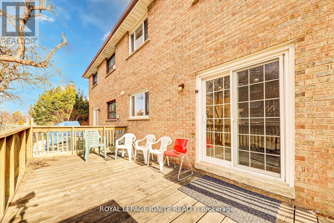
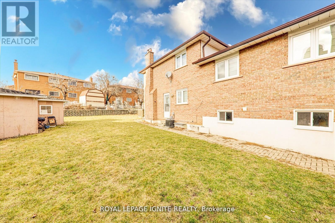
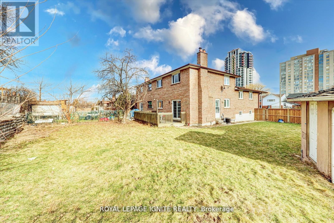
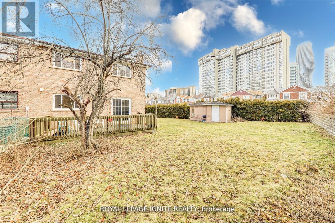
One of Mississauga's most unique properties - the cashflow generating machine. This fully renovated5-level backsplit offers 4+2 bedrooms, 3 full bathrooms, and 4 separate entrances, supporting flexible modular living and multi-unit rental potential. Features a brand-new, never lived-in legal basement. Situated on an approximately 6,000 sq ft corner lot with garden suite (ADU) potential. Over $100K spent in upgrades, including white oak engineered hardwood floors throughout, matching luxury vinyl flooring in the basement, elegant crown molding, modern feature wall, smart locks, and smart thermostat. Includes 2 fridges, 3 washer/dryer sets, and rare 5-car parking in Downtown Mississauga. Minutes to Square One and the upcoming LRT. Check out this rare, flexible property with immediate income potential in a prime Mississauga location. Shows 10 +++ (id:43681)
房源概要
| MLS® Number | W13098964 |
| 房源类型 | 民宅 |
| 社区名字 | Rathwood |
| 附近的便利设施 | 公园, 公共交通, 学校 |
| 设备类型 | 热水器 |
| 特征 | 无地毯 |
| 总车位 | 5 |
| 租赁设备类型 | 热水器 |
| 结构 | 棚 |
详 情
| 浴室 | 3 |
| 地上卧房 | 4 |
| 地下卧室 | 2 |
| 总卧房 | 6 |
| 家电类 | All, 烘干机, 洗衣机, 窗帘 |
| 地下室进展 | 已装修 |
| 地下室功能 | Apartment In Basement, Walk Out, Separate Entrance |
| 地下室类型 | N/a, N/a (finished), N/a |
| 施工种类 | Semi-detached |
| 空调 | 中央空调 |
| 外墙 | 砖 |
| 壁炉 | 有 |
| Flooring Type | Hardwood, Ceramic, Parquet, Linoleum |
| 地基类型 | 混凝土 |
| 供暖方式 | 天然气 |
| 供暖类型 | 压力热风 |
| 储存空间 | 2 |
| 内部尺寸 | 1500 - 2000 Sqft |
| 类型 | 独立屋 |
| 设备间 | 市政供水 |
车 位
| Garage |
土地
| 英亩数 | 无 |
| 土地便利设施 | 公园, 公共交通, 学校 |
| 污水道 | Sanitary Sewer |
| 土地深度 | 118 Ft ,6 In |
| 土地宽度 | 24 Ft ,9 In |
| 不规则大小 | 24.8 X 118.5 Ft ; Pie Shape Rear 76ft. |
房 间
| 楼 层 | 类 型 | 长 度 | 宽 度 | 面 积 |
|---|---|---|---|---|
| 地下室 | 娱乐,游戏房 | 4.92 m | 3.45 m | 4.92 m x 3.45 m |
| Lower Level | 家庭房 | 6.71 m | 3.45 m | 6.71 m x 3.45 m |
| Lower Level | Bedroom 4 | 2.89 m | 2.71 m | 2.89 m x 2.71 m |
| 一楼 | 客厅 | 7.25 m | 3.6 m | 7.25 m x 3.6 m |
| 一楼 | 餐厅 | 7.25 m | 3.6 m | 7.25 m x 3.6 m |
| 一楼 | 厨房 | 5.75 m | 3.01 m | 5.75 m x 3.01 m |
| Upper Level | 主卧 | 3.82 m | 3.51 m | 3.82 m x 3.51 m |
| Upper Level | 第二卧房 | 3.51 m | 2.9 m | 3.51 m x 2.9 m |
| Upper Level | 第三卧房 | 3.32 m | 2.85 m | 3.32 m x 2.85 m |
https://www.realtor.ca/real-estate/29718976/4023-bishopstoke-lane-mississauga-rathwood-rathwood

The trademarks REALTOR®, REALTORS®, and the REALTOR® logo are controlled by The Canadian Real Estate Association (CREA) and identify real estate professionals who are members of CREA. The trademarks MLS®, Multiple Listing Service® and the associated logos are owned by The Canadian Real Estate Association (CREA) and identify the quality of services provided by real estate professionals who are members of CREA. The trademark DDF® is owned by The Canadian Real Estate Association (CREA) and identifies CREA's Data Distribution Facility (DDF®)
Toronto Real Estate Board
Royal LePage Ignite Realty
May 07 2026 09:49:31
