
10108 Clarkway Drive Brampton (Highway 427), Ontario L6P 0V8



$2,550,000
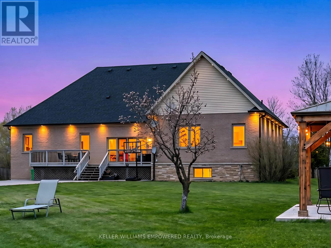
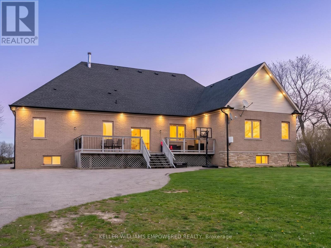
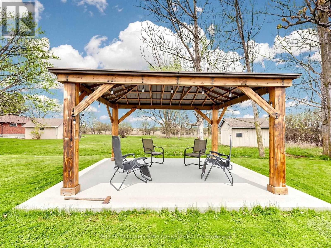
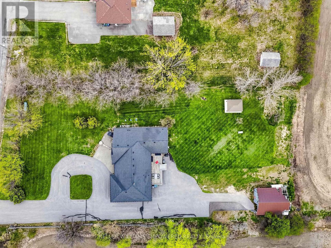
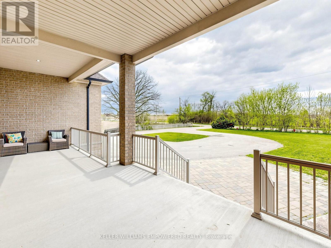
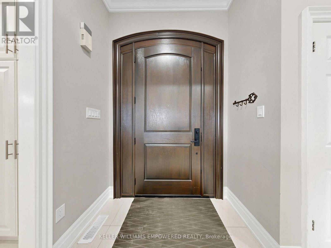
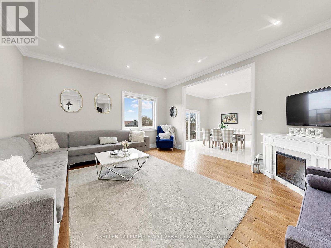
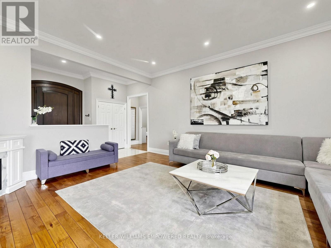
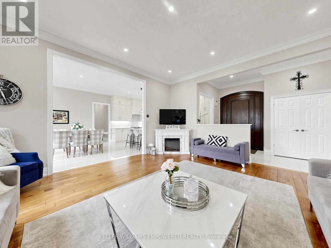
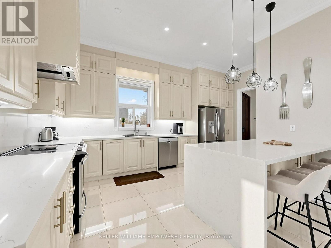
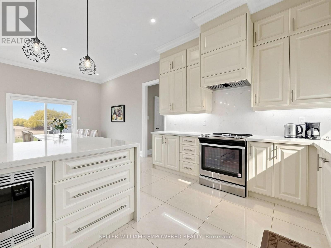
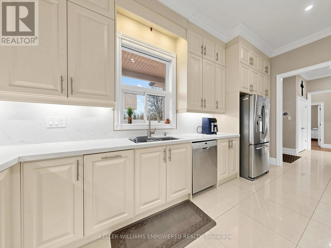
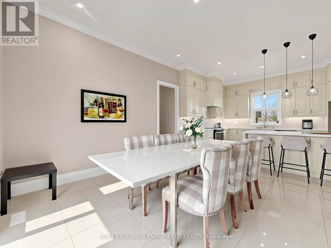
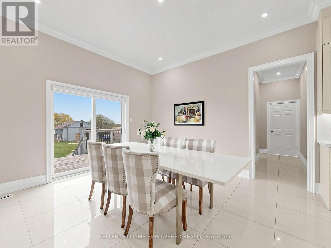
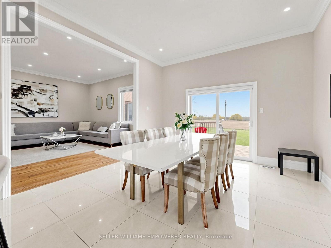
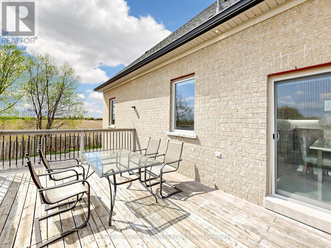
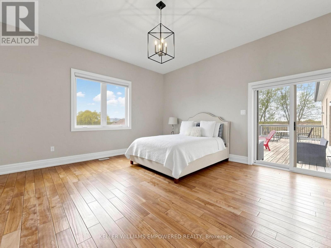
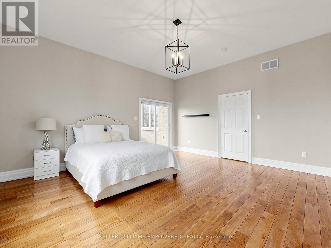
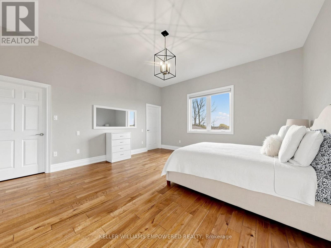
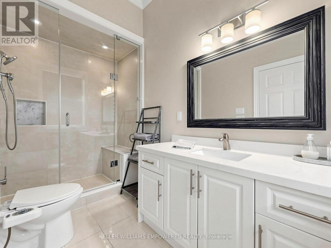
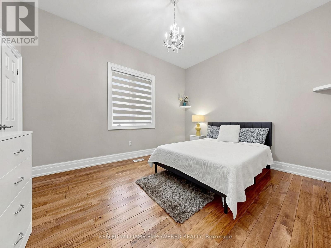
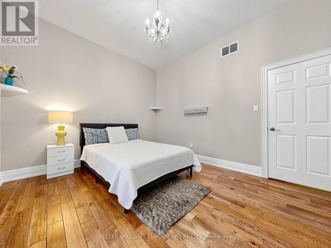
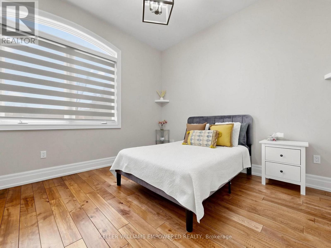
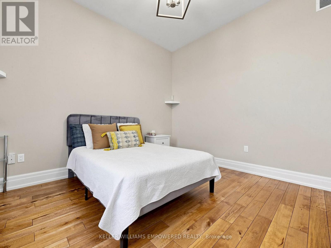
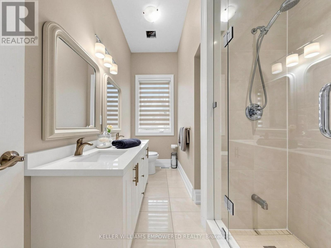
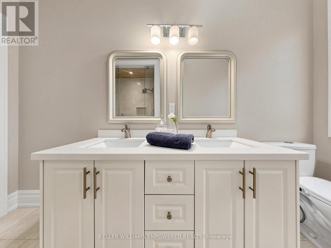
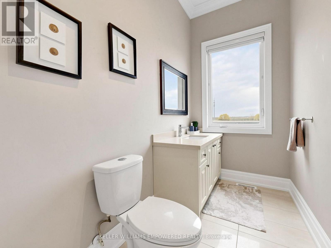
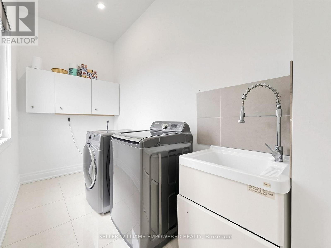
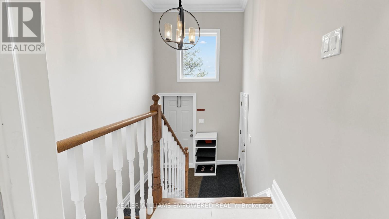
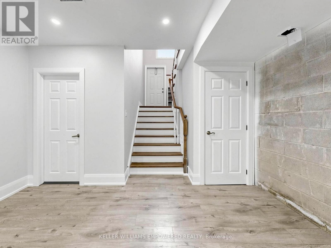
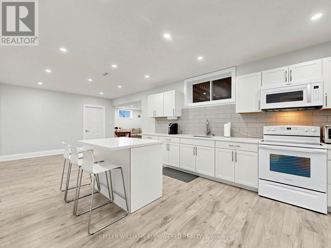
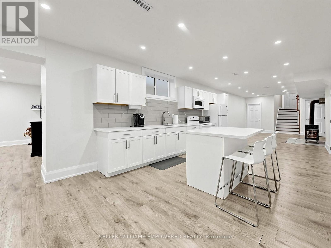
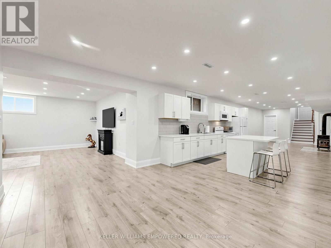
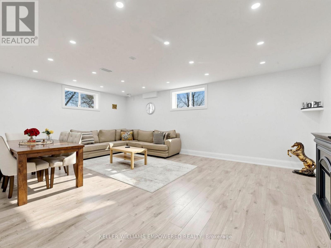
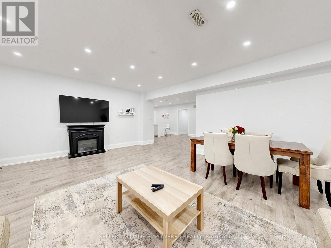
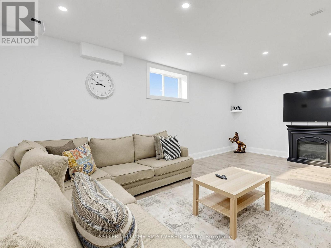
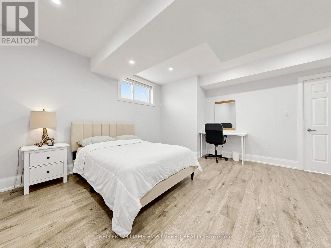
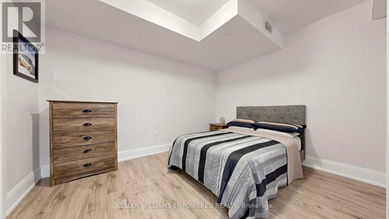
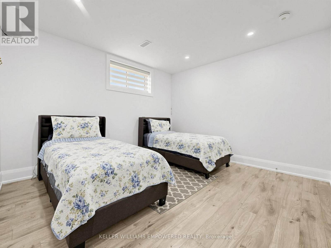
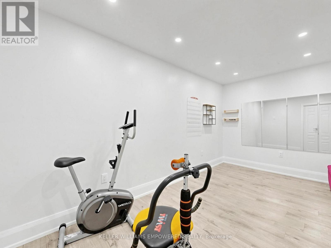
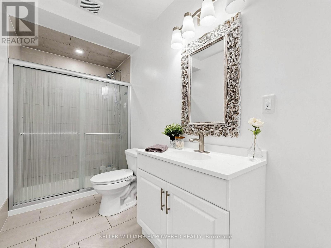
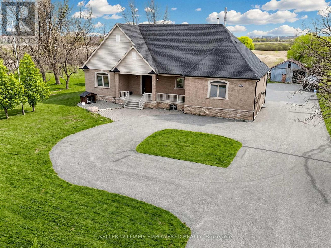
Stunning property offering exceptional curb appeal with interlocking stone walkway, concrete steps to a covered porch, exterior sconces, and soffit lighting. The southwest-facing backyard is ideal for entertaining, featuring a wood deck off the kitchen and primary bedroom with stairs to a lower patio, expansive greenspace, a concrete pad with pergola, and a rear shed. The main level boasts 10-ft ceilings throughout, hardwood and tile flooring, crown mouldings, and pot lights, with an open-concept layout connecting the foyer, family room, and kitchen. The family room includes an electric fireplace and large southwest-facing window overlooking the rear grounds. The chef-inspired kitchen features quartz countertops and backsplash, extended cabinetry, a centre island with pendant lighting and seating, and stainless steel appliances including built-in microwave, stove, dishwasher, and fridge, plus an eat-in area with walkout to the rear deck. The primary bedroom retreat offers rear deck access, a walk-in closet, and a luxurious 4-piece ensuite with glass shower, marble bench, and bidet. Two additional bedrooms feature hardwood floors, ample closet space, and large windows. A second full bathroom includes a double vanity, glass enclosed shower, and marble accents. Convenient main floor laundry with large basin sink and cabinetry. Separate side entrance with garage access and separate entrance to lower level with high ceilings provides excellent potential for dual family living or long term guests. The fully finished lower level features laminate flooring, pot lights, a second kitchen with island and quartz counters, spacious family room with fireplace, exercise room, three additional bedrooms, and a full bathroom. Located close to parks, trails, golf courses, top-rated schools, shopping, dining, and major amenities, this home offers the perfect blend of luxury, functionality, and location. (id:43681)
房源概要
| MLS® Number | W13099312 |
| 房源类型 | 民宅 |
| 社区名字 | Highway 427 |
| 特征 | 无地毯, Guest Suite |
| 总车位 | 18 |
详 情
| 浴室 | 4 |
| 地上卧房 | 3 |
| 地下卧室 | 3 |
| 总卧房 | 6 |
| 建筑风格 | 平房 |
| 地下室进展 | 已装修 |
| 地下室功能 | Separate Entrance |
| 地下室类型 | N/a (finished), N/a |
| 施工种类 | 独立屋 |
| 空调 | 中央空调 |
| 外墙 | 砖, 乙烯基壁板 |
| 壁炉 | 有 |
| Fireplace Total | 2 |
| Flooring Type | Hardwood, Laminate, Tile |
| 地基类型 | 水泥 |
| 客人卫生间(不包含洗浴) | 1 |
| 供暖方式 | 天然气 |
| 供暖类型 | 压力热风 |
| 储存空间 | 1 |
| 内部尺寸 | 2000 - 2500 Sqft |
| 类型 | 独立屋 |
| 设备间 | 市政供水 |
车 位
| 附加车库 | |
| Garage |
土地
| 英亩数 | 无 |
| 污水道 | Septic System |
| 土地深度 | 292 Ft ,3 In |
| 土地宽度 | 150 Ft ,6 In |
| 不规则大小 | 150.5 X 292.3 Ft |
房 间
| 楼 层 | 类 型 | 长 度 | 宽 度 | 面 积 |
|---|---|---|---|---|
| Lower Level | 卧室 | 3.89 m | 3.53 m | 3.89 m x 3.53 m |
| Lower Level | 第二卧房 | 4.62 m | 4.6 m | 4.62 m x 4.6 m |
| Lower Level | 第三卧房 | 3.79 m | 3.51 m | 3.79 m x 3.51 m |
| Lower Level | 娱乐,游戏房 | 14.3 m | 4.14 m | 14.3 m x 4.14 m |
| Lower Level | 厨房 | 14.3 m | 4.14 m | 14.3 m x 4.14 m |
| Lower Level | 家庭房 | 6.45 m | 5.11 m | 6.45 m x 5.11 m |
| Lower Level | Exercise Room | 4.77 m | 2.9 m | 4.77 m x 2.9 m |
| 一楼 | 家庭房 | 5.36 m | 4.98 m | 5.36 m x 4.98 m |
| 一楼 | 厨房 | 5.46 m | 3.45 m | 5.46 m x 3.45 m |
| 一楼 | Eating Area | 4.14 m | 3.96 m | 4.14 m x 3.96 m |
| 一楼 | 主卧 | 5.15 m | 4.8 m | 5.15 m x 4.8 m |
| 一楼 | 第二卧房 | 3.61 m | 3.56 m | 3.61 m x 3.56 m |
| 一楼 | 第三卧房 | 4.22 m | 3.56 m | 4.22 m x 3.56 m |
https://www.realtor.ca/real-estate/29719194/10108-clarkway-drive-brampton-highway-427-highway-427

The trademarks REALTOR®, REALTORS®, and the REALTOR® logo are controlled by The Canadian Real Estate Association (CREA) and identify real estate professionals who are members of CREA. The trademarks MLS®, Multiple Listing Service® and the associated logos are owned by The Canadian Real Estate Association (CREA) and identify the quality of services provided by real estate professionals who are members of CREA. The trademark DDF® is owned by The Canadian Real Estate Association (CREA) and identifies CREA's Data Distribution Facility (DDF®)
Toronto Real Estate Board
Keller Williams Empowered Realty
May 07 2026 10:18:31
