4 卧室
3 浴室
1500 - 2000 sqft
None
风热取暖
$799,900
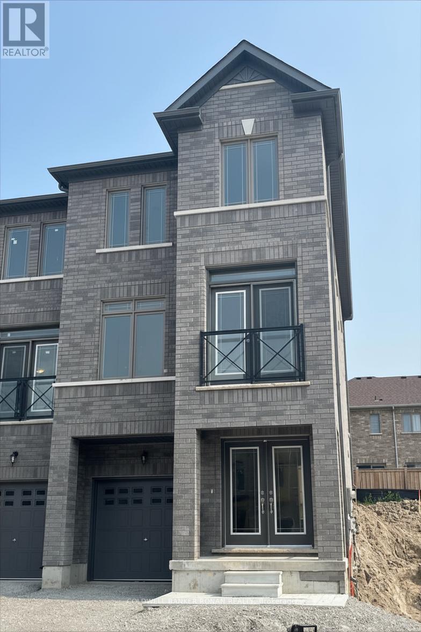
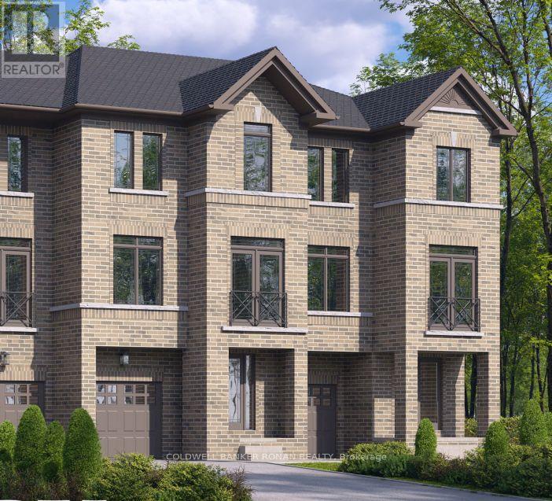
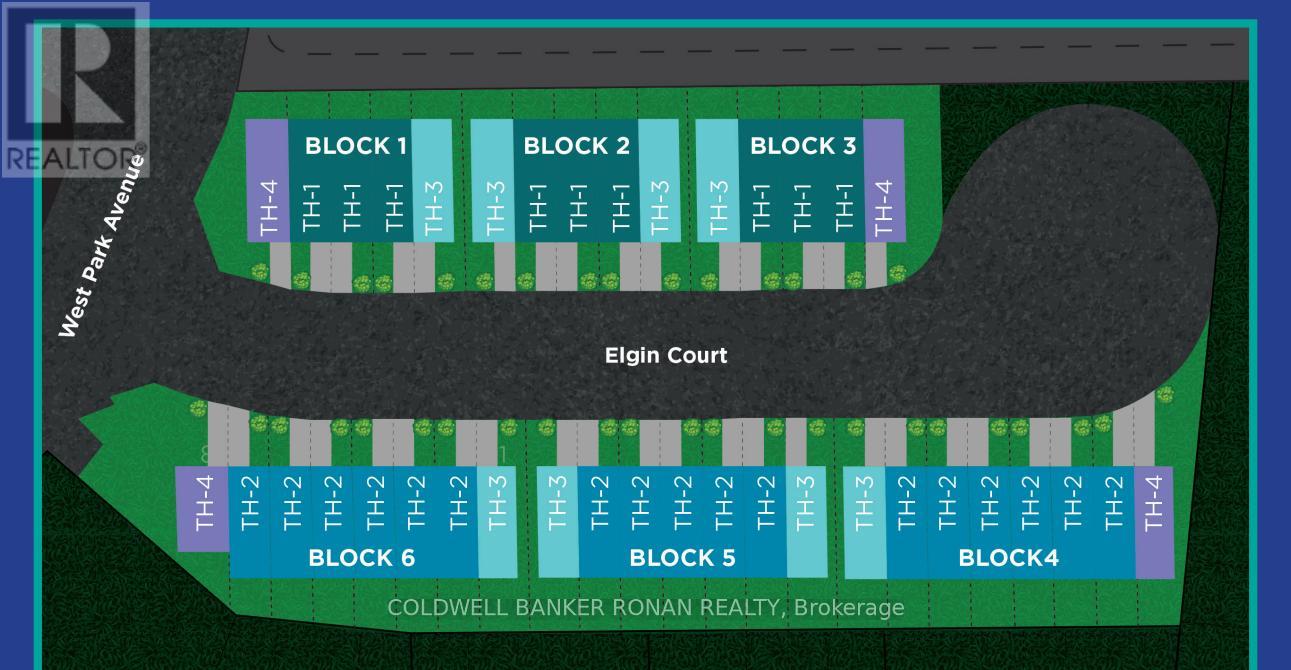
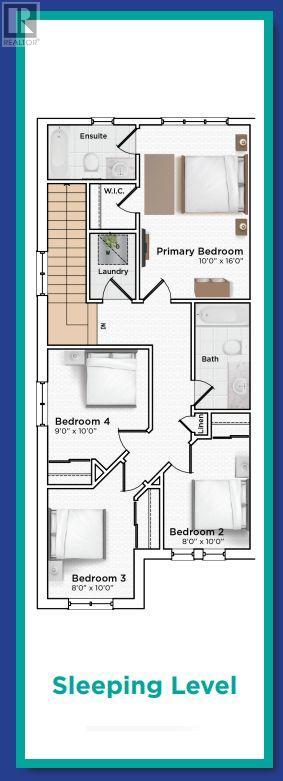
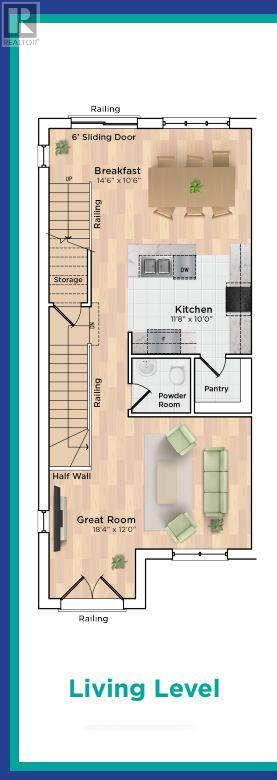
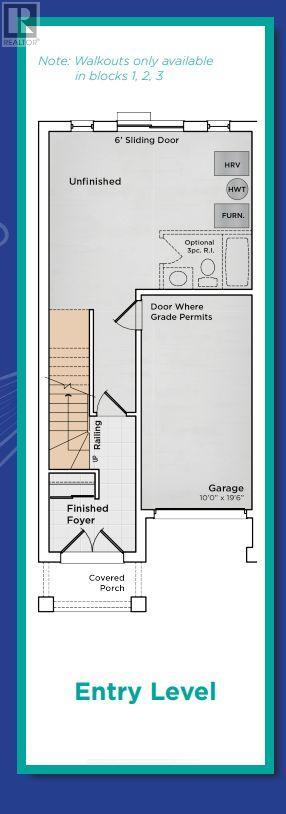
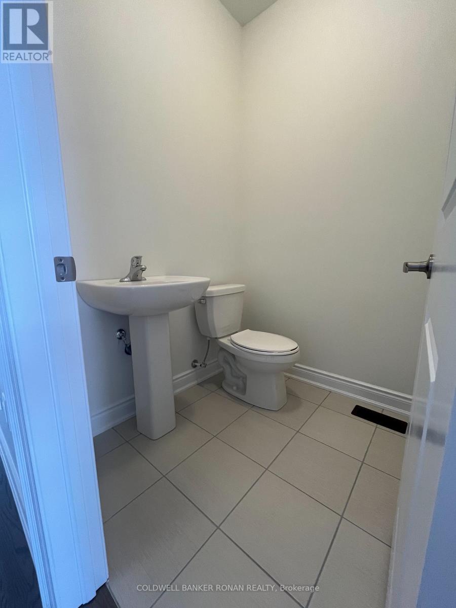
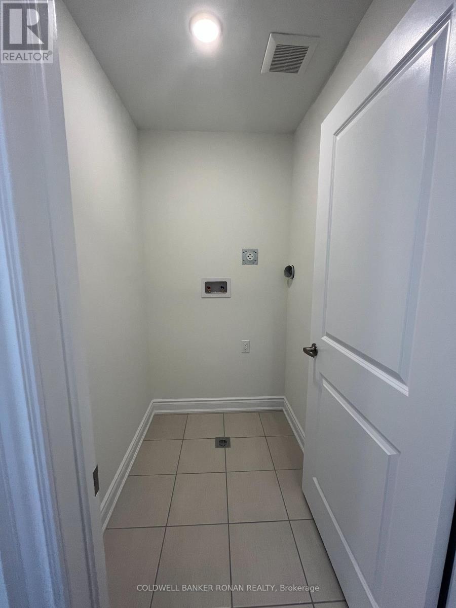
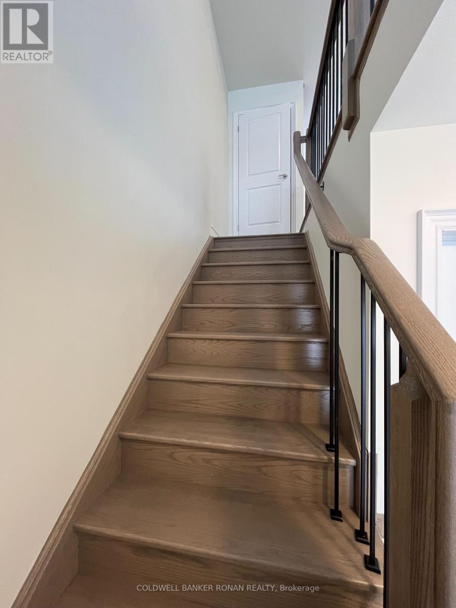
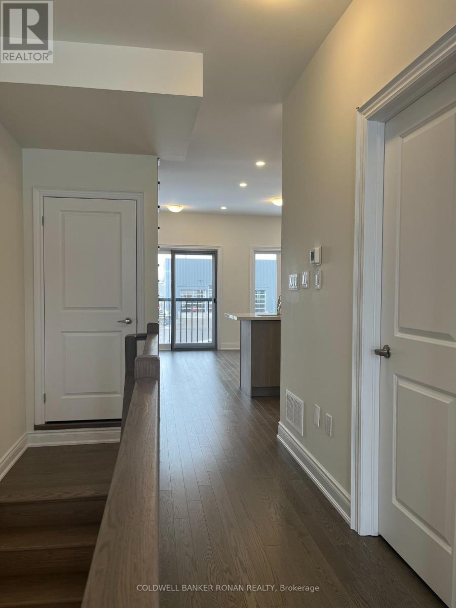
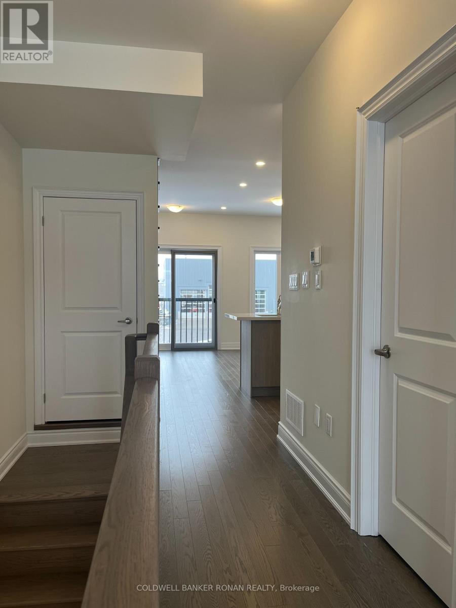
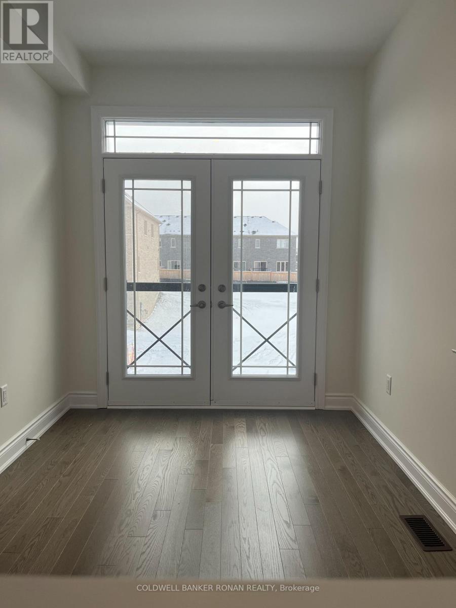
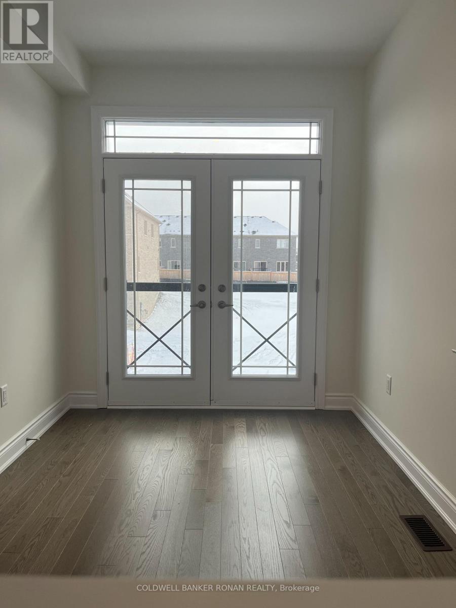
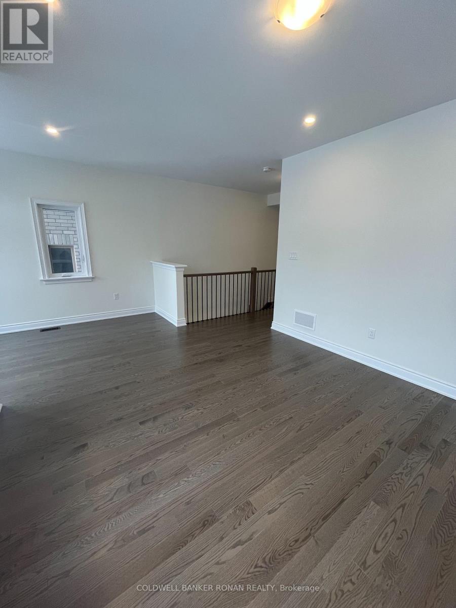
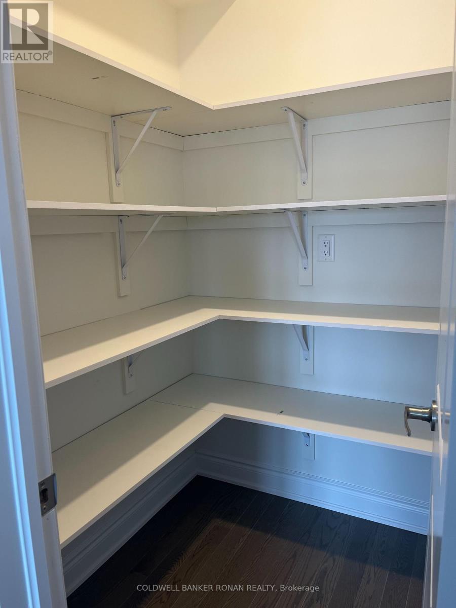
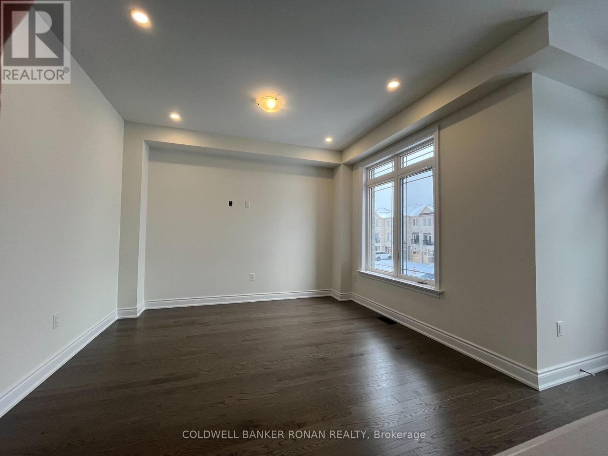
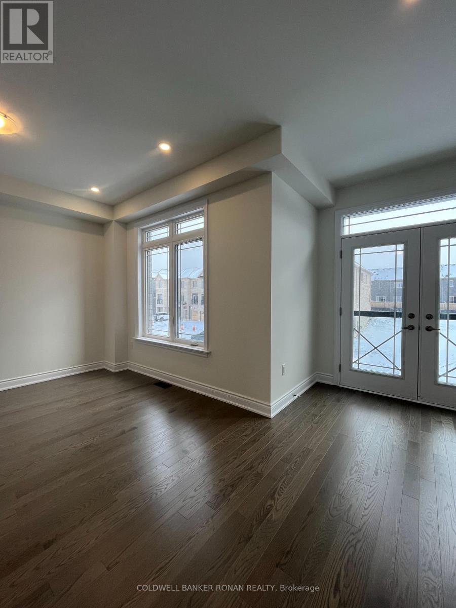
Discover this beautifully crafted all-brick freehold townhome nestled in a sought-after family-friendly community in a cul de sac with no sidewalk in front it will allow for easier parking. Offering 1,834 sq. ft. of thoughtfully designed living space, this stunning 4-bedroom, 2.5 -bathroom home called The Tulip perfectly blends modern style, comfort, and everyday functionality. With late Fall 2026 occupancy, buyers have the exciting opportunity to select finishes and personalize their home to match their unique style. Step inside to a bright living level featuring 9' ceilings, elegant hardwood flooring, and a chef-inspired kitchen with walk-in pantry, designed for both daily living and entertaining. The kitchen showcases tall upper cabinetry, quartz countertops, a spacious island, and an extended breakfast bar-perfect for gathering with family and friends. A 6' patio door leads directly to the backyard, creating seamless indoor-outdoor living. An elegant stained hardwood staircase with modern Black metal pickets leads to the upper floor where you'll find 4 bedrooms, two full bathrooms, and a conveniently located laundry room. The unfinished basement offers excellent storage and future potential to finish. Built by FirstView Homes, known for their quality craftsmanship and attention to detail, this is a home you can purchase with confidence. Community Highlights: Close to shopping, dining, and everyday amenities, Walking distance to parks and schools. Access to major routes and a 7-minute drive to the GO Station. HST is in addition to the purchase price with the rebate to be assigned back to the builder on the closing. You must qualify for the HST Rebate as per the information on the Government of Canada's website. Don't miss the chance to join this growing community-your new home awaits. This is not an assignment sale. (id:43681)
房源概要
|
MLS® Number
|
N13099404 |
|
房源类型
|
民宅 |
|
社区名字
|
Bradford |
|
附近的便利设施
|
公共交通, 学校 |
|
社区特征
|
社区活动中心 |
|
设备类型
|
热水器 - Gas |
|
特征
|
Cul-de-sac |
|
总车位
|
3 |
|
租赁设备类型
|
热水器 - Gas |
详 情
|
浴室
|
3 |
|
地上卧房
|
4 |
|
总卧房
|
4 |
|
Age
|
New Building |
|
地下室进展
|
已完成 |
|
地下室类型
|
N/a (unfinished) |
|
施工种类
|
附加的 |
|
空调
|
没有 |
|
外墙
|
砖 |
|
Flooring Type
|
Ceramic, Hardwood, Carpeted |
|
地基类型
|
混凝土 |
|
客人卫生间(不包含洗浴)
|
1 |
|
供暖方式
|
天然气 |
|
供暖类型
|
压力热风 |
|
储存空间
|
3 |
|
内部尺寸
|
1500 - 2000 Sqft |
|
类型
|
联排别墅 |
|
设备间
|
市政供水 |
车 位
土地
|
英亩数
|
无 |
|
土地便利设施
|
公共交通, 学校 |
|
污水道
|
Sanitary Sewer |
|
土地深度
|
30.35 M |
|
土地宽度
|
7.2 M |
|
不规则大小
|
7.2 X 30.4 M |
房 间
| 楼 层 |
类 型 |
长 度 |
宽 度 |
面 积 |
|
Lower Level |
门厅 |
3.05 m |
1.83 m |
3.05 m x 1.83 m |
|
一楼 |
厨房 |
3.6 m |
3.05 m |
3.6 m x 3.05 m |
|
一楼 |
Eating Area |
4.54 m |
3.23 m |
4.54 m x 3.23 m |
|
一楼 |
大型活动室 |
5.6 m |
3.66 m |
5.6 m x 3.66 m |
|
Upper Level |
洗衣房 |
0.99 m |
1.37 m |
0.99 m x 1.37 m |
|
Upper Level |
主卧 |
3.05 m |
4.88 m |
3.05 m x 4.88 m |
|
Upper Level |
第二卧房 |
2.43 m |
3.05 m |
2.43 m x 3.05 m |
|
Upper Level |
第三卧房 |
2.43 m |
3.05 m |
2.43 m x 3.05 m |
|
Upper Level |
Bedroom 4 |
2.74 m |
3.05 m |
2.74 m x 3.05 m |
设备间
https://www.realtor.ca/real-estate/29719177/13-elgin-court-bradford-west-gwillimbury-bradford-bradford