
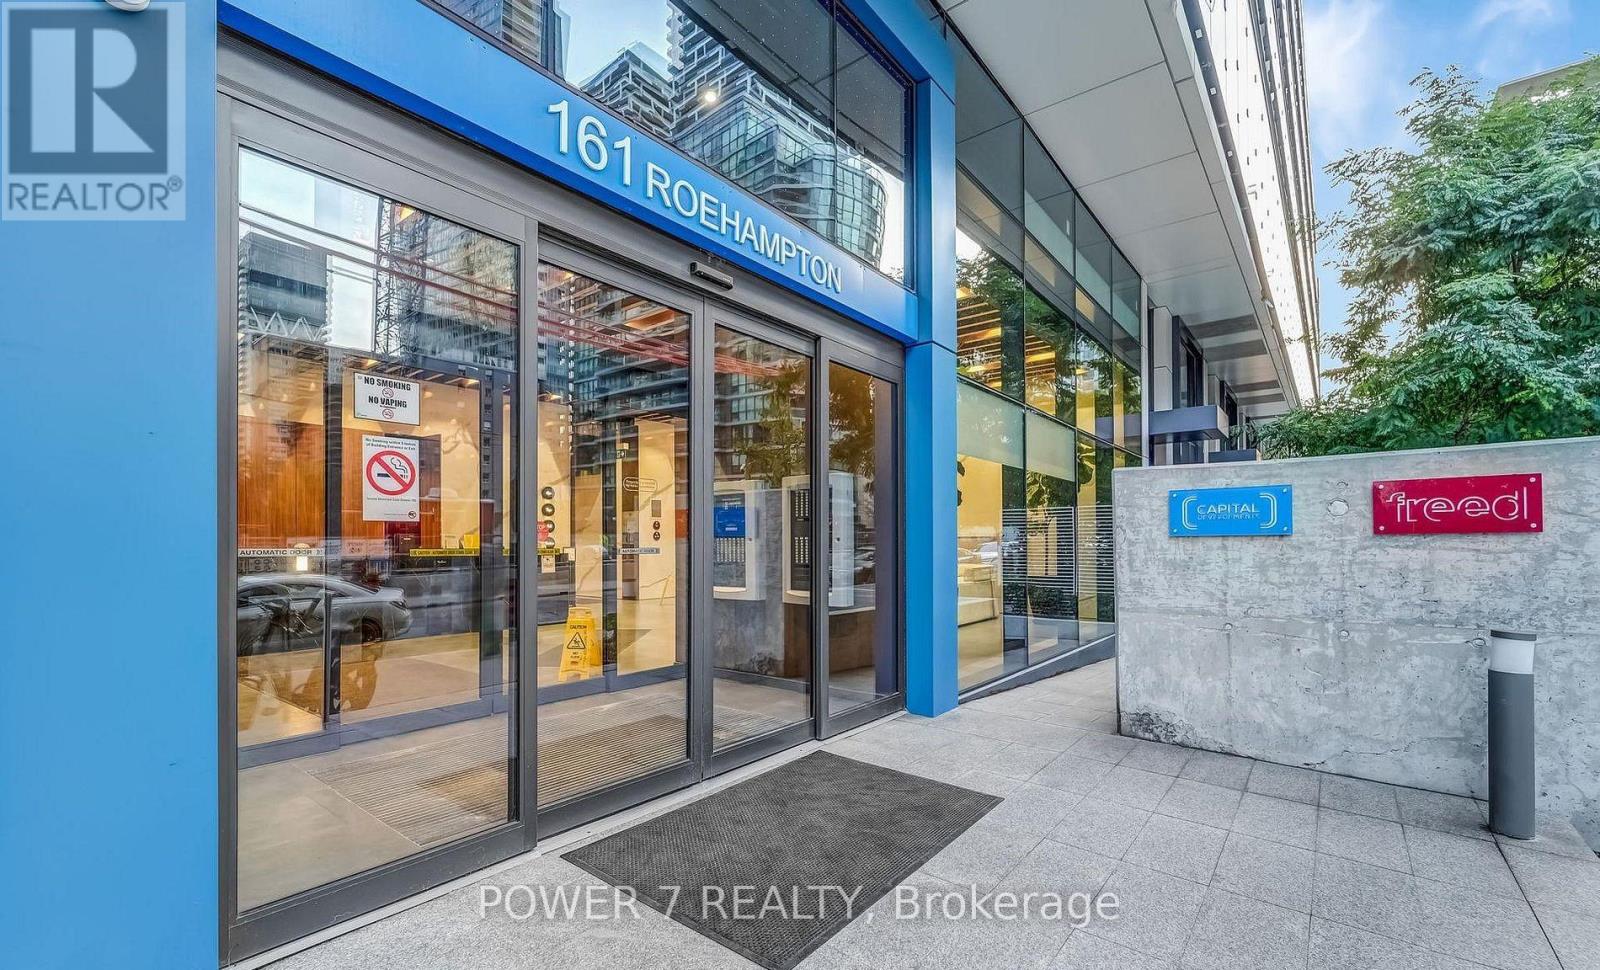
911 - 161 Roehampton Avenue Toronto (Mount Pleasant East), Ontario M4P 0C8


$348,800管理费,Insurance, Common Area Maintenance
$250 每月
管理费,Insurance, Common Area Maintenance
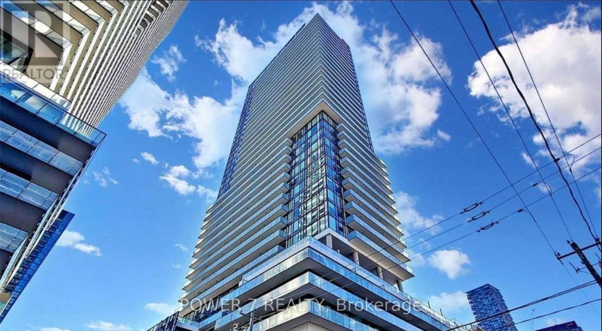
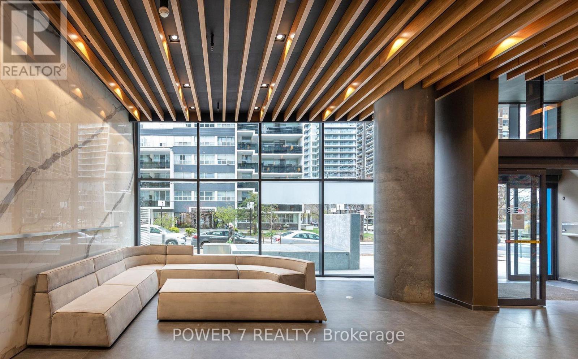
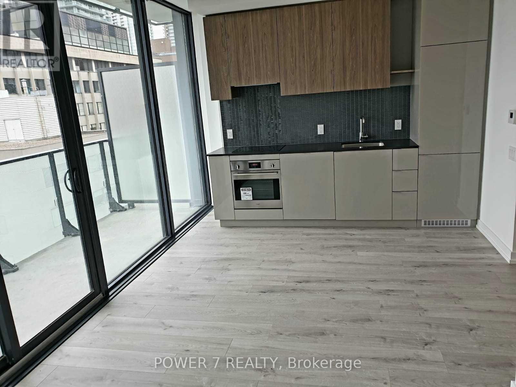
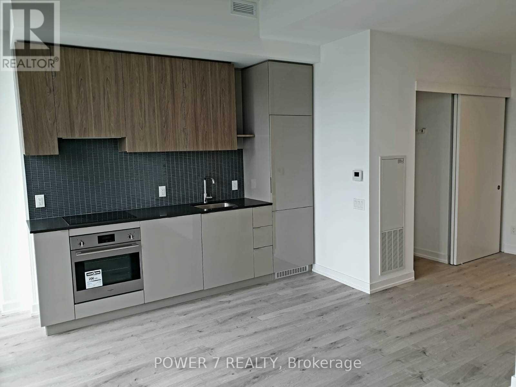
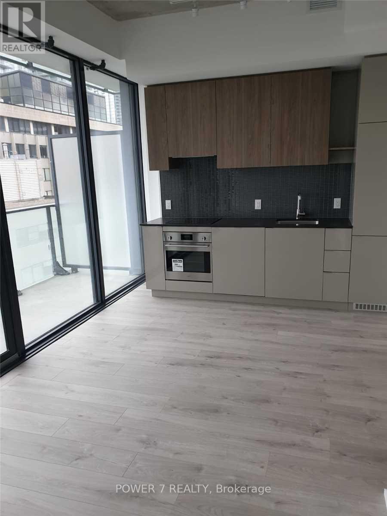
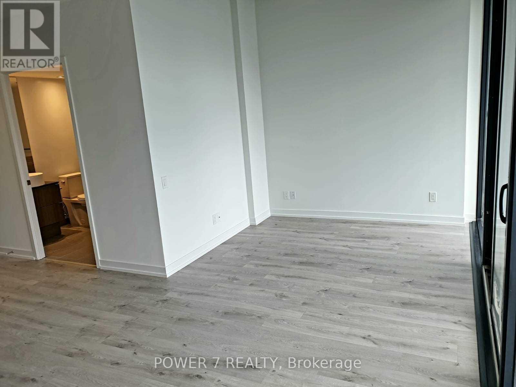
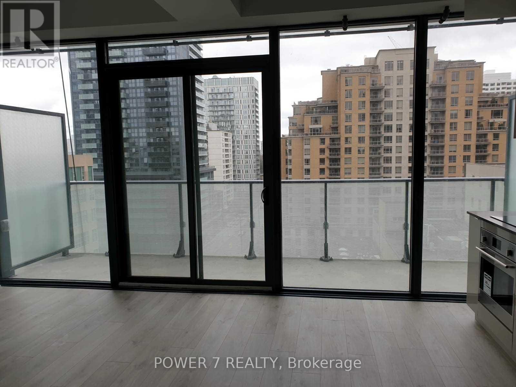
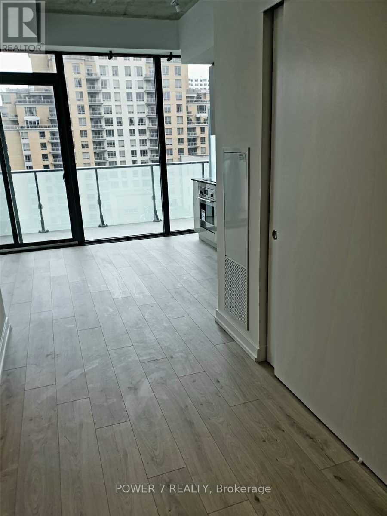
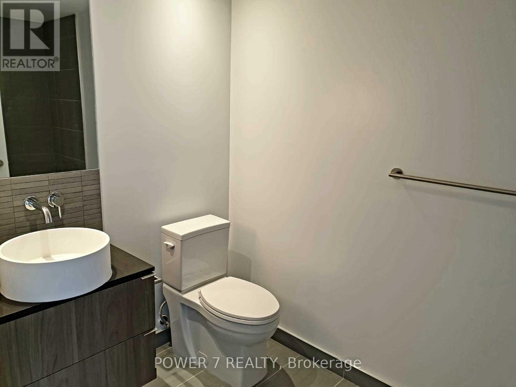
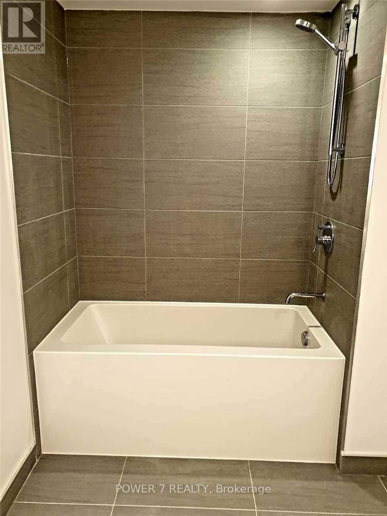
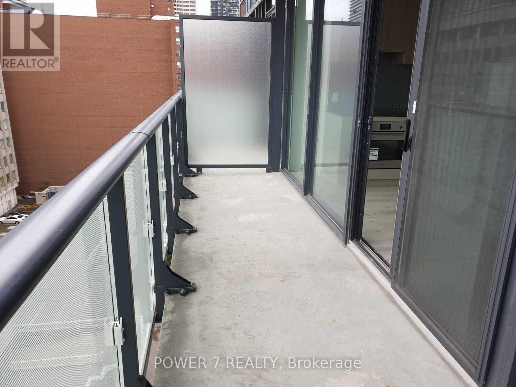
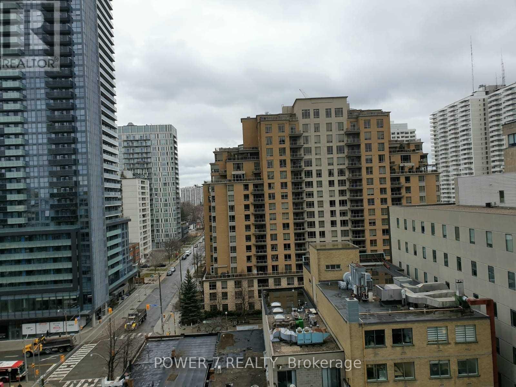
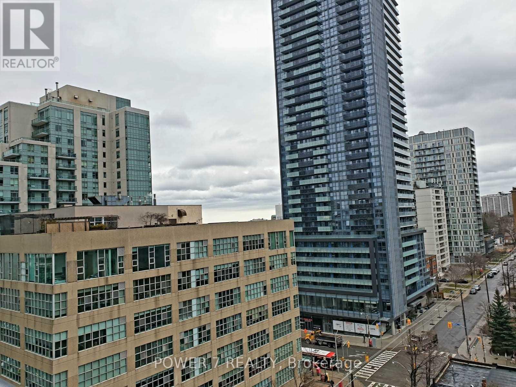
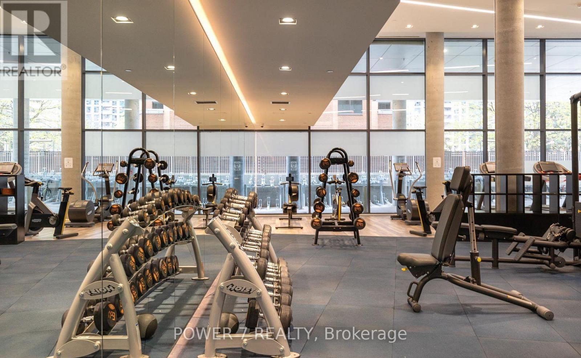
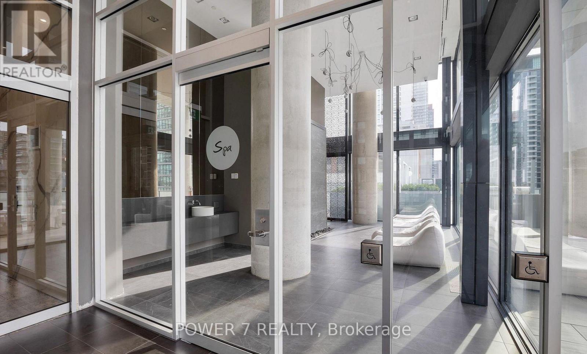
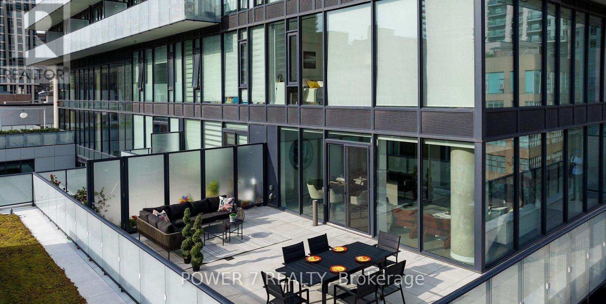
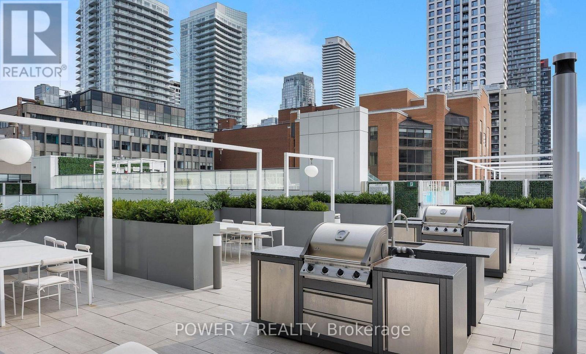
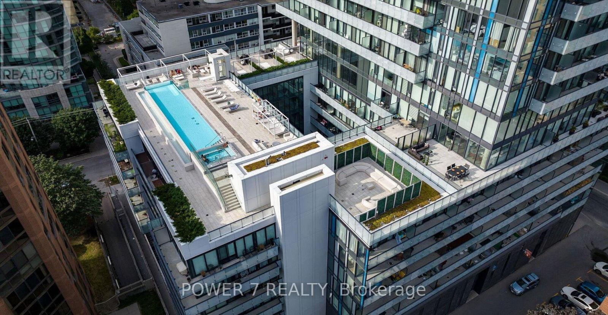
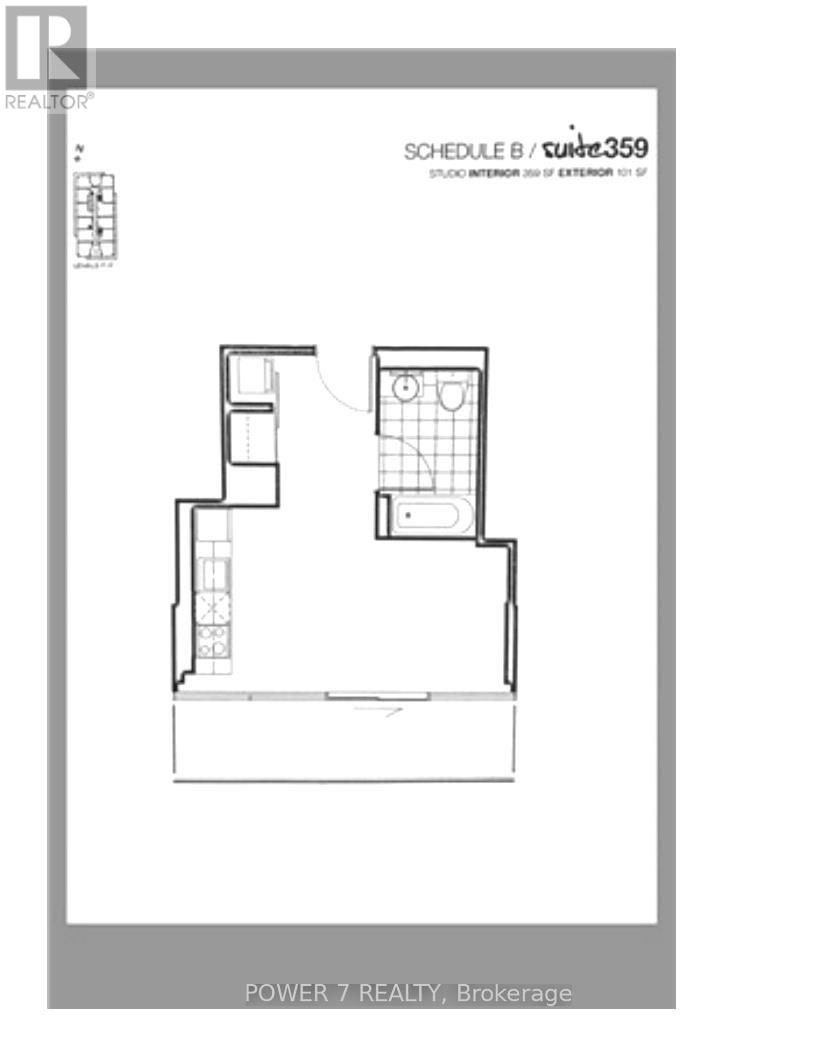
$250 每月Sophisticated studio at the iconic Yonge & Eglinton address. Functional 359 sf layout plus a generous 101 sf open balcony for 460 sf total living space. 9-ft ceilings and floor-to-ceiling windows with patio doors flood the suite with south exposure light. Custom 2-tone kitchen by award-winning designer Johnson Chou, marble countertops, and high-end integrated appliances. Spa-inspired 4-piece bath and engineered hardwood throughout. Architecture by Peter Clews. World-class amenities include 24-hr concierge, outdoor infinity pool & hot tub, fully equipped gym, BBQ area, spa, sports lounge, and WiFi in all common areas. Steps to TTC, Eglinton Crosstown LRT, top-rated schools, dining, and shopping. A rare opportunity to live in one of midtown Toronto's most coveted addresses. (id:43681)
房源概要
| MLS® Number | C13098822 |
| 房源类型 | 民宅 |
| 社区名字 | Mount Pleasant East |
| 附近的便利设施 | 公共交通, 学校 |
| 社区特征 | Pets Not Allowed |
| 特征 | 阳台, 无地毯 |
| 泳池类型 | Outdoor Pool |
| View Type | View |
详 情
| 浴室 | 1 |
| Age | 6 To 10 Years |
| 公寓设施 | Security/concierge, 健身房, 宴会厅 |
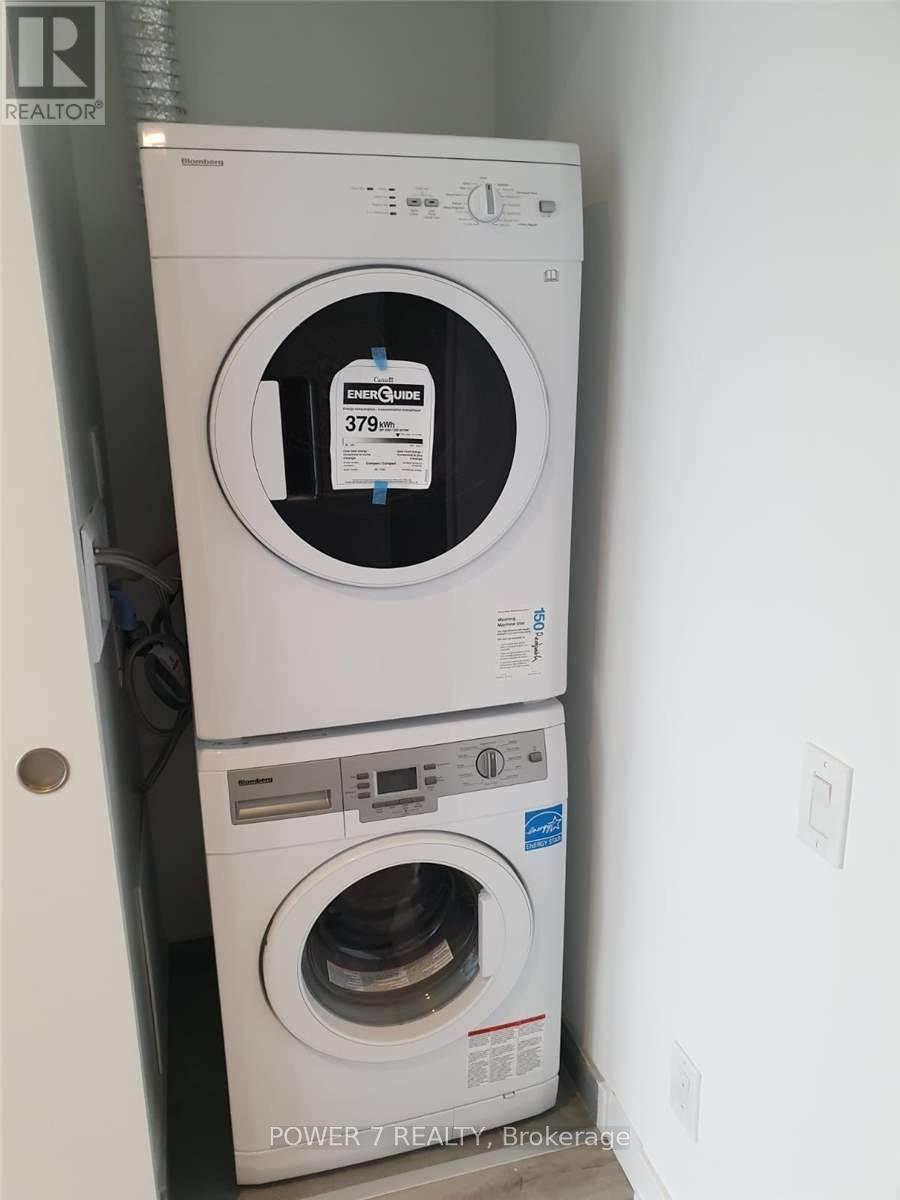
| 家电类 | Cooktop, 洗碗机, 烘干机, Hood 电扇, 烤箱, 洗衣机, 窗帘, 冰箱 |
| 地下室类型 | 没有 |
| 空调 | 中央空调 |
| 外墙 | 混凝土 |
| Flooring Type | Laminate |
| 供暖方式 | 天然气 |
| 供暖类型 | 压力热风 |
| 内部尺寸 | 0 - 499 Sqft |
| 类型 | 公寓 |
车 位
| 地下 | |
| 没有车库 |
土地
| 英亩数 | 无 |
| 土地便利设施 | 公共交通, 学校 |
| 规划描述 | 住宅 |
房 间
| 楼 层 | 类 型 | 长 度 | 宽 度 | 面 积 |
|---|---|---|---|---|
| Flat | 客厅 | 4.95 m | 3.11 m | 4.95 m x 3.11 m |
| Flat | 餐厅 | 4.95 m | 3.11 m | 4.95 m x 3.11 m |
| Flat | 厨房 | 4.95 m | 3.11 m | 4.95 m x 3.11 m |

The trademarks REALTOR®, REALTORS®, and the REALTOR® logo are controlled by The Canadian Real Estate Association (CREA) and identify real estate professionals who are members of CREA. The trademarks MLS®, Multiple Listing Service® and the associated logos are owned by The Canadian Real Estate Association (CREA) and identify the quality of services provided by real estate professionals who are members of CREA. The trademark DDF® is owned by The Canadian Real Estate Association (CREA) and identifies CREA's Data Distribution Facility (DDF®)
Toronto Real Estate Board
Power 7 Realty
May 07 2026 09:14:03
