
318 - 320 City Centre Drive Mississauga (City Centre), Ontario L5B 4P8


$449,900管理费,Water, Common Area Maintenance, Parking, Insurance
$575 每月
管理费,Water, Common Area Maintenance, Parking, Insurance
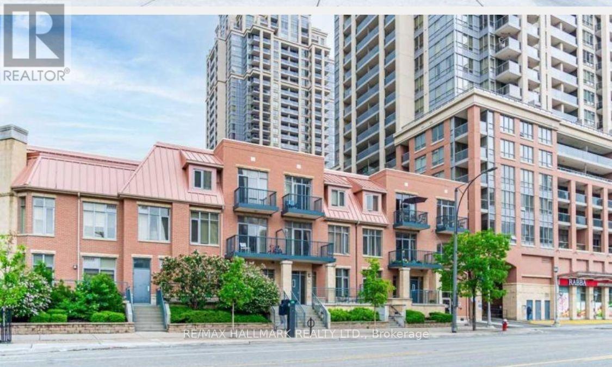
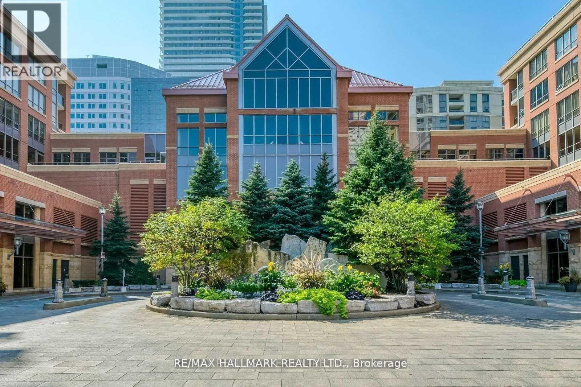
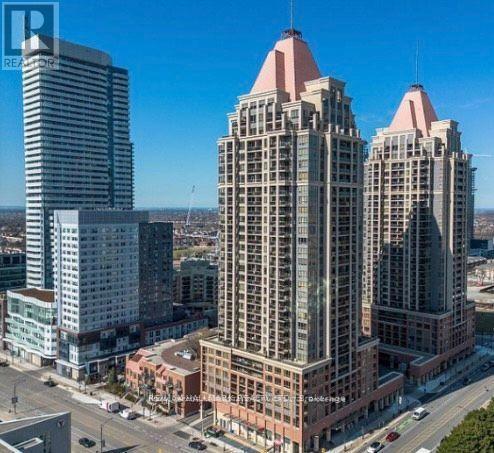
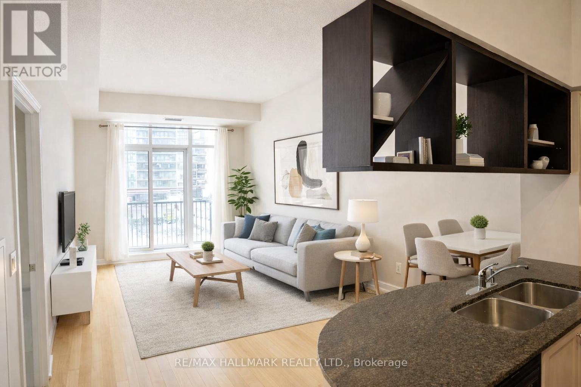
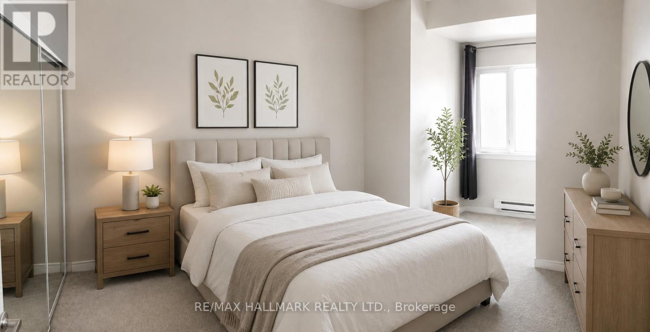
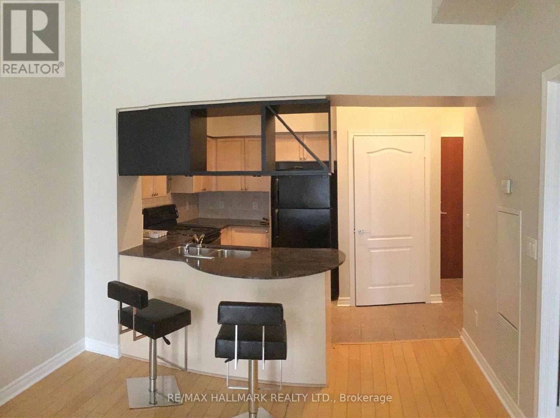
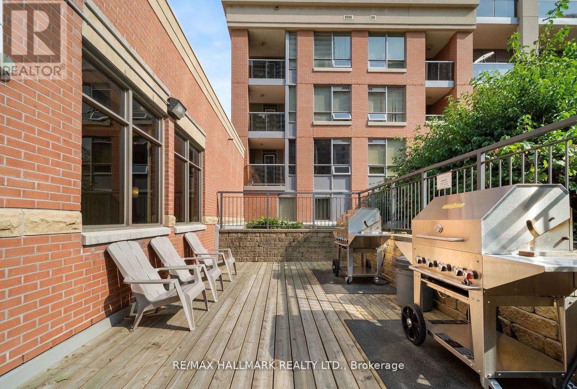
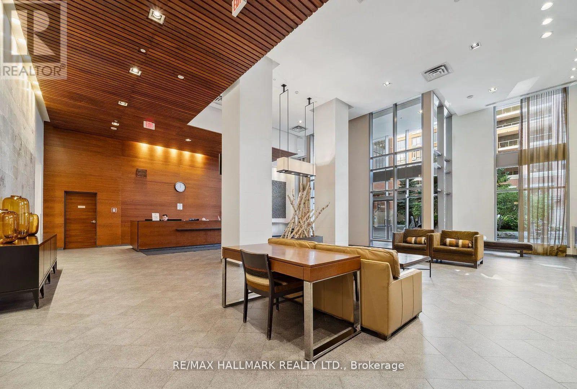
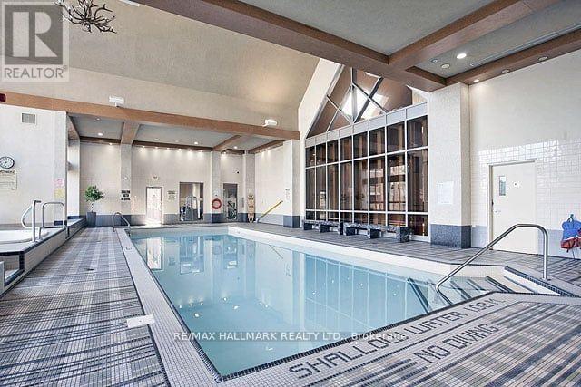
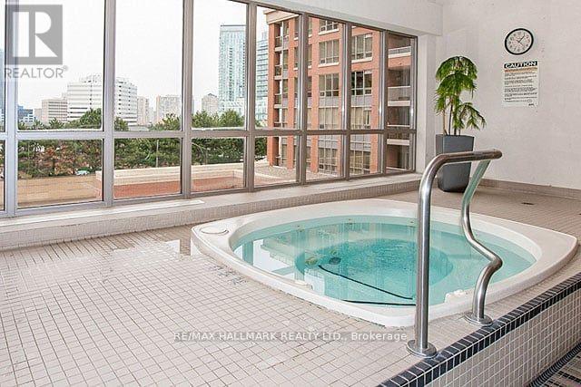
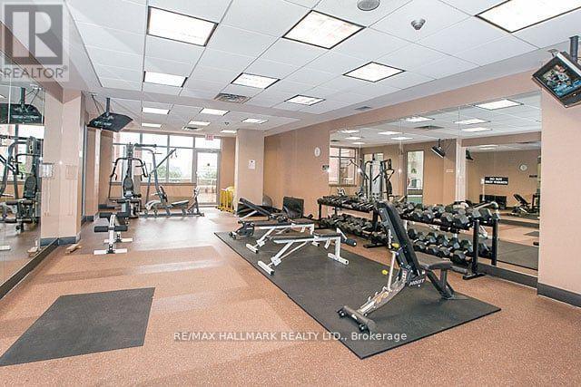
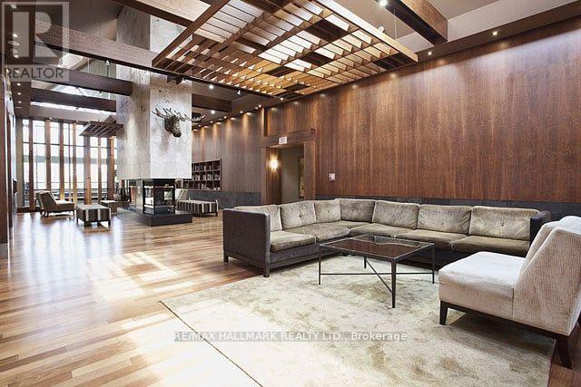
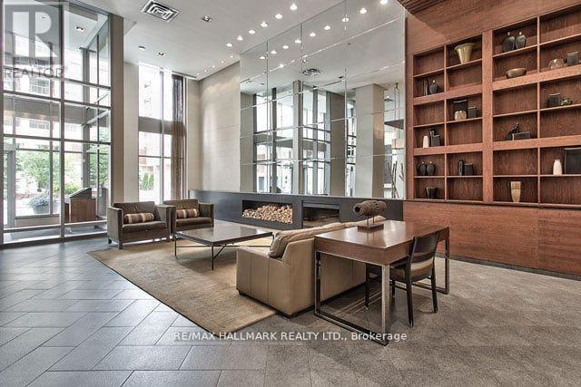
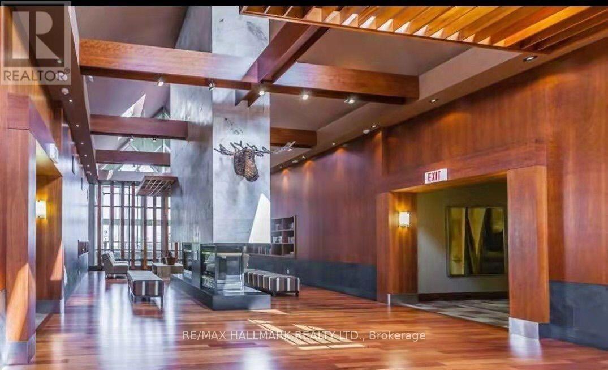
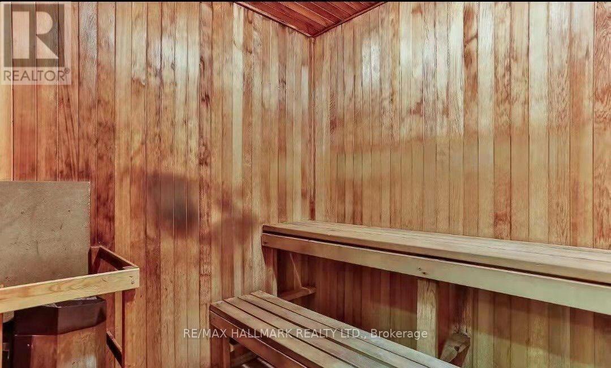
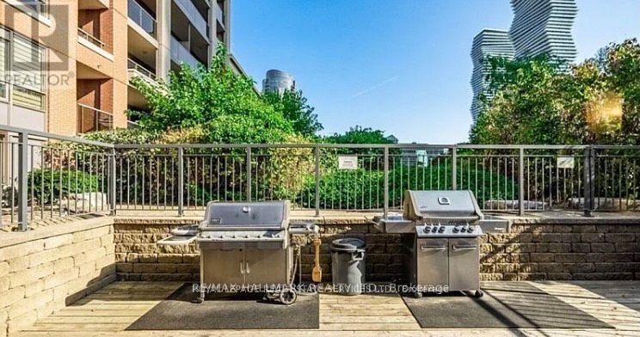
$575 每月Welcome to The Garden Villa, a 3 level bulding, Residents of the Garden Villas enjoy a dedicated private entrance, along with separate parking access exclusive to this building, independent from the main building entrance.- Suite 318 On Third Floor No Units Above (No Noise, Footsteps Etc.. From Above) with a 10-foot ceiling in the heart of Mississauga's vibrant City Centre. Open concept living and dining areas provide a functional layout ideal for both everyday living and entertaining. The well-appointed kitchen includes ample cabinetry and a built-in dishwasher, while the ensuite laundry is equipped with a stacked washer and dryer for added convenience. Comes with a parking (one level down) and a locker. Easy access to the car as the Garden Villa has its own parking garage. Residents enjoy full access to an impressive array of amenities, including:Indoor pool, whirlpool hot tub & saunaFully equipped fitness centre, cardio room & yoga studioSports lounge with virtual golf, billiards, foosball & air hockeyMedia room for movie nights or presentationsParty room with outdoor patio accessMuskoka themed lounge4th floor recreation room and outdoor spaces with BBQ facilitiesGuest suites ($), concierge service & visitor parkingSituated in a highly walkable neighborhood with direct access to major transit, Square One, Celebration Square, Sheridan College, and countless restaurants and entertainment options, this suite offers the perfect blend of luxury, comfort, and convenience. (id:43681)
房源概要
| MLS® Number | W13098906 |
| 房源类型 | 民宅 |
| 社区名字 | City Centre |
| 附近的便利设施 | 公共交通 |
| 社区特征 | Pets Not Allowed |
| 特征 | 阳台 |
| 总车位 | 1 |
| 泳池类型 | 地下游泳池 |
详 情
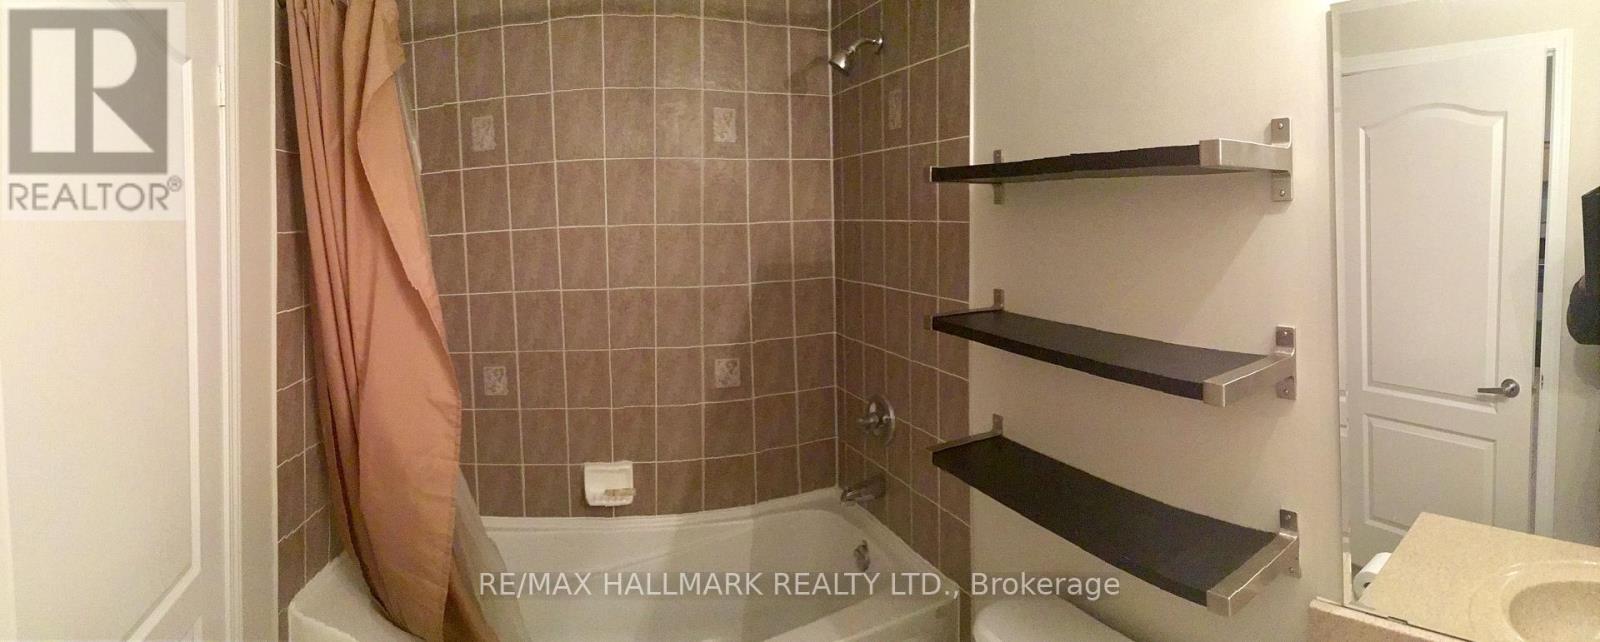
| 浴室 | 1 |
| 地上卧房 | 1 |
| 总卧房 | 1 |
| 公寓设施 | Security/concierge, 健身房, 宴会厅, Storage - Locker |
| 家电类 | 烘干机, 微波炉, 炉子, 洗衣机, 冰箱 |
| 地下室类型 | 没有 |
| 空调 | 中央空调 |
| 外墙 | 砖 |
| Flooring Type | Hardwood, Carpeted |
| 供暖方式 | 天然气 |
| 供暖类型 | 压力热风 |
| 内部尺寸 | 600 - 699 Sqft |
| 类型 | 公寓 |
车 位
| 地下 | |
| Garage |
土地
| 英亩数 | 无 |
| 土地便利设施 | 公共交通 |
房 间
| 楼 层 | 类 型 | 长 度 | 宽 度 | 面 积 |
|---|---|---|---|---|
| 一楼 | 客厅 | 5.7 m | 3.3 m | 5.7 m x 3.3 m |
| 一楼 | 餐厅 | 5.7 m | 3.2 m | 5.7 m x 3.2 m |
| 一楼 | 厨房 | 3.12 m | 2.3 m | 3.12 m x 2.3 m |
| 一楼 | 主卧 | 3.54 m | 2.76 m | 3.54 m x 2.76 m |

The trademarks REALTOR®, REALTORS®, and the REALTOR® logo are controlled by The Canadian Real Estate Association (CREA) and identify real estate professionals who are members of CREA. The trademarks MLS®, Multiple Listing Service® and the associated logos are owned by The Canadian Real Estate Association (CREA) and identify the quality of services provided by real estate professionals who are members of CREA. The trademark DDF® is owned by The Canadian Real Estate Association (CREA) and identifies CREA's Data Distribution Facility (DDF®)
Toronto Real Estate Board
RE/MAX Hallmark Realty Ltd.
June 06 2026 09:41:58
