
12 Invermay Avenue Toronto (Clanton Park), Ontario M3H 1Z2


$975,000
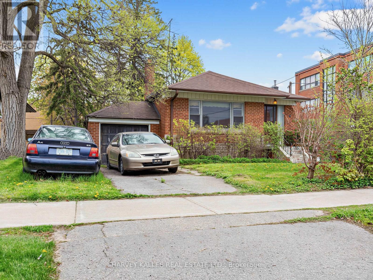
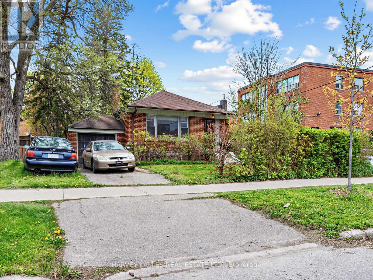
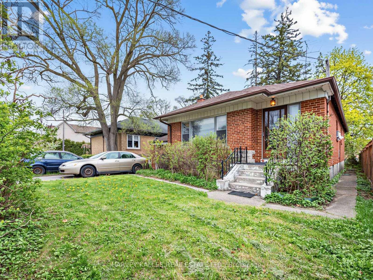
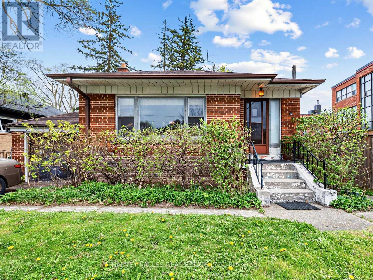
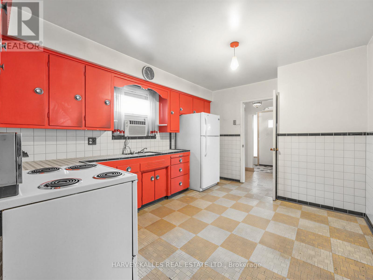
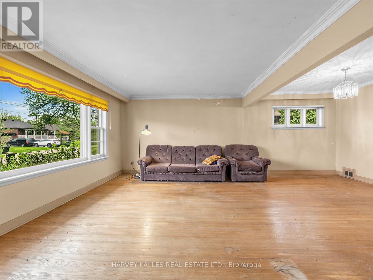
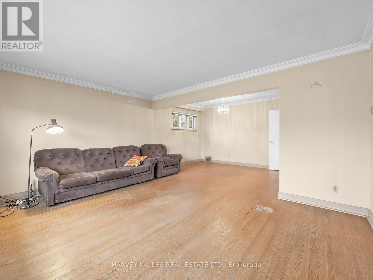
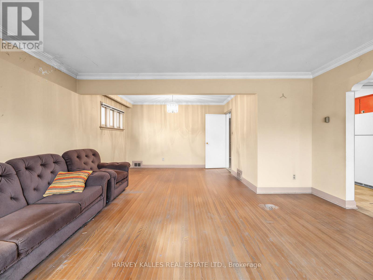
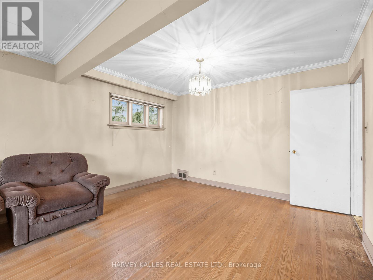
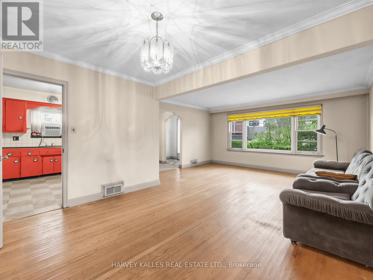
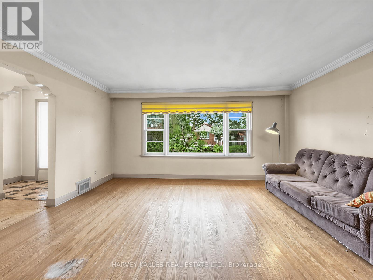
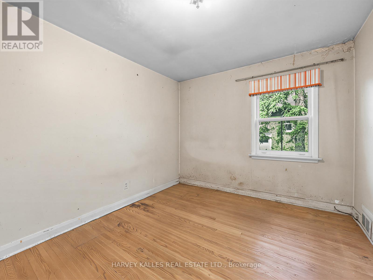
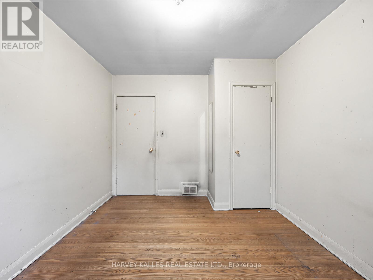
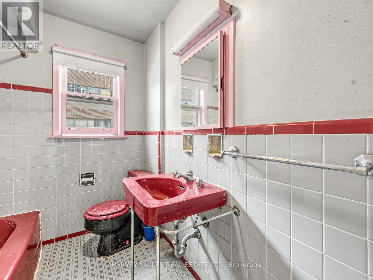
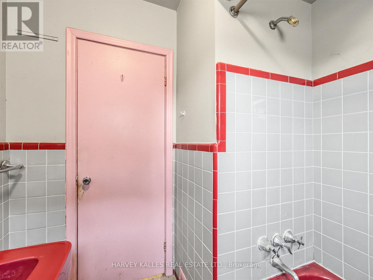
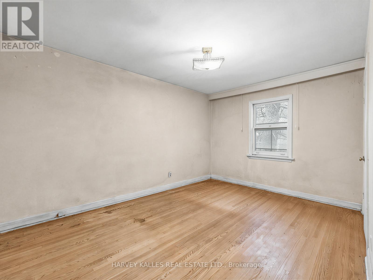
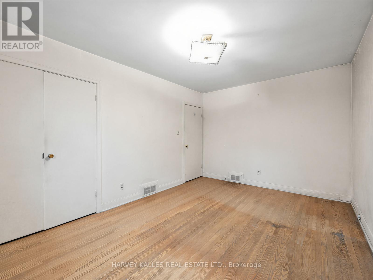
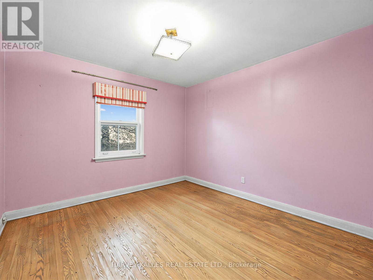
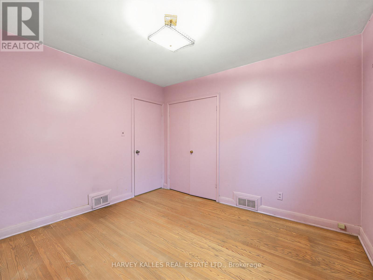
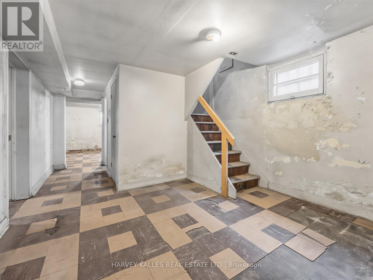
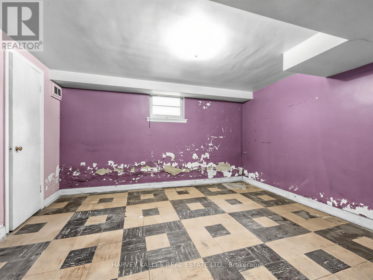
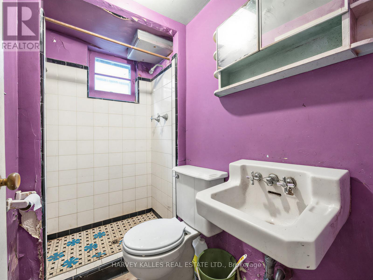
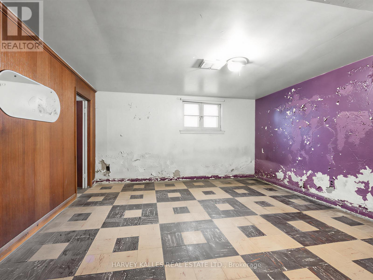
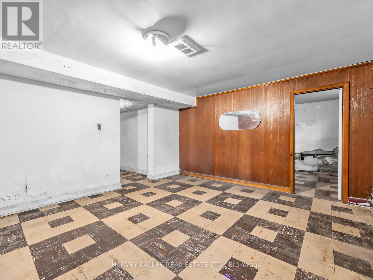
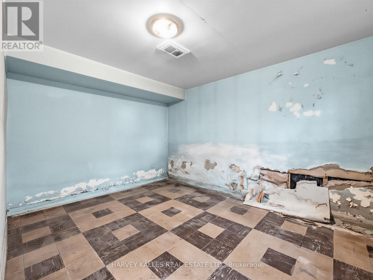
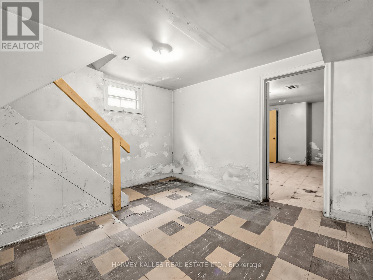
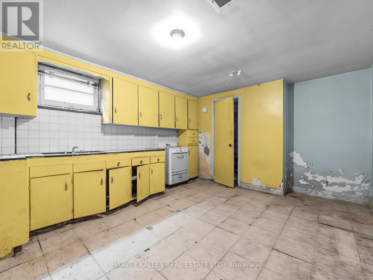
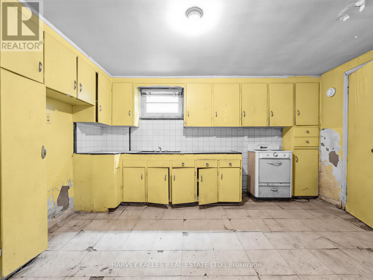
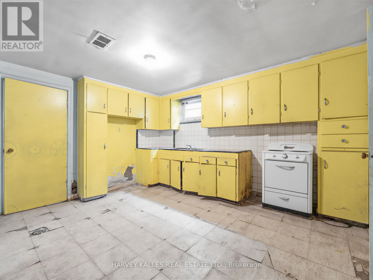
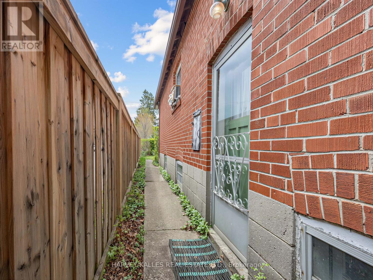
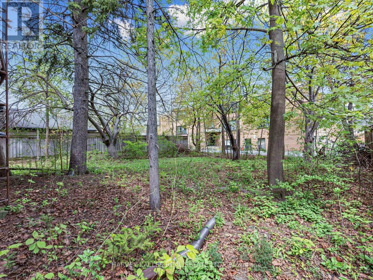
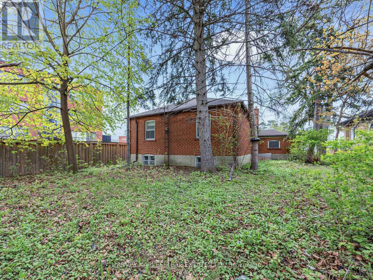
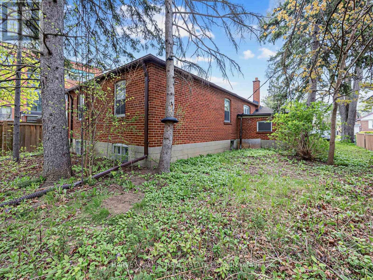
Detached bungalow in Clanton Park on a premium 50 x 130 ft lot, offering exceptional potential for builders, renovators or end users. Surrounded by newer custom homes, providing a clear vision of what can be achieved. Ideal location close to TTC, schools, highways, grocery stores, restaurants and Yorkdale. A highly walkable, family-friendly neighbourhood with lots of young families.Detached bungalow in Clanton Park on a premium 50 x 130 ft lot, offering exceptional potential for builders, renovators or end users. Surrounded by newer custom homes, providing a clear vision of what can be achieved. Ideal location close to TTC, schools, highways, grocery stores, restaurants and Yorkdale. A highly walkable, family-friendly neighbourhood with lots of young families. (id:43681)
房源概要
| MLS® Number | C13098240 |
| 房源类型 | 民宅 |
| 社区名字 | Clanton Park |
| 附近的便利设施 | 医院, 礼拜场所, 公园, 公共交通, 学校 |
| 特征 | 无地毯 |
| 总车位 | 3 |
详 情
| 浴室 | 2 |
| 地上卧房 | 3 |
| 地下卧室 | 1 |
| 总卧房 | 4 |
| Age | 51 To 99 Years |
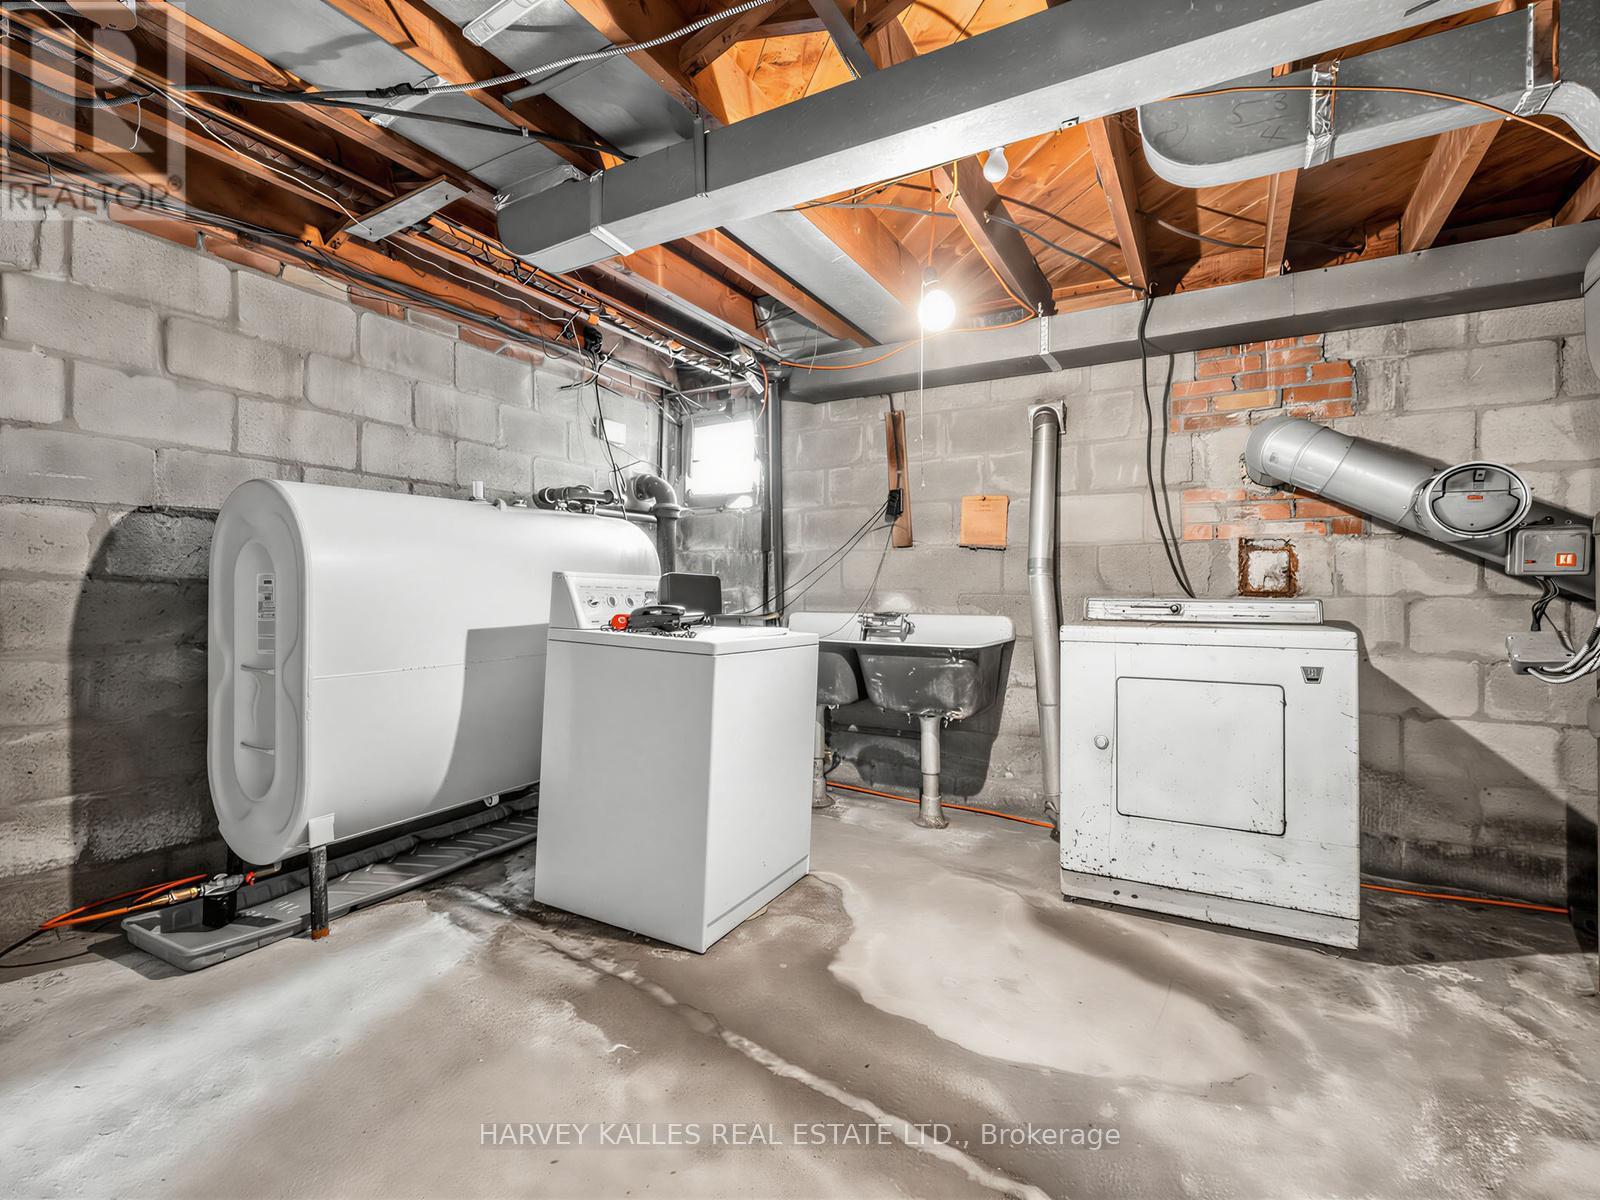
| 家电类 | 烘干机, 烤箱, 洗衣机, 窗帘, 冰箱 |
| 建筑风格 | 平房 |
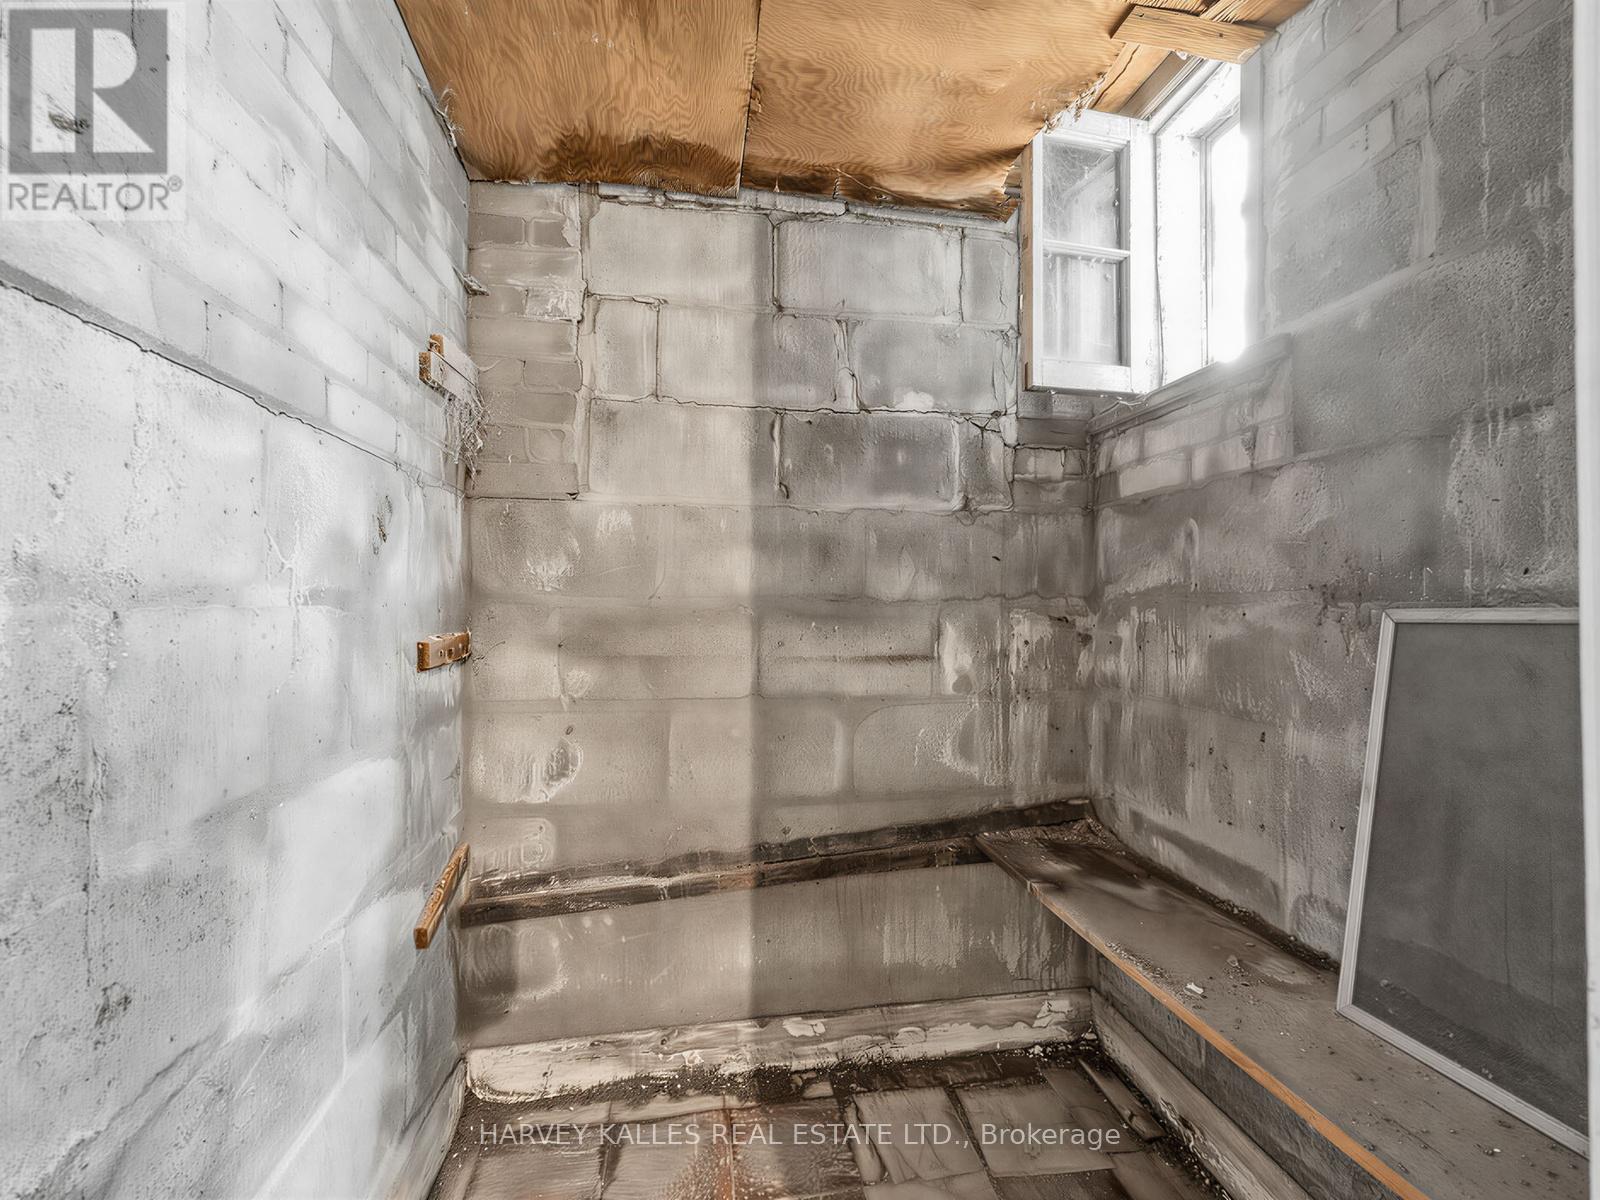
| 地下室进展 | 部分完成 |
| 地下室类型 | N/a (partially Finished) |
| 施工种类 | 独立屋 |
| 空调 | 没有 |
| 外墙 | 混凝土块, 砖 |
| 地基类型 | 水泥 |
| 供暖方式 | 油 |
| 供暖类型 | 压力热风 |
| 储存空间 | 1 |
| 内部尺寸 | 1100 - 1500 Sqft |
| 类型 | 独立屋 |
| 设备间 | 市政供水 |
车 位
| 附加车库 | |
| Garage |
土地
| 英亩数 | 无 |
| 土地便利设施 | 医院, 宗教场所, 公园, 公共交通, 学校 |
| 污水道 | Sanitary Sewer |
| 土地深度 | 130 Ft |
| 土地宽度 | 50 Ft ,2 In |
| 不规则大小 | 50.2 X 130 Ft |
房 间
| 楼 层 | 类 型 | 长 度 | 宽 度 | 面 积 |
|---|---|---|---|---|
| 地下室 | 娱乐,游戏房 | 3.89 m | 2.79 m | 3.89 m x 2.79 m |
| 地下室 | 洗衣房 | 5.11 m | 3.43 m | 5.11 m x 3.43 m |
| 地下室 | 厨房 | 4.42 m | 3.43 m | 4.42 m x 3.43 m |
| 地下室 | Bedroom 4 | 4.01 m | 3.38 m | 4.01 m x 3.38 m |
| 地下室 | Bedroom 5 | 3.89 m | 2.79 m | 3.89 m x 2.79 m |
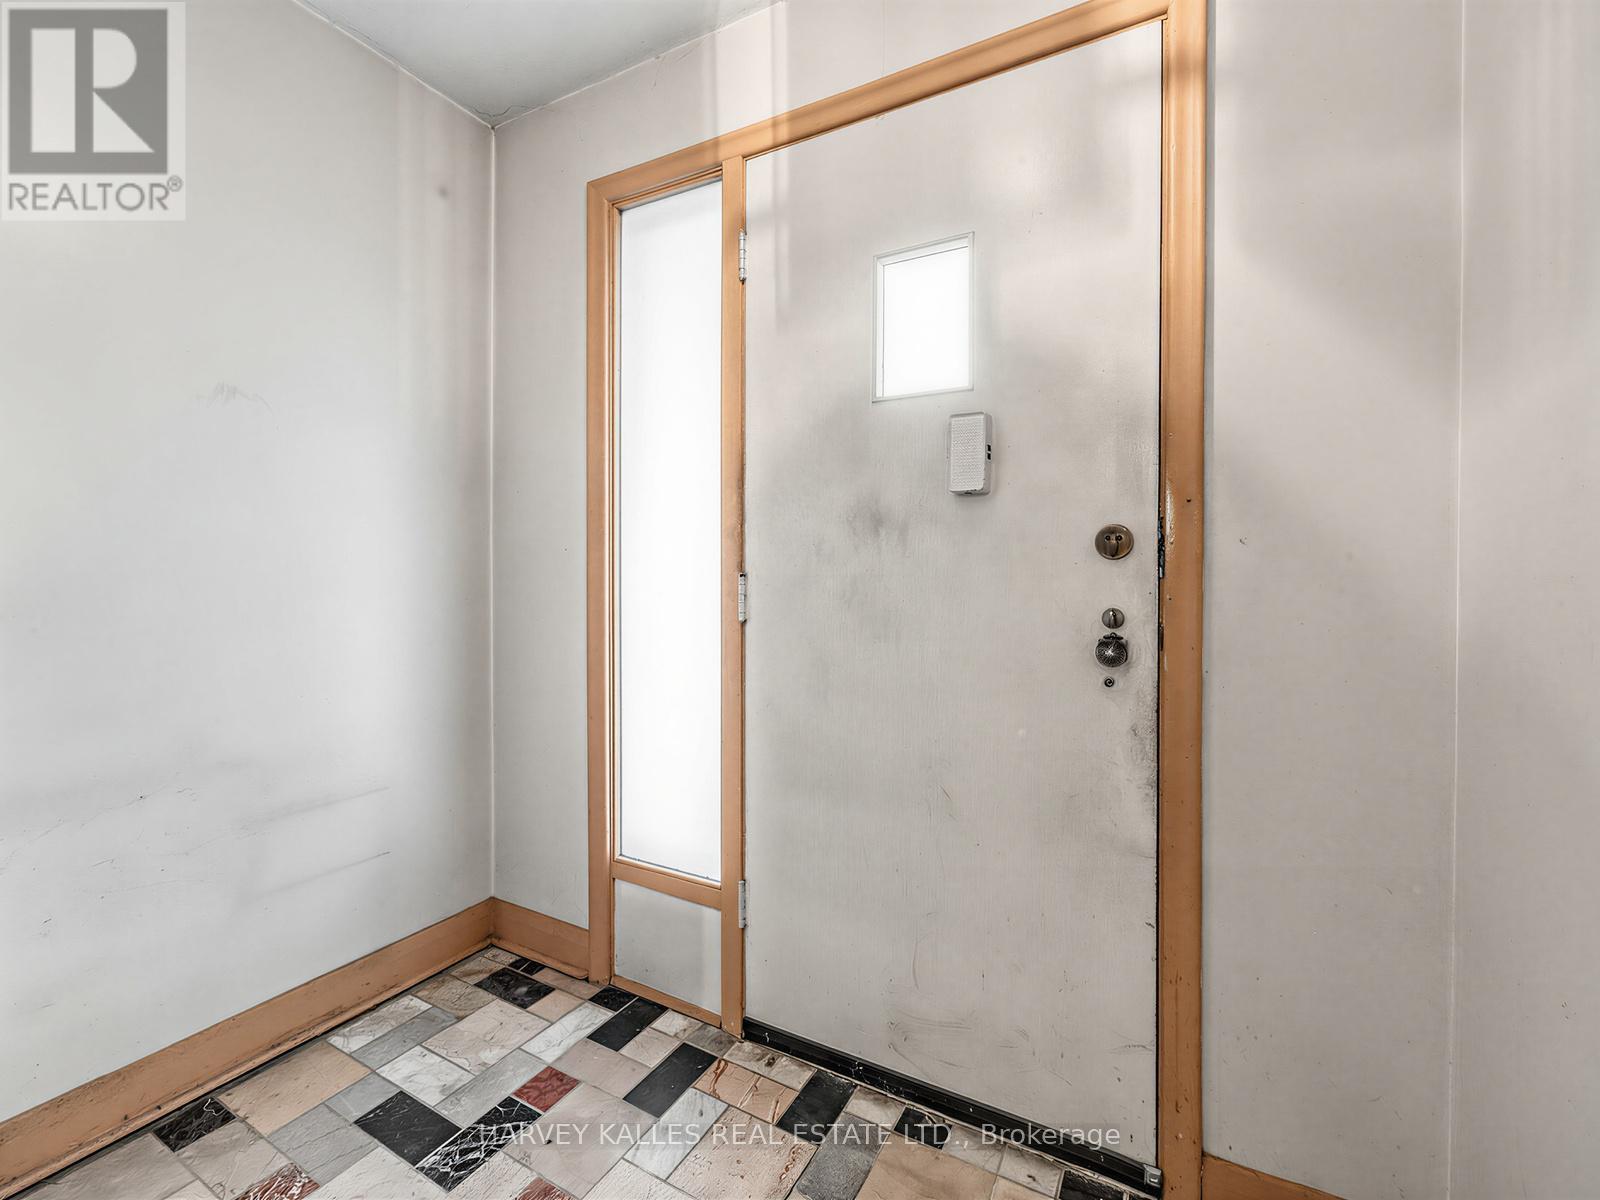
| 一楼 | 门厅 | 1.22 m | 2.16 m | 1.22 m x 2.16 m |
| 一楼 | 客厅 | 3.78 m | 4.83 m | 3.78 m x 4.83 m |
| 一楼 | 餐厅 | 2.74 m | 3.71 m | 2.74 m x 3.71 m |
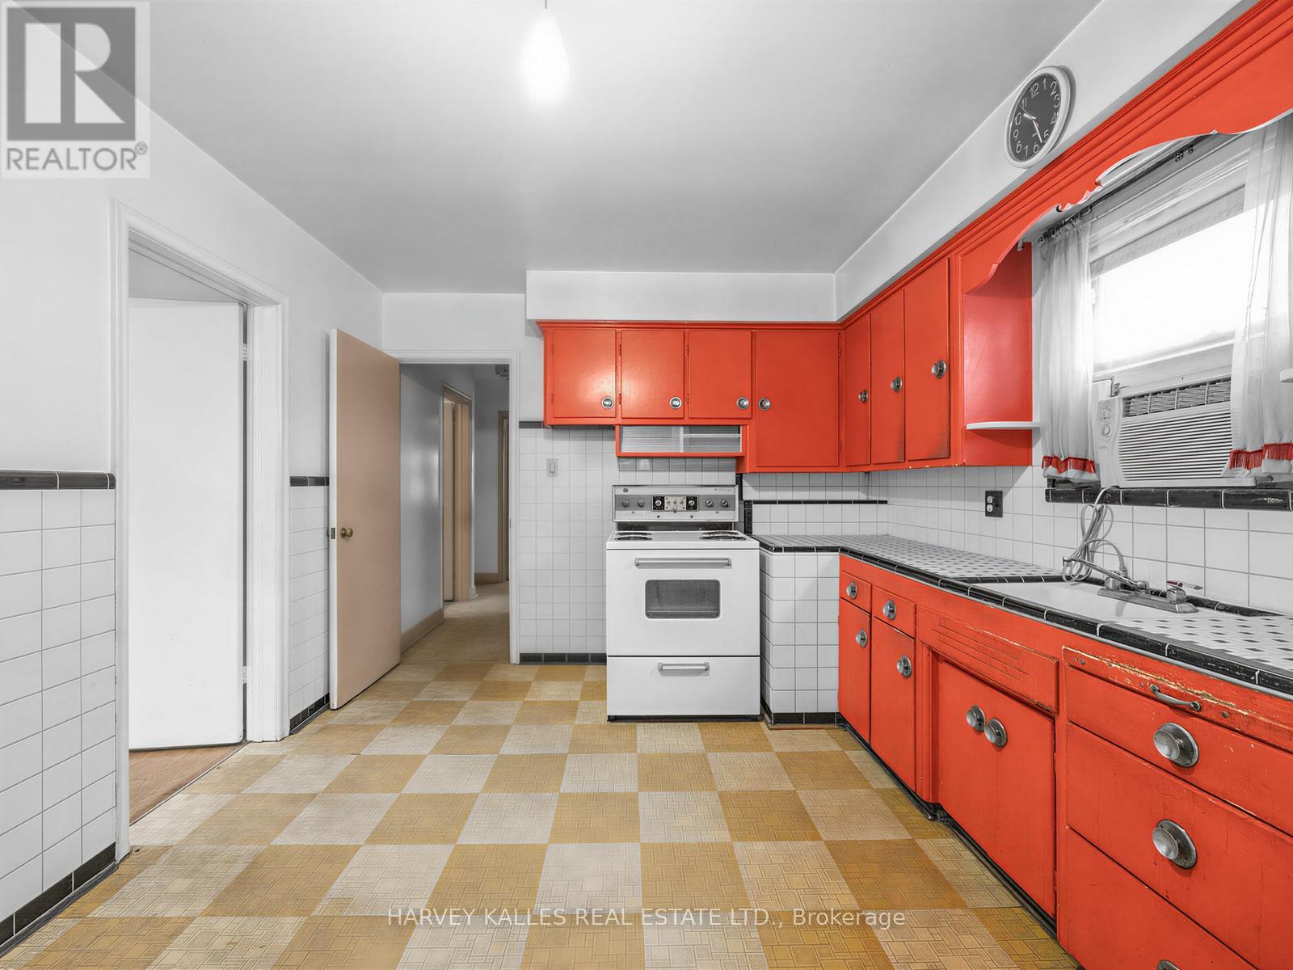
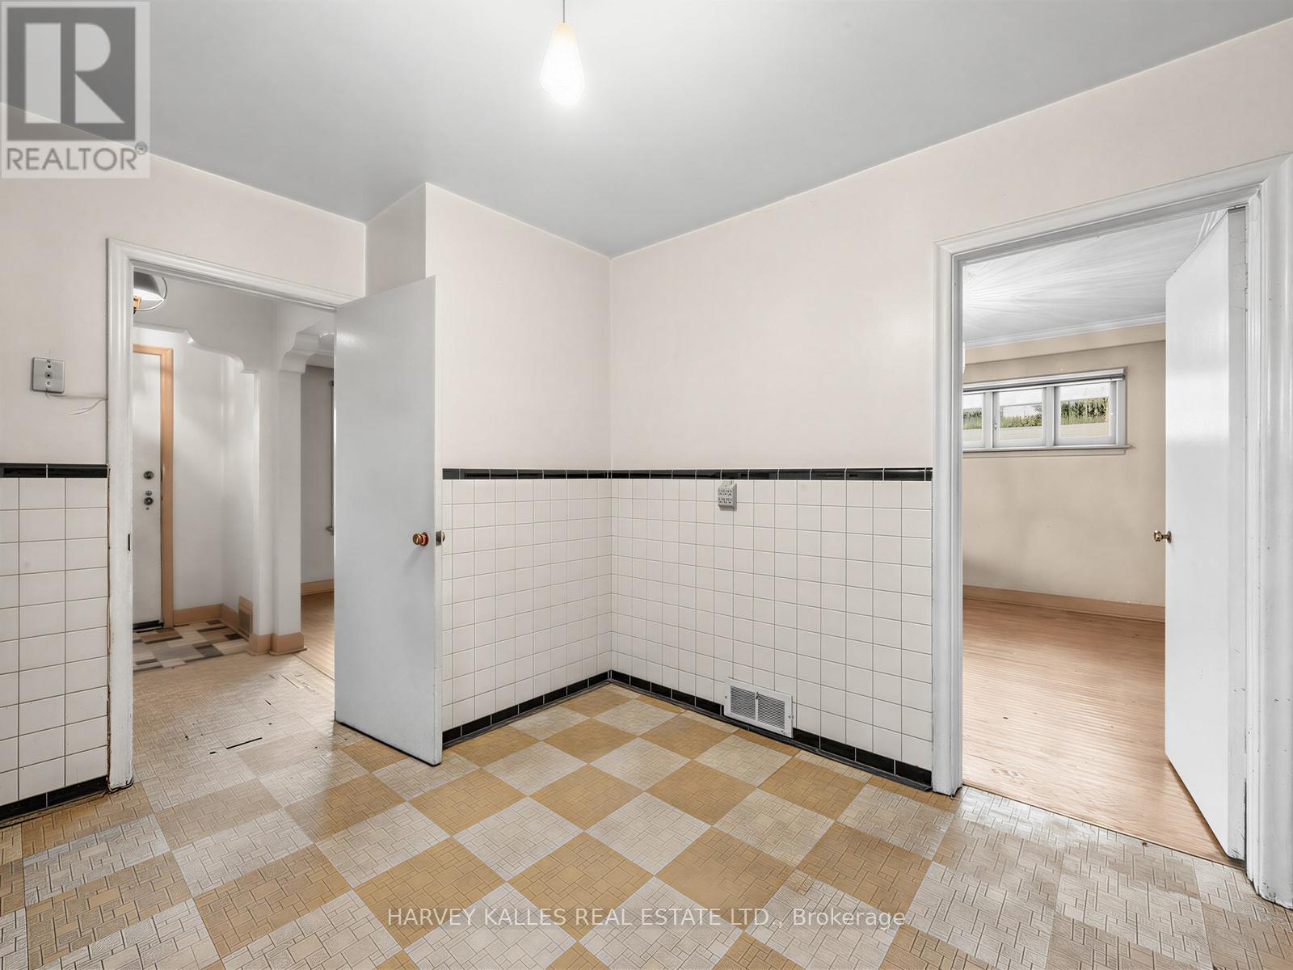
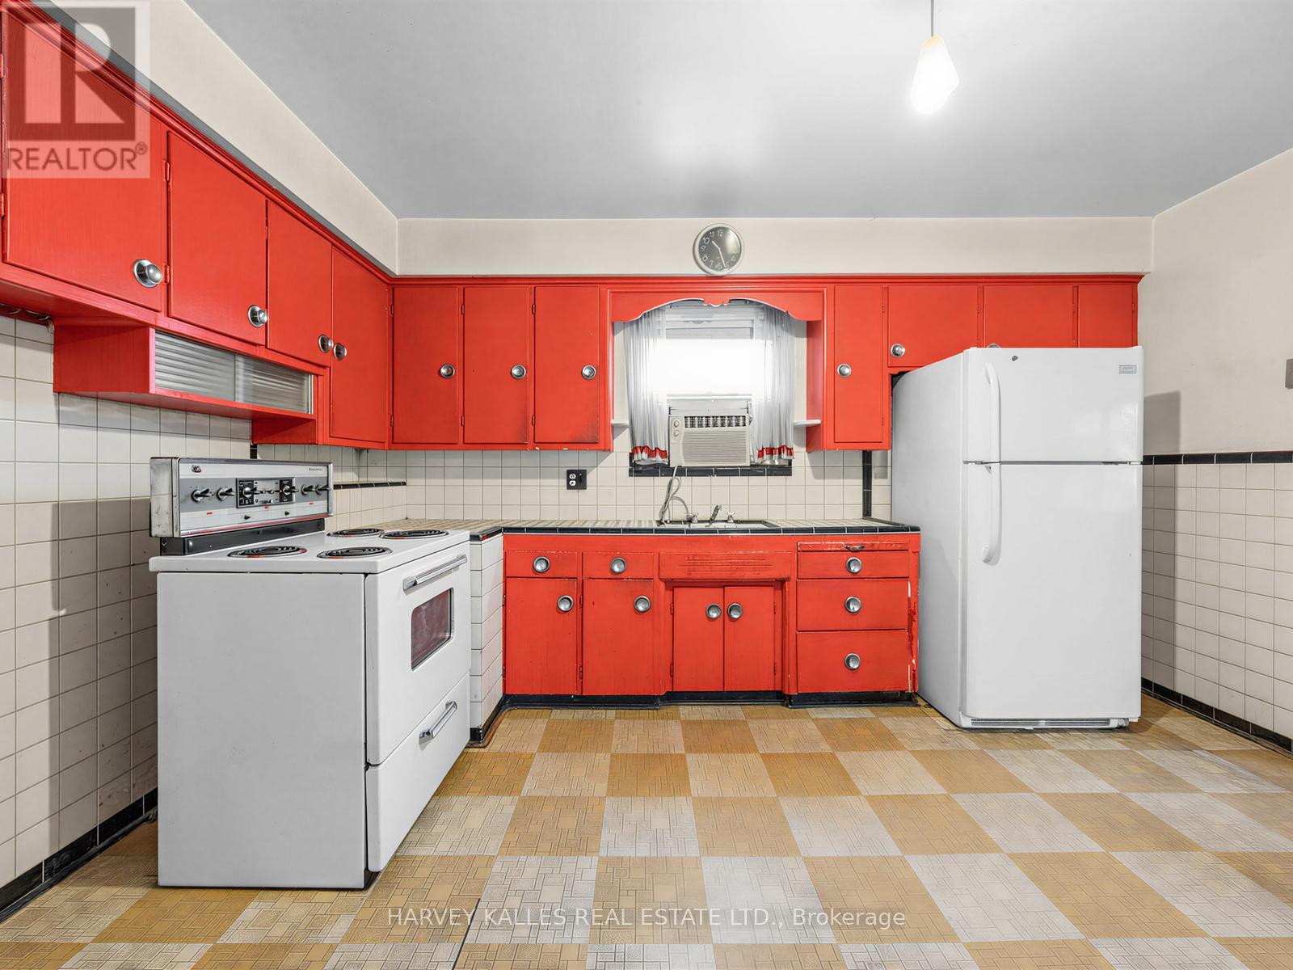
| 一楼 | 厨房 | 4.27 m | 3.2 m | 4.27 m x 3.2 m |
| 一楼 | 主卧 | 4.37 m | 3.12 m | 4.37 m x 3.12 m |
| 一楼 | 第二卧房 | 3.35 m | 3.2 m | 3.35 m x 3.2 m |
| 一楼 | 第三卧房 | 2.95 m | 3.71 m | 2.95 m x 3.71 m |
https://www.realtor.ca/real-estate/29717840/12-invermay-avenue-toronto-clanton-park-clanton-park

The trademarks REALTOR®, REALTORS®, and the REALTOR® logo are controlled by The Canadian Real Estate Association (CREA) and identify real estate professionals who are members of CREA. The trademarks MLS®, Multiple Listing Service® and the associated logos are owned by The Canadian Real Estate Association (CREA) and identify the quality of services provided by real estate professionals who are members of CREA. The trademark DDF® is owned by The Canadian Real Estate Association (CREA) and identifies CREA's Data Distribution Facility (DDF®)
Toronto Real Estate Board
Harvey Kalles Real Estate Ltd.
June 01 2026 10:31:26
