6 卧室
8 浴室
5000 - 100000 sqft
壁炉
Inground Pool, Outdoor Pool
中央空调, Ventilation System
风热取暖
Lawn Sprinkler
$22,000,000
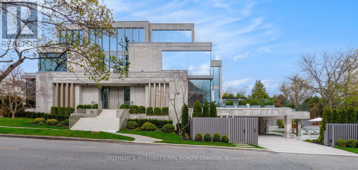
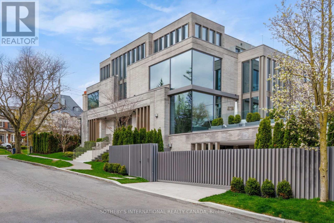
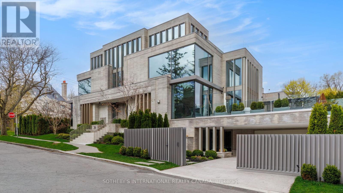
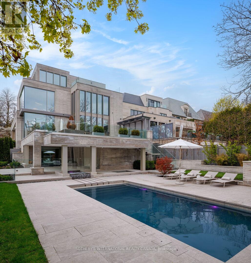
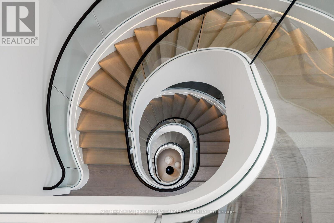
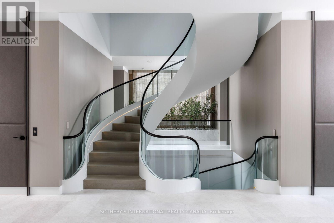
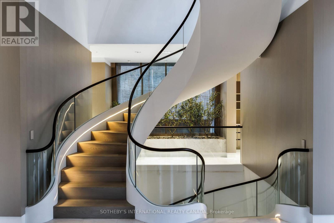
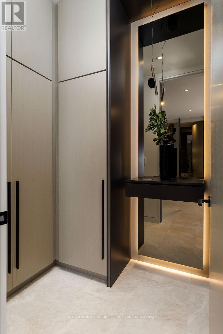
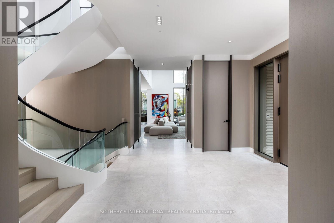
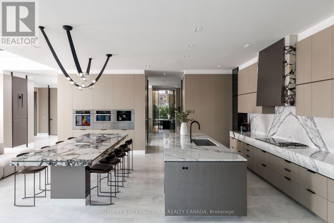
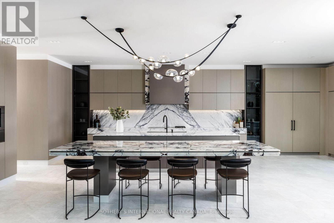
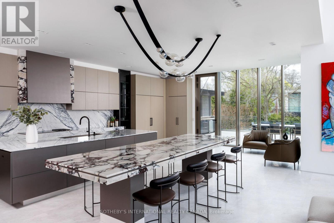
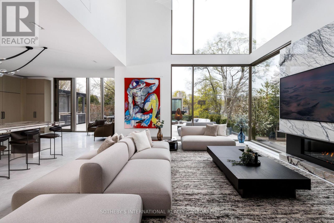
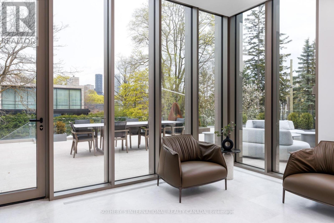
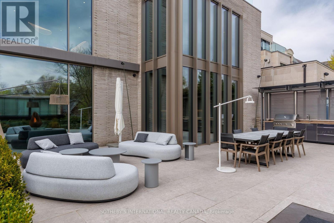
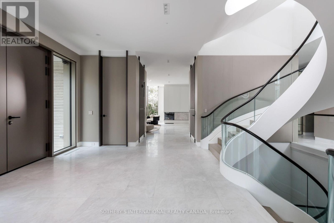
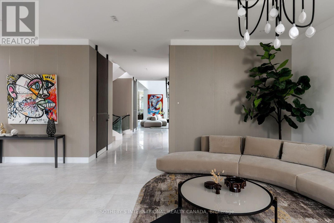
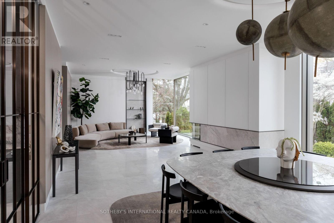
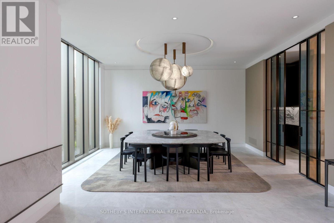
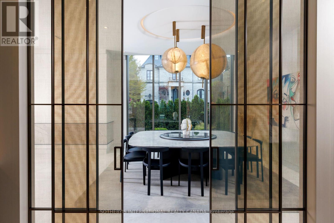
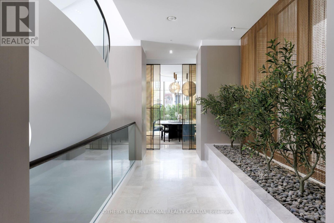
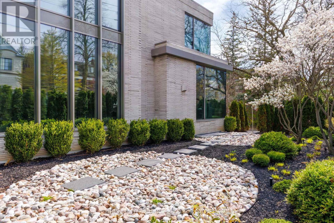
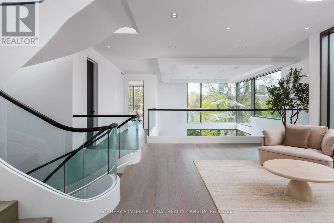
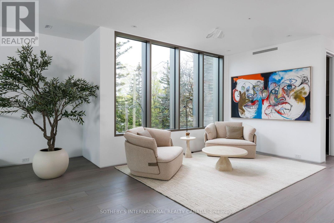
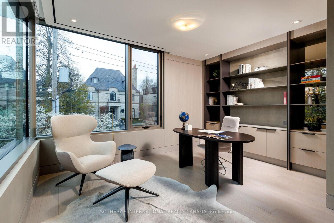
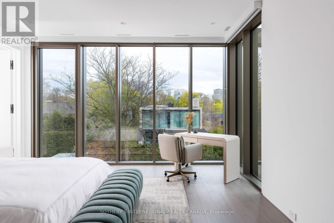
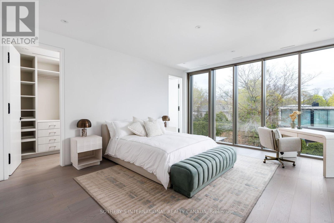
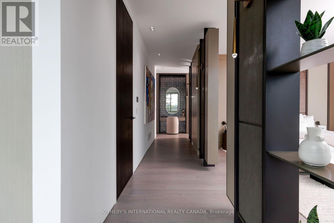
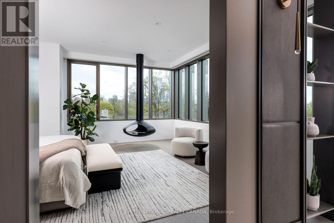
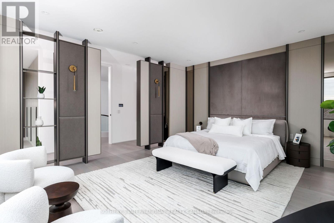
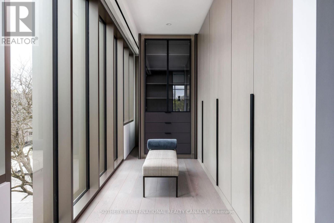
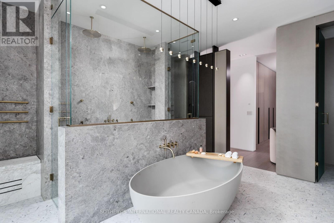
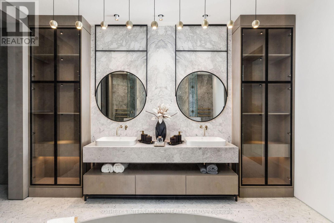
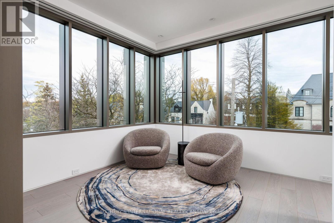
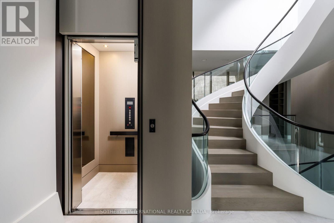
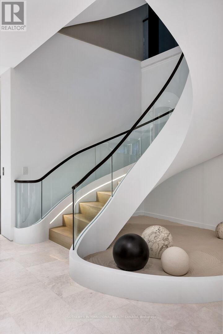
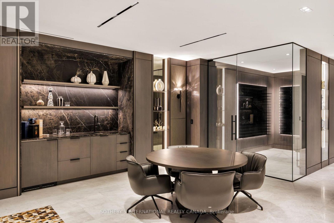
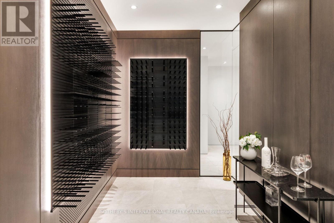
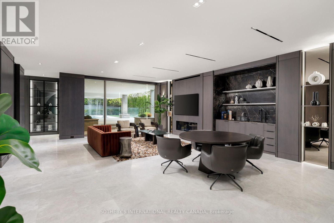
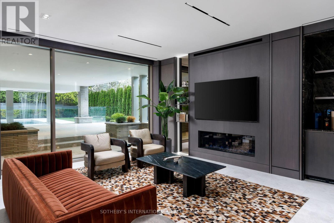
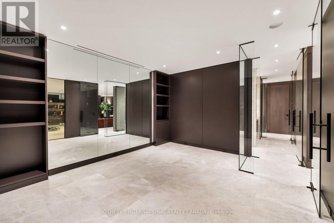
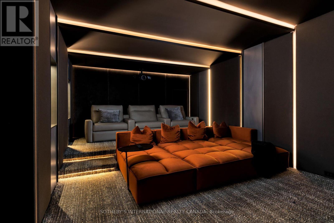
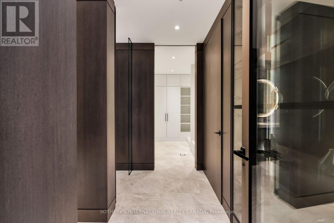
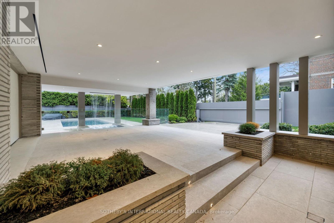
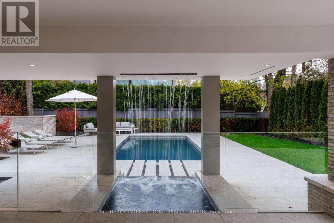
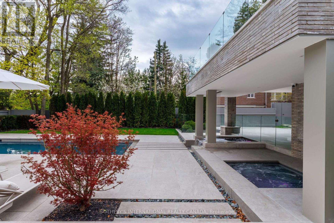
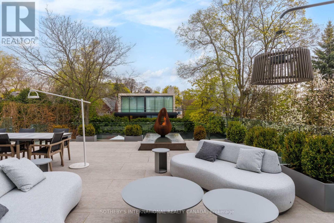
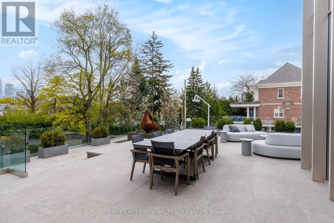
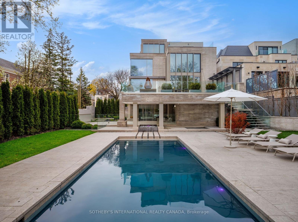
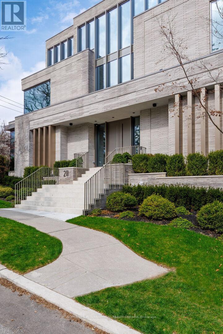
211 Dunvegan Rd is a newly built, iconic ultra-luxury gated estate in Forest Hill Toronto, an exclusive enclave long recognized among North America's most affluent and distinguished communities. Designed by visionary Omid Taba OE Design, this extraordinary residence earned 2025/2026 International Property Awards (Miami) for Best Architecture Single Residence and Best Interior Design. Masterfully positioned on prominent corner lot with elevated topography and appx 170 ft depth, the striking 4-level building showcases expansive façades, large-scale proportions, and commanding 270d views, defining a magnificent Modern Transitional Architecture. Blending contemporary clean lines with luxe tones and classic sophistication, it offers near 10,000 SF of impeccably refined space with "perfection to the millimeter" workmanship & curated furnishings. Gallery ambiance begins at grand foyer, double-height ceiling & sculptural floating mono-beam staircase. Bespoke glass dividers, textured wall paneling, integrated planters, exquisite designer lighting, and flr-t-ceiling windows create layered luminous interiors with dimensional architectural depth. Magazine-worthy chef's kitchen presents dual Lilac & Calacatta Viola marble islands, elegant Servery Pantry Hall & extensive suites of top-tier appliances. Comprehensive lavish amenities incl boutique dressing rooms, heated floors, wellness retreat, pet spa, nanny suite, 2-laundry, gym, cinema, elevator, wine cellar, 3 wet bars, and 5 intimate lounges. An epic private backyard provides a resort-style experience with pool, jacuzzi, water features, firepit sculpture, zen garden, landscaped lawns, stone terrace, outdoor kitchen, dining pavilion & garage courtyard. Advanced automation comfortably controls gates, security, cameras, lighting, sound, shades, irrigation, pool and snowmelt. Tarion Warranty. A rare turnkey showpiece, this estate embodies architectural artistry, enduring luxury, and world-class craftsmanship at the highest leve (id:43681)
房源概要
|
MLS® Number
|
C13097606 |
|
房源类型
|
民宅 |
|
社区名字
|
Forest Hill South |
|
附近的便利设施
|
公园, 公共交通, 学校 |
|
社区特征
|
社区活动中心 |
|
特征
|
Conservation/green Belt, 无地毯, Guest Suite, Sump Pump, 亲戚套间 |
|
总车位
|
6 |
|
泳池类型
|
Inground Pool, Outdoor Pool |
|
结构
|
Patio(s) |
详 情
|
浴室
|
8 |
|
地上卧房
|
5 |
|
地下卧室
|
1 |
|
总卧房
|
6 |
|
Age
|
New Building |
|
公寓设施
|
Fireplace(s), Separate Heating Controls |
|
家电类
|
Barbeque, Hot Tub, Garage Door Opener Remote(s), 烤箱 - Built-in, Central Vacuum, Water Heater - Tankless, Water Heater, Water Meter |
|
地下室进展
|
已装修 |
|
地下室功能
|
Walk Out, Separate Entrance, Apartment In Basement |
|
地下室类型
|
N/a (finished), N/a, N/a |
|
施工种类
|
独立屋 |
|
空调
|
Central Air Conditioning, Ventilation System |
|
外墙
|
石, 砖 |
|
Fire Protection
|
Alarm System, Security System |
|
壁炉
|
有 |
|
Fireplace Total
|
4 |
|
Flooring Type
|
Carpeted |
|
地基类型
|
混凝土 |
|
客人卫生间(不包含洗浴)
|
1 |
|
供暖方式
|
天然气 |
|
供暖类型
|
压力热风 |
|
储存空间
|
3 |
|
内部尺寸
|
5000 - 100000 Sqft |
|
类型
|
独立屋 |
|
Utility Power
|
Generator |
|
设备间
|
市政供水 |
车 位
土地
|
英亩数
|
无 |
|
围栏类型
|
Fully Fenced, Fenced Yard |
|
土地便利设施
|
公园, 公共交通, 学校 |
|
Landscape Features
|
Lawn Sprinkler |
|
污水道
|
Sanitary Sewer |
|
土地深度
|
169 Ft ,7 In |
|
土地宽度
|
50 Ft |
|
不规则大小
|
50 X 169.6 Ft |
房 间
| 楼 层 |
类 型 |
长 度 |
宽 度 |
面 积 |
|
二楼 |
Bedroom 4 |
5.35 m |
4.56 m |
5.35 m x 4.56 m |
|
二楼 |
Office |
4.27 m |
4.57 m |
4.27 m x 4.57 m |
|
二楼 |
起居室 |
2.6 m |
4 m |
2.6 m x 4 m |
|
二楼 |
第二卧房 |
4.78 m |
5.49 m |
4.78 m x 5.49 m |
|
二楼 |
第三卧房 |
5.07 m |
5.49 m |
5.07 m x 5.49 m |
|
三楼 |
Bedroom 5 |
4.14 m |
4.27 m |
4.14 m x 4.27 m |
|
三楼 |
主卧 |
5.49 m |
5.21 m |
5.49 m x 5.21 m |
|
三楼 |
Office |
4.83 m |
3.56 m |
4.83 m x 3.56 m |
|
Lower Level |
娱乐,游戏房 |
7 m |
8.19 m |
7 m x 8.19 m |
|
Lower Level |
Media |
6.83 m |
4.55 m |
6.83 m x 4.55 m |
|
Lower Level |
Exercise Room |
4.48 m |
4.88 m |
4.48 m x 4.88 m |
|
Lower Level |
Mud Room |
3.12 m |
2.9 m |
3.12 m x 2.9 m |
|
Lower Level |
卧室 |
3.34 m |
2.68 m |
3.34 m x 2.68 m |
|
一楼 |
门厅 |
7.7 m |
3.96 m |
7.7 m x 3.96 m |
|
一楼 |
家庭房 |
6.78 m |
5.65 m |
6.78 m x 5.65 m |
|
一楼 |
厨房 |
9.16 m |
6.83 m |
9.16 m x 6.83 m |
|
一楼 |
Pantry |
7.7 m |
3.3 m |
7.7 m x 3.3 m |
|
一楼 |
餐厅 |
4.77 m |
5.49 m |
4.77 m x 5.49 m |
|
一楼 |
客厅 |
5.49 m |
5.2 m |
5.49 m x 5.2 m |
设备间
https://www.realtor.ca/real-estate/29717251/211-dunvegan-road-toronto-forest-hill-south-forest-hill-south