
11 Ambrosia Way Brighton, Ontario K0K 1H0


$629,900
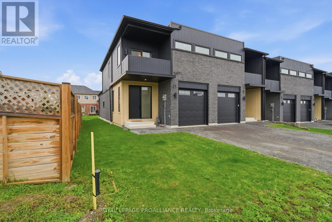
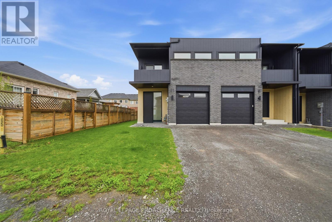
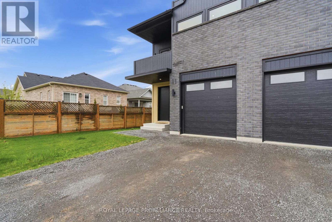
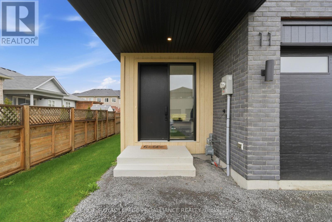
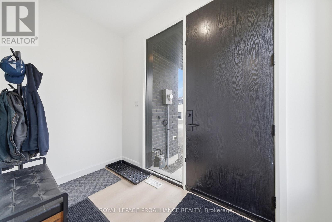
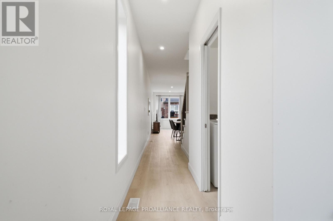
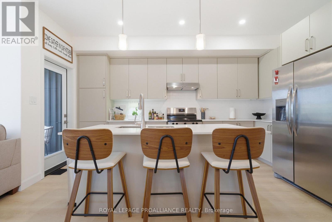
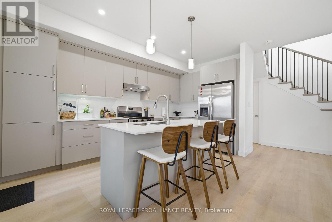
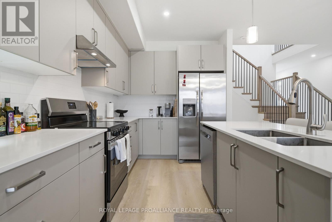
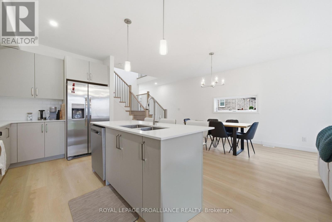
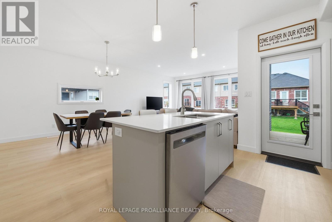
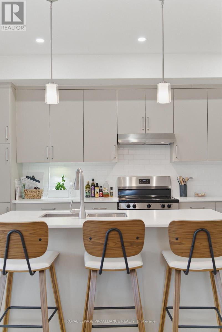
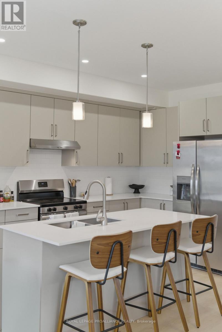
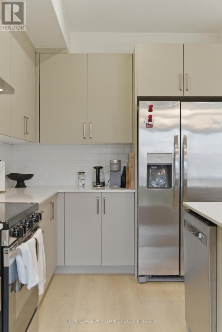
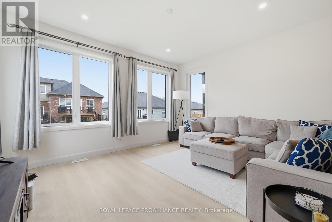
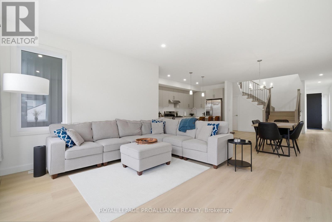
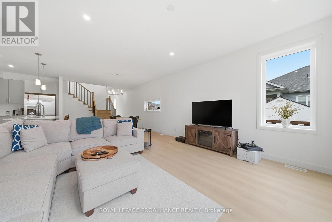
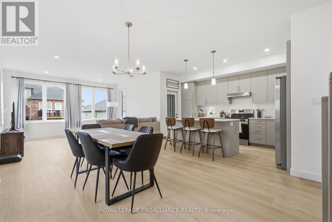
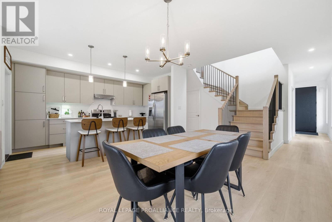
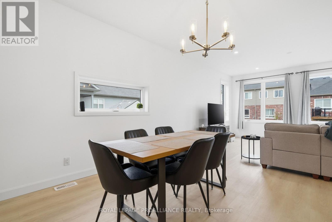
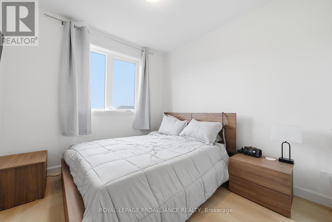
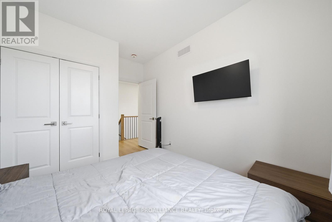
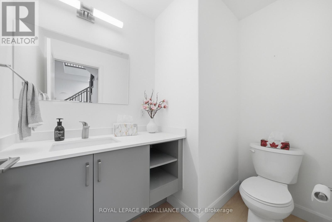
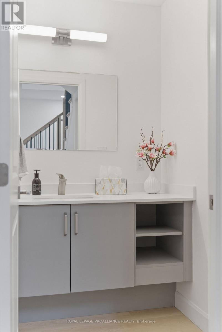
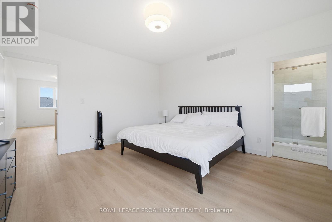
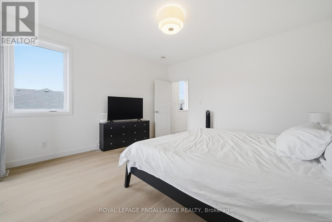
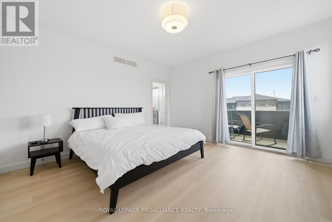
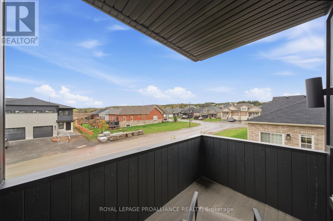
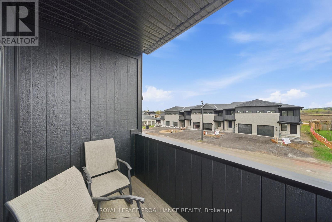
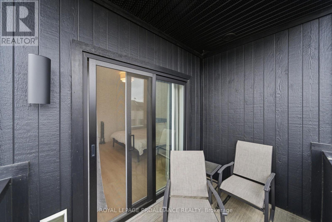
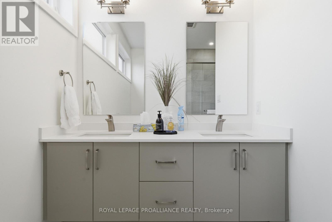
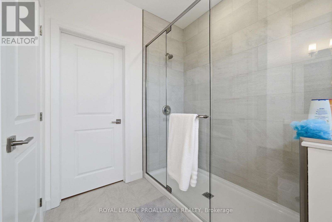
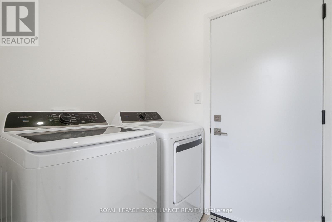
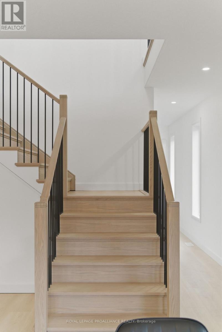
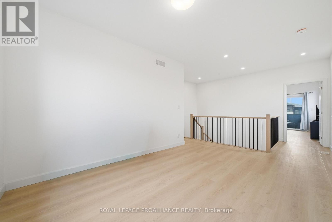
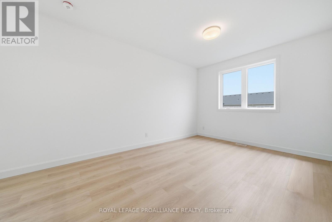
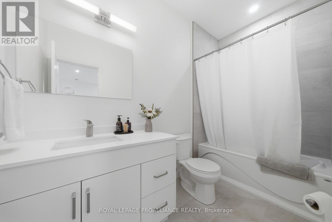
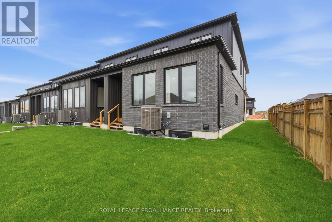
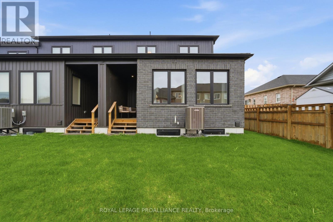
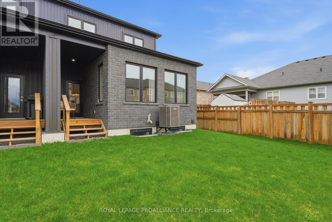
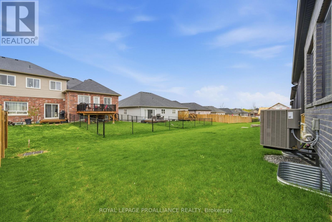
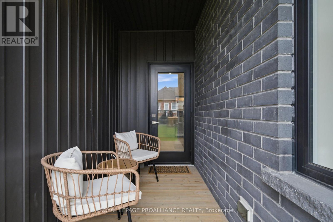
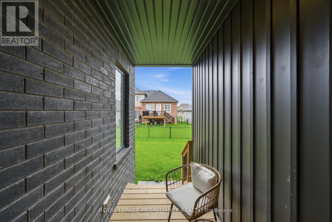
Welcome to 11 Ambrosia Way, nestled in the charming and peaceful town of Brighton just 1.5 hours from the GTA. Known for its welcoming atmosphere and strong sense of community, Brighton appeals to young families, retirees, and outdoor enthusiasts alike. Residents enjoy close proximity to Lake Ontario, scenic walking trails, golf courses, and beautiful natural surroundings, all while embracing the relaxed pace and warmth of small-town living. Located in Mistral Group's desirable Applewood Meadows community on the north end of Brighton, this beautifully upgraded end-unit townhome offers refined living just minutes from the vibrant downtown core. With added privacy, extra natural light, and enhanced curb appeal, this home is ideal for families and professionals alike. This stylish 3-bedroom, 2.5-bathroom home showcases elevated finishes throughout. The bright open-concept main floor is designed for both everyday living and entertaining, featuring elegant flooring, upgraded lighting, and a sophisticated kitchen complete with premium cabinetry, quartz countertops, and a spacious island. Large windows fill the space with natural light, enhancing the airy and inviting atmosphere. A convenient 2-piece powder room and interior access to the garage complete the main level. Upstairs, the spacious primary suite features a walk-in closet, spa-inspired 4-piece ensuite, and a private balcony the perfect place to enjoy your morning coffee or unwind at the end of the day. Two additional generously sized bedrooms and a beautifully appointed 4-piece bathroom provide comfort and flexibility for family or guests. The full unfinished basement offers abundant storage space and exceptional potential for a future recreation room, home gym, or additional living area tailored to your needs. Thoughtfully designed with comfort, style, and functionality in mind, this home is ideal for growing families, professionals, or buyers seeking modern living in one of Brighton's most welcoming communities (id:43681)
房源概要
| MLS® Number | X13097480 |
| 房源类型 | 民宅 |
| 社区名字 | Brighton |
| 附近的便利设施 | Beach, 码头, 公园, 礼拜场所 |
| 设备类型 | 热水器 |
| 总车位 | 3 |
| 租赁设备类型 | 热水器 |
| 结构 | Deck |
详 情
| 浴室 | 3 |
| 地上卧房 | 3 |
| 总卧房 | 3 |
| Age | 0 To 5 Years |
| 家电类 | 洗碗机, 烘干机, 炉子, 洗衣机, 冰箱 |
| 地下室进展 | 已完成 |
| 地下室类型 | Full (unfinished) |
| 施工种类 | 附加的 |
| 空调 | 中央空调 |
| 外墙 | 砖, 乙烯基壁板 |
| Fire Protection | Smoke Detectors |
| 地基类型 | 混凝土浇筑 |
| 客人卫生间(不包含洗浴) | 1 |
| 供暖方式 | 天然气 |
| 供暖类型 | 压力热风 |
| 储存空间 | 2 |
| 内部尺寸 | 1500 - 2000 Sqft |
| 类型 | 联排别墅 |
| 设备间 | 市政供水 |
车 位
| 附加车库 | |
| Garage |
土地
| 英亩数 | 无 |
| 土地便利设施 | Beach, 码头, 公园, 宗教场所 |
| 污水道 | Sanitary Sewer |
| 土地深度 | 110 Ft ,3 In |
| 土地宽度 | 31 Ft ,10 In |
| 不规则大小 | 31.9 X 110.3 Ft ; +/- |
| 规划描述 | R2-29 |
房 间
| 楼 层 | 类 型 | 长 度 | 宽 度 | 面 积 |
|---|---|---|---|---|
| 二楼 | 主卧 | 4.45 m | 4.35 m | 4.45 m x 4.35 m |
| 二楼 | 卧室 | 3.16 m | 3.04 m | 3.16 m x 3.04 m |
| 二楼 | 卧室 | 4.87 m | 3.32 m | 4.87 m x 3.32 m |
| 一楼 | 客厅 | 4.66 m | 3.84 m | 4.66 m x 3.84 m |
| 一楼 | 厨房 | 6.12 m | 4.87 m | 6.12 m x 4.87 m |
| 一楼 | 门厅 | 2.83 m | 1.64 m | 2.83 m x 1.64 m |
设备间
| 有线电视 | 可用 |
| 配电箱 | 已安装 |
| 污水道 | 已安装 |
https://www.realtor.ca/real-estate/29717049/11-ambrosia-way-brighton-brighton

The trademarks REALTOR®, REALTORS®, and the REALTOR® logo are controlled by The Canadian Real Estate Association (CREA) and identify real estate professionals who are members of CREA. The trademarks MLS®, Multiple Listing Service® and the associated logos are owned by The Canadian Real Estate Association (CREA) and identify the quality of services provided by real estate professionals who are members of CREA. The trademark DDF® is owned by The Canadian Real Estate Association (CREA) and identifies CREA's Data Distribution Facility (DDF®)
Durham Region Association of REALTORS®
Royal LePage Proalliance Realty
May 07 2026 10:31:59
