
9 Essex Drive Belleville (Thurlow Ward), Ontario K8M 0M5


$739,900
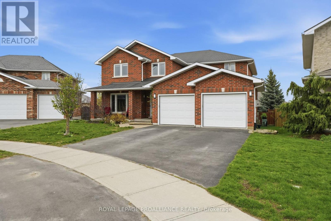
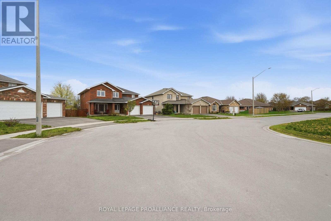
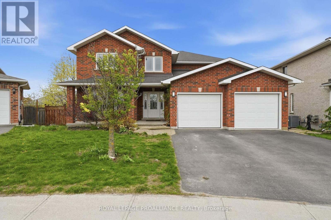
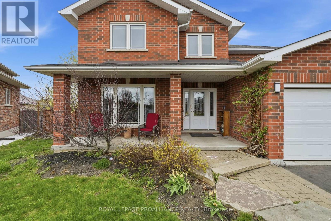
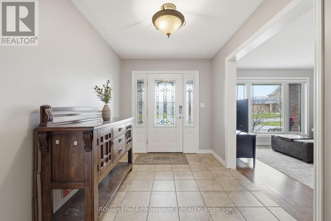
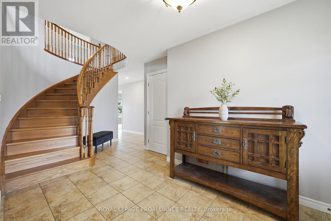
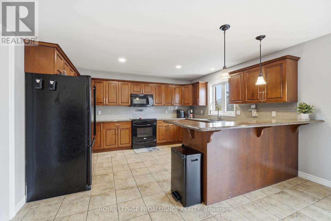
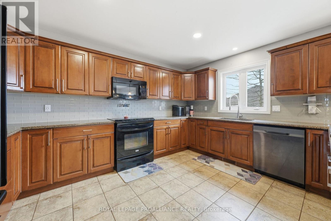
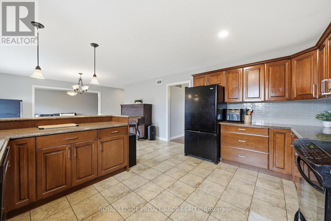
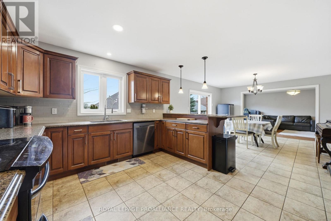
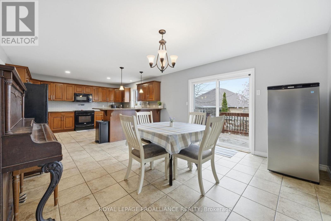
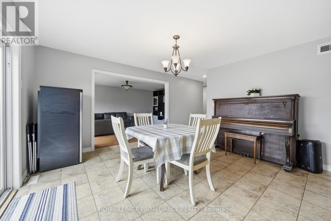
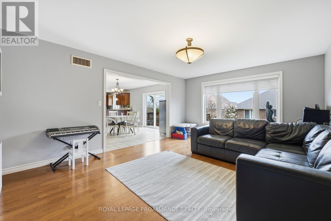
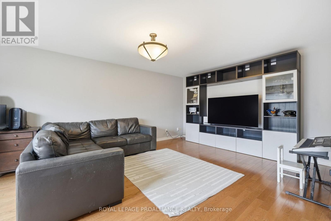
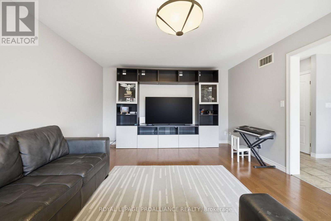
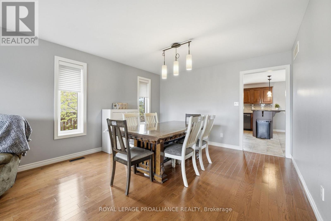
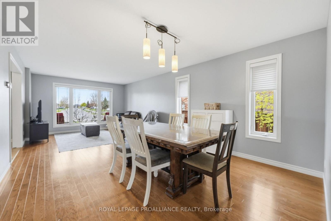
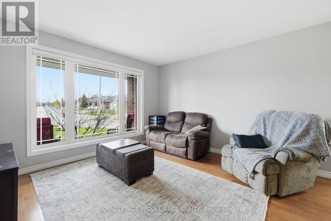
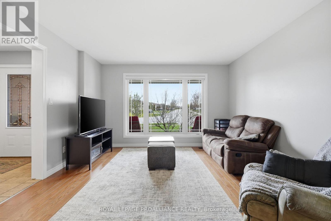
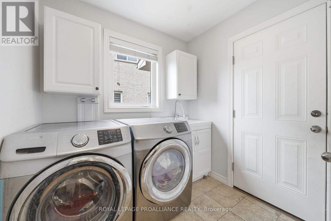
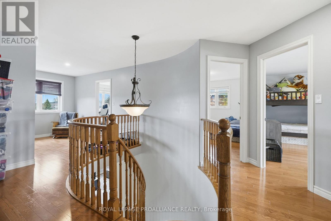
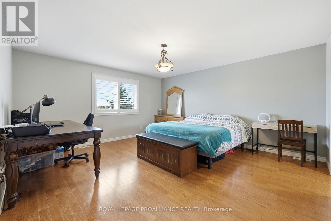
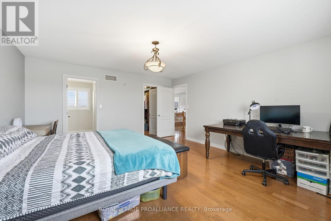
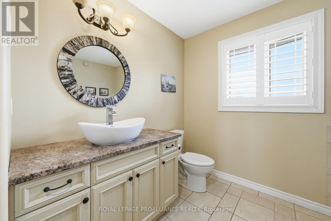
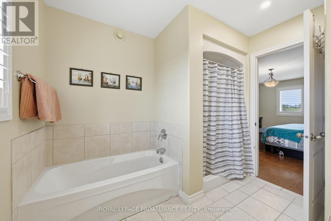
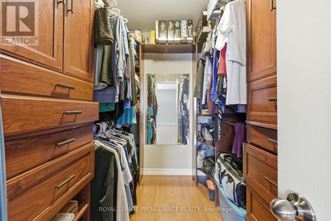
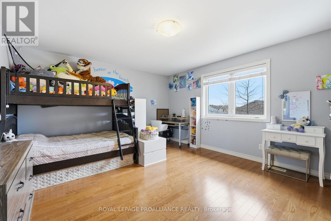
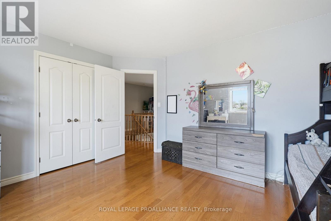
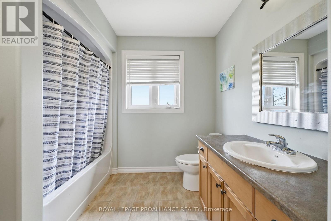
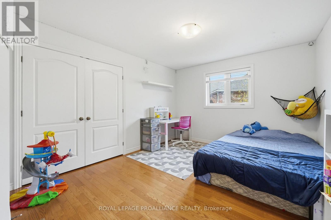
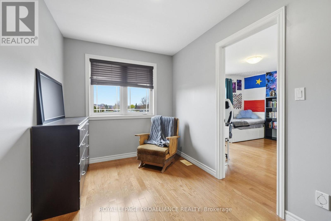
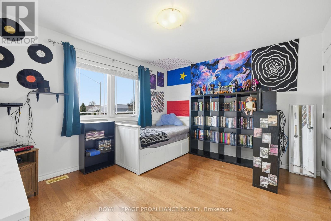
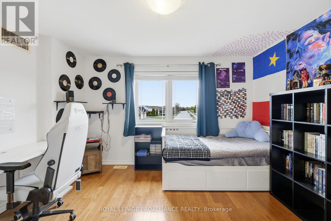
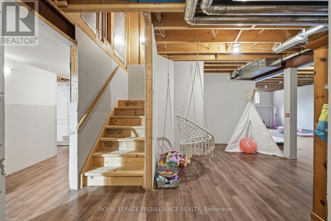
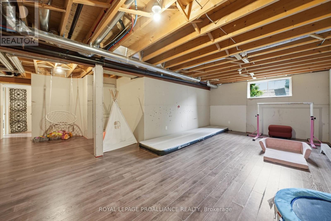
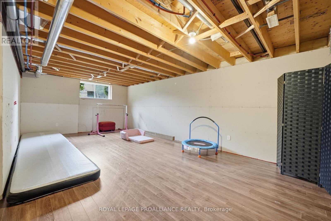
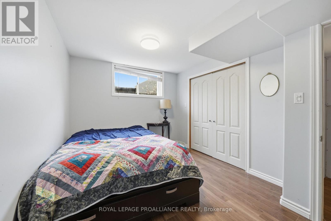
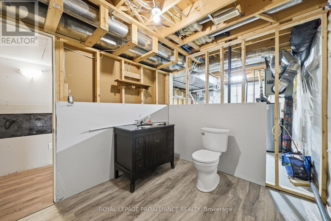
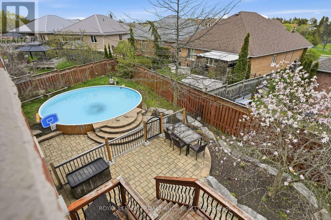
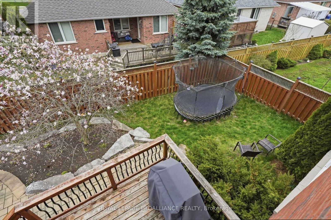
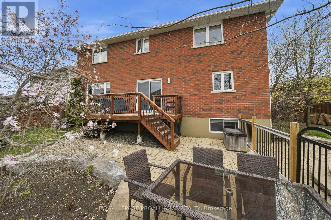
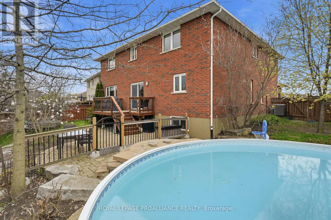
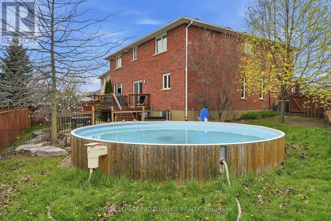
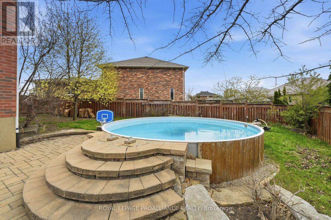
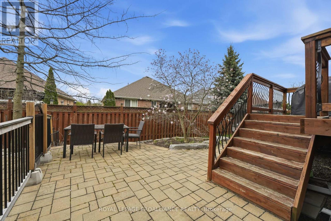
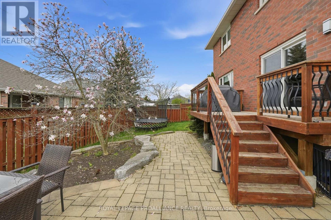
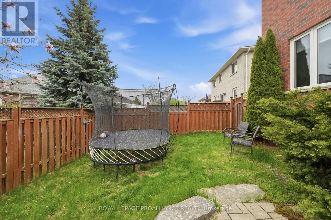
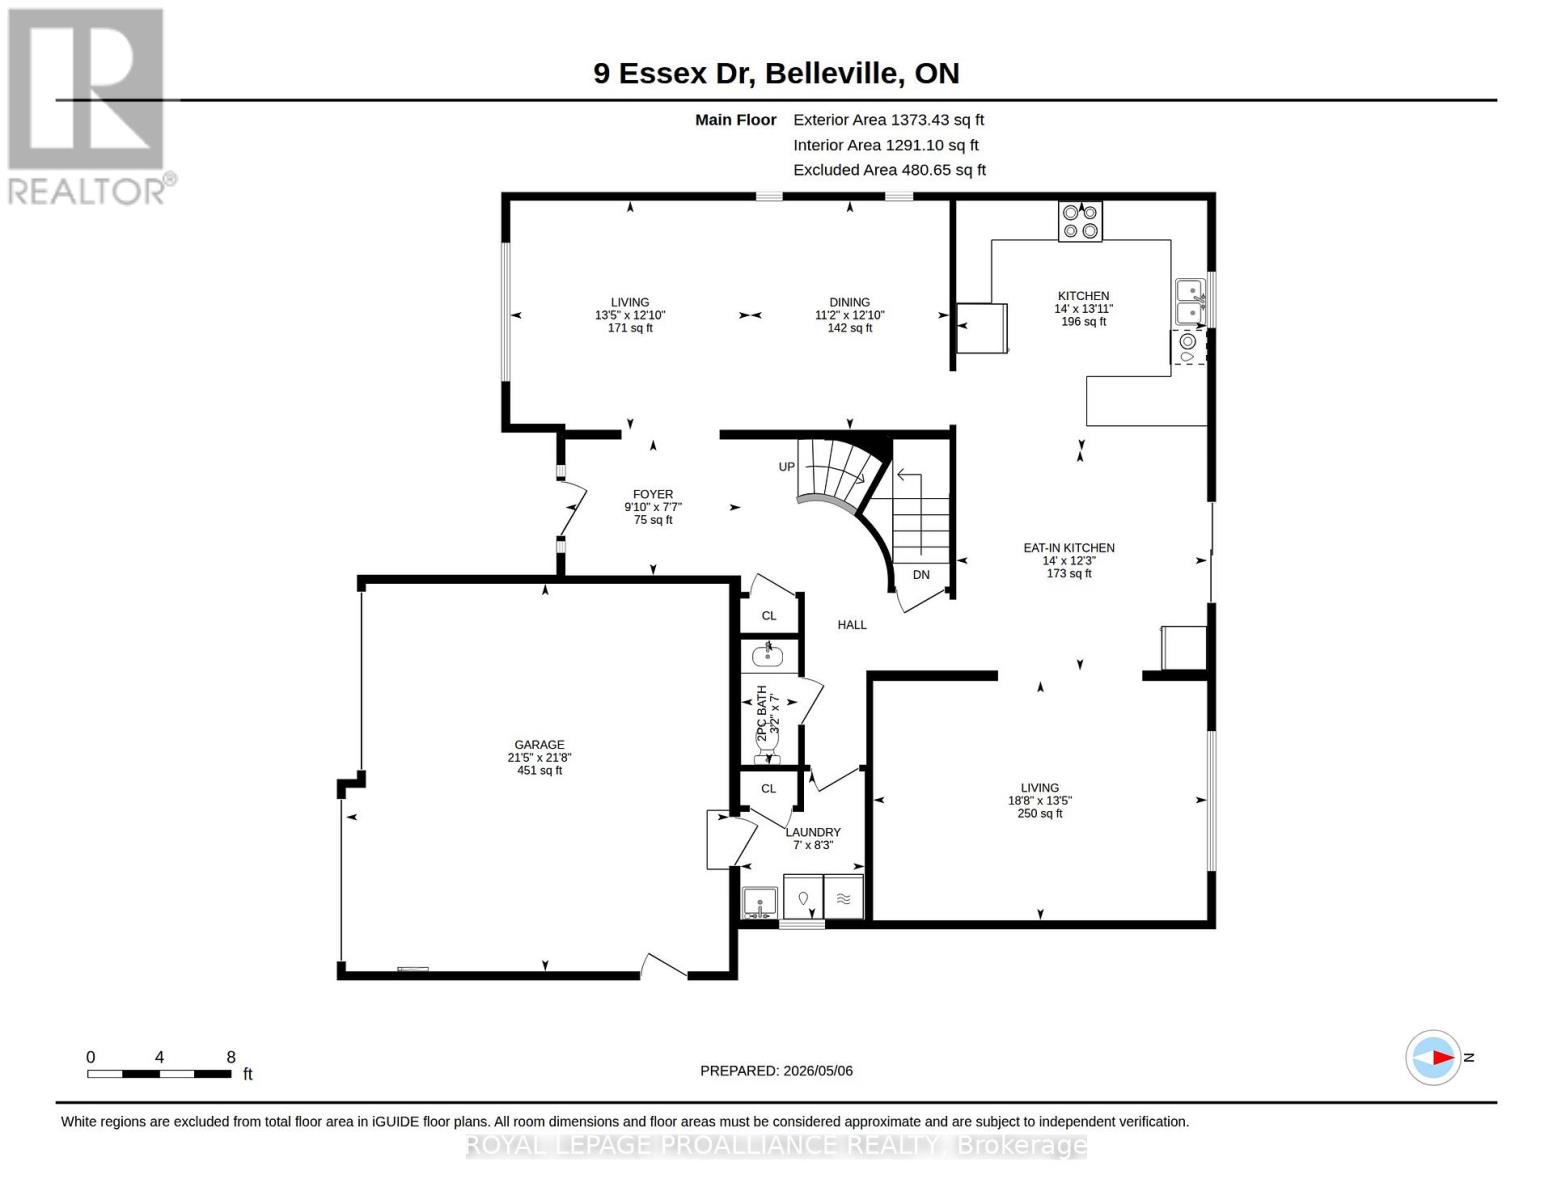
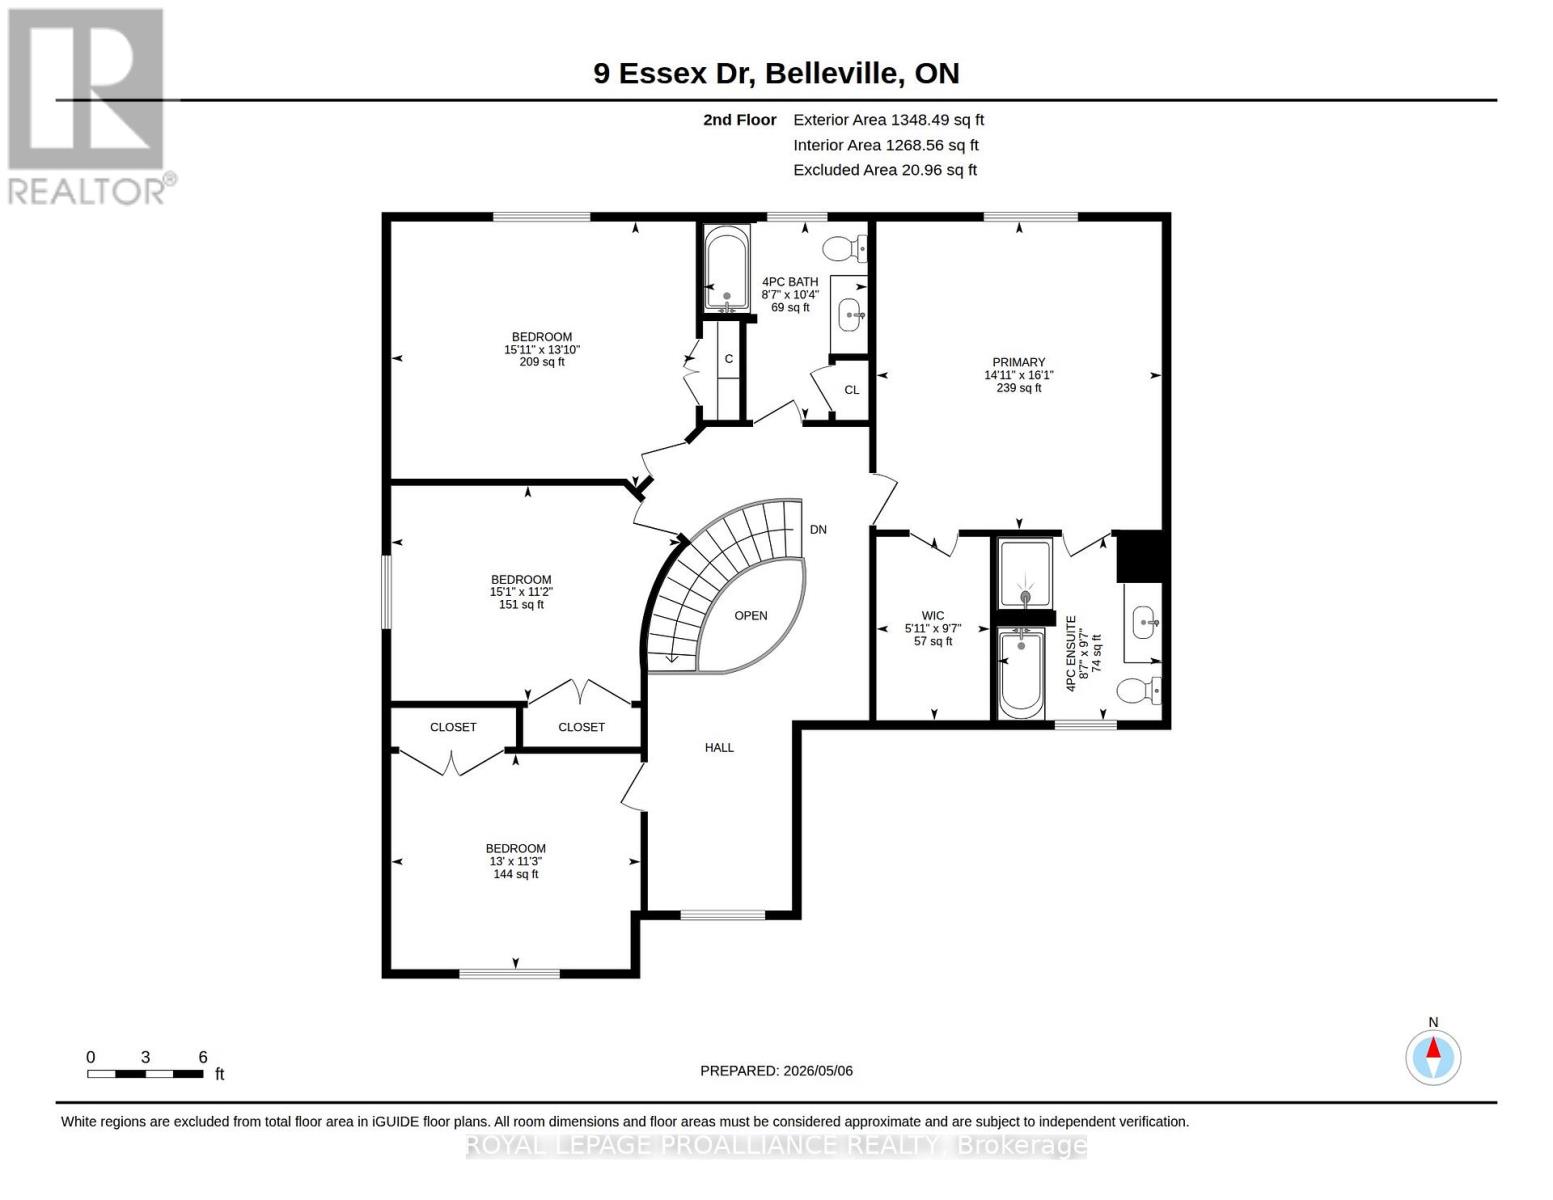
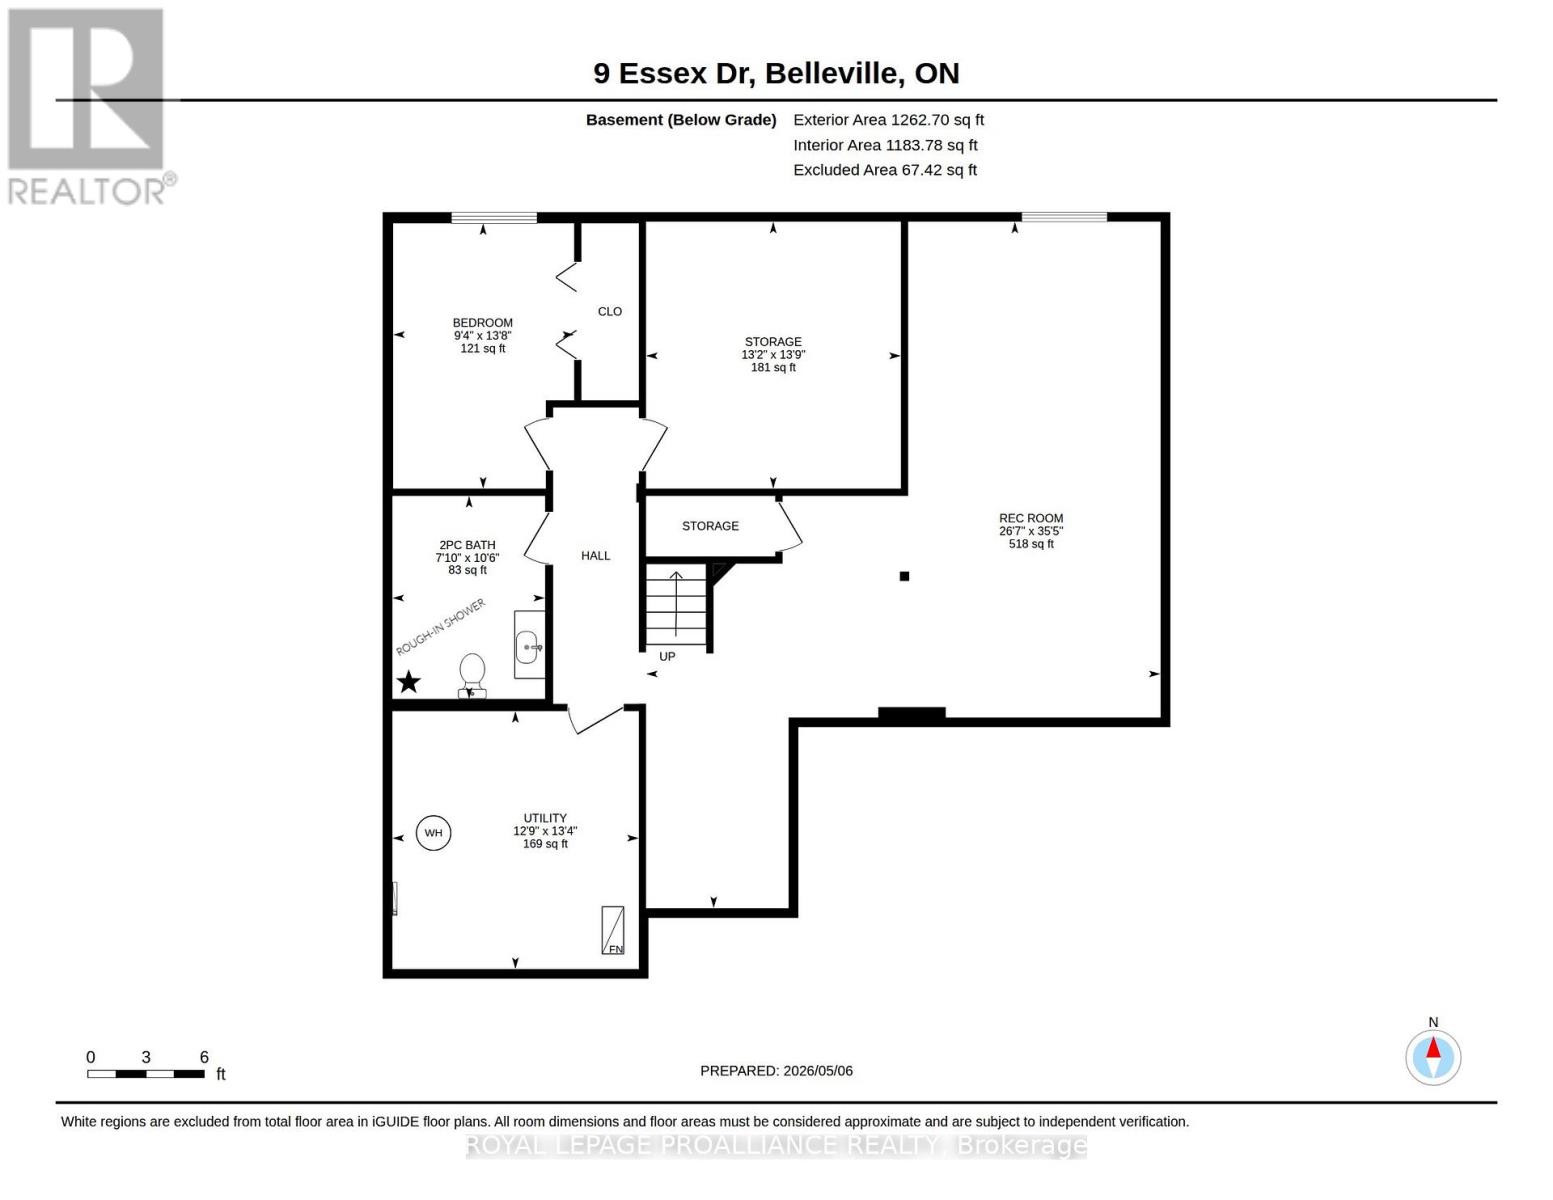
All brick executive two storey home offering more than 2,500 sq ft above grade living space & an additional 833 sq ft partially finished below grade in desirable Canniff Mills. Situated on the bend of Essex drive allows for slower traffic, more privacy & massive rear yard. Interlocking patio with mature garden leads to the front covered porch. Warm greetings into the spacious tiled entry with convenient coat closet. Hardwood flooring through the bright front sitting room & open to the formal dining, allowing fantastic room delineation choices to suite your taste & needs. Functional family living continues to the rear in the spacious secluded living room & 369 sq ft eat-in kitchen. Ample upper & lower cabinetry in timeless chestnut shade with tiled backsplash & complimenting granite countertops complete with hightop breakfast bar. This main level also provides a two piece powder room & mudroom laundry from the attached double garage. Up the solid wood grand staircase to a sun filled seating area & massive primary suit with california shutters, custom shelving in the walk-in closet + 4 piece ensuite. 3 additional generously sized bedrooms here & full bath. The partially finished basement grants a large recreation option, 5th bedroom, 2 piece bath with shower rough-in & wonderful storage. The exterior is sure to impress from the rear deck overlooking the lower stone patio, fenced on-ground pool area + great yard space for pets & children at play. Stunningly landscaped with contrasting natural elements & mature trees creates an enchanted nature feel that only a large city lot can achieve. This established neighbourhood contributes a wonderful children's park within great proximity to walking trails, dog park, shopping & 401 access. Offering space to gather, room to grow & the warmth of home, this is family living at 9 Essex Drive. (id:43681)
房源概要
| MLS® Number | X13097626 |
| 房源类型 | 民宅 |
| 社区名字 | Thurlow Ward |
| 附近的便利设施 | 公园 |
| 设备类型 | 热水器 |
| 特征 | Irregular Lot Size, 无地毯, Sump Pump |
| 总车位 | 4 |
| 泳池类型 | On Ground Pool |
| 租赁设备类型 | 热水器 |
| 结构 | Deck |
详 情
| 浴室 | 4 |
| 地上卧房 | 4 |
| 地下卧室 | 1 |
| 总卧房 | 5 |
| Age | 16 To 30 Years |
| 家电类 | Garage Door Opener Remote(s), Central Vacuum, 洗碗机, 烘干机, 微波炉, 炉子, 洗衣机, 窗帘, 冰箱 |
| 地下室进展 | 部分完成 |
| 地下室类型 | 全部完成 |
| 施工种类 | 独立屋 |
| 空调 | 中央空调 |
| 外墙 | 砖 |
| 地基类型 | 混凝土浇筑 |
| 客人卫生间(不包含洗浴) | 2 |
| 供暖方式 | 天然气 |
| 供暖类型 | 压力热风 |
| 储存空间 | 2 |
| 内部尺寸 | 2500 - 3000 Sqft |
| 类型 | 独立屋 |
| 设备间 | 市政供水 |
车 位
| 附加车库 | |
| Garage |
土地
| 英亩数 | 无 |
| 围栏类型 | Fully Fenced, Fenced Yard |
| 土地便利设施 | 公园 |
| Landscape Features | Landscaped |
| 污水道 | Sanitary Sewer |
| 土地深度 | 102 Ft |
| 土地宽度 | 46 Ft |
| 不规则大小 | 46 X 102 Ft |
| 规划描述 | R2 |
房 间
| 楼 层 | 类 型 | 长 度 | 宽 度 | 面 积 |
|---|---|---|---|---|
| 二楼 | 主卧 | 4.53 m | 4.9 m | 4.53 m x 4.9 m |
| 二楼 | 第二卧房 | 4.84 m | 4.23 m | 4.84 m x 4.23 m |
| 二楼 | 第三卧房 | 4.6 m | 4.42 m | 4.6 m x 4.42 m |
| 二楼 | Bedroom 4 | 3.96 m | 3.42 m | 3.96 m x 3.42 m |
| 地下室 | Bedroom 5 | 2.85 m | 4.17 m | 2.85 m x 4.17 m |
| 地下室 | 娱乐,游戏房 | 8.09 m | 10.8 m | 8.09 m x 10.8 m |
| 地下室 | 其它 | 4.01 m | 4.2 m | 4.01 m x 4.2 m |
| 地下室 | 设备间 | 3.87 m | 4.06 m | 3.87 m x 4.06 m |
| 一楼 | 门厅 | 6.53 m | 6.6 m | 6.53 m x 6.6 m |
| 一楼 | 厨房 | 4.27 m | 4.25 m | 4.27 m x 4.25 m |
| 一楼 | Eating Area | 4.27 m | 3.75 m | 4.27 m x 3.75 m |
| 一楼 | 餐厅 | 3.39 m | 3.9 m | 3.39 m x 3.9 m |
| 一楼 | 客厅 | 4.09 m | 3.9 m | 4.09 m x 3.9 m |
| 一楼 | 家庭房 | 5.69 m | 4.08 m | 5.69 m x 4.08 m |
https://www.realtor.ca/real-estate/29717055/9-essex-drive-belleville-thurlow-ward-thurlow-ward

The trademarks REALTOR®, REALTORS®, and the REALTOR® logo are controlled by The Canadian Real Estate Association (CREA) and identify real estate professionals who are members of CREA. The trademarks MLS®, Multiple Listing Service® and the associated logos are owned by The Canadian Real Estate Association (CREA) and identify the quality of services provided by real estate professionals who are members of CREA. The trademark DDF® is owned by The Canadian Real Estate Association (CREA) and identifies CREA's Data Distribution Facility (DDF®)
Durham Region Association of REALTORS®
Royal LePage Proalliance Realty
May 09 2026 12:00:42
