
153 Carling Terrace North Huron (Wingham), Ontario N0G 2W0


$390,000
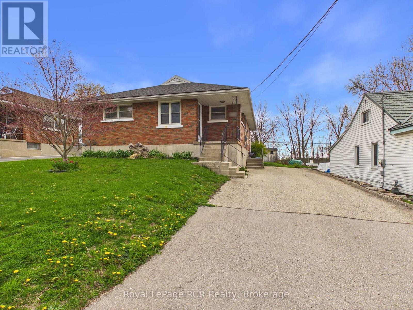
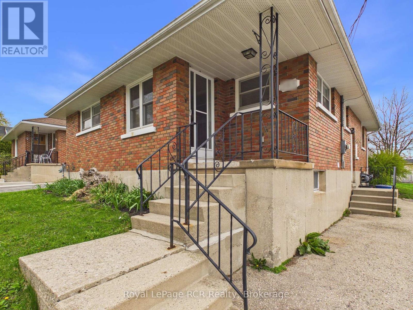
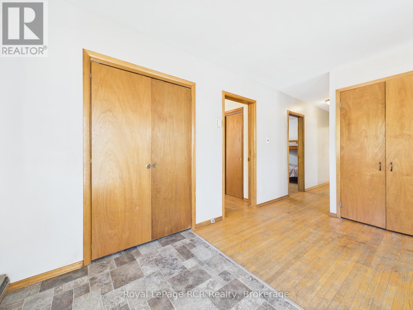
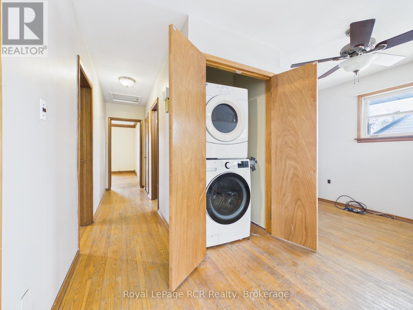
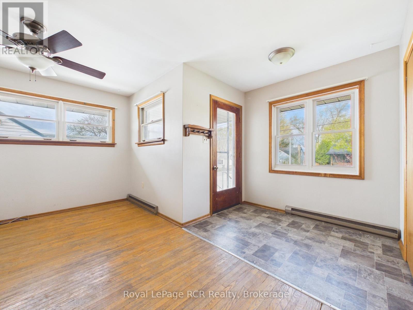
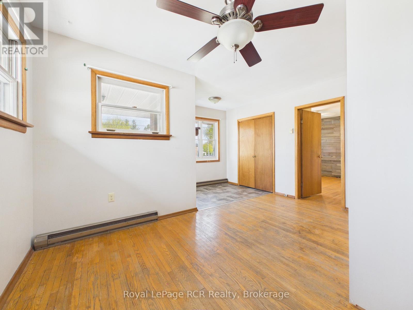
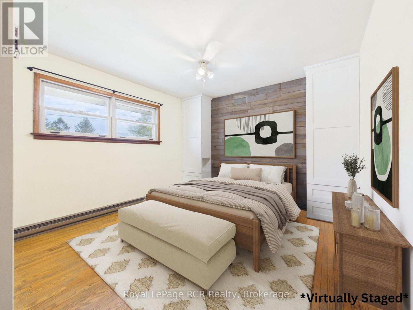
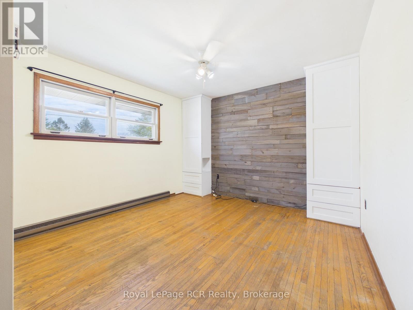
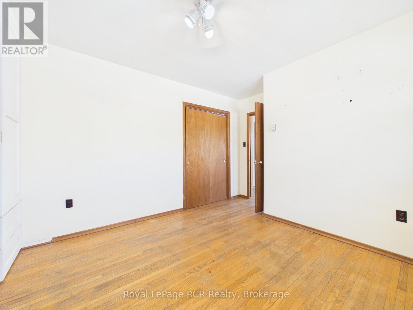
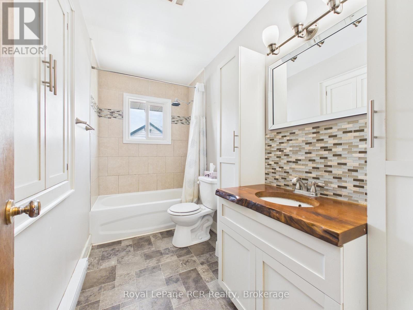
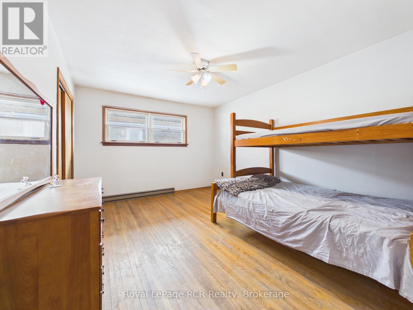
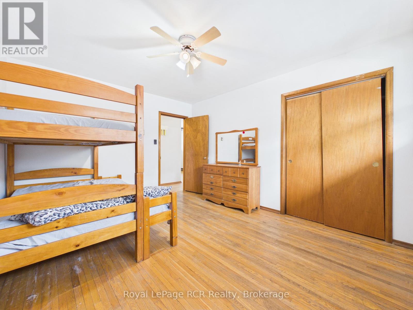
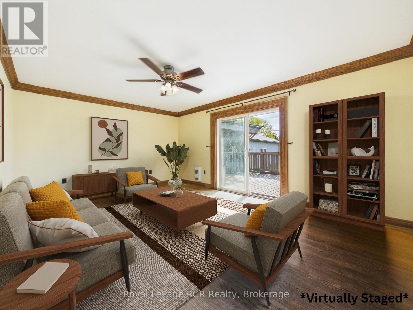
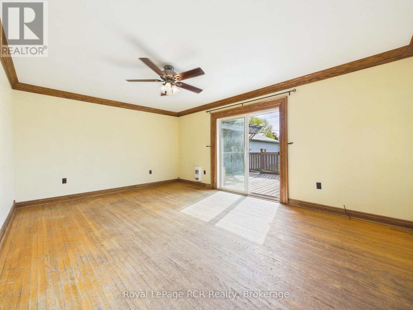
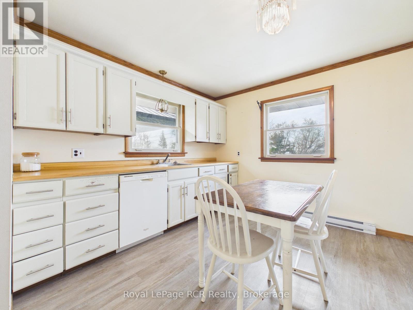
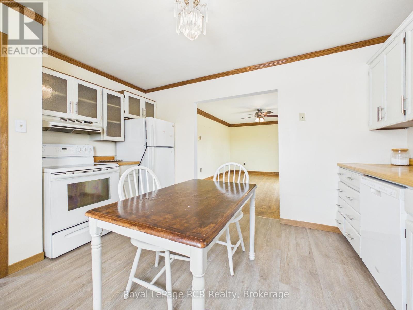
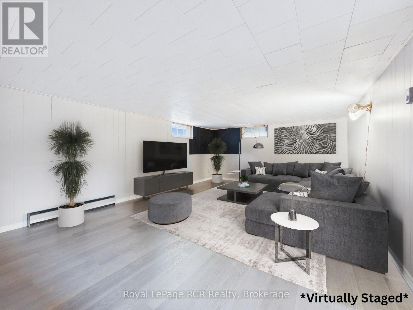
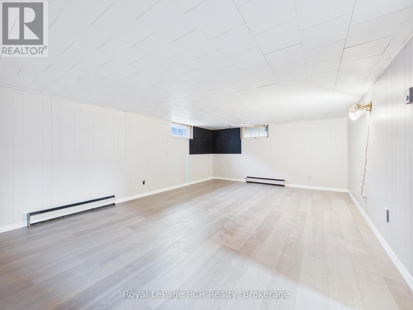
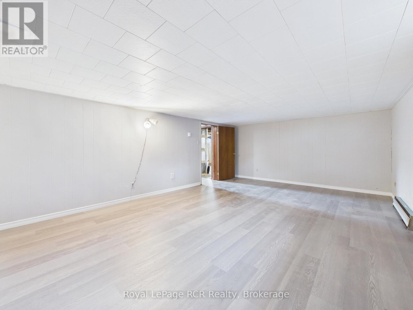
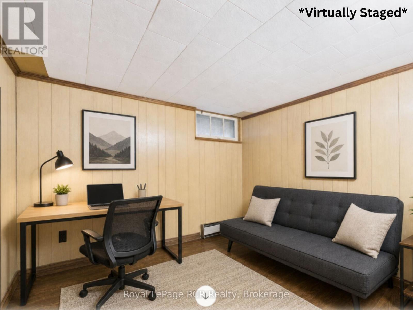
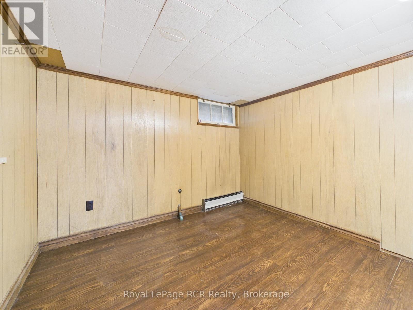
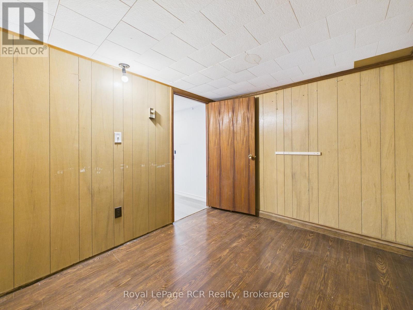
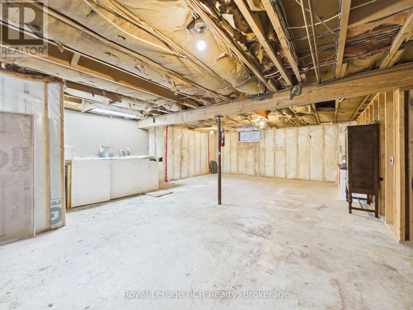
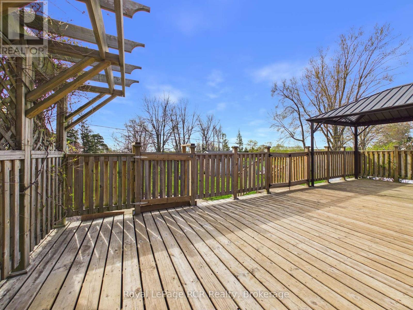
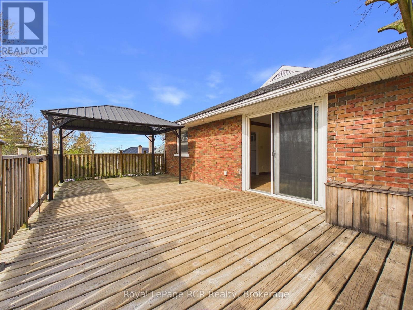
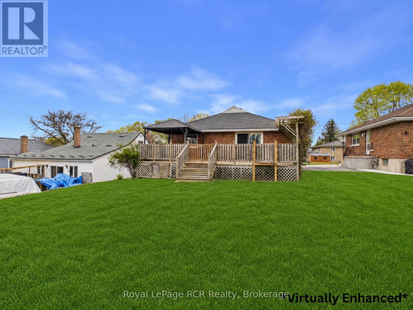
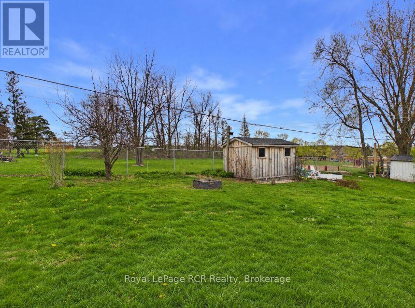
Welcome to 153 Carling Terrace, a solid brick raised bungalow offering bright main-floor living and excellent proximity to both school and hospital. Step inside to a spacious foyer that leads to the main living area, where original hardwood floors flow through the comfortable living room and into two generous main-floor bedrooms. The eat-in kitchen provides plenty of cabinet and counter space, with room for a family-sized table and direct sightlines to the adjoining living room, making everyday living and entertaining easy. Convenient main-level laundry means no more hauling baskets up and down stairs. Patio doors off the living room open to an impressive rear deck that spans the back of the home, ideal for outdoor dining, summer barbecues, or simply relaxing outdoors. The backyard offers plenty of outdoor space, while the long driveway provides ample parking. Downstairs, the raised-bungalow design provides a functional lower level with a finished rec room that creates a great second living area for games, movie nights, or a home gym. A separate den/office offers a quiet workspace or hobby room, while the additional storage/hobby area and utility room provide excellent space for projects and future use. Located in a mature neighbourhood close to school, hospital, and in-town amenities, this home is a fantastic option for first-time buyers, downsizers, or investors looking for a well-built property with room to add value. (id:43681)
房源概要
| MLS® Number | X13096750 |
| 房源类型 | 民宅 |
| 社区名字 | Wingham |
| 附近的便利设施 | 近高尔夫球场, 医院, 公园, 礼拜场所, 学校 |
| 社区特征 | 社区活动中心 |
| 特征 | Flat Site, 无地毯 |
| 总车位 | 3 |
详 情
| 浴室 | 1 |
| 地上卧房 | 2 |
| 总卧房 | 2 |
| Age | 51 To 99 Years |
| 家电类 | Water Heater, 洗碗机, 烘干机, 炉子, 洗衣机, 冰箱 |
| 建筑风格 | Raised Bungalow |
| 地下室进展 | 部分完成 |
| 地下室类型 | 全部完成 |
| 施工种类 | 独立屋 |
| 空调 | Window Air Conditioner |
| 外墙 | 砖 |
| 地基类型 | 混凝土 |
| 供暖方式 | 电 |
| 供暖类型 | Baseboard Heaters |
| 储存空间 | 1 |
| 内部尺寸 | 700 - 1100 Sqft |
| 类型 | 独立屋 |
| 设备间 | 市政供水 |
车 位
| 没有车库 |
土地
| 英亩数 | 无 |
| 土地便利设施 | 近高尔夫球场, 医院, 公园, 宗教场所, 学校 |
| 污水道 | Sanitary Sewer |
| 土地深度 | 124 Ft |
| 土地宽度 | 49 Ft |
| 不规则大小 | 49 X 124 Ft |
| 规划描述 | R1 |
房 间
| 楼 层 | 类 型 | 长 度 | 宽 度 | 面 积 |
|---|---|---|---|---|
| Lower Level | 衣帽间 | 2.97 m | 2.44 m | 2.97 m x 2.44 m |
| Lower Level | 娱乐,游戏房 | 4.16 m | 6.09 m | 4.16 m x 6.09 m |
| Lower Level | Workshop | 8.44 m | 5.38 m | 8.44 m x 5.38 m |
| 一楼 | 卧室 | 3.46 m | 3.45 m | 3.46 m x 3.45 m |
| 一楼 | 第二卧房 | 4.21 m | 3.42 m | 4.21 m x 3.42 m |
| 一楼 | 浴室 | 3.18 m | 1.51 m | 3.18 m x 1.51 m |
| 一楼 | 客厅 | 5.32 m | 3.84 m | 5.32 m x 3.84 m |
| 一楼 | 厨房 | 3.18 m | 4.02 m | 3.18 m x 4.02 m |
| 一楼 | 门厅 | 4.32 m | 3.87 m | 4.32 m x 3.87 m |
设备间
| 配电箱 | 已安装 |
| 污水道 | 已安装 |
https://www.realtor.ca/real-estate/29716144/153-carling-terrace-north-huron-wingham-wingham

The trademarks REALTOR®, REALTORS®, and the REALTOR® logo are controlled by The Canadian Real Estate Association (CREA) and identify real estate professionals who are members of CREA. The trademarks MLS®, Multiple Listing Service® and the associated logos are owned by The Canadian Real Estate Association (CREA) and identify the quality of services provided by real estate professionals who are members of CREA. The trademark DDF® is owned by The Canadian Real Estate Association (CREA) and identifies CREA's Data Distribution Facility (DDF®)
Muskoka Haliburton Orillia – The Lakelands Association of REALTORS®
Royal LePage Rcr Realty
June 29 2026 11:40:51
