
421 Buckby Lane Saugeen Shores, Ontario N0H 2C1


$915,000
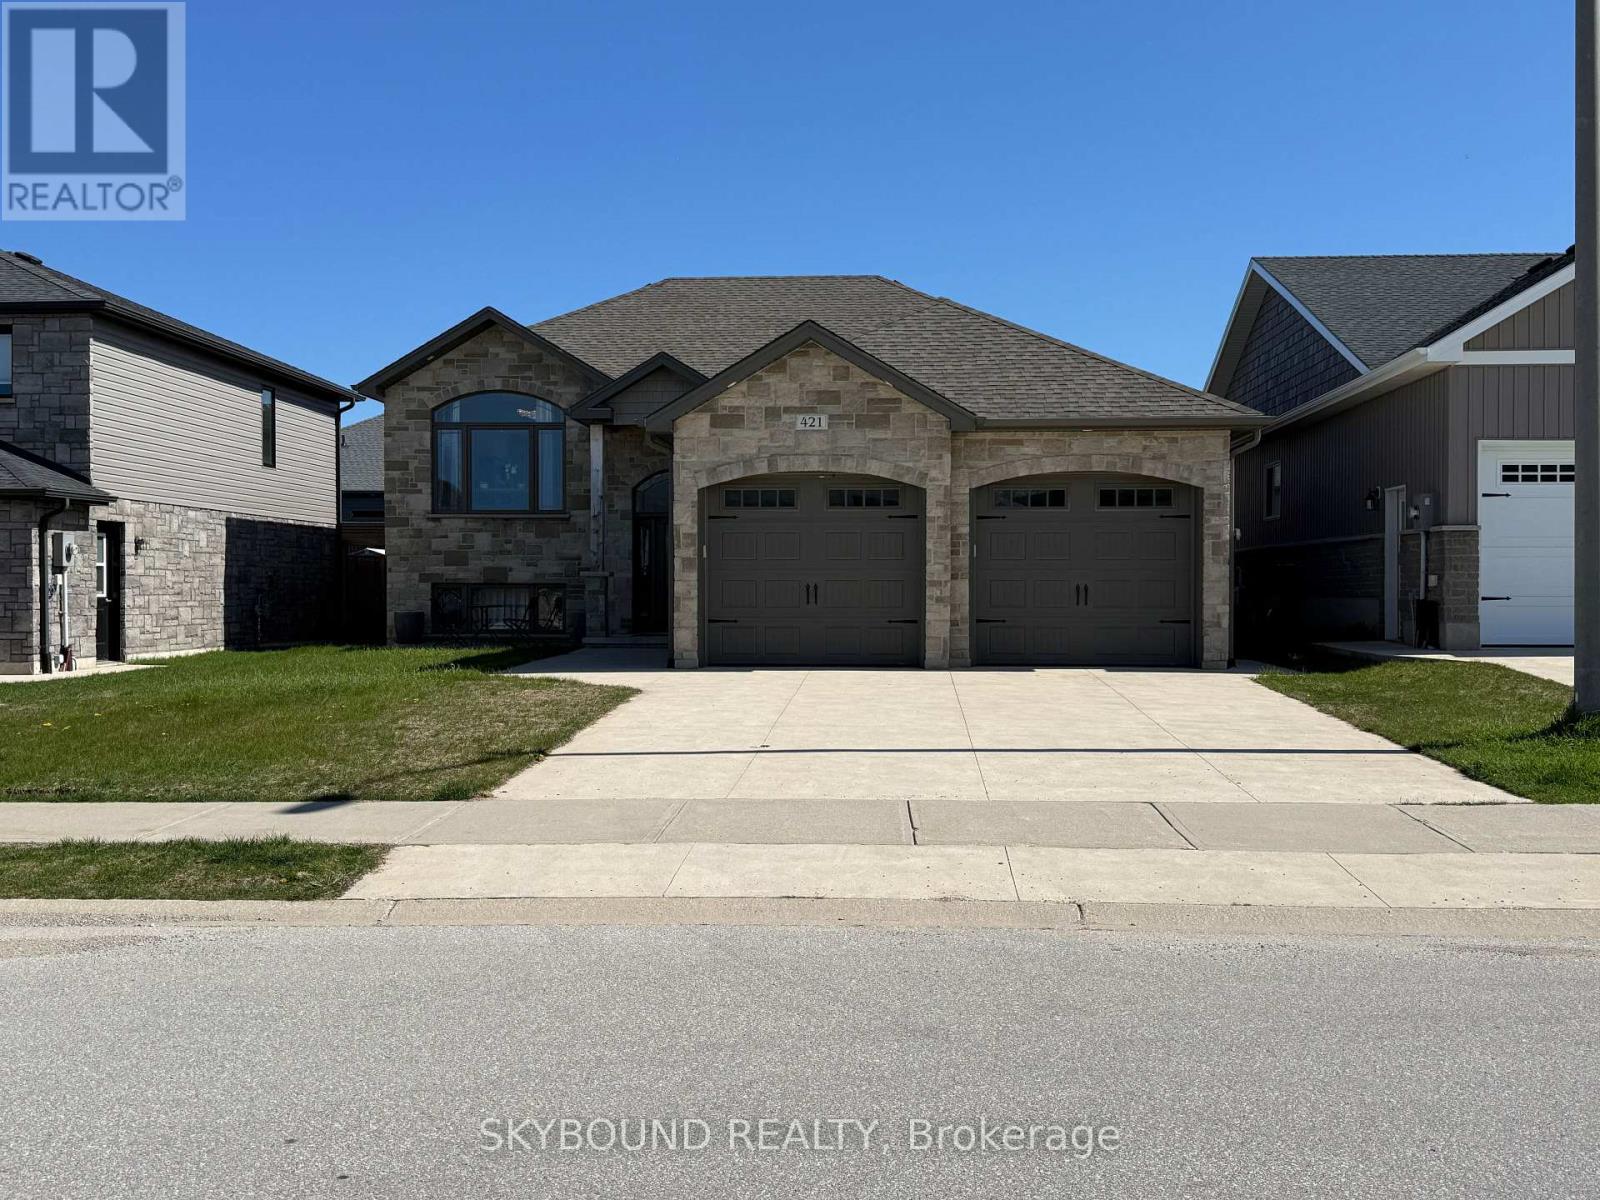
Welcome to 421 Buckby Lane - a stylish raised bungalow offering the perfect blend of comfort, flexibility and modern living in a highly convenient location. Thoughtfully designed with versatility in mind, this home is well-suited for families, multi-generational living, or buyers interested in creating a private secondary suite. The main floor spans 1260 sqft and features a bright open concept layout that effortlessly connects the living, dining and kitchen spaces - ideal for both daily living and hosting guests. Contemporary finishes throughout create a fresh, modern atmosphere. Hardwood floors throughout, highlighted by quartz countertops in the kitchen. Patio doors lead out to a partially fenced backyard with a 12' x 20' partially covered deck, offering a great space to unwind or entertain outdoors. This level is complete with two generously sized bedrooms and two full bathrooms, with zebra blinds throughout, along with a solid wood staircase that adds warmth and character. The exterior is equally appealing, featuring a concrete driveway and a double car garage with plenty of additional parking. The fully finished lower level adds exceptional versatility and includes strong income potential. With its own kitchen with a large eat-in island with bar-top seating and plenty of storage and open concept dining. Ceramic floors in kitchen and dining with carpeted floors in spacious living room. Two additional bedrooms and a full bathroom, it's well-suited for extended family or rental use. A separate entrance through the garage enhances both privacy and convenience. Ideally situated close to restaurants, schools, shopping, amenities and local beaches - this home delivers a well-rounded lifestyle in a sought-after area! (id:43681)
房源概要
| MLS® Number | X13095158 |
| 房源类型 | 民宅 |
| 社区名字 | Saugeen Shores |
| 附近的便利设施 | 学校 |
| 总车位 | 6 |
| 结构 | Deck |
详 情
| 浴室 | 3 |
| 地上卧房 | 2 |
| 地下卧室 | 2 |
| 总卧房 | 4 |
| Age | 0 To 5 Years |
| 家电类 | Garage Door Opener Remote(s), Water Heater - Tankless, Cooktop, 洗碗机, 烘干机, Freezer, Garage Door Opener, 微波炉, 烤箱, 炉子, 洗衣机, 窗帘, 冰箱 |
| 建筑风格 | Raised Bungalow |
| 地下室进展 | 已装修 |
| 地下室类型 | 全完工 |
| 施工种类 | 独立屋 |
| 空调 | 中央空调 |
| 外墙 | 乙烯基壁板, 石 |
| Flooring Type | Hardwood, Ceramic, Carpeted |
| 地基类型 | 混凝土浇筑 |
| 供暖方式 | 天然气 |
| 供暖类型 | 压力热风 |
| 储存空间 | 1 |
| 内部尺寸 | 1100 - 1500 Sqft |
| 类型 | 独立屋 |
| 设备间 | 市政供水 |
车 位
| 附加车库 | |
| Garage |
土地
| 英亩数 | 无 |
| 土地便利设施 | 学校 |
| 污水道 | Sanitary Sewer |
| 土地深度 | 104 Ft ,6 In |
| 土地宽度 | 51 Ft ,7 In |
| 不规则大小 | 51.6 X 104.5 Ft |
房 间
| 楼 层 | 类 型 | 长 度 | 宽 度 | 面 积 |
|---|---|---|---|---|
| Lower Level | 厨房 | 5.41 m | 3.68 m | 5.41 m x 3.68 m |
| Lower Level | 洗衣房 | 3.05 m | 4.8 m | 3.05 m x 4.8 m |
| Lower Level | 第三卧房 | 3.05 m | 3.63 m | 3.05 m x 3.63 m |
| Lower Level | Bedroom 4 | 3.05 m | 3.63 m | 3.05 m x 3.63 m |
| Lower Level | 客厅 | 3.75 m | 4.32 m | 3.75 m x 4.32 m |
| 一楼 | 厨房 | 3.81 m | 3.81 m | 3.81 m x 3.81 m |
| 一楼 | 第二卧房 | 3.81 m | 3.07 m | 3.81 m x 3.07 m |
| 一楼 | 主卧 | 3.61 m | 3.86 m | 3.61 m x 3.86 m |
| 一楼 | 餐厅 | 3.35 m | 3.89 m | 3.35 m x 3.89 m |
| 一楼 | 客厅 | 4.01 m | 4.37 m | 4.01 m x 4.37 m |
https://www.realtor.ca/real-estate/29714659/421-buckby-lane-saugeen-shores-saugeen-shores

The trademarks REALTOR®, REALTORS®, and the REALTOR® logo are controlled by The Canadian Real Estate Association (CREA) and identify real estate professionals who are members of CREA. The trademarks MLS®, Multiple Listing Service® and the associated logos are owned by The Canadian Real Estate Association (CREA) and identify the quality of services provided by real estate professionals who are members of CREA. The trademark DDF® is owned by The Canadian Real Estate Association (CREA) and identifies CREA's Data Distribution Facility (DDF®)
Toronto Real Estate Board
Skybound Realty
May 31 2026 12:20:44
