
126 Carmela Avenue Richmond Hill (Oak Ridges), Ontario L4E 2V6


$1,425,000
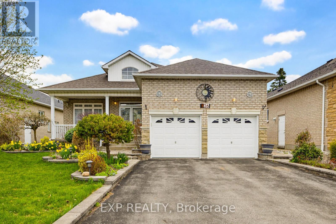
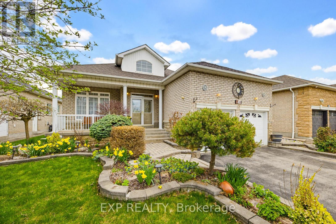
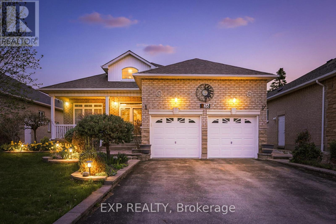
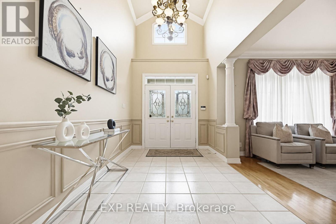
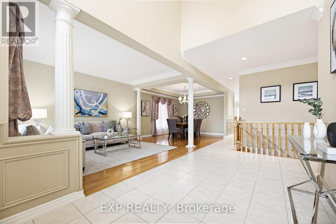
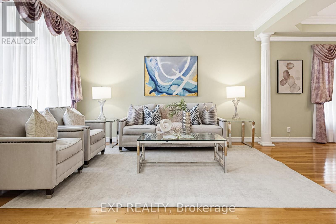
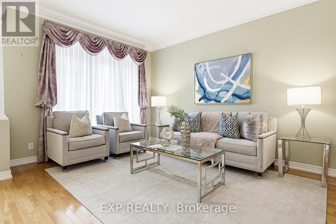
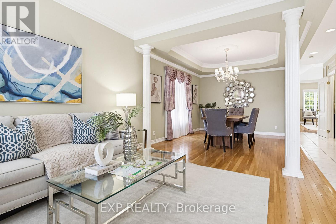
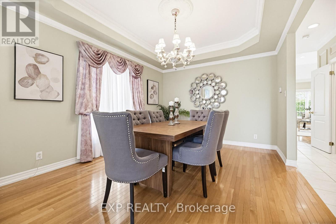
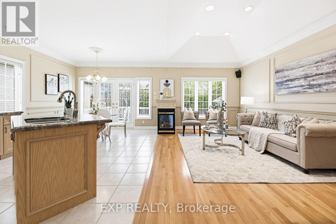
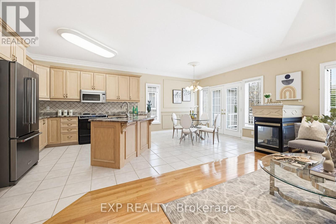
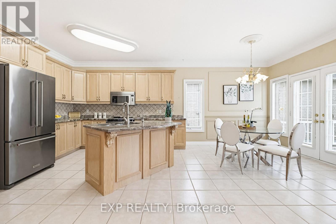
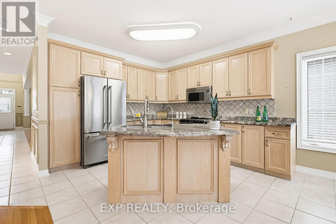
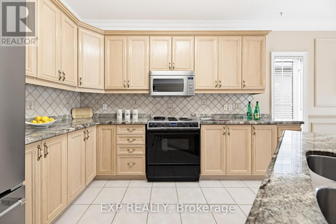
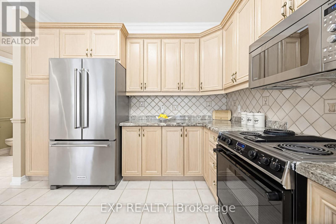
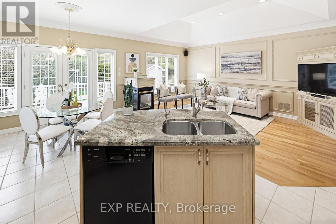
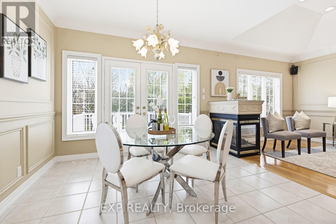
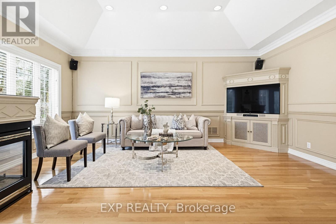
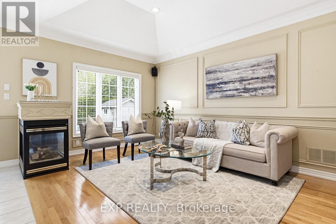
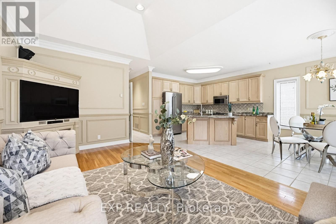
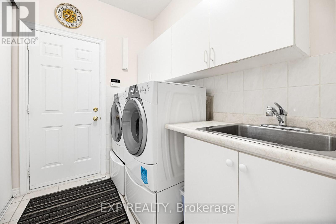
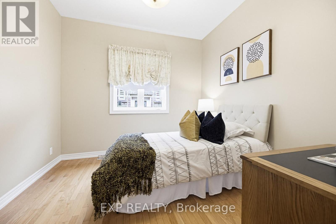
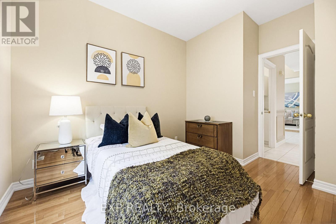
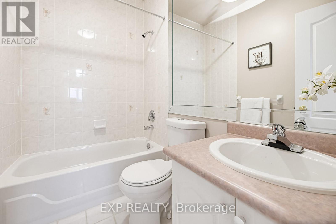
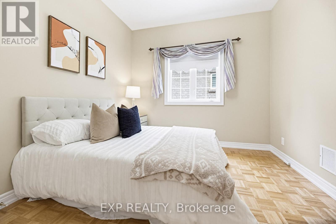
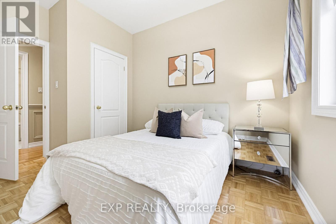
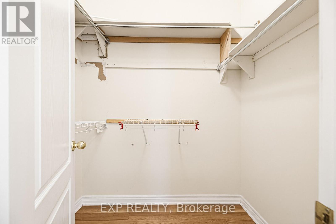
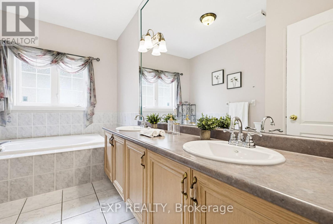
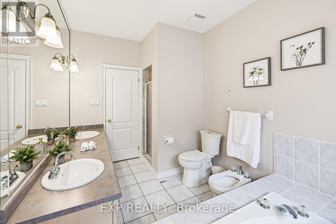
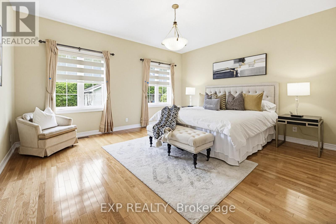
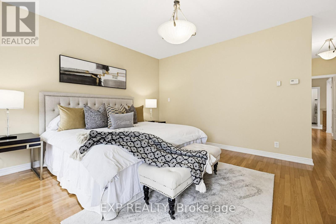
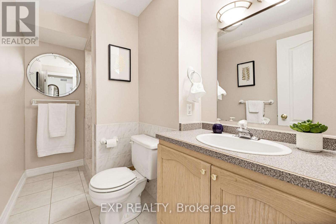
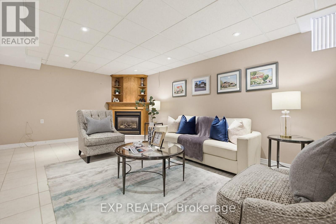
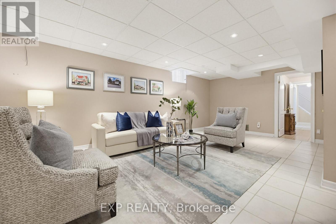
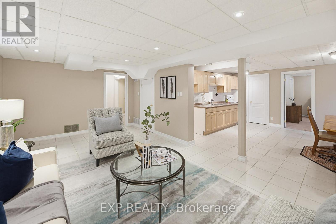
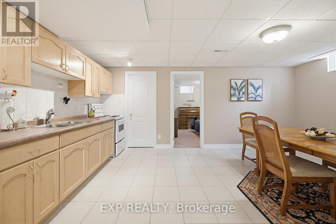
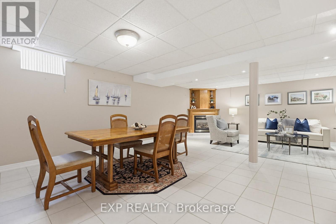
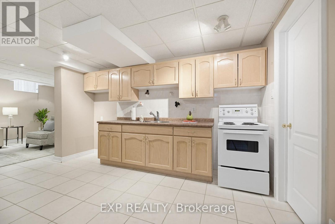
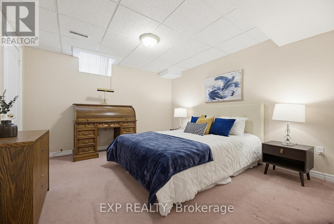
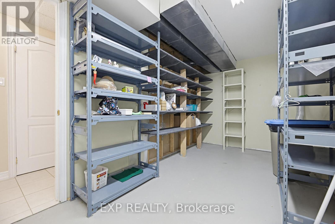
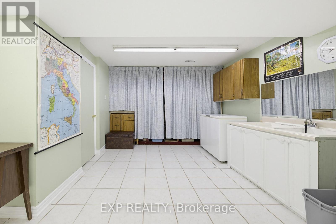
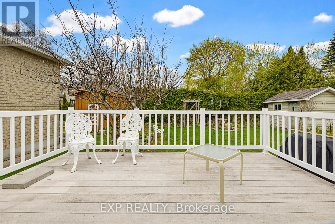
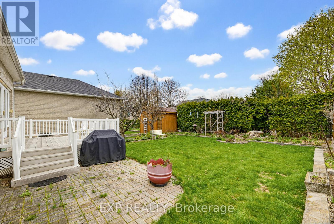
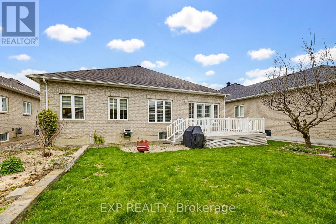
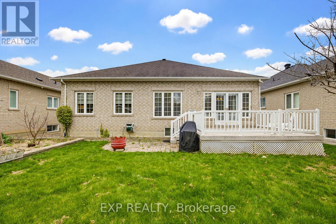
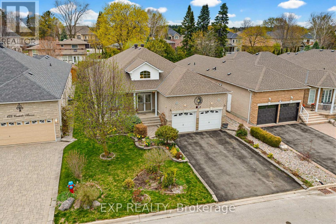
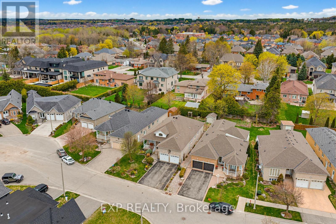
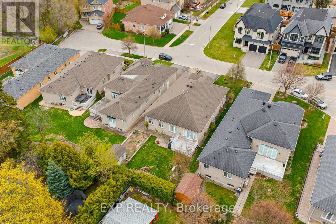
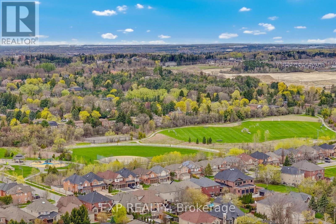
Lovingly cared-for one-family spacious 3+1 bedroom, 3 bathroom bungalow on a quiet cul-de-sac near King Rd and Yonge St. Open concept main floor with very large tiled foyer, combined living room and dining room (tray ceiling) have hardwood floors as does the main floor family room with vaulted ceiling and fireplace. Family room is open to the breakfast area and kitchen with French doors walkout to a composite deck and sunny back garden. The lower level is like a house unto itself. Very large tiled family room with gas fireplace (needs servicing due to lack of use) open to a dining area and open kitchen, 4th bedroom, huge games room, several storage rooms, and a cold room. The lower level also has a 3 pc bathroom. Close to excellent public and private schools, community centre, parks, public transit, and shopping. Two car garage with direct entry through the main floor laundry room. This is a great north Richmond Hill location, nestled off Yonge between Highway 404 and Highway 400. Perfect for a family, downsizers, or your very first home. (id:43681)
房源概要
| MLS® Number | N13095182 |
| 房源类型 | 民宅 |
| 社区名字 | Oak Ridges |
| 附近的便利设施 | 公园, 公共交通, 学校 |
| 设备类型 | 热水器 |
| 特征 | Irregular Lot Size, 亲戚套间 |
| 总车位 | 4 |
| 租赁设备类型 | 热水器 |
| 结构 | 棚 |
详 情
| 浴室 | 4 |
| 地上卧房 | 3 |
| 地下卧室 | 1 |
| 总卧房 | 4 |
| Age | 16 To 30 Years |
| 公寓设施 | Fireplace(s) |
| 家电类 | Central Vacuum, Garage Door Opener Remote(s), Alarm System, 洗碗机, 烘干机, Freezer, 微波炉, 烤箱, Range, 炉子, 洗衣机, Whirlpool, 冰箱 |
| 建筑风格 | 平房 |
| 地下室进展 | 已装修 |
| 地下室功能 | Separate Entrance, Walk-up |
| 地下室类型 | N/a, N/a, N/a (finished) |
| 施工种类 | 独立屋 |
| 空调 | 中央空调 |
| 外墙 | 砖 |
| Fire Protection | Alarm System |
| 壁炉 | 有 |
| Fireplace Total | 2 |
| Flooring Type | Hardwood, Tile, Parquet |
| 地基类型 | 混凝土 |
| 客人卫生间(不包含洗浴) | 1 |
| 供暖方式 | 天然气 |
| 供暖类型 | 压力热风 |
| 储存空间 | 1 |
| 内部尺寸 | 2000 - 2500 Sqft |
| 类型 | 独立屋 |
| 设备间 | 市政供水 |
车 位
| Garage |
土地
| 英亩数 | 无 |
| 土地便利设施 | 公园, 公共交通, 学校 |
| 污水道 | Sanitary Sewer |
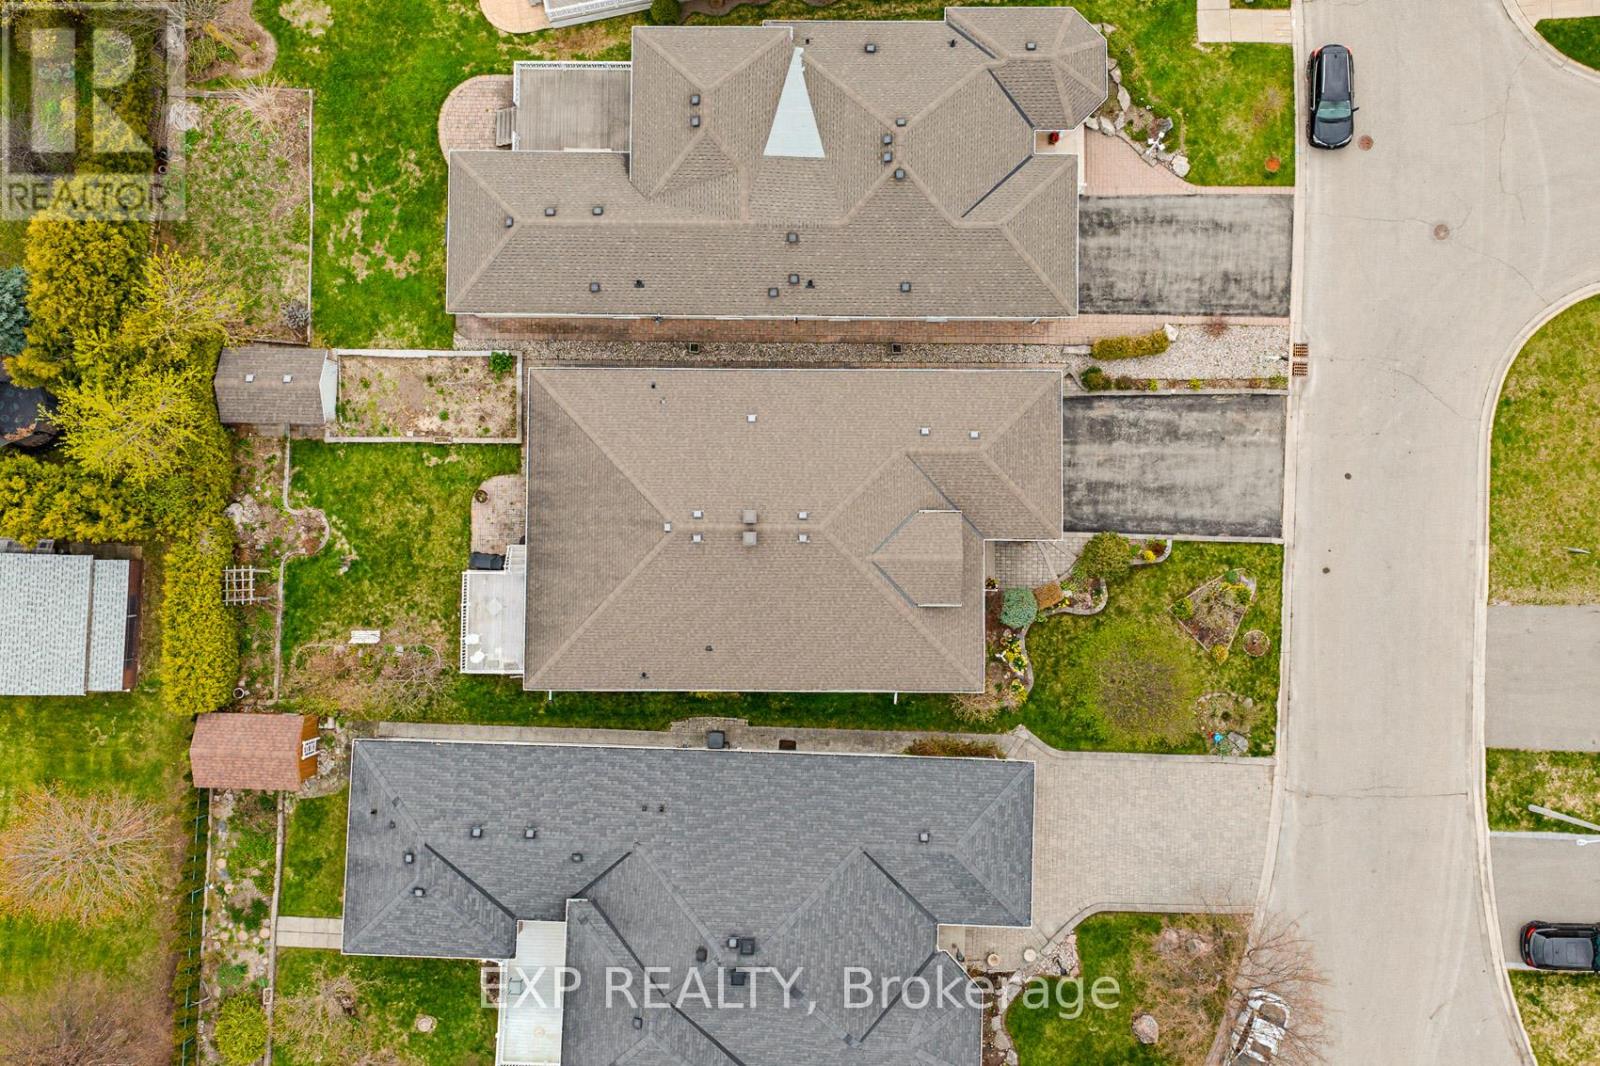
| 土地深度 | 135 Ft |
| 土地宽度 | 52 Ft ,7 In |
| 不规则大小 | 52.6 X 135 Ft |
房 间
| 楼 层 | 类 型 | 长 度 | 宽 度 | 面 积 |
|---|---|---|---|---|
| Lower Level | Bedroom 4 | 3.64 m | 3.7 m | 3.64 m x 3.7 m |
| Lower Level | 家庭房 | 7.53 m | 7.75 m | 7.53 m x 7.75 m |
| Lower Level | Games Room | 7.61 m | 4.31 m | 7.61 m x 4.31 m |
| Lower Level | Cold Room | 2.12 m | 5.69 m | 2.12 m x 5.69 m |
| Lower Level | Storage | 3.93 m | 4.94 m | 3.93 m x 4.94 m |
| Lower Level | Storage | 5.52 m | 2.31 m | 5.52 m x 2.31 m |
| 一楼 | 客厅 | 8.27 m | 3.5 m | 8.27 m x 3.5 m |
| 一楼 | 餐厅 | 8.27 m | 3.5 m | 8.27 m x 3.5 m |
| 一楼 | 厨房 | 5.44 m | 4.02 m | 5.44 m x 4.02 m |
| 一楼 | 家庭房 | 5.59 m | 3.34 m | 5.59 m x 3.34 m |
| 一楼 | 厨房 | 6.52 m | 4.36 m | 6.52 m x 4.36 m |
| 一楼 | Eating Area | 6.52 m | 4.36 m | 6.52 m x 4.36 m |
| 一楼 | 第三卧房 | 2.95 m | 3.58 m | 2.95 m x 3.58 m |
| 一楼 | 第二卧房 | 3.06 m | 3.73 m | 3.06 m x 3.73 m |
| 一楼 | 主卧 | 7.77 m | 4.66 m | 7.77 m x 4.66 m |
| 一楼 | 浴室 | 2.4 m | 3.73 m | 2.4 m x 3.73 m |
| 一楼 | 洗衣房 | 2.38 m | 2 m | 2.38 m x 2 m |
https://www.realtor.ca/real-estate/29714537/126-carmela-avenue-richmond-hill-oak-ridges-oak-ridges

The trademarks REALTOR®, REALTORS®, and the REALTOR® logo are controlled by The Canadian Real Estate Association (CREA) and identify real estate professionals who are members of CREA. The trademarks MLS®, Multiple Listing Service® and the associated logos are owned by The Canadian Real Estate Association (CREA) and identify the quality of services provided by real estate professionals who are members of CREA. The trademark DDF® is owned by The Canadian Real Estate Association (CREA) and identifies CREA's Data Distribution Facility (DDF®)
Toronto Real Estate Board
Exp Realty, Revel Realty Inc.
October 23 2026 04:30:26
