
241 Bellevue Drive Quinte West (Sidney Ward), Ontario K8N 4Z5


$989,000
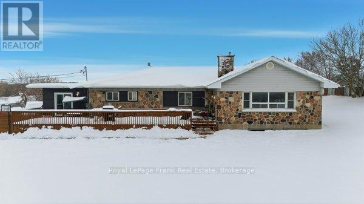
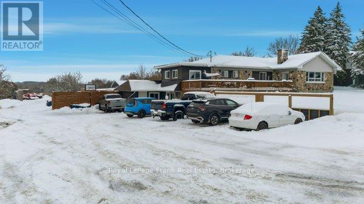
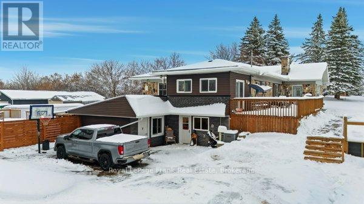
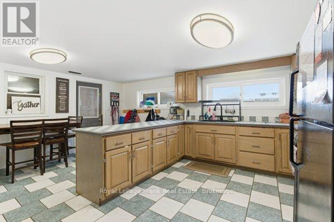
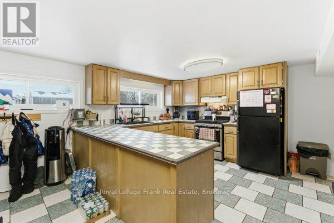
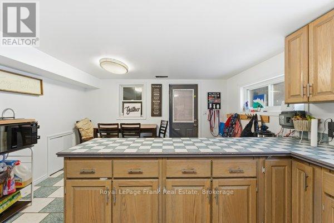
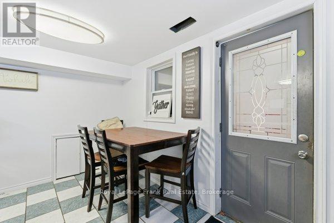
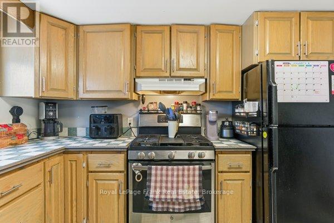
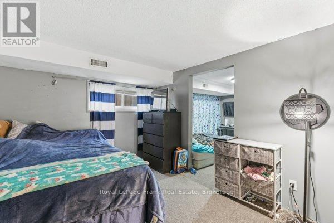
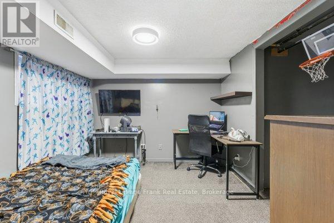
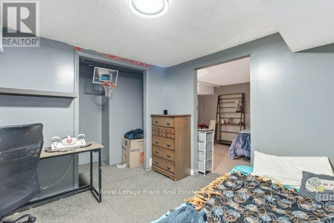
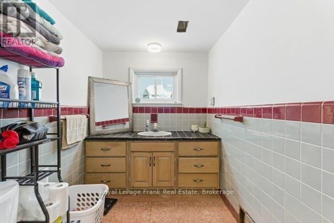
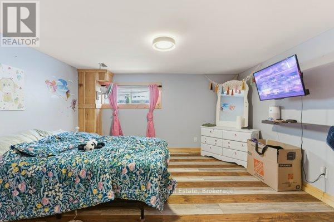
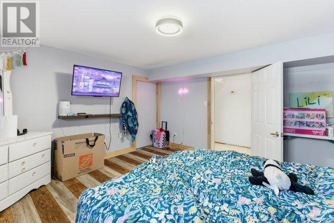
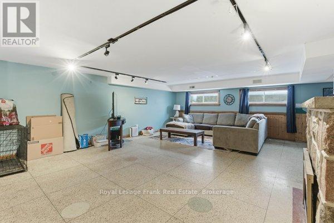
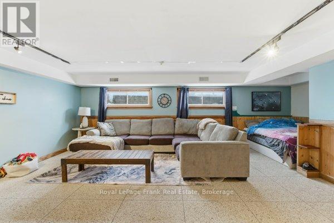
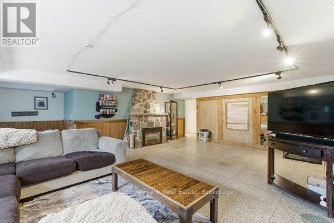
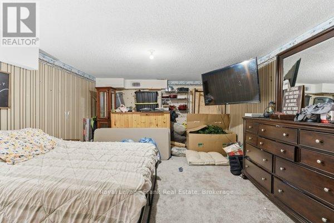
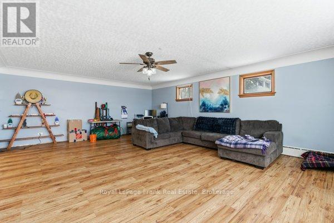
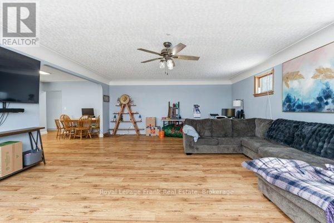
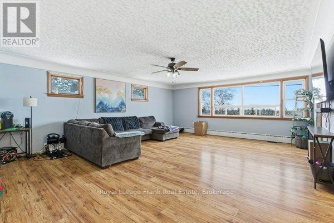
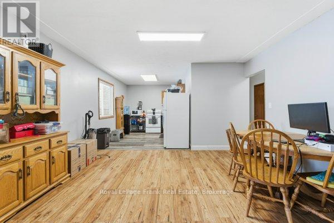
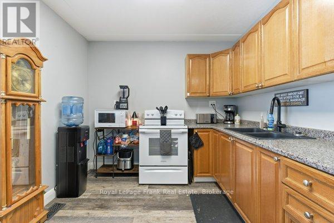
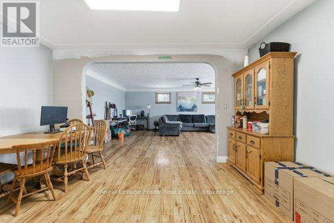
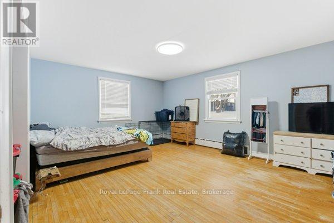
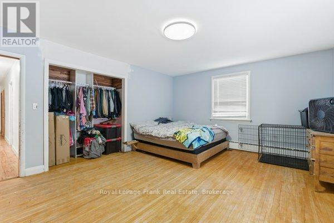
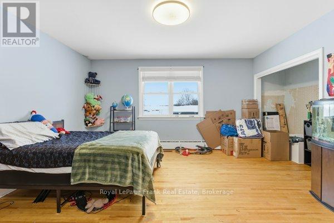
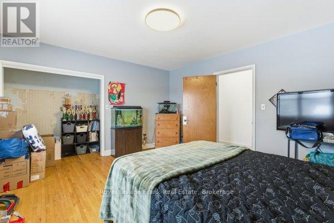
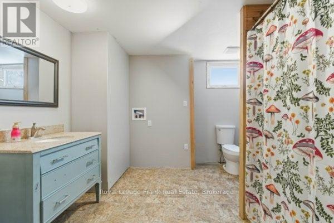
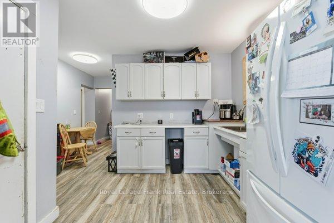
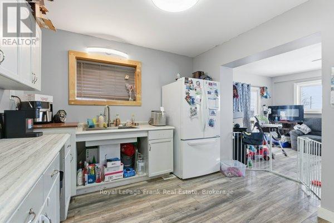
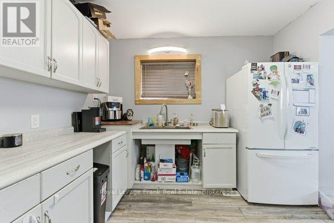
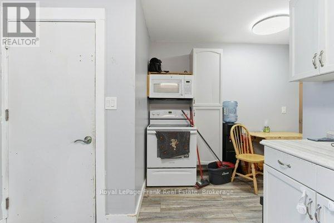
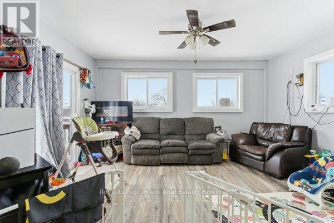
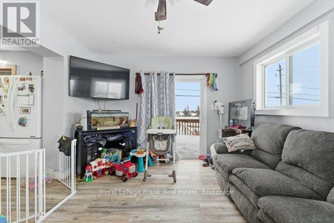
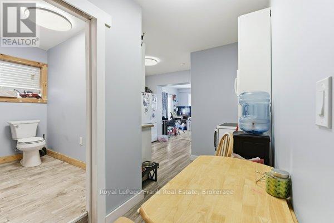
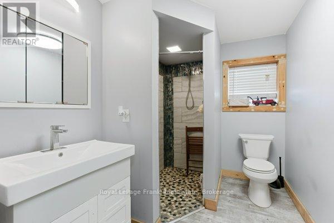
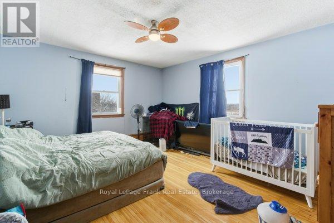
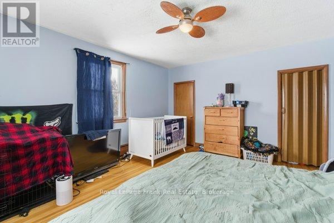
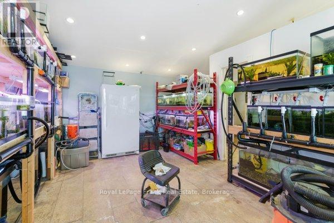
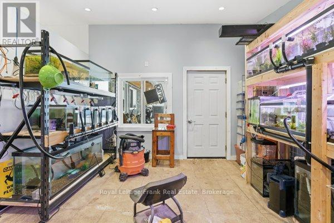
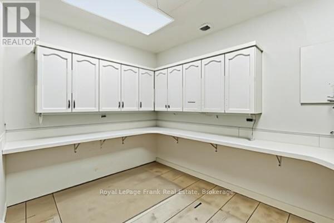
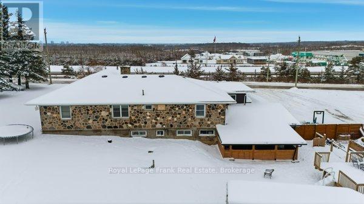
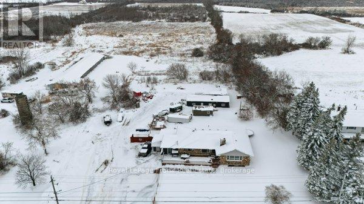
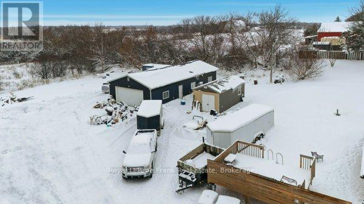
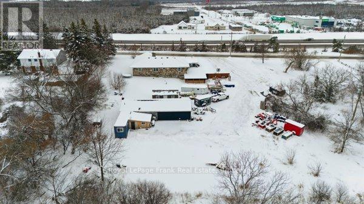
Exceptional investment opportunity just minutes from Loyalist College. This 6-bedroom, 3-bathroom, 3-kitchen fully finished bungalow offers over 5400 sq.ft. of total living space, ideal for maximizing student rental income in a high-demand location. Space for 8+ students occupancy, the property supports strong rental potential with market rents typically ranging between $800 - $1,000 per month per tenant. The layout is highly functional, featuring three separate kitchen areas, allowing multiple tenants to comfortably share the space while reducing congestion - an essential feature for student housing. The home includes large common living areas, perfect for group study, social gatherings, and student living, helping to attract and retain tenants. Additional highlights include hardwood flooring throughout most of the main level bedrooms, a large front deck, and a private backyard, all contributing to tenant appeal. A standout feature is the expansive parking area, accommodating multiple vehicles - ideal for student tenants. At the rear of the property, a large gravel area offers potential for additional income through garage leasing or yard storage, creating multiple revenue streams beyond residential rents. Conveniently located near amenities, transit, and with quick access to the 401, this property is perfectly positioned for consistent occupancy and long-term growth. Multiple kitchens. High occupancy potential. Strong rental demand. Added income opportunities. A rare chance to secure a high-performing student rental property with both immediate cash flow and future upside in Belleville. Photos have been enhanced using AI. (id:43681)
房源概要
| MLS® Number | X13094468 |
| 房源类型 | 民宅 |
| 社区名字 | Sidney Ward |
| 附近的便利设施 | 医院, 礼拜场所 |
| 社区特征 | School Bus |
| Easement | Unknown, None |
| 特征 | Sloping, Flat Site, Lighting, 无地毯, Guest Suite, 亲戚套间 |
| 总车位 | 22 |
| 结构 | Deck |
详 情
| 浴室 | 3 |
| 地上卧房 | 3 |
| 地下卧室 | 3 |
| 总卧房 | 6 |
| Age | 51 To 99 Years |
| 公寓设施 | Fireplace(s) |
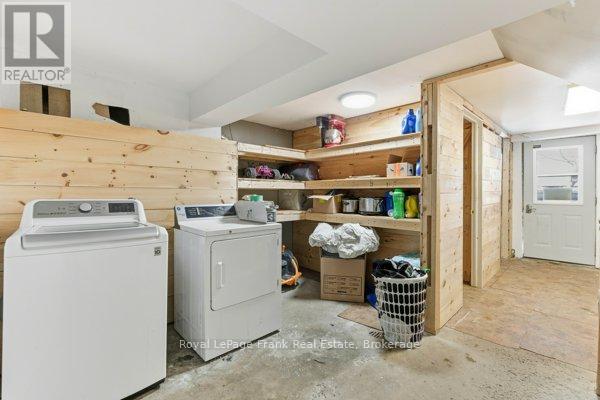
| 家电类 | Water Heater, Water Softener, 烘干机, 炉子, 洗衣机, 冰箱 |
| 建筑风格 | 平房 |
| 地下室进展 | 已装修 |
| 地下室功能 | Walk Out |
| 地下室类型 | N/a (finished) |
| 施工种类 | 独立屋 |
| 空调 | 中央空调 |
| 外墙 | 石, 乙烯基壁板 |
| 壁炉 | 有 |
| Fireplace Total | 1 |
| 地基类型 | 混凝土, 水泥 |
| 供暖方式 | 天然气 |
| 供暖类型 | 压力热风 |
| 储存空间 | 1 |
| 内部尺寸 | 2000 - 2500 Sqft |
| 类型 | 独立屋 |
| 设备间 | Drilled Well |
车 位
| Detached Garage | |
| Garage |
土地
| 入口类型 | Year-round Access |
| 英亩数 | 无 |
| 土地便利设施 | 医院, 宗教场所 |
| 污水道 | Septic System |
| 土地深度 | 267 Ft ,3 In |
| 土地宽度 | 167 Ft ,3 In |
| 不规则大小 | 167.3 X 267.3 Ft |
| 土壤类型 | Mixed Soil |
| 规划描述 | Rural/a1 |
房 间
| 楼 层 | 类 型 | 长 度 | 宽 度 | 面 积 |
|---|---|---|---|---|
| Lower Level | 卧室 | 3.04 m | 3.01 m | 3.04 m x 3.01 m |
| Lower Level | 卧室 | 4.05 m | 4.18 m | 4.05 m x 4.18 m |
| Lower Level | 卧室 | 4.29 m | 3.01 m | 4.29 m x 3.01 m |
| Lower Level | 衣帽间 | 5.69 m | 4.06 m | 5.69 m x 4.06 m |
| Lower Level | 厨房 | 4.07 m | 3.42 m | 4.07 m x 3.42 m |
| Lower Level | 餐厅 | 4.07 m | 2.05 m | 4.07 m x 2.05 m |
| Lower Level | 客厅 | 7.49 m | 7.02 m | 7.49 m x 7.02 m |
| Lower Level | Office | 4.85 m | 3.9 m | 4.85 m x 3.9 m |
| 一楼 | 厨房 | 2.88 m | 3.82 m | 2.88 m x 3.82 m |
| 一楼 | 设备间 | 1.28 m | 3.72 m | 1.28 m x 3.72 m |
| 一楼 | 餐厅 | 4.41 m | 3.05 m | 4.41 m x 3.05 m |
| 一楼 | 客厅 | 7.51 m | 5.79 m | 7.51 m x 5.79 m |
| 一楼 | 卧室 | 5.48 m | 4.38 m | 5.48 m x 4.38 m |
| 一楼 | 第二卧房 | 4.16 m | 4.58 m | 4.16 m x 4.58 m |
| 一楼 | 第三卧房 | 4.15 m | 4.76 m | 4.15 m x 4.76 m |
| 一楼 | 厨房 | 4.21 m | 3.15 m | 4.21 m x 3.15 m |
| 一楼 | 客厅 | 4.68 m | 3.64 m | 4.68 m x 3.64 m |
设备间
| 配电箱 | 已安装 |
https://www.realtor.ca/real-estate/29713791/241-bellevue-drive-quinte-west-sidney-ward-sidney-ward

The trademarks REALTOR®, REALTORS®, and the REALTOR® logo are controlled by The Canadian Real Estate Association (CREA) and identify real estate professionals who are members of CREA. The trademarks MLS®, Multiple Listing Service® and the associated logos are owned by The Canadian Real Estate Association (CREA) and identify the quality of services provided by real estate professionals who are members of CREA. The trademark DDF® is owned by The Canadian Real Estate Association (CREA) and identifies CREA's Data Distribution Facility (DDF®)
Toronto Real Estate Board
Royal LePage Frank Real Estate
May 17 2026 12:19:49
