
24 Mullen Drive Brockton, Ontario N0G 2V0


$699,900
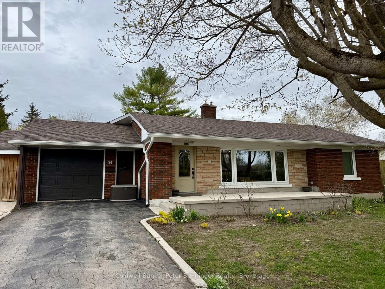
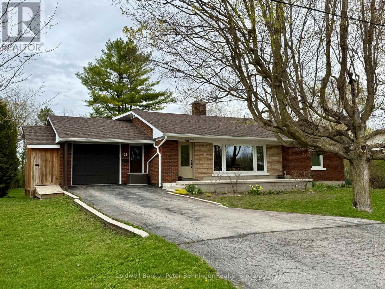
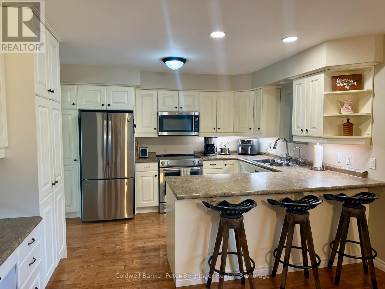
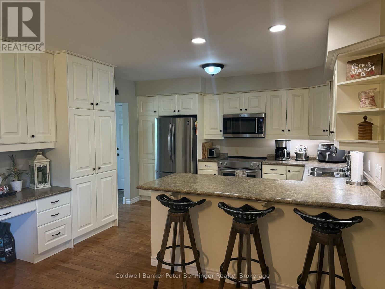
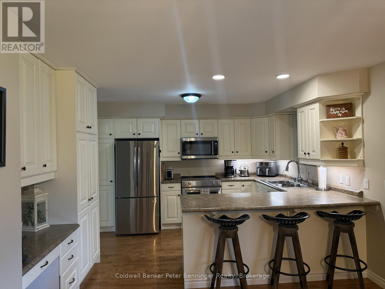
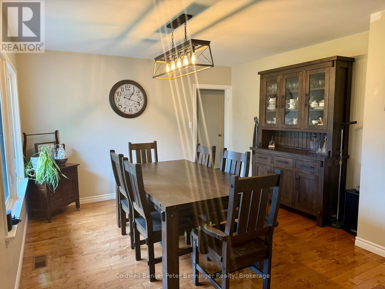
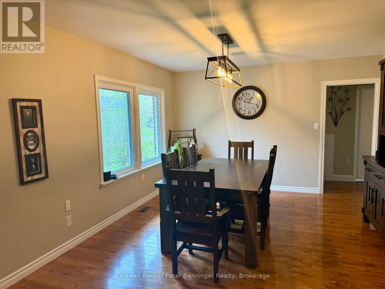
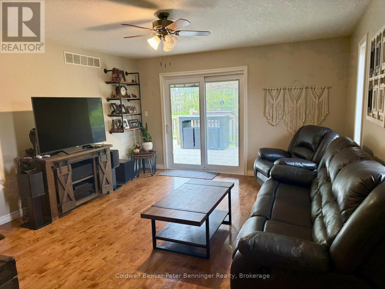
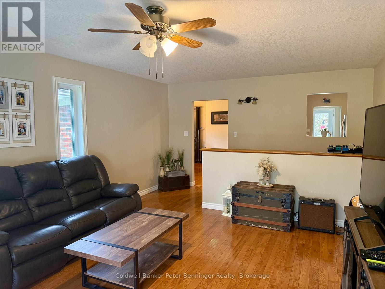
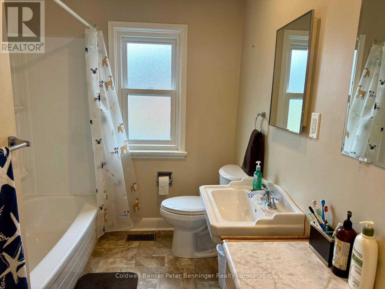
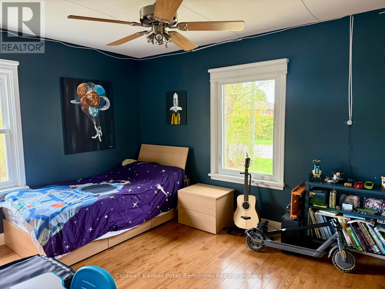
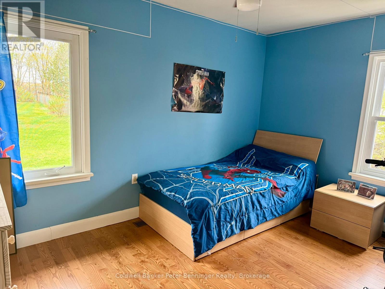
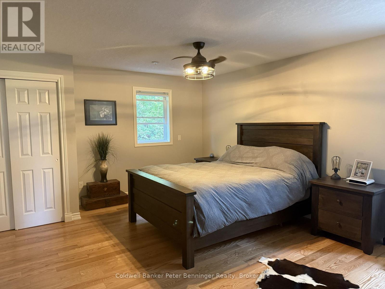
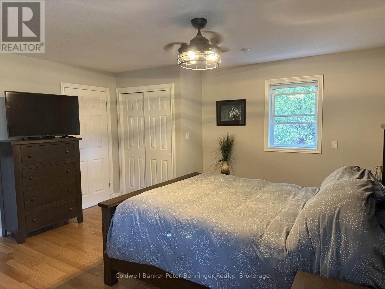
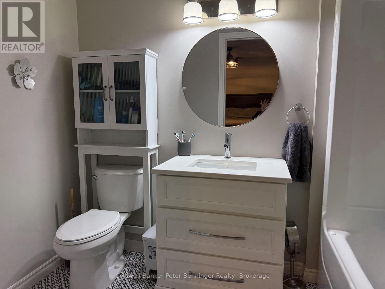
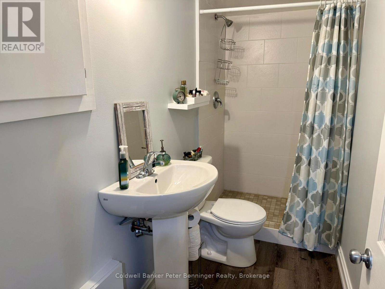
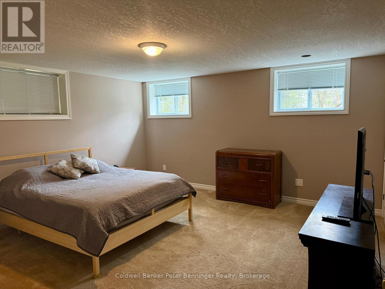
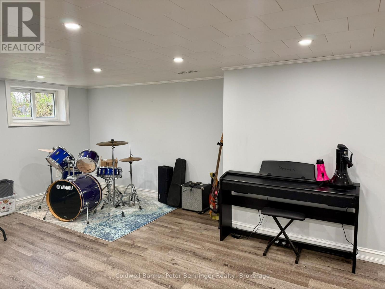
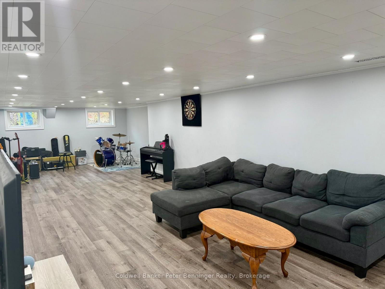
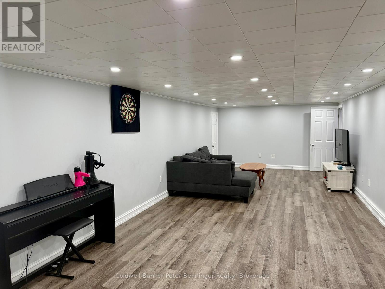
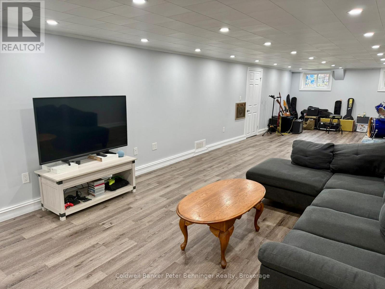
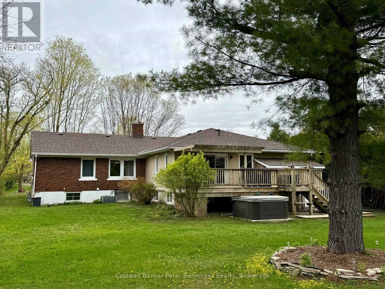
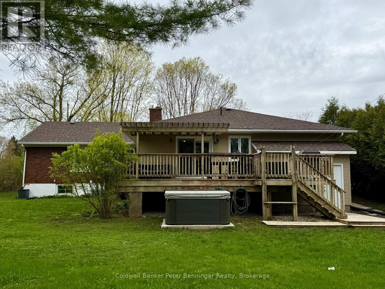
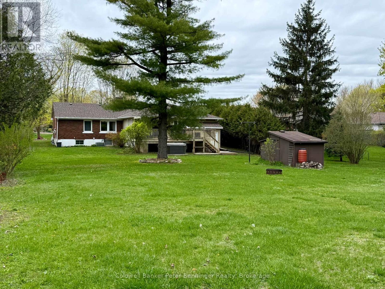
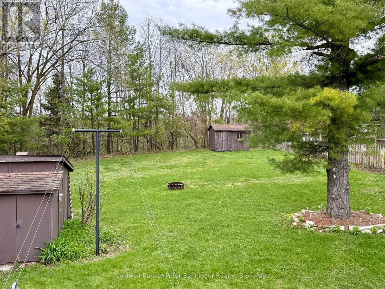
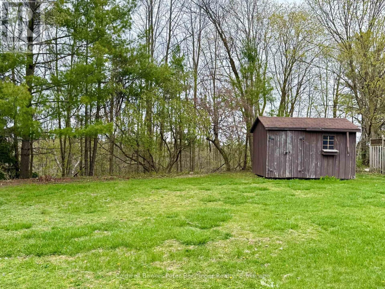
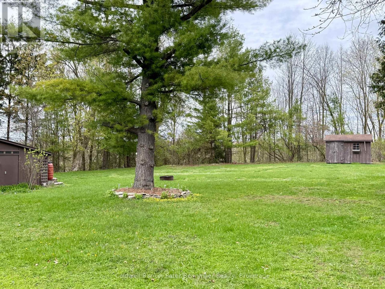
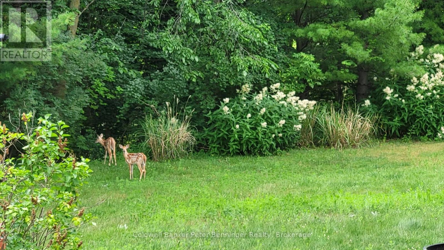
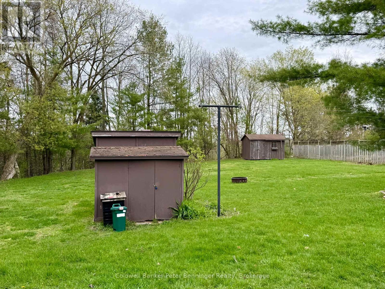
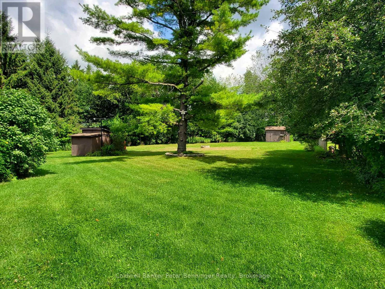
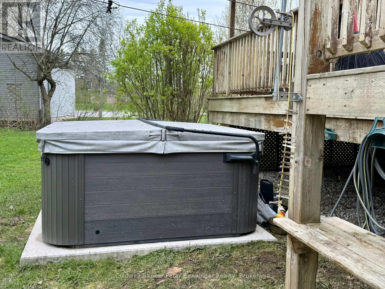
Spacious bungalow offering over 1850 sq. ft. on the main level! The bright living room features a large picture window, filling the space with natural light. The kitchen boasts an abundance of cabinetry, along with newer top end fridge, stove, dishwasher and built in microwave, the kitchen flows into a generous dining area - perfect for family meals and entertaining. Two well sized bedrooms are conveniently positioned with a 4pc bath between them. An addition at the rear of the home provides a welcoming family room with walkout access to the back deck, along with a spacious primary suite complete with a walk in closet and 4 piece ensuite. The fully finished lower level expands your living space with a fourth bedroom, a recently remodeled third bathroom, and an oversized recreation room. You'll also find a combined utility, storage and laundry area for added convenience, seller is including the newer washer and dryer, this has great potential for a separate sweet as there is an exit from this level to the rear yard. All this is set on a picturesque 1.5 acre lot, this property offers exceptional privacy with a beautiful ravine at the rear. Surrounded by nature, you'll enjoy the peaceful views and frequent visits from deer, local wildlife, and a variety of birds, creating your own private retreat, just outside your door. Don't forget the $15,000 hot tub that is great to soak in after a long day. Situated in a great residential area of town, within walking distance to schools, shopping, park and bank (id:43681)
房源概要
| MLS® Number | X13092600 |
| 房源类型 | 民宅 |
| 社区名字 | Brockton |
| 附近的便利设施 | 学校, 礼拜场所, 公园, 医院 |
| 社区特征 | 社区活动中心 |
| 设备类型 | 热水器 - Gas, 热水器 |
| 特征 | Irregular Lot Size, Sloping, Backs On Greenbelt, Flat Site, Sump Pump |
| 总车位 | 4 |
| 租赁设备类型 | 热水器 - Gas, 热水器 |
| 结构 | Porch, Deck, 棚 |
详 情
| 浴室 | 3 |
| 地上卧房 | 3 |
| 地下卧室 | 1 |
| 总卧房 | 4 |
| Age | 51 To 99 Years |
| 家电类 | Hot Tub, Garage Door Opener Remote(s), Central Vacuum, Water Heater, Water Meter, Water Softener, 洗碗机, 烘干机, Freezer, 微波炉, 炉子, 洗衣机, 冰箱 |
| 建筑风格 | 平房 |
| 地下室进展 | 已装修 |
| 地下室功能 | Separate Entrance, Walk-up |
| 地下室类型 | N/a (finished), Full, N/a, N/a |
| 施工种类 | 独立屋 |
| 空调 | 中央空调 |
| 外墙 | 砖 |
| Fire Protection | Smoke Detectors |
| 地基类型 | 混凝土浇筑 |
| 供暖方式 | 天然气 |
| 供暖类型 | 压力热风 |
| 储存空间 | 1 |
| 内部尺寸 | 1500 - 2000 Sqft |
| 类型 | 独立屋 |
| 设备间 | 市政供水, Cistern |
车 位
| 附加车库 | |
| Garage | |
| 入内式车位 |
土地
| 英亩数 | 无 |
| 土地便利设施 | 学校, 宗教场所, 公园, 医院 |
| Landscape Features | Landscaped |
| 污水道 | Sanitary Sewer |
| 土地深度 | 609 Ft |
| 土地宽度 | 82 Ft ,1 In |
| 不规则大小 | 82.1 X 609 Ft ; Back Of Lot Is Larger Then Frontage |
| 规划描述 | R1/ep |
房 间
| 楼 层 | 类 型 | 长 度 | 宽 度 | 面 积 |
|---|---|---|---|---|
| Lower Level | 卧室 | 4.445 m | 4.3942 m | 4.445 m x 4.3942 m |
| Lower Level | 其它 | 4.4958 m | 5.5372 m | 4.4958 m x 5.5372 m |
| Lower Level | 浴室 | 3.175 m | 1.2192 m | 3.175 m x 1.2192 m |
| Lower Level | 娱乐,游戏房 | 11.049 m | 3.6068 m | 11.049 m x 3.6068 m |
| Lower Level | 设备间 | 7.1628 m | 3.7592 m | 7.1628 m x 3.7592 m |
| 一楼 | 门厅 | 7.4422 m | 2.4384 m | 7.4422 m x 2.4384 m |
| 一楼 | 其它 | 4.0386 m | 2.032 m | 4.0386 m x 2.032 m |
| 一楼 | 客厅 | 2.3876 m | 3.6322 m | 2.3876 m x 3.6322 m |
| 一楼 | 卧室 | 3.175 m | 3.937 m | 3.175 m x 3.937 m |
| 一楼 | 浴室 | 2.7686 m | 2.0574 m | 2.7686 m x 2.0574 m |
| 一楼 | 卧室 | 2.6924 m | 3.937 m | 2.6924 m x 3.937 m |
| 一楼 | 餐厅 | 3.7592 m | 3.0988 m | 3.7592 m x 3.0988 m |
| 一楼 | 厨房 | 4.8006 m | 3.7846 m | 4.8006 m x 3.7846 m |
| 一楼 | 家庭房 | 4.6736 m | 4.1148 m | 4.6736 m x 4.1148 m |
| 一楼 | 主卧 | 5.3086 m | 4.318 m | 5.3086 m x 4.318 m |
| 一楼 | 浴室 | 1.6002 m | 2.7178 m | 1.6002 m x 2.7178 m |
设备间
| 有线电视 | 已安装 |
| 配电箱 | 已安装 |
| 污水道 | 已安装 |
https://www.realtor.ca/real-estate/29710958/24-mullen-drive-brockton-brockton

The trademarks REALTOR®, REALTORS®, and the REALTOR® logo are controlled by The Canadian Real Estate Association (CREA) and identify real estate professionals who are members of CREA. The trademarks MLS®, Multiple Listing Service® and the associated logos are owned by The Canadian Real Estate Association (CREA) and identify the quality of services provided by real estate professionals who are members of CREA. The trademark DDF® is owned by The Canadian Real Estate Association (CREA) and identifies CREA's Data Distribution Facility (DDF®)
Muskoka Haliburton Orillia – The Lakelands Association of REALTORS®
Coldwell Banker Peter Benninger Realty
May 29 2026 01:31:29
