
44 - 24 South Church Street Belleville (Belleville Ward), Ontario K8N 0A9


$859,900
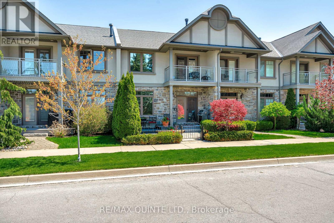
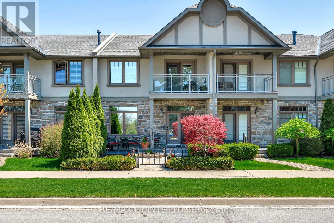
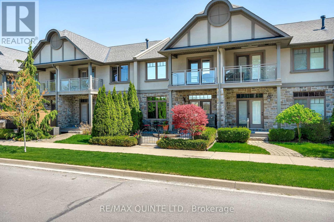
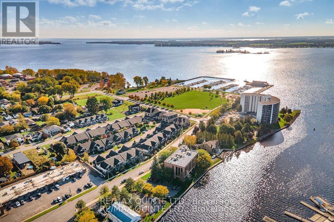
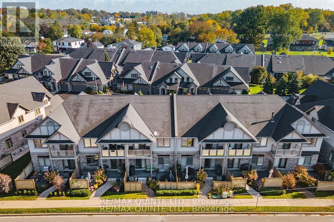
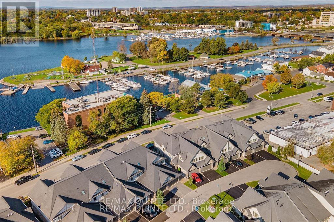
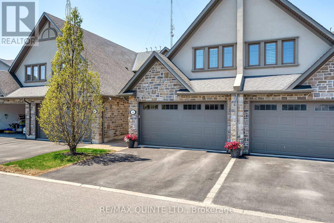
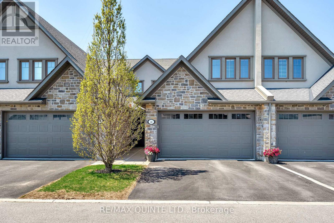
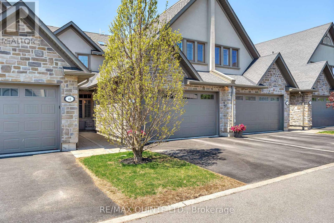
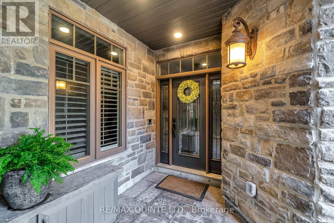
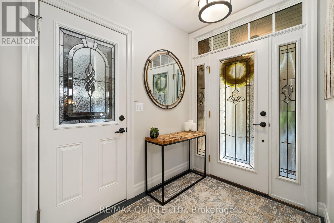
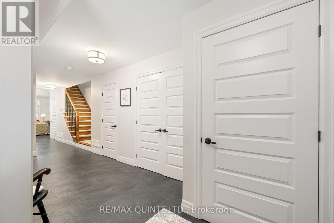
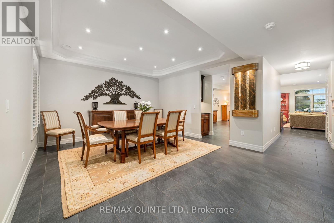
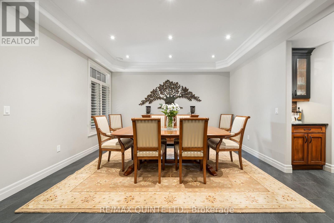
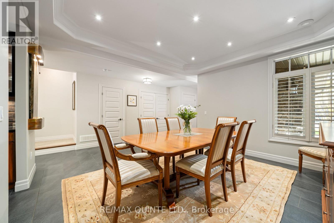
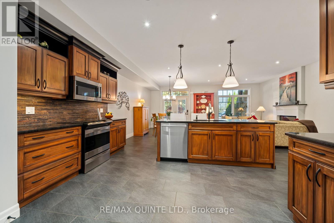
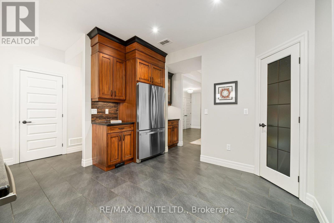
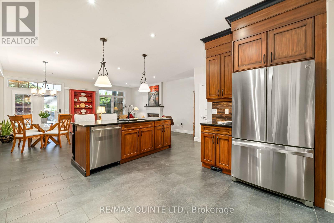
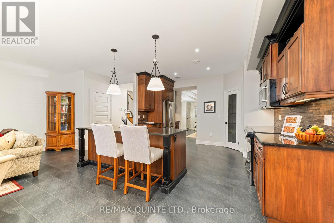
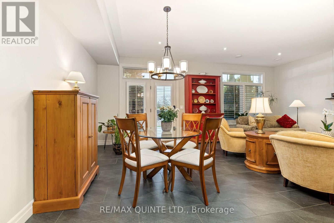
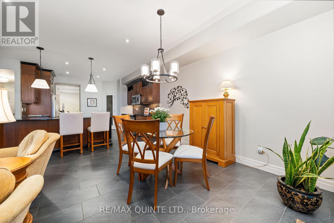
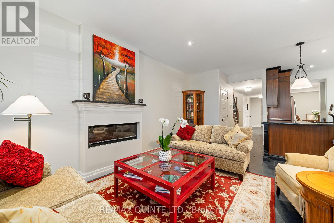
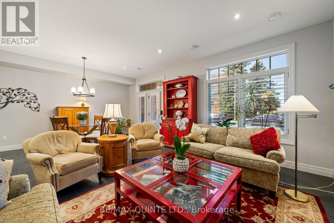
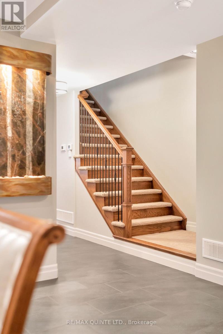
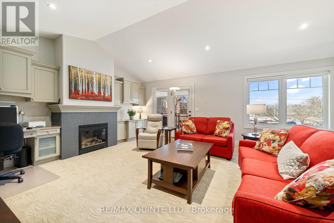
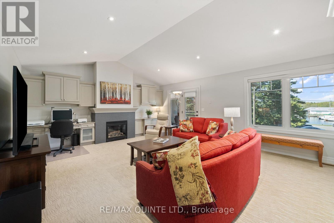
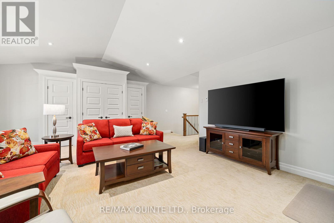
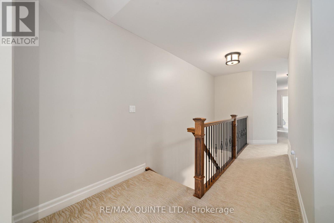
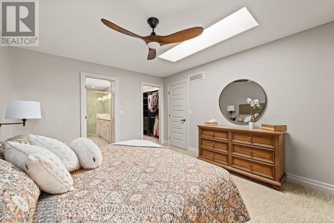
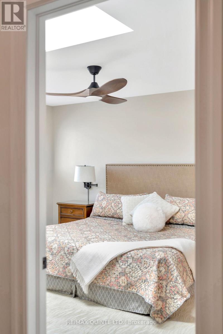
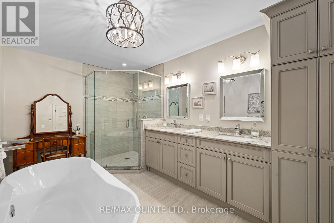
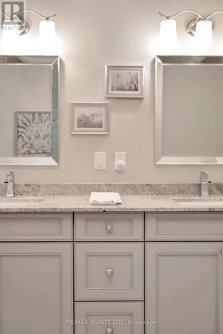
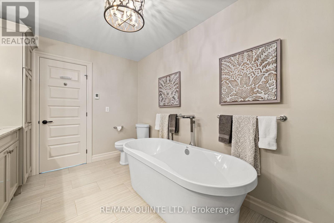
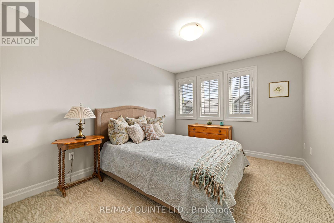
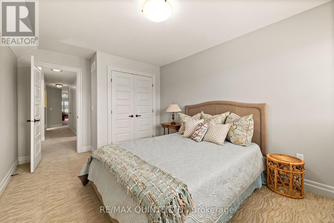
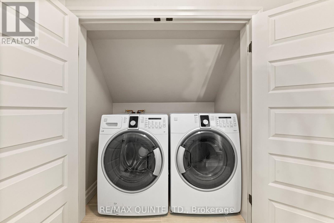
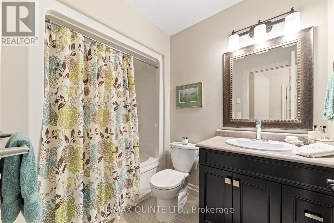
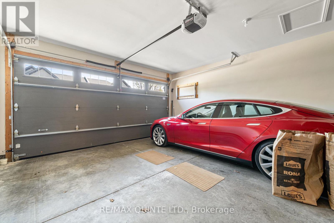
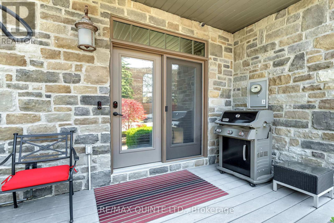
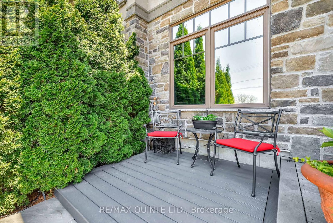
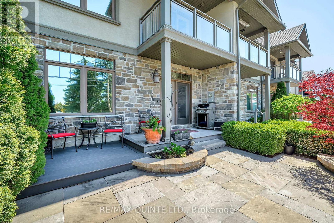
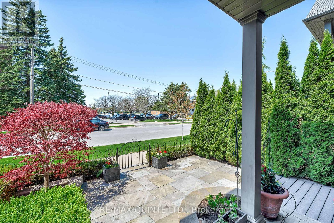
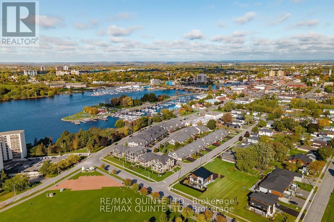
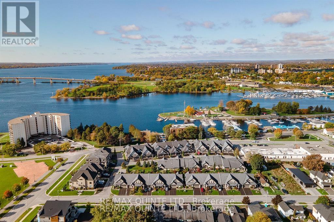
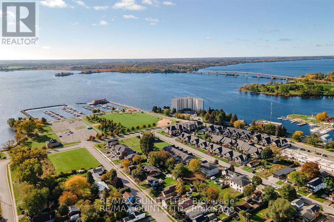
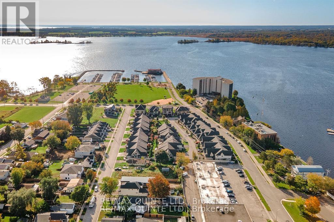
Welcome to the kind of home that changes the way you live. Set in one of Belleville's most desirable waterside communities along the Bay of Quinte, this exceptional Duvanco Homes model blends modern comfort with elevated design. Every detail feels intentional. Step inside to warm in-floor heating across the main level and an airy open-concept layout framed by 9-foot California tray ceilings. The formal dining room flows effortlessly into a chef-inspired kitchen with granite countertops, walk-in pantry, and refined finishes that make both everyday meals and elegant entertaining feel seamless. The great room, anchored by a statement fireplace, invites connection and comfort, with walkout access to a professionally landscaped backyard and natural stone patio - your private retreat for long summer evenings. Upstairs, life slows down. A cathedral-ceiling family room with its own gas fireplace and balcony offers peaceful harbour views. The perfect place to unwind. Two spacious bedrooms and two spa-inspired bathrooms complete this level, including a stunning primary suite with skylight, walk-in closet, and luxurious ensuite featuring heated floors and granite counters. Thoughtful upgrades include central vacuum, energy-efficient window tinting, irrigation system, and EV charger wiring in the garage - all designed for modern, effortless living. Just steps from scenic waterfront trails, marinas, and city amenities, this home offers more than beautiful spaces ... it offers a lifestyle defined by ease, connection, and the rhythm of the Bay. Move in. Slow down. Enjoy every moment. (id:43681)
房源概要
| MLS® Number | X13091816 |
| 房源类型 | 民宅 |
| 社区名字 | Belleville Ward |
| 附近的便利设施 | 公共交通, 公园, 医院 |
| 特征 | Cul-de-sac |
| 总车位 | 4 |
| 结构 | Patio(s) |
| View Type | View Of Water |
| 湖景类型 | 湖景房 |
详 情
| 浴室 | 3 |
| 地上卧房 | 2 |
| 总卧房 | 2 |
| Age | 6 To 15 Years |
| 公寓设施 | Fireplace(s) |
| 家电类 | Central Vacuum, Garage Door Opener Remote(s), Blinds, 洗碗机, 烘干机, Garage Door Opener, 微波炉, 炉子, 洗衣机, 冰箱 |
| 地下室类型 | 没有 |
| 施工种类 | 附加的 |
| 空调 | 中央空调 |
| 外墙 | 石, 灰泥 |
| Fire Protection | Smoke Detectors |
| 壁炉 | 有 |
| Fireplace Total | 2 |
| 地基类型 | Slab |
| 客人卫生间(不包含洗浴) | 1 |
| 供暖方式 | 天然气 |
| 供暖类型 | 地暖 |
| 储存空间 | 2 |
| 内部尺寸 | 2000 - 2500 Sqft |
| 类型 | 联排别墅 |
| 设备间 | 市政供水 |
车 位
| 附加车库 | |
| Garage |
土地
| 英亩数 | 无 |
| 土地便利设施 | 公共交通, 公园, 医院 |
| Landscape Features | Lawn Sprinkler |
| 污水道 | Sanitary Sewer |
| 土地深度 | 111 Ft ,2 In |
| 土地宽度 | 23 Ft |
| 不规则大小 | 23 X 111.2 Ft |
| 规划描述 | R5-5 |
房 间
| 楼 层 | 类 型 | 长 度 | 宽 度 | 面 积 |
|---|---|---|---|---|
| 二楼 | 浴室 | 2.5 m | 1.71 m | 2.5 m x 1.71 m |
| 二楼 | 设备间 | 2.18 m | 1.71 m | 2.18 m x 1.71 m |
| 二楼 | 其它 | 1.35 m | 1.71 m | 1.35 m x 1.71 m |
| 二楼 | 家庭房 | 5.22 m | 6.64 m | 5.22 m x 6.64 m |
| 二楼 | 主卧 | 4.47 m | 3.68 m | 4.47 m x 3.68 m |
| 二楼 | 浴室 | 4.13 m | 2.59 m | 4.13 m x 2.59 m |
| 二楼 | 第二卧房 | 4.57 m | 3.16 m | 4.57 m x 3.16 m |
| 一楼 | 门厅 | 1.73 m | 2.4 m | 1.73 m x 2.4 m |
| 一楼 | 餐厅 | 4.32 m | 5.49 m | 4.32 m x 5.49 m |
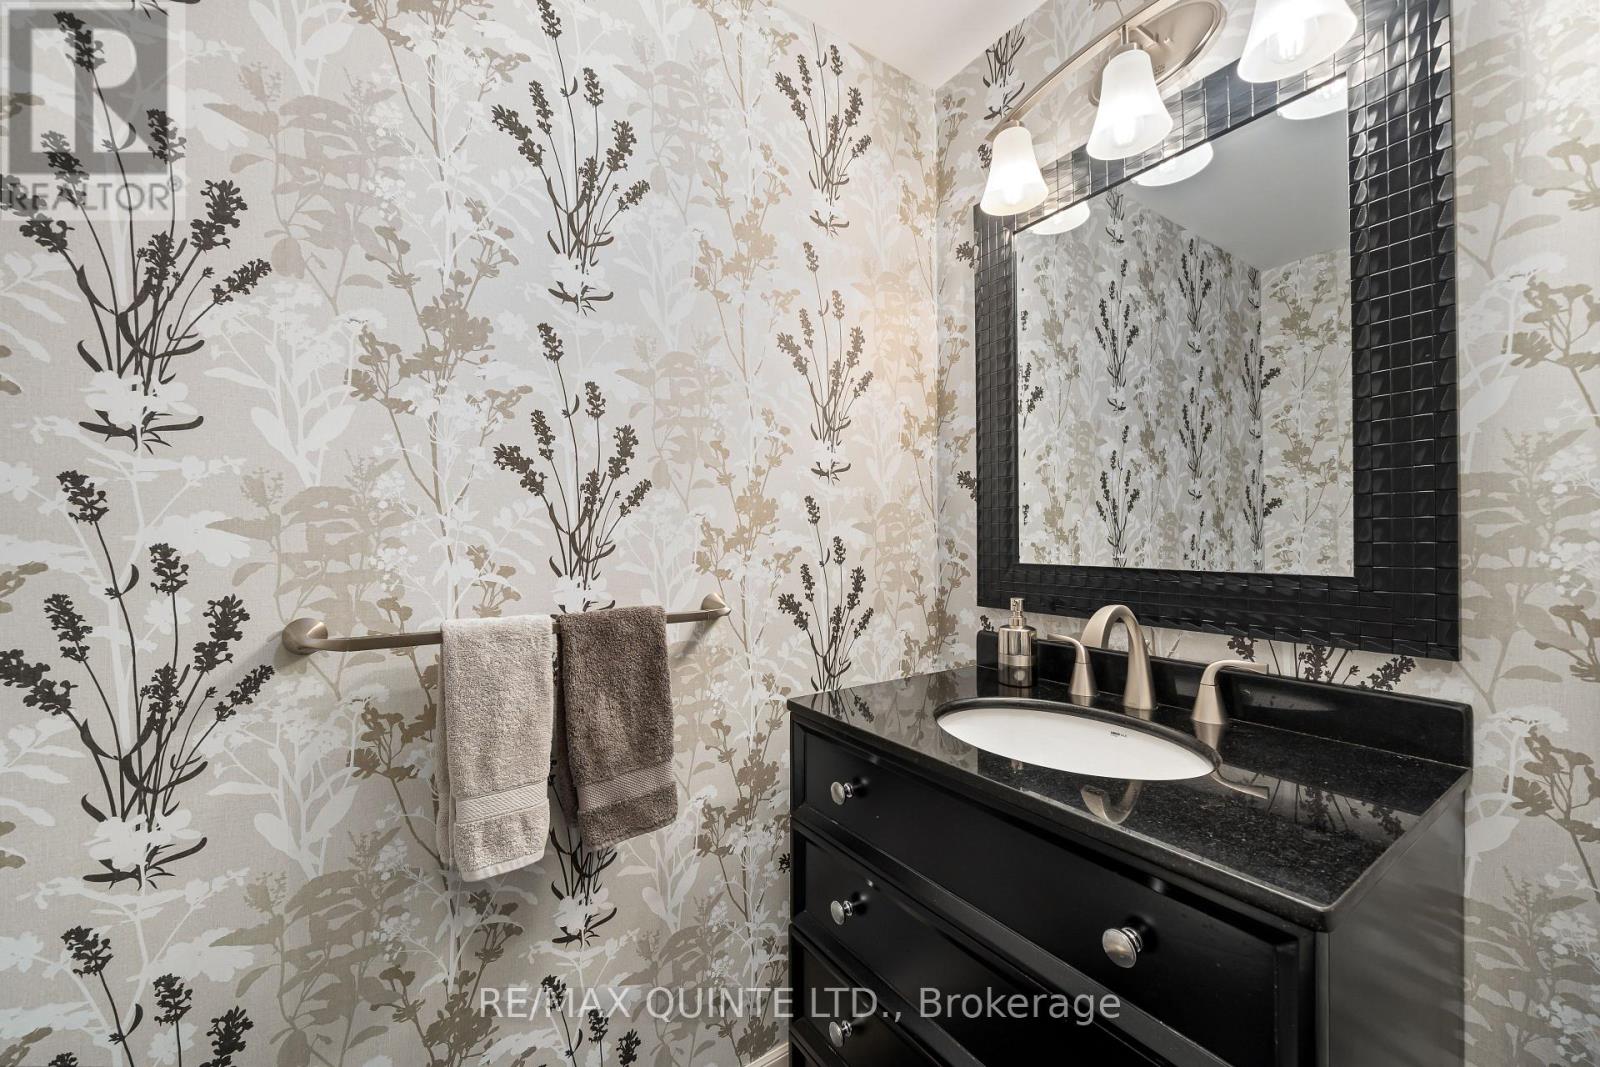
| 一楼 | 浴室 | 1.98 m | 1.02 m | 1.98 m x 1.02 m |
| 一楼 | 厨房 | 3.88 m | 4.14 m | 3.88 m x 4.14 m |
| 一楼 | Eating Area | 4.9 m | 2.9 m | 4.9 m x 2.9 m |
| 一楼 | 客厅 | 5.83 m | 3.77 m | 5.83 m x 3.77 m |

The trademarks REALTOR®, REALTORS®, and the REALTOR® logo are controlled by The Canadian Real Estate Association (CREA) and identify real estate professionals who are members of CREA. The trademarks MLS®, Multiple Listing Service® and the associated logos are owned by The Canadian Real Estate Association (CREA) and identify the quality of services provided by real estate professionals who are members of CREA. The trademark DDF® is owned by The Canadian Real Estate Association (CREA) and identifies CREA's Data Distribution Facility (DDF®)
Durham Region Association of REALTORS®
RE/MAX Quinte Ltd.
July 05 2026 11:39:34
