
7 Sulgrave Crescent Toronto (St. Andrew-Windfields), Ontario M2L 1W5


$3,188,000
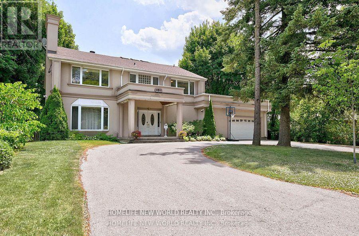
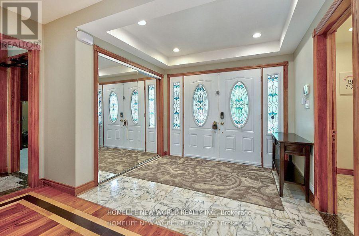
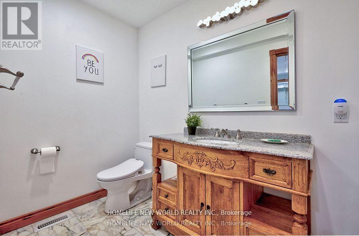
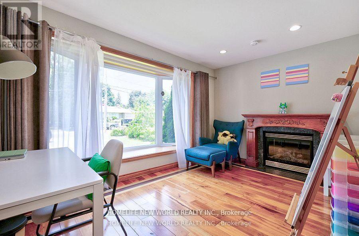
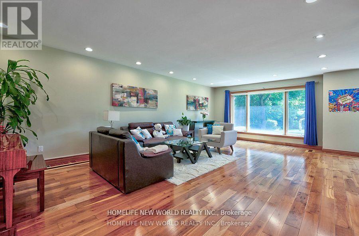
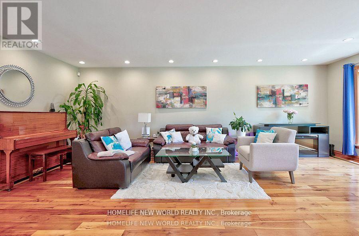
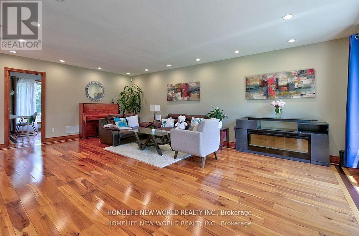
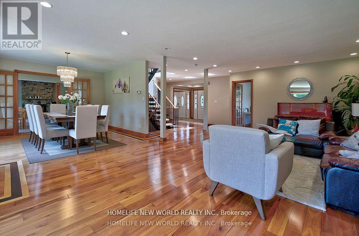
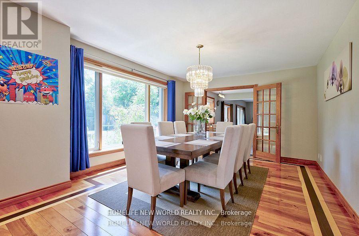
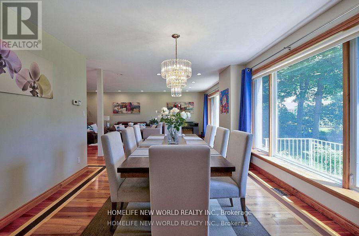
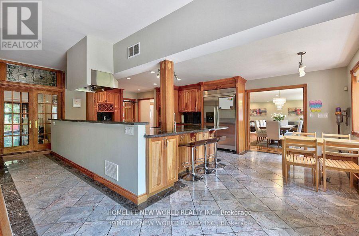
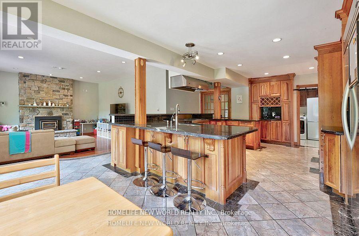
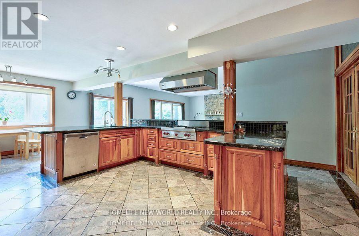
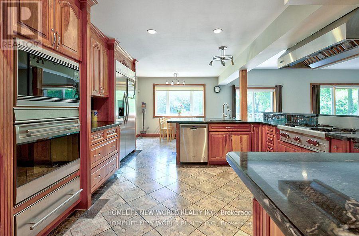
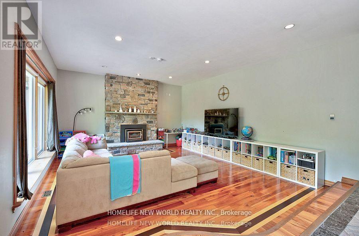
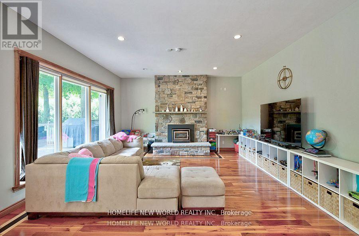
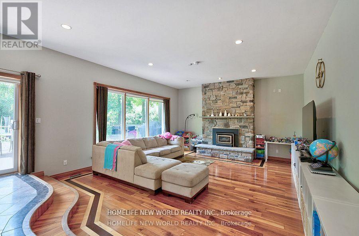
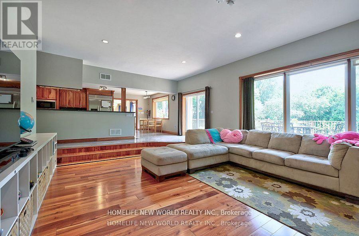
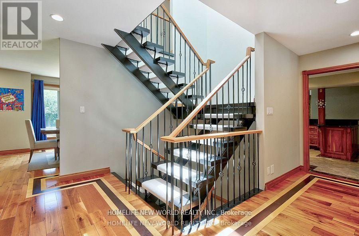
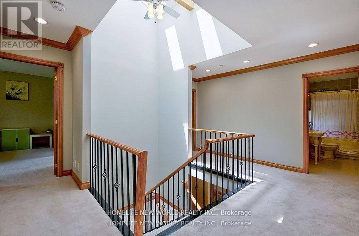
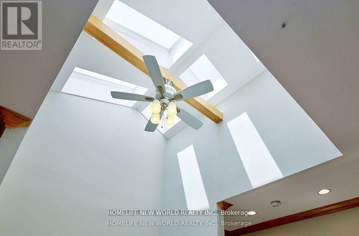
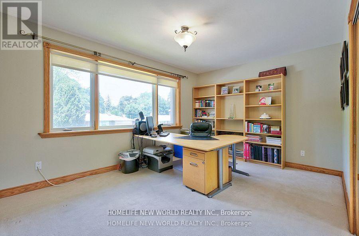
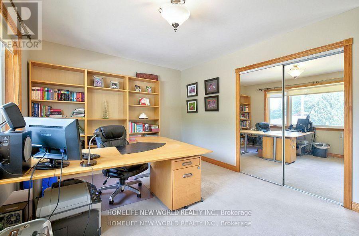
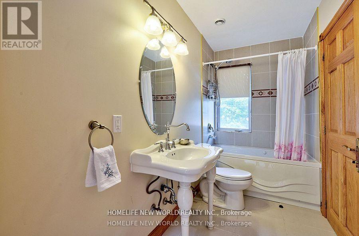
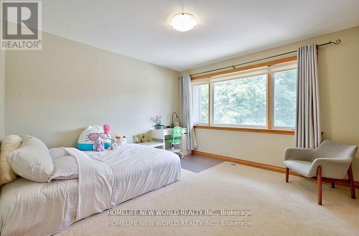
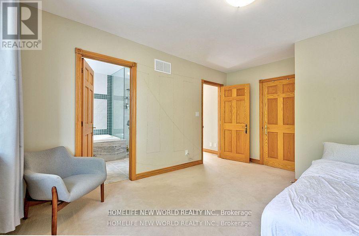
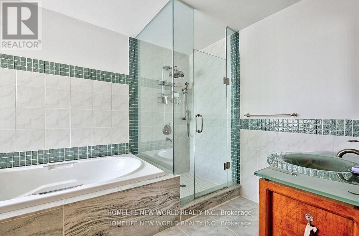
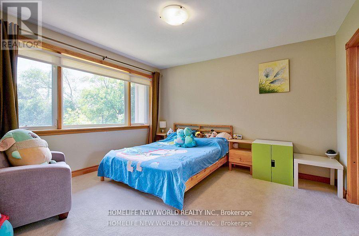
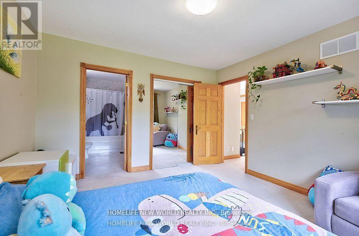
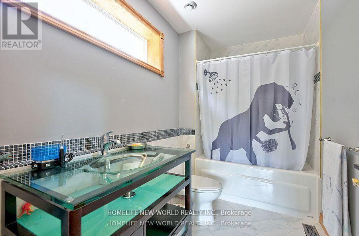
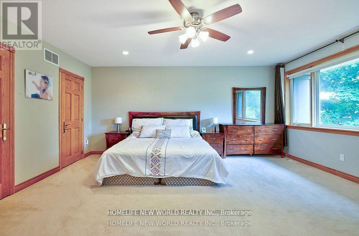
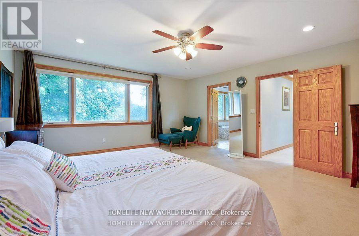
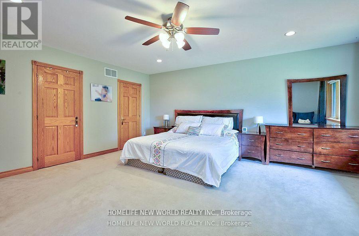
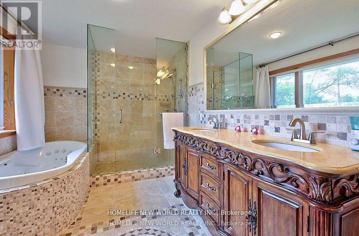
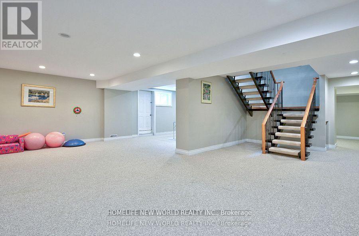
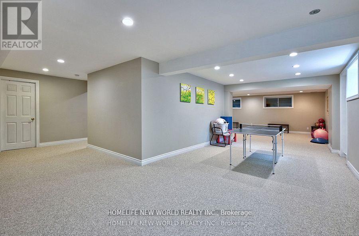
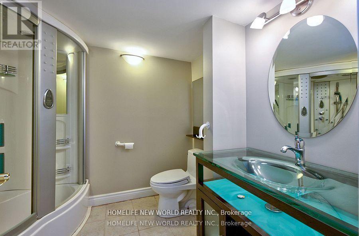
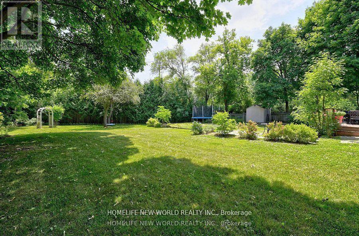
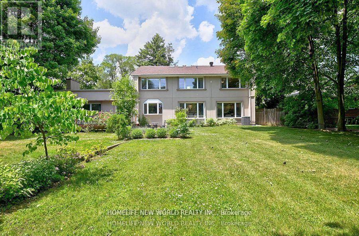
Client RemarksExquisite Residence On Spectacular 88X215 (Irr.) W/Park-Line Grounds, Oversized Windows thru-Out W/Exceptional Garden Vistas, Filled With Natural Sun Light In Every look. Newer Windows, Fenced Yard. Proportioned Rooms. Chef's Dream Kitchen W/Large Island Ideal For Entertaining. Hardwood Main Floor , Master Bdrm W/5Pc Ens & His+Hers W/I Closets.. All Bedrooms W/ Ensuites. Finished Walk-Up Basement With Rec&Exercise Rms , two bedrooms, one washroom, separate entrance in back yard with potential. Steps To Renowned Schools & Ttc (id:43681)
房源概要
| MLS® Number | C13090304 |
| 房源类型 | 民宅 |
| 社区名字 | St. Andrew-Windfields |
| 附近的便利设施 | 公共交通, 学校 |
| 总车位 | 8 |
详 情
| 浴室 | 6 |
| 地上卧房 | 4 |
| 总卧房 | 4 |
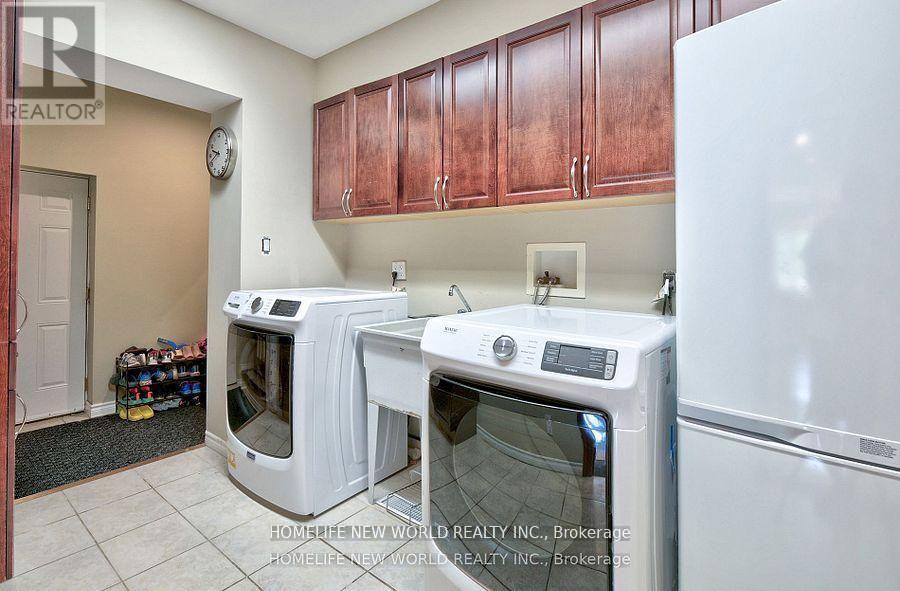
| 家电类 | 烘干机, Garage Door Opener, 烤箱, 炉子, 洗衣机 |
| 地下室进展 | 已装修 |
| 地下室类型 | N/a (finished) |
| 施工种类 | 独立屋 |
| 空调 | 中央空调 |
| 外墙 | 灰泥 |
| 壁炉 | 有 |
| Flooring Type | Carpeted, Hardwood, Marble |
| 地基类型 | Unknown |
| 客人卫生间(不包含洗浴) | 1 |
| 供暖方式 | 天然气 |
| 供暖类型 | 压力热风 |
| 储存空间 | 2 |
| 内部尺寸 | 3500 - 5000 Sqft |
| 类型 | 独立屋 |
| 设备间 | 市政供水 |
车 位
| 附加车库 | |
| Garage |
土地
| 英亩数 | 无 |
| 围栏类型 | Fenced Yard |
| 土地便利设施 | 公共交通, 学校 |
| 污水道 | Sanitary Sewer |
| 土地深度 | 215 Ft |
| 土地宽度 | 88 Ft |
| 不规则大小 | 88 X 215 Ft ; Irreg. Lot, The Lot Size See Attachment |
房 间
| 楼 层 | 类 型 | 长 度 | 宽 度 | 面 积 |
|---|---|---|---|---|
| Lower Level | 娱乐,游戏房 | 7.49 m | 4.57 m | 7.49 m x 4.57 m |
| Lower Level | Games Room | 7.59 m | 2.97 m | 7.59 m x 2.97 m |
| 一楼 | Library | 2.95 m | 4.24 m | 2.95 m x 4.24 m |
| 一楼 | 客厅 | 7.62 m | 4.67 m | 7.62 m x 4.67 m |
| 一楼 | 餐厅 | 4.29 m | 3.81 m | 4.29 m x 3.81 m |
| 一楼 | 厨房 | 5.77 m | 5.38 m | 5.77 m x 5.38 m |
| 一楼 | Eating Area | 3.78 m | 2.36 m | 3.78 m x 2.36 m |
| 一楼 | 家庭房 | 6.48 m | 5.28 m | 6.48 m x 5.28 m |
| Upper Level | Bedroom 4 | 3.86 m | 3.73 m | 3.86 m x 3.73 m |
| Upper Level | 主卧 | 5.46 m | 4.8 m | 5.46 m x 4.8 m |
| Upper Level | 第二卧房 | 4.52 m | 3.35 m | 4.52 m x 3.35 m |
| Upper Level | 第三卧房 | 4.45 m | 3.76 m | 4.45 m x 3.76 m |

The trademarks REALTOR®, REALTORS®, and the REALTOR® logo are controlled by The Canadian Real Estate Association (CREA) and identify real estate professionals who are members of CREA. The trademarks MLS®, Multiple Listing Service® and the associated logos are owned by The Canadian Real Estate Association (CREA) and identify the quality of services provided by real estate professionals who are members of CREA. The trademark DDF® is owned by The Canadian Real Estate Association (CREA) and identifies CREA's Data Distribution Facility (DDF®)
Toronto Real Estate Board
Homelife New World Realty Inc.
June 02 2026 04:16:09
