
35 - 50 Edinburgh Drive W Brampton (Bram West), Ontario L6Y 1N9


$799,000管理费,Common Area Maintenance, Insurance, Parking
$235.35 每月
管理费,Common Area Maintenance, Insurance, Parking
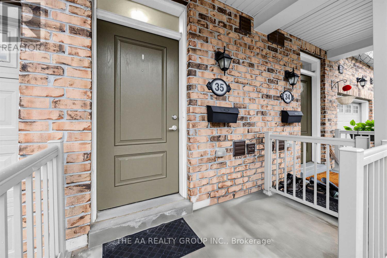
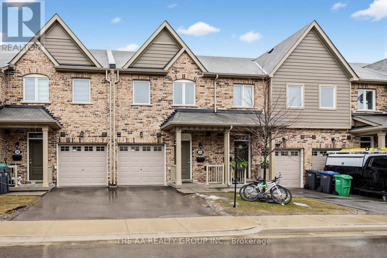
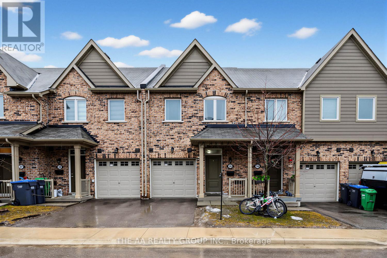
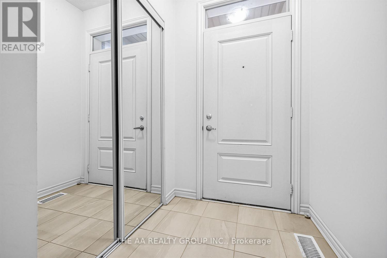
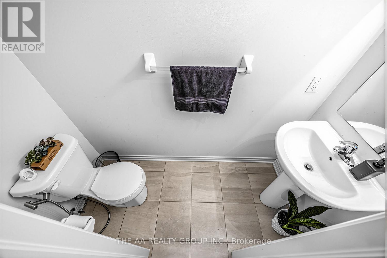
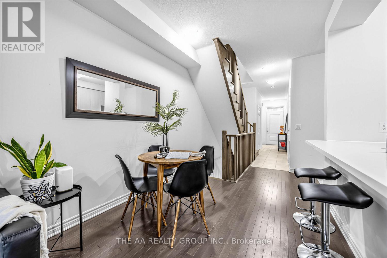
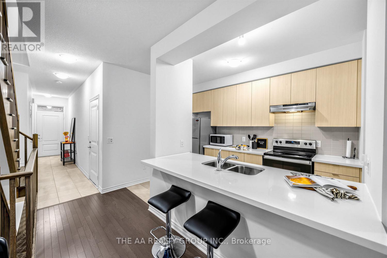
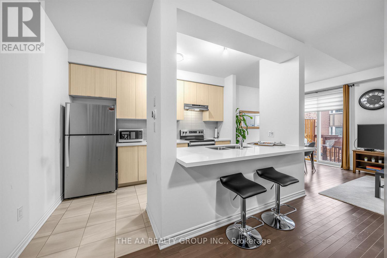
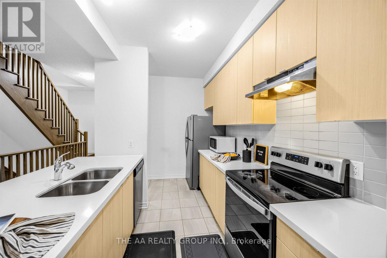
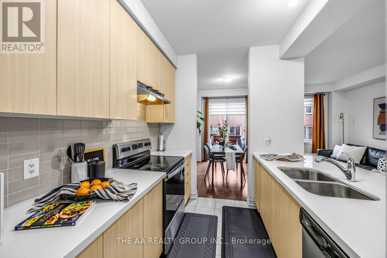
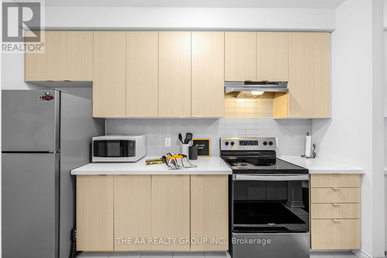
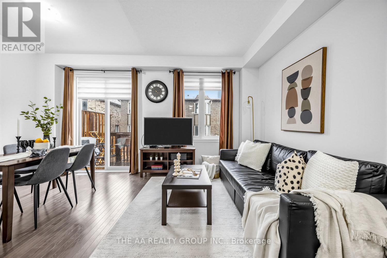
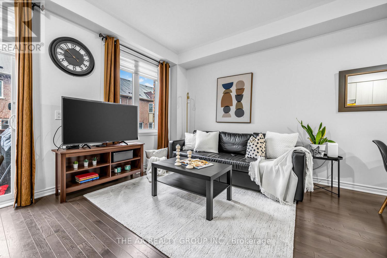
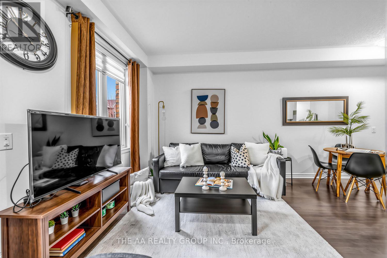
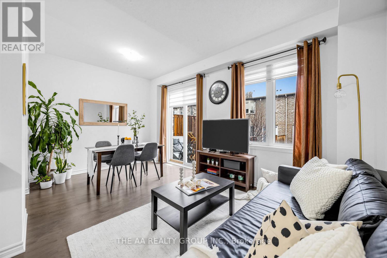
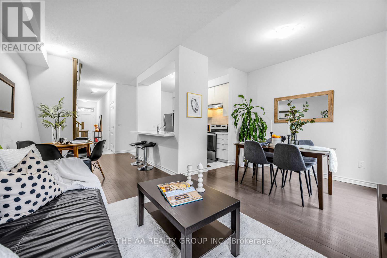
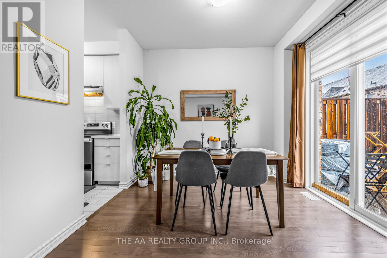
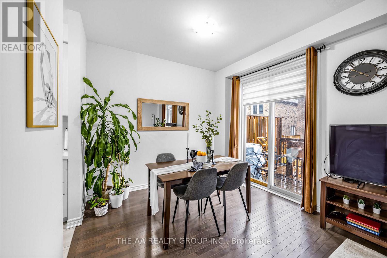
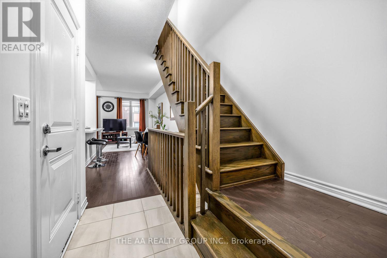
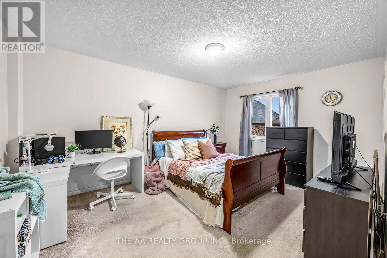
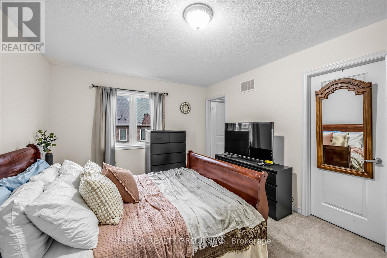
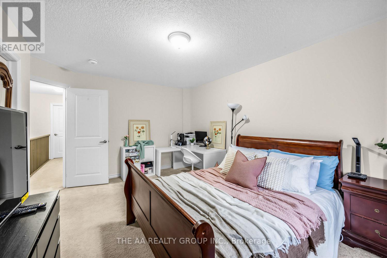
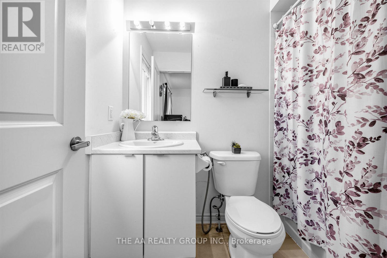
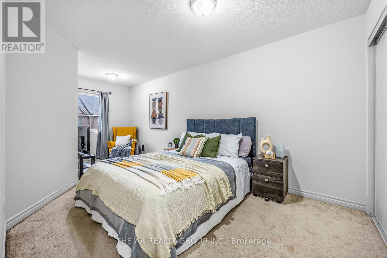
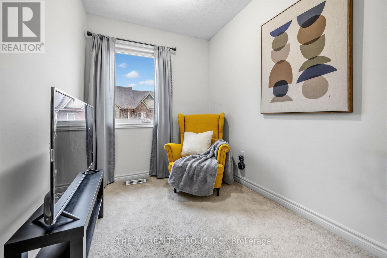
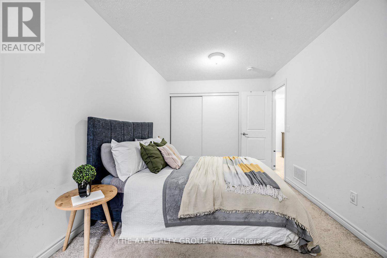
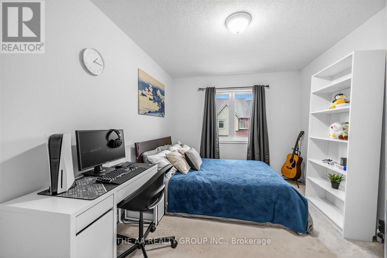
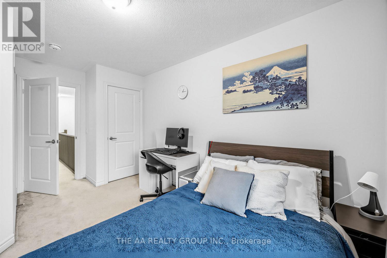
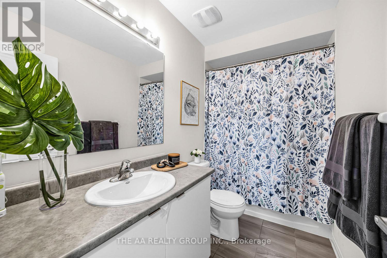
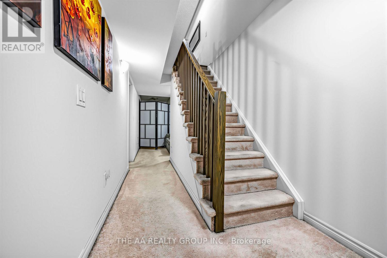
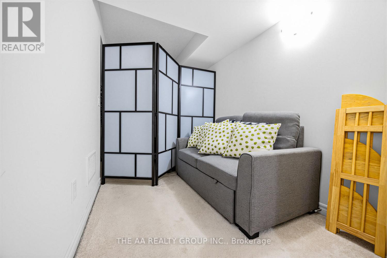
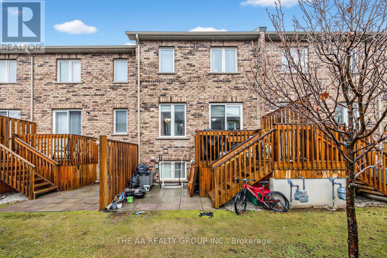
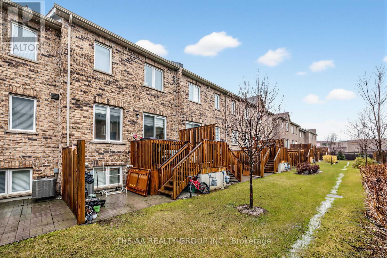
$235.35 每月Welcome to this beautifully maintained townhome offering over 1,800 sq ft of finished living space in a high-demand neighborhood, offering convenience and modern living. Ideally located within walking distance to shopping plazas, restaurants, schools, major highways, and everyday amenities, this home provides the perfect blend of lifestyle and accessibility. The open-concept main floor features a contemporary layout ideal for both entertaining and daily living, highlighted by a high-end kitchen with quartz countertops and quality finishes throughout. A stunning hardwood staircase leads to the upper level, where you'll find three generously sized bedrooms filled with natural light. The finished basement offers additional living space, complete with large windows and a full bathroom, making it perfect for a recreation area, guest suite, or home office. An excellent opportunity for both end users and investors, this home delivers style, functionality, and an unbeatable location. (id:43681)
房源概要
| MLS® Number | W13090342 |
| 房源类型 | 民宅 |
| 社区名字 | Bram West |
| 附近的便利设施 | 近高尔夫球场, 公园, 礼拜场所, 学校 |
| 社区特征 | Pets Allowed With Restrictions |
| 设备类型 | 热水器 |
| 特征 | Irregular Lot Size, Flat Site |
| 总车位 | 2 |
| 租赁设备类型 | 热水器 |
| 结构 | Porch |
详 情
| 浴室 | 4 |
| 地上卧房 | 3 |
| 总卧房 | 3 |
| Age | 6 To 10 Years |
| 家电类 | Garage Door Opener Remote(s), Water Meter, 洗碗机, 烘干机, 炉子, 洗衣机, 冰箱 |
| 地下室进展 | 已装修 |
| 地下室类型 | N/a (finished) |
| 空调 | 中央空调 |
| 外墙 | 砖, Shingles |
| Flooring Type | Tile, Hardwood |
| 地基类型 | 混凝土浇筑 |
| 客人卫生间(不包含洗浴) | 1 |
| 供暖方式 | 天然气 |
| 供暖类型 | 压力热风 |
| 储存空间 | 2 |
| 内部尺寸 | 1200 - 1399 Sqft |
| 类型 | 联排别墅 |
车 位
| 附加车库 | |
| Garage |
土地
| 英亩数 | 无 |
| 土地便利设施 | 近高尔夫球场, 公园, 宗教场所, 学校 |
| 规划描述 | R3a-2420 |
房 间
| 楼 层 | 类 型 | 长 度 | 宽 度 | 面 积 |
|---|---|---|---|---|
| 二楼 | 主卧 | 4.69 m | 3.4 m | 4.69 m x 3.4 m |
| 二楼 | 第二卧房 | 5.71 m | 2.84 m | 5.71 m x 2.84 m |
| 二楼 | 第三卧房 | 3.79 m | 2.89 m | 3.79 m x 2.89 m |
| 地下室 | 娱乐,游戏房 | 4.75 m | 2.99 m | 4.75 m x 2.99 m |
| 一楼 | 厨房 | 2.89 m | 2.48 m | 2.89 m x 2.48 m |
| 一楼 | Eating Area | 2.89 m | 3.04 m | 2.89 m x 3.04 m |
| 一楼 | 客厅 | 2.53 m | 3.04 m | 2.53 m x 3.04 m |
| 一楼 | 餐厅 | 2.53 m | 2.36 m | 2.53 m x 2.36 m |
https://www.realtor.ca/real-estate/29708835/35-50-edinburgh-drive-w-brampton-bram-west-bram-west

The trademarks REALTOR®, REALTORS®, and the REALTOR® logo are controlled by The Canadian Real Estate Association (CREA) and identify real estate professionals who are members of CREA. The trademarks MLS®, Multiple Listing Service® and the associated logos are owned by The Canadian Real Estate Association (CREA) and identify the quality of services provided by real estate professionals who are members of CREA. The trademark DDF® is owned by The Canadian Real Estate Association (CREA) and identifies CREA's Data Distribution Facility (DDF®)
Toronto Real Estate Board
The Aa Realty Group Inc.
June 01 2026 01:06:36
