
145 Coulter Drive Kawartha Lakes (Pontypool), Ontario L0A 1K0


$850,000
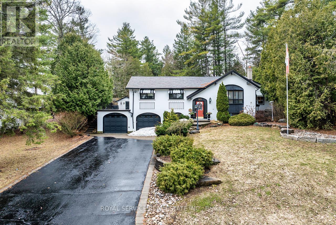
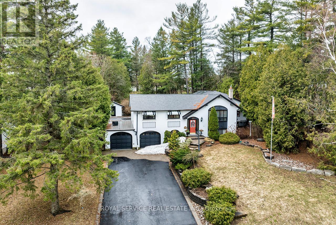
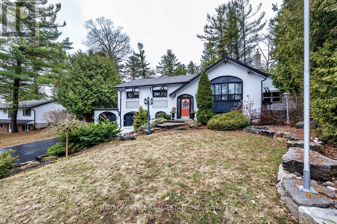
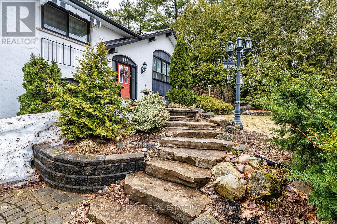
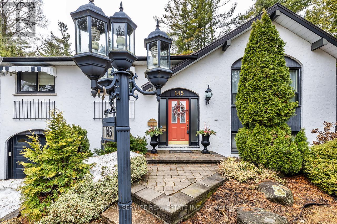
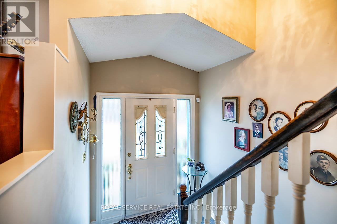
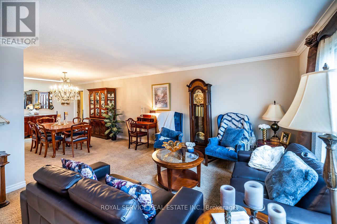
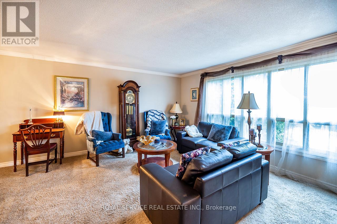
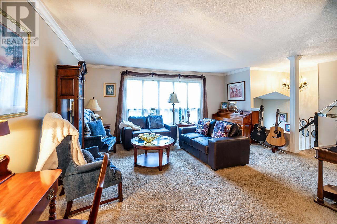
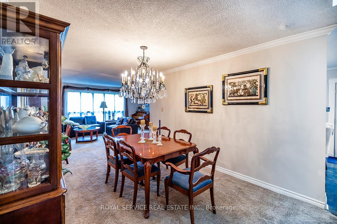
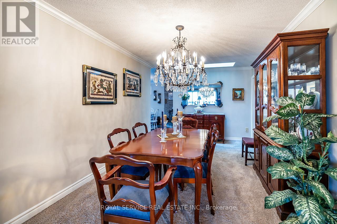
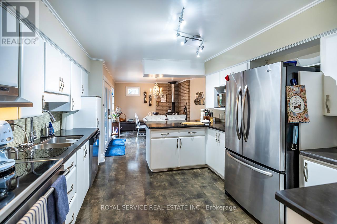
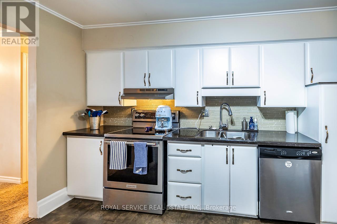
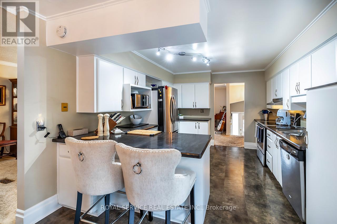
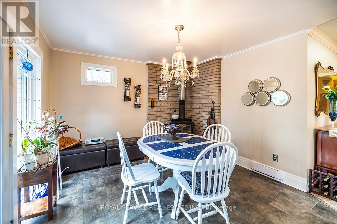
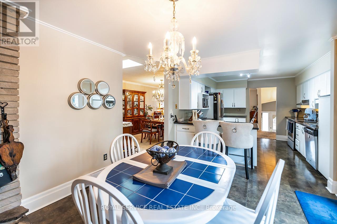
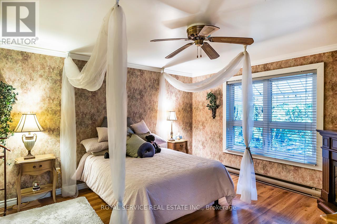
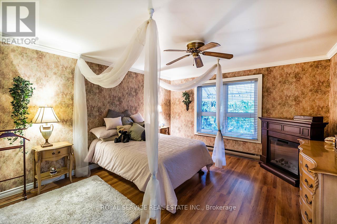
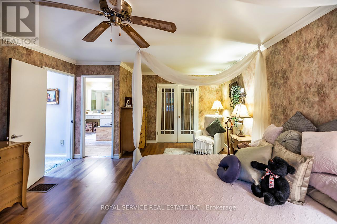
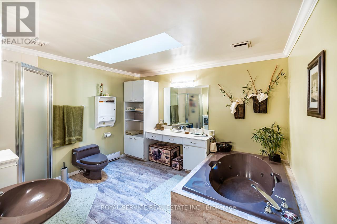
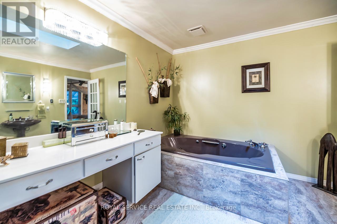
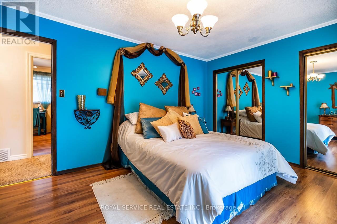
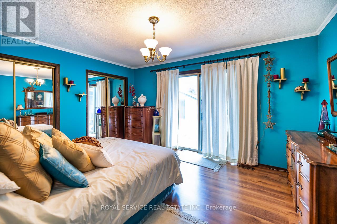
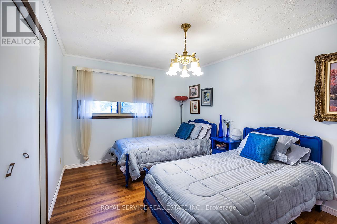
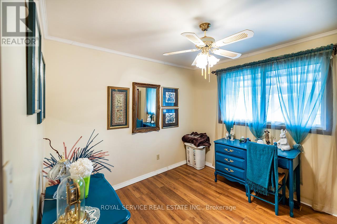
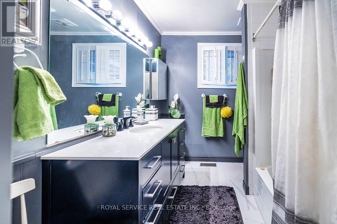
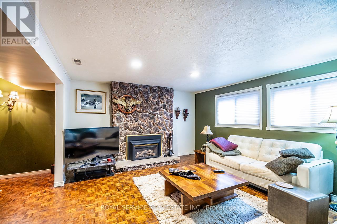
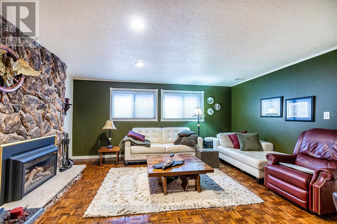
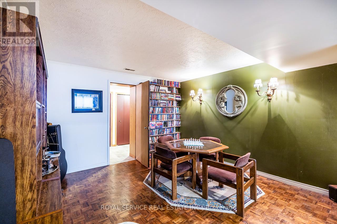
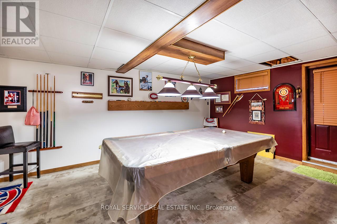
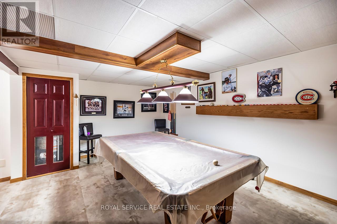
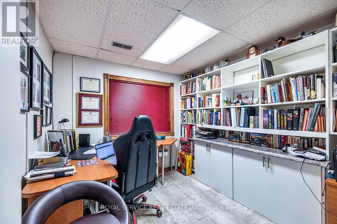
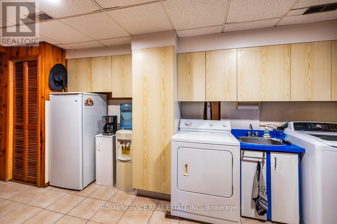
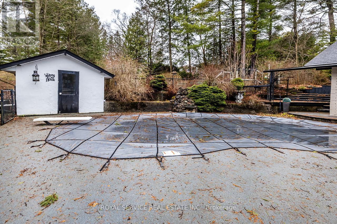
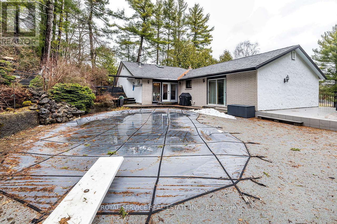
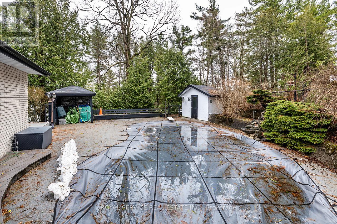
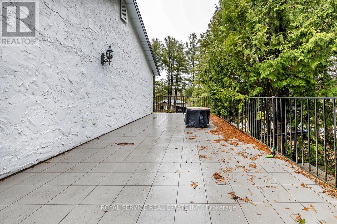
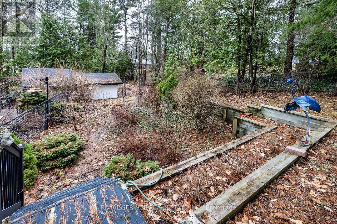
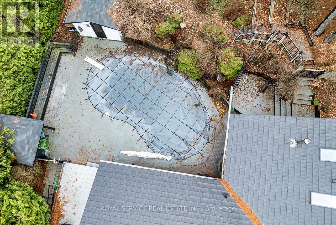
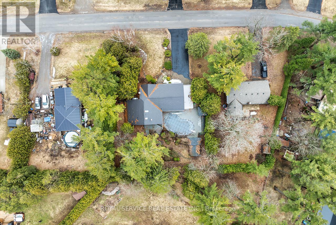
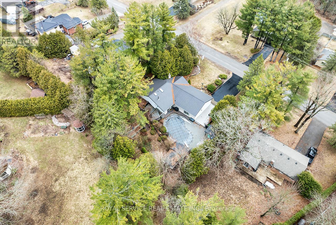
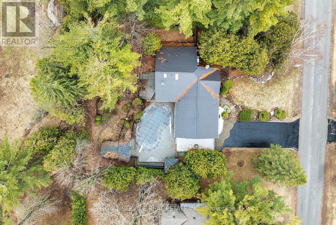
Nestled among mature trees in the quaint town of Pontypool, this custom raised bungalow offers an exceptional blend of space, comfort, & thoughtful design. The exterior showcases interlocking brick, landscaped gardens, and armour stone steps that create a striking first impression. A few steps lead to the spacious main living area with a large picture window that fills the room with natural light. The space flows into the dining area, highlighted by a skylight that enhances the open feel. The kitchen is both functional and inviting, featuring stainless steel appliances, a breakfast bar, and a generous eat-in area with walk-out to the private patio and inground pool. The primary bedroom offers a walk-in closet and an oversized ensuite with a separate shower and soaker tub. The second bedroom features double closets with direct walk-out access to the patio and pool area. The third and fourth bedrooms are well-sized with double closets, offering flexibility for family living. The lower level extends the living space with a cozy rec room with a gas fireplace, open to a versatile games or library area. A separate billiards room offers space for recreation, with the added benefit of a cold cellar, additional storage, and walk-out to the front of the home. A private office with a large window offers a bright workspace. The laundry room includes a sink, sauna, and access to the garage.The backyard presents a private outdoor oasis designed for both relaxation & entertaining, featuring a patio seating area that offers plenty of room for outdoor dining, and gathering with family and friends! The inground kidney-shaped pool serves as the focal point of the space and is surrounded by durable rubber stone finish, providing a clean and low-maintenance surface. This outdoor setting creates an inviting extension of the home, perfect for enjoying warm summer days! A rare opportunity to own a well-appointed home offering exceptional space and comfort in a peaceful, mature setting! (id:43681)
房源概要
| MLS® Number | X13089346 |
| 房源类型 | 民宅 |
| 社区名字 | Pontypool |
| 附近的便利设施 | 公园 |
| 社区特征 | 社区活动中心, School Bus |
| 特征 | Sauna |
| 总车位 | 9 |
| 泳池类型 | Inground Pool |
| 结构 | Patio(s) |
详 情
| 浴室 | 3 |
| 地上卧房 | 4 |
| 总卧房 | 4 |
| Age | 31 To 50 Years |
| 公寓设施 | Fireplace(s) |
| 建筑风格 | Raised Bungalow |
| 地下室进展 | 已装修 |
| 地下室功能 | Walk Out |
| 地下室类型 | N/a (finished) |
| 施工种类 | 独立屋 |
| 空调 | 中央空调 |
| 外墙 | 灰泥 |
| 壁炉 | 有 |
| Fireplace Total | 1 |
| Flooring Type | Carpeted, Vinyl, Tile, Laminate, Hardwood |
| 地基类型 | 混凝土 |
| 客人卫生间(不包含洗浴) | 1 |
| 供暖方式 | 天然气 |
| 供暖类型 | 压力热风 |
| 储存空间 | 1 |
| 内部尺寸 | 2000 - 2500 Sqft |
| 类型 | 独立屋 |
| 设备间 | Community Water System |
车 位
| Garage |
土地
| 英亩数 | 无 |
| 土地便利设施 | 公园 |
| Landscape Features | Landscaped |
| 污水道 | Septic System |
| 土地深度 | 150 Ft |
| 土地宽度 | 115 Ft |
| 不规则大小 | 115 X 150 Ft |
房 间
| 楼 层 | 类 型 | 长 度 | 宽 度 | 面 积 |
|---|---|---|---|---|
| 地下室 | Games Room | 5.39 m | 3.842 m | 5.39 m x 3.842 m |
| 地下室 | Office | 2.961 m | 2.712 m | 2.961 m x 2.712 m |
| 地下室 | 洗衣房 | 5.347 m | 2.022 m | 5.347 m x 2.022 m |
| 地下室 | 娱乐,游戏房 | 4.981 m | 3.988 m | 4.981 m x 3.988 m |
| 地下室 | Library | 5.77 m | 3.872 m | 5.77 m x 3.872 m |
| 一楼 | 客厅 | 5.223 m | 4.176 m | 5.223 m x 4.176 m |
| 一楼 | 餐厅 | 4.918 m | 3.134 m | 4.918 m x 3.134 m |
| 一楼 | 厨房 | 3.993 m | 3.617 m | 3.993 m x 3.617 m |
| 一楼 | Eating Area | 3.617 m | 2.83 m | 3.617 m x 2.83 m |
| 一楼 | 主卧 | 5.734 m | 4.078 m | 5.734 m x 4.078 m |
| 一楼 | 第二卧房 | 4.399 m | 4.636 m | 4.399 m x 4.636 m |
| 一楼 | 第三卧房 | 4.168 m | 3.006 m | 4.168 m x 3.006 m |
| 一楼 | Bedroom 4 | 3.046 m | 3.0131 m | 3.046 m x 3.0131 m |
https://www.realtor.ca/real-estate/29707634/145-coulter-drive-kawartha-lakes-pontypool-pontypool

The trademarks REALTOR®, REALTORS®, and the REALTOR® logo are controlled by The Canadian Real Estate Association (CREA) and identify real estate professionals who are members of CREA. The trademarks MLS®, Multiple Listing Service® and the associated logos are owned by The Canadian Real Estate Association (CREA) and identify the quality of services provided by real estate professionals who are members of CREA. The trademark DDF® is owned by The Canadian Real Estate Association (CREA) and identifies CREA's Data Distribution Facility (DDF®)
Durham Region Association of REALTORS®
Royal Service Real Estate Inc.
May 31 2026 11:40:56
