
51 Park Road S Grimsby, Ontario L3M 4E7


$1,699,000
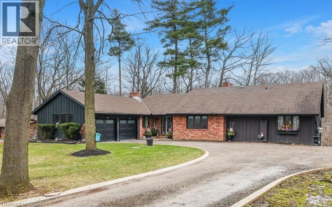
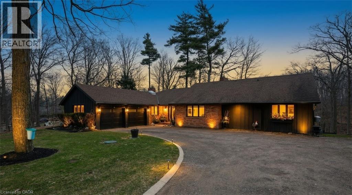
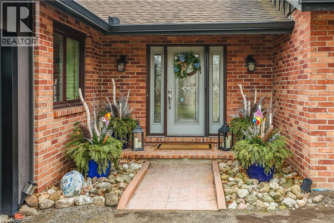
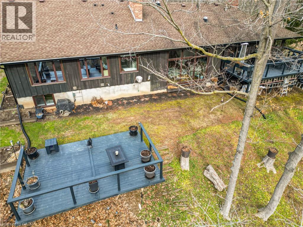
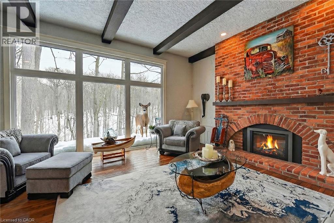
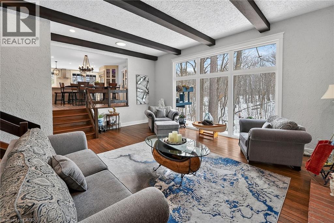
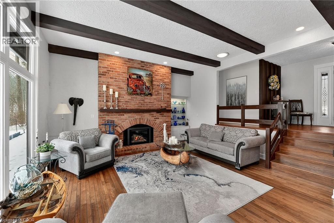
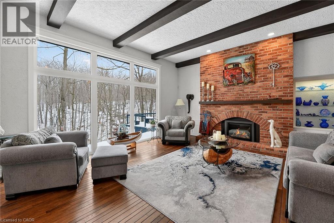
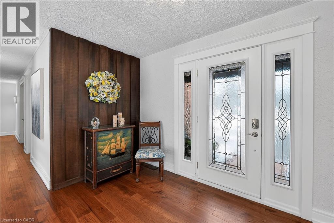
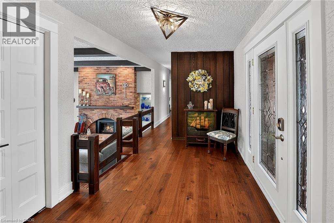
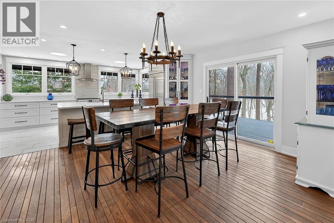
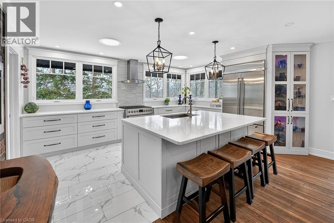
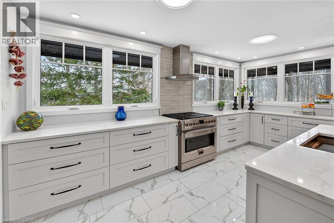
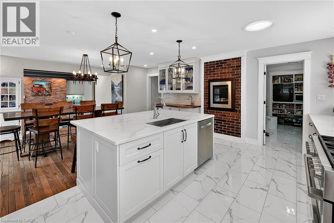
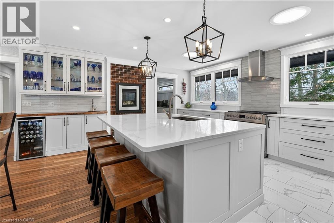
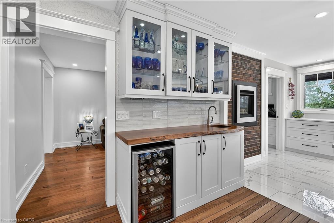
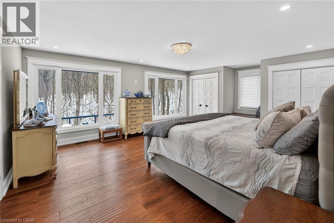
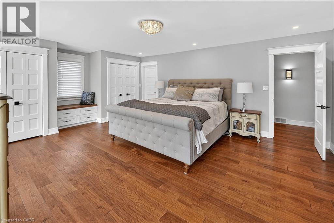
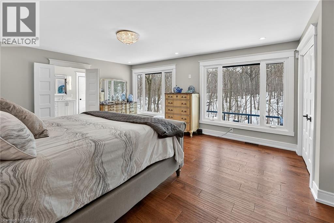
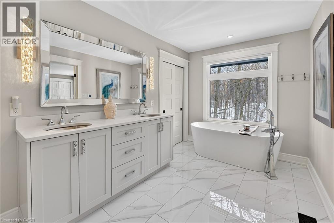
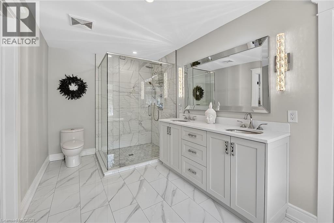
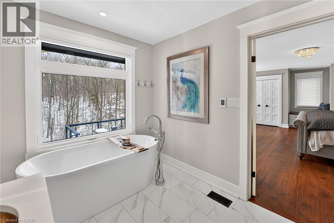
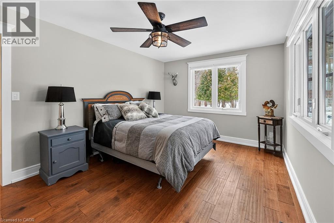
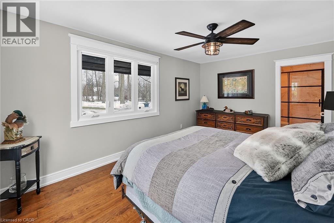
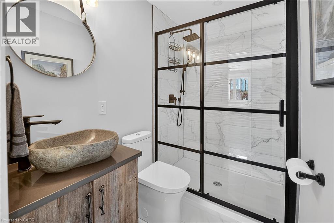
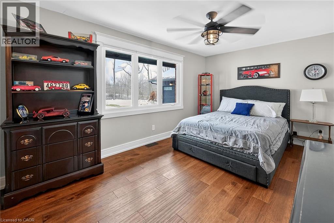
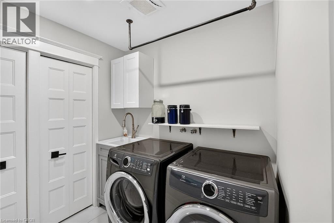
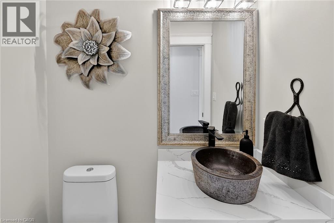
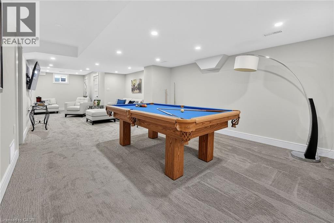
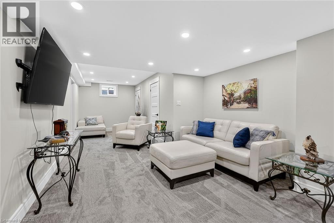
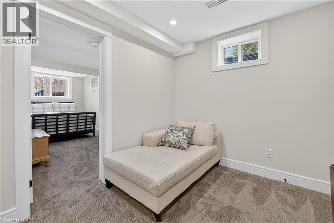
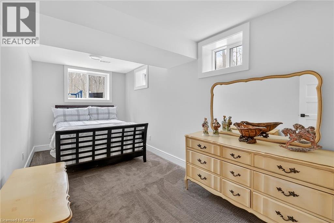
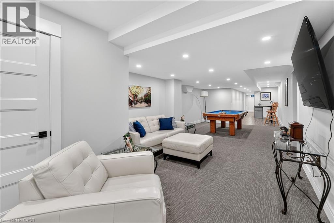
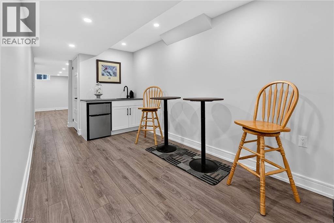
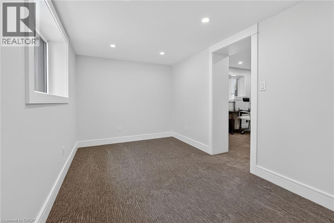
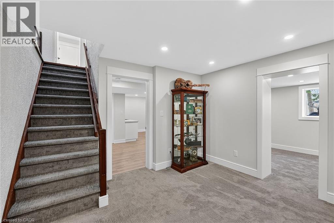
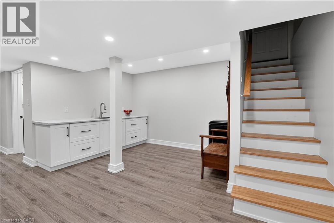
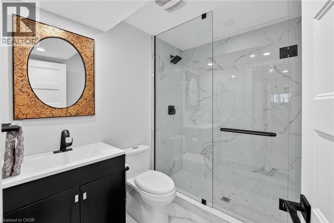
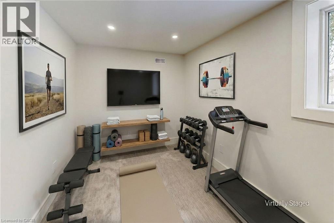
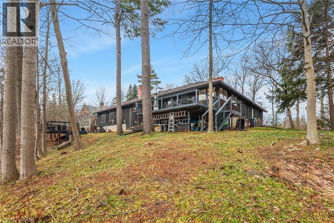
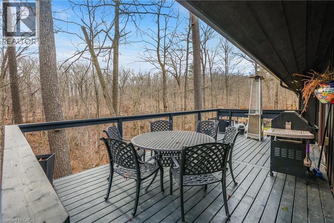
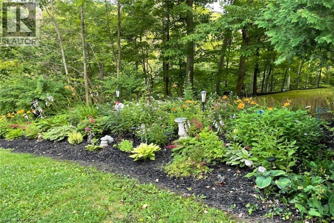
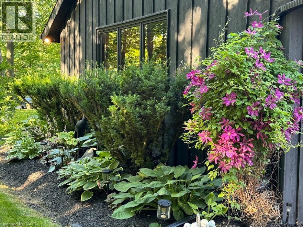
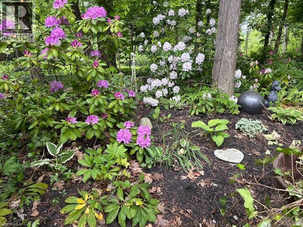
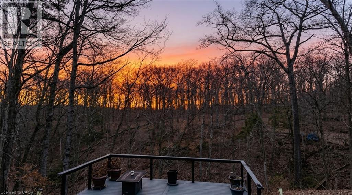
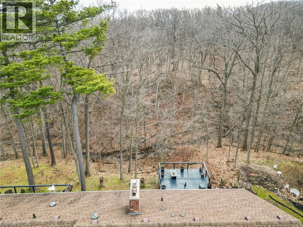
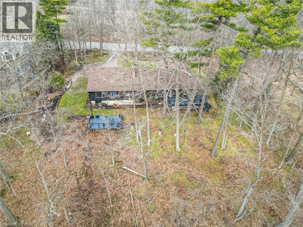
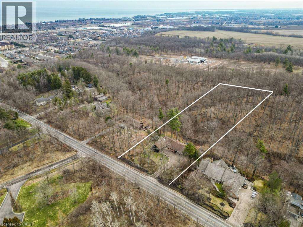
Luxury custom-built bungalow set on over 2 acres of private property, backing directly onto breathtaking woodland, a serene stream, and vibrant wildlife that brings the landscape to life. This fully renovated ranch-style home showcases high-end finishes and refined living in a truly picturesque setting near the Niagara Escarpment. A grand front foyer welcomes you with stunning views and an immediate sense of tranquility. The expansive, chef-inspired kitchen is a true showpiece, featuring heated floors, a large island, granite countertops, a premium Fulgor Milano 6-burner gas stove with double oven, and a walk-in pantry with built-in second oven. Custom cabinetry and millwork throughout highlight exceptional quality of the renovations. Gather around the gas fireplace or host in style at the elegant wet bar, complete with a black walnut countertop and bar fridge. Step out onto the upper deck to barbecue alongside your herb garden or simply unwind while taking in the surrounding natural beauty. The sunken living room showcases floor-to-ceiling windows overlooking the Escarpment and a second gas fireplace. Main-floor primary suite offers a luxurious 5-piece ensuite with heated floors and a walk-in closet, while two additional bedrooms each feature their own private 3-piece ensuites. Convenience is key with main-floor laundry and direct garage access. Fully finished lower level includes home office, exercise room, second kitchen and laundry, bar and games room, fourth bedroom, and a 3-piece bath, along with separate entrance—ideal for guests or multi-generational living. Extensive updates include newer windows and doors, fully redesigned kitchen, five beautifully appointed bathrooms, premium flooring throughout, custom trim and millwork, eavestroughs, decks, and garage doors with openers—offering peace of mind and turnkey luxury. An exceptional opportunity to own a custom-built home that seamlessly blends high-end craftsmanship, natural beauty, and in-town convenience. (id:43681)
房源概要
| MLS® Number | 40827346 |
| 房源类型 | 民宅 |
| 附近的便利设施 | 医院, 购物 |
| Communication Type | High Speed Internet |
| 特征 | Ravine, Wet Bar, Crushed Stone Driveway, Skylight, 自动车库门, 亲戚套间, Private Yard |
| 总车位 | 10 |
详 情
| 浴室 | 5 |
| 地上卧房 | 3 |
| 地下卧室 | 1 |
| 总卧房 | 4 |
| 家电类 | Central Vacuum, 洗碗机, 烤箱 - Built-in, Wet Bar, Gas 炉子(s), Hood 电扇, 窗帘, Garage Door Opener |
| 建筑风格 | 平房 |
| 地下室进展 | 已装修 |
| 地下室类型 | 全完工 |
| 建材 | 木头 Frame |
| 施工种类 | 独立屋 |
| 空调 | 中央空调 |
| 外墙 | 砖, 木头 |
| Fire Protection | Alarm System |
| 壁炉燃料 | 电 |
| 壁炉 | 有 |
| Fireplace Total | 3 |
| 壁炉类型 | 其他-见备注 |
| 地基类型 | 水泥 |
| 客人卫生间(不包含洗浴) | 1 |
| 供暖方式 | 天然气 |
| 供暖类型 | 压力热风 |
| 储存空间 | 1 |
| 内部尺寸 | 2642 Sqft |
| 类型 | 独立屋 |
| 设备间 | 市政供水 |
车 位
| 附加车库 |
土地
| 入口类型 | Highway Access |
| 英亩数 | 有 |
| 土地便利设施 | 医院, 购物 |
| 污水道 | Septic System |
| 土地深度 | 630 Ft |
| 土地宽度 | 150 Ft |
| 规划描述 | R2 |
房 间
| 楼 层 | 类 型 | 长 度 | 宽 度 | 面 积 |
|---|---|---|---|---|
| 地下室 | 设备间 | 18'11'' x 17'9'' | ||
| 地下室 | 卧室 | 8'5'' x 17'9'' | ||
| 地下室 | 家庭房 | 38'0'' x 13'11'' | ||
| 地下室 | 其它 | 14'5'' x 8'1'' | ||
| 地下室 | 衣帽间 | 22'5'' x 15'5'' | ||
| 地下室 | 厨房 | 10'11'' x 8'9'' | ||
| 地下室 | 三件套卫生间 | Measurements not available | ||
| 一楼 | 三件套卫生间 | 7'8'' x 5'0'' | ||
| 一楼 | 卧室 | 15'8'' x 10'5'' | ||
| 一楼 | 三件套卫生间 | 7'8'' x 5'0'' | ||
| 一楼 | 卧室 | 16'1'' x 10'10'' | ||
| 一楼 | 完整的浴室 | 8'1'' x 15'7'' | ||
| 一楼 | 主卧 | 20'10'' x 15'7'' | ||
| 一楼 | 家庭房 | 23'2'' x 18'1'' | ||
| 一楼 | 餐厅 | 13'5'' x 16'7'' | ||
| 一楼 | Pantry | 5'10'' x 12'1'' | ||
| 一楼 | 厨房 | 10'10'' x 16'7'' | ||
| 一楼 | 洗衣房 | 7'1'' x 7'0'' | ||
| 一楼 | 两件套卫生间 | Measurements not available | ||
| 一楼 | 客厅 | 13'2'' x 10'6'' | ||
| 一楼 | 门厅 | 16'6'' x 8'9'' |
设备间
| 有线电视 | 可用 |
| 配电箱 | 可用 |
| 天然气 | 可用 |
| Telephone | 可用 |
https://www.realtor.ca/real-estate/29706901/51-park-road-s-grimsby

The trademarks REALTOR®, REALTORS®, and the REALTOR® logo are controlled by The Canadian Real Estate Association (CREA) and identify real estate professionals who are members of CREA. The trademarks MLS®, Multiple Listing Service® and the associated logos are owned by The Canadian Real Estate Association (CREA) and identify the quality of services provided by real estate professionals who are members of CREA. The trademark DDF® is owned by The Canadian Real Estate Association (CREA) and identifies CREA's Data Distribution Facility (DDF®)
REALTORS® Association of Hamilton-Burlington
RE/MAX Garden City Realty Inc.
June 02 2026 04:30:58
