
50 Austin Drive Welland (West Welland), Ontario L3B 5N8


$728,900
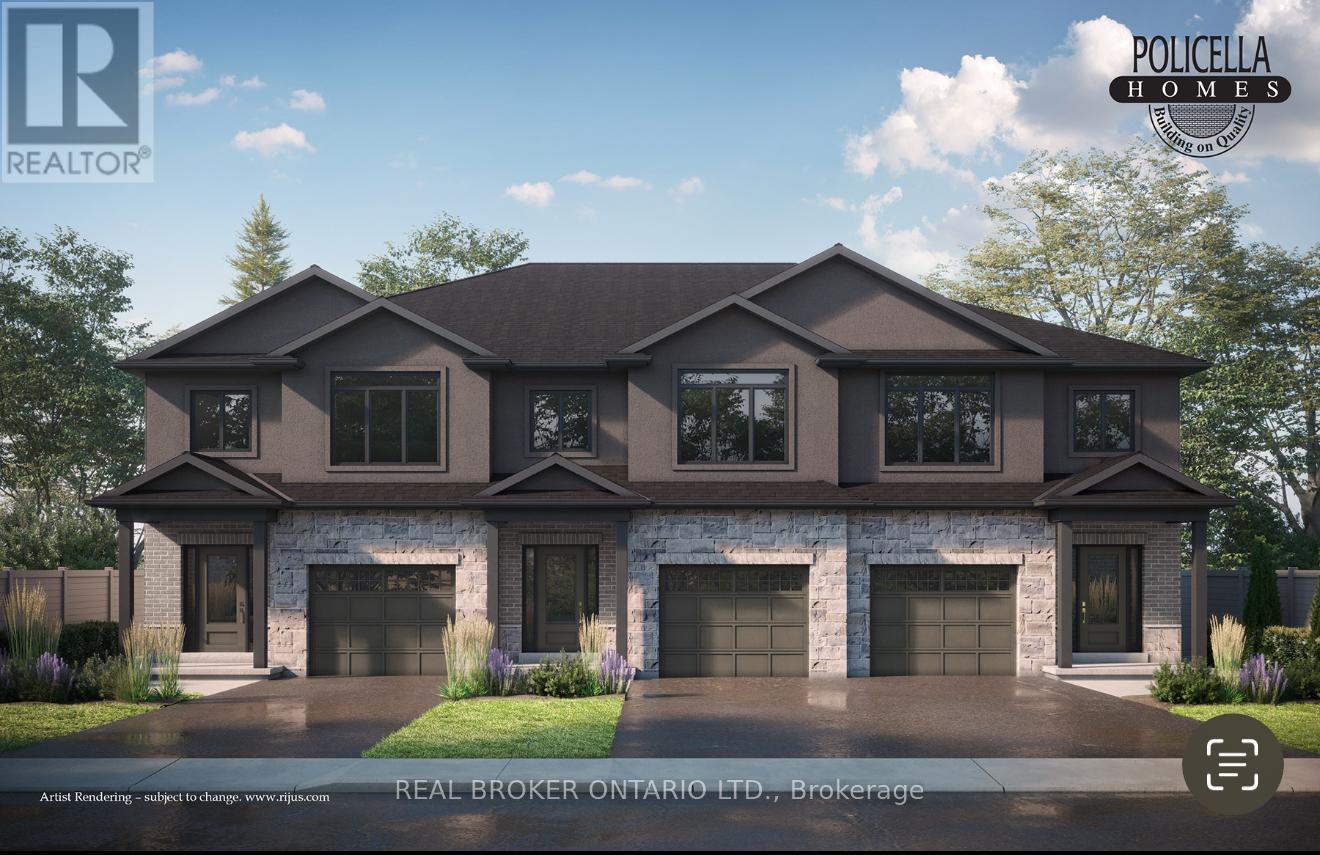
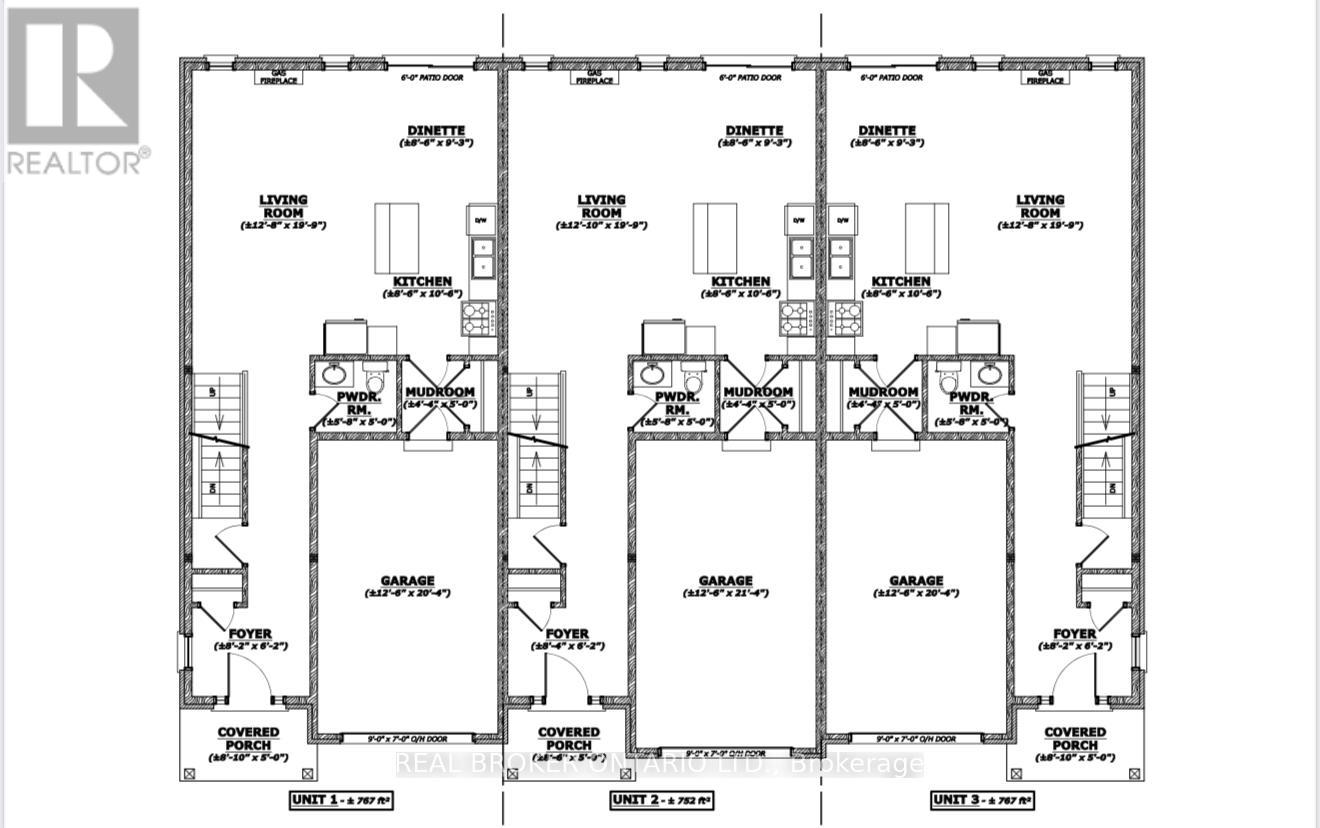
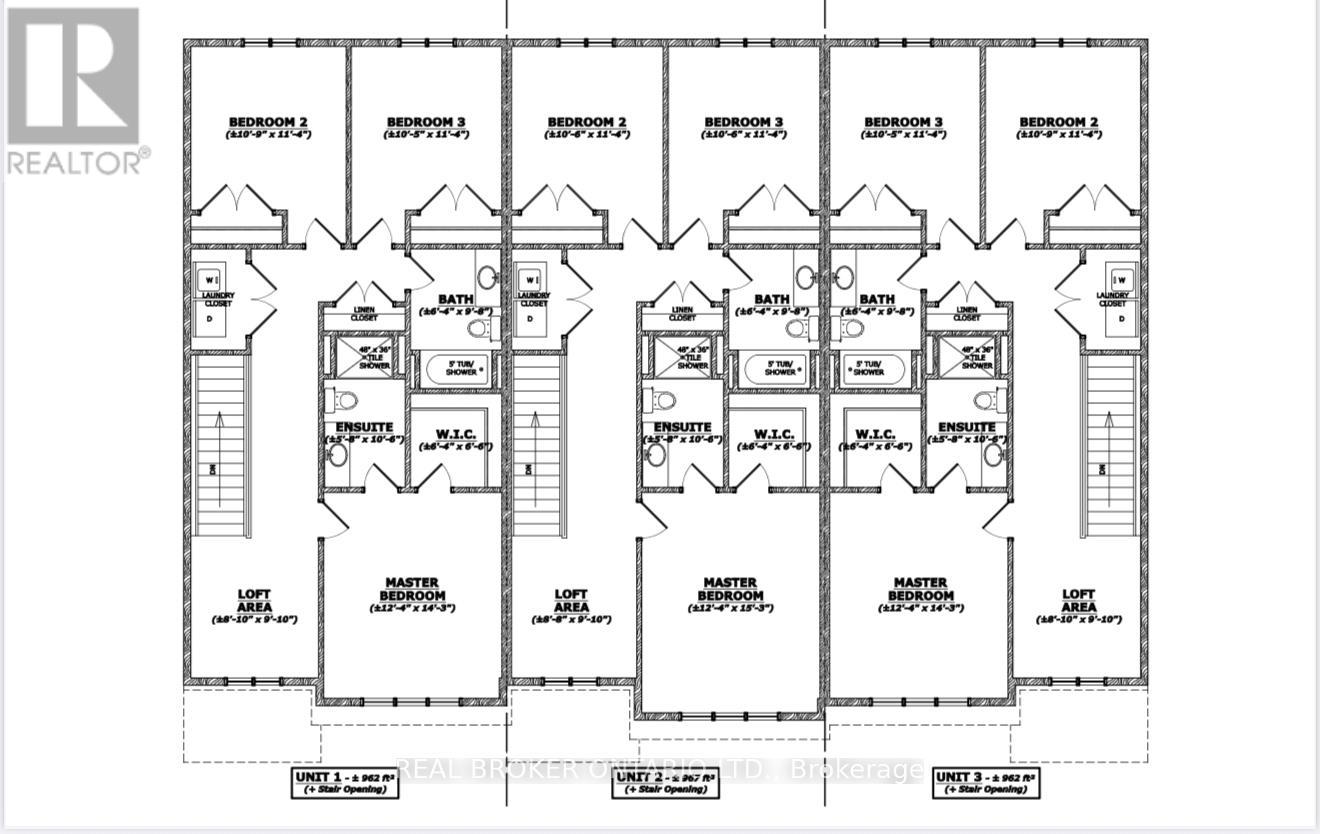
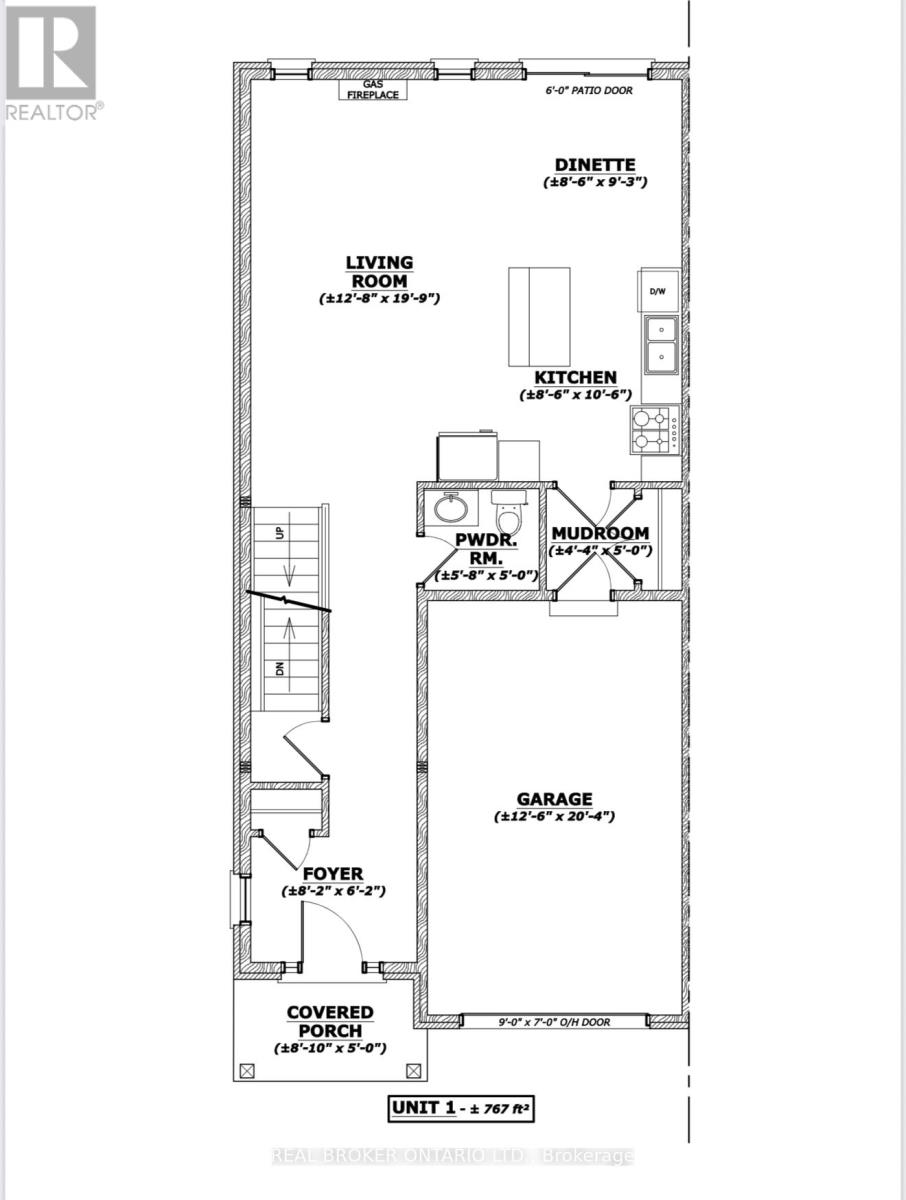
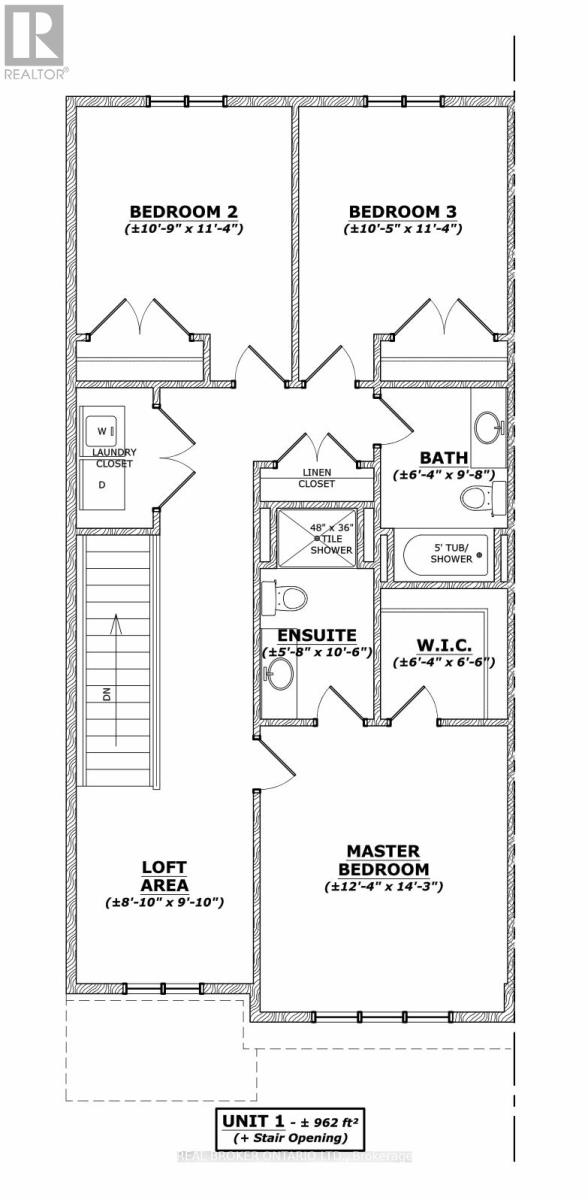
END UNIT - Brand New Luxury Townhome in Fonthill/Welland - Occupancy Spring 2026Experience exceptional living in a brand-new, two-story townhome crafted by the renowned POLICELLA Homes. With a legacy of quality craftsmanship, this is an opportunity to own a home built with integrity and style in a sought-after Niagara community. This meticulously designed townhome offers a perfect blend of modern luxury and comfortable living, with an anticipated occupancy in Spring 2026.This stunning property features three spacious bedrooms, including a serene primary suite complete with a private three-piece ensuite and a generous walk-in closet. The second floor boasts a versatile loft area, ideal for a home office or cozy reading nook, as well as a conveniently located laundry room.The main floor is an entertainer's dream with a bright and airy open-concept layout. Soaring nine-foot ceilings enhance the sense of space in the living room, dinette, and kitchen. From the dinette, patio doors open onto a private deck, seamlessly extending your living space outdoors. The heart of the home, the kitchen, is appointed with elegant granite countertops, offering both beauty and durability. A chic two-piece powder room and a practical mudroom off the attached garage complete the main level.No detail has been overlooked in this quality build. The home showcases hardwood flooring and tile throughout, complemented by a handsome oak staircase with stylish iron spindles. The ensuite bathroom features a luxurious tile shower. Outdoors, the property will be finished with a paved driveway and a fully sodded lawn, creating a welcoming streetscape from the moment you arrive. (id:43681)
房源概要
| MLS® Number | X13087490 |
| 房源类型 | 民宅 |
| 社区名字 | 770 - West Welland |
| 附近的便利设施 | 近高尔夫球场, 礼拜场所, 学校 |
| 设备类型 | 热水器 - Gas, 热水器 |
| 特征 | Lighting |
| 总车位 | 2 |
| 租赁设备类型 | 热水器 - Gas, 热水器 |
| 结构 | Porch, Deck |
详 情
| 浴室 | 3 |
| 地上卧房 | 3 |
| 总卧房 | 3 |
| Age | New Building |
| 公寓设施 | Fireplace(s) |
| 家电类 | Water Meter |
| 地下室进展 | 已完成 |
| 地下室类型 | N/a (unfinished) |
| 施工种类 | 附加的 |
| 空调 | 中央空调 |
| 外墙 | 砖, 石 |
| 壁炉 | 有 |
| Fireplace Total | 1 |
| 地基类型 | 混凝土浇筑 |
| 客人卫生间(不包含洗浴) | 1 |
| 供暖方式 | 天然气 |
| 供暖类型 | 压力热风 |
| 储存空间 | 2 |
| 内部尺寸 | 1500 - 2000 Sqft |
| 类型 | 联排别墅 |
| 设备间 | 市政供水 |
车 位
| 附加车库 | |
| Garage |
土地
| 英亩数 | 无 |
| 土地便利设施 | 近高尔夫球场, 宗教场所, 学校 |
| 污水道 | Sanitary Sewer |
| 土地宽度 | 16 Ft |
| 不规则大小 | 16 Ft ; Pie Shaped |
| 规划描述 | Rm85 |
房 间
| 楼 层 | 类 型 | 长 度 | 宽 度 | 面 积 |
|---|---|---|---|---|
| 二楼 | 卧室 | 4.57 m | 3.66 m | 4.57 m x 3.66 m |
| 二楼 | 第二卧房 | 3.35 m | 3.05 m | 3.35 m x 3.05 m |
| 二楼 | 第三卧房 | 3.35 m | 3.05 m | 3.35 m x 3.05 m |
| 二楼 | 洗衣房 | 1 m | 2 m | 1 m x 2 m |
| 二楼 | Loft | 2.74 m | 2.44 m | 2.74 m x 2.44 m |
| 一楼 | 客厅 | 5.79 m | 3.66 m | 5.79 m x 3.66 m |
| 一楼 | 厨房 | 3.05 m | 2.44 m | 3.05 m x 2.44 m |
| 一楼 | 餐厅 | 2.74 m | 2.44 m | 2.74 m x 2.44 m |
| 一楼 | Mud Room | 1.22 m | 1.52 m | 1.22 m x 1.52 m |
https://www.realtor.ca/real-estate/29705644/50-austin-drive-welland-west-welland-770-west-welland

The trademarks REALTOR®, REALTORS®, and the REALTOR® logo are controlled by The Canadian Real Estate Association (CREA) and identify real estate professionals who are members of CREA. The trademarks MLS®, Multiple Listing Service® and the associated logos are owned by The Canadian Real Estate Association (CREA) and identify the quality of services provided by real estate professionals who are members of CREA. The trademark DDF® is owned by The Canadian Real Estate Association (CREA) and identifies CREA's Data Distribution Facility (DDF®)
Niagara Association of REALTORS®
Real Broker Ontario Ltd.
May 06 2026 06:56:29
