
320 Hawthorne Street Saugeen Shores, Ontario N0H 2C3

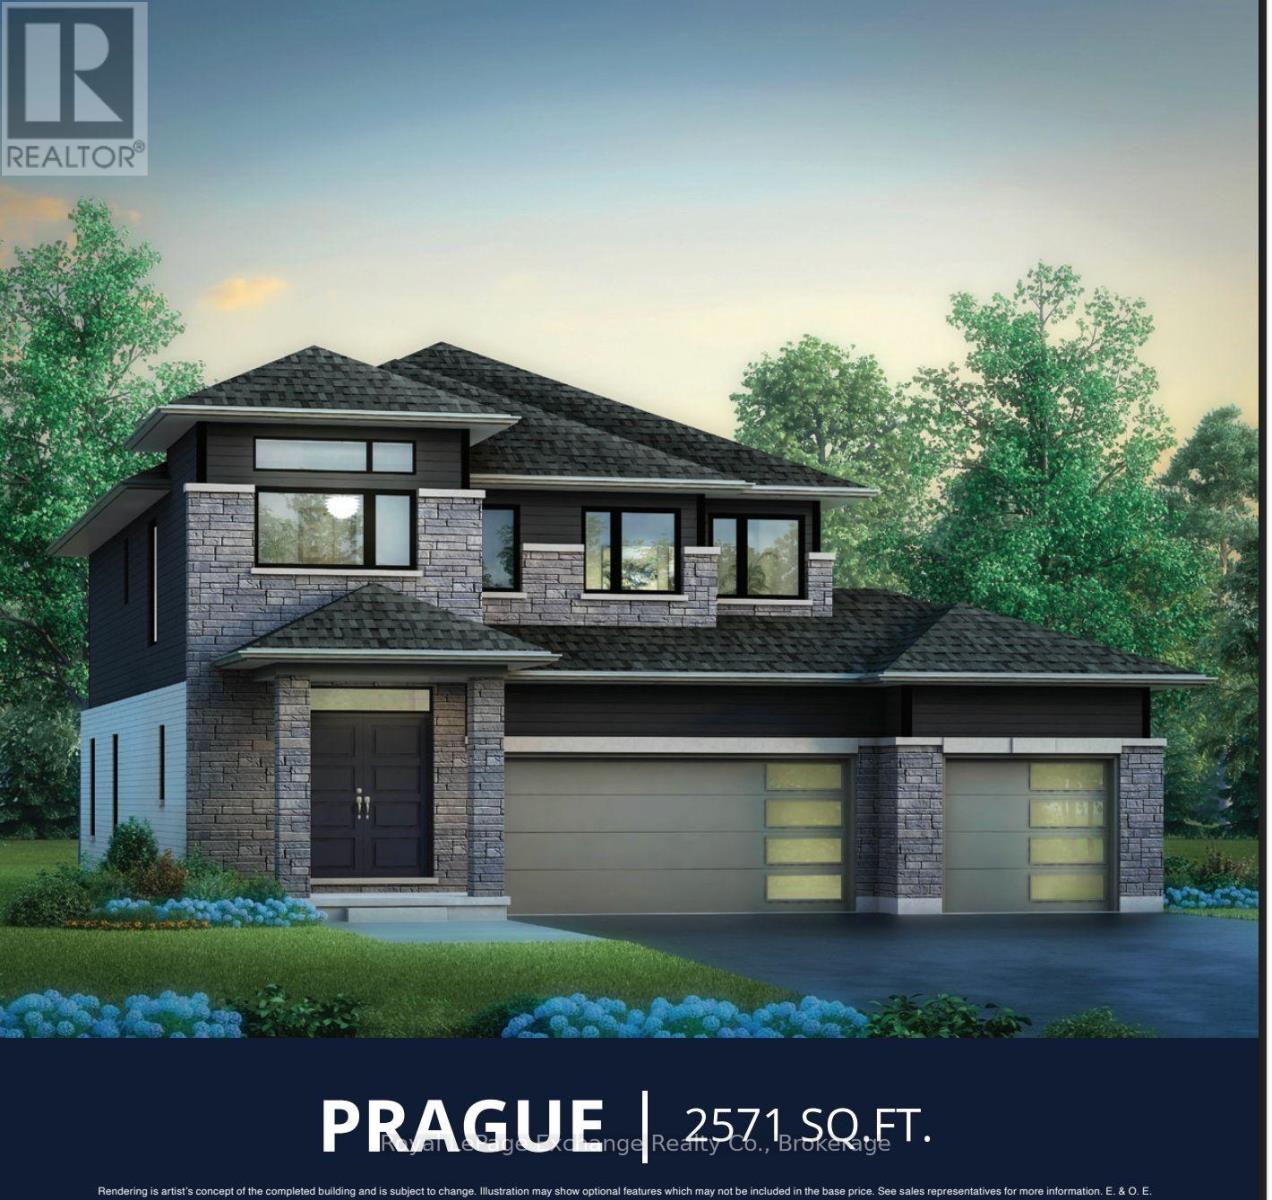

$1,189,900
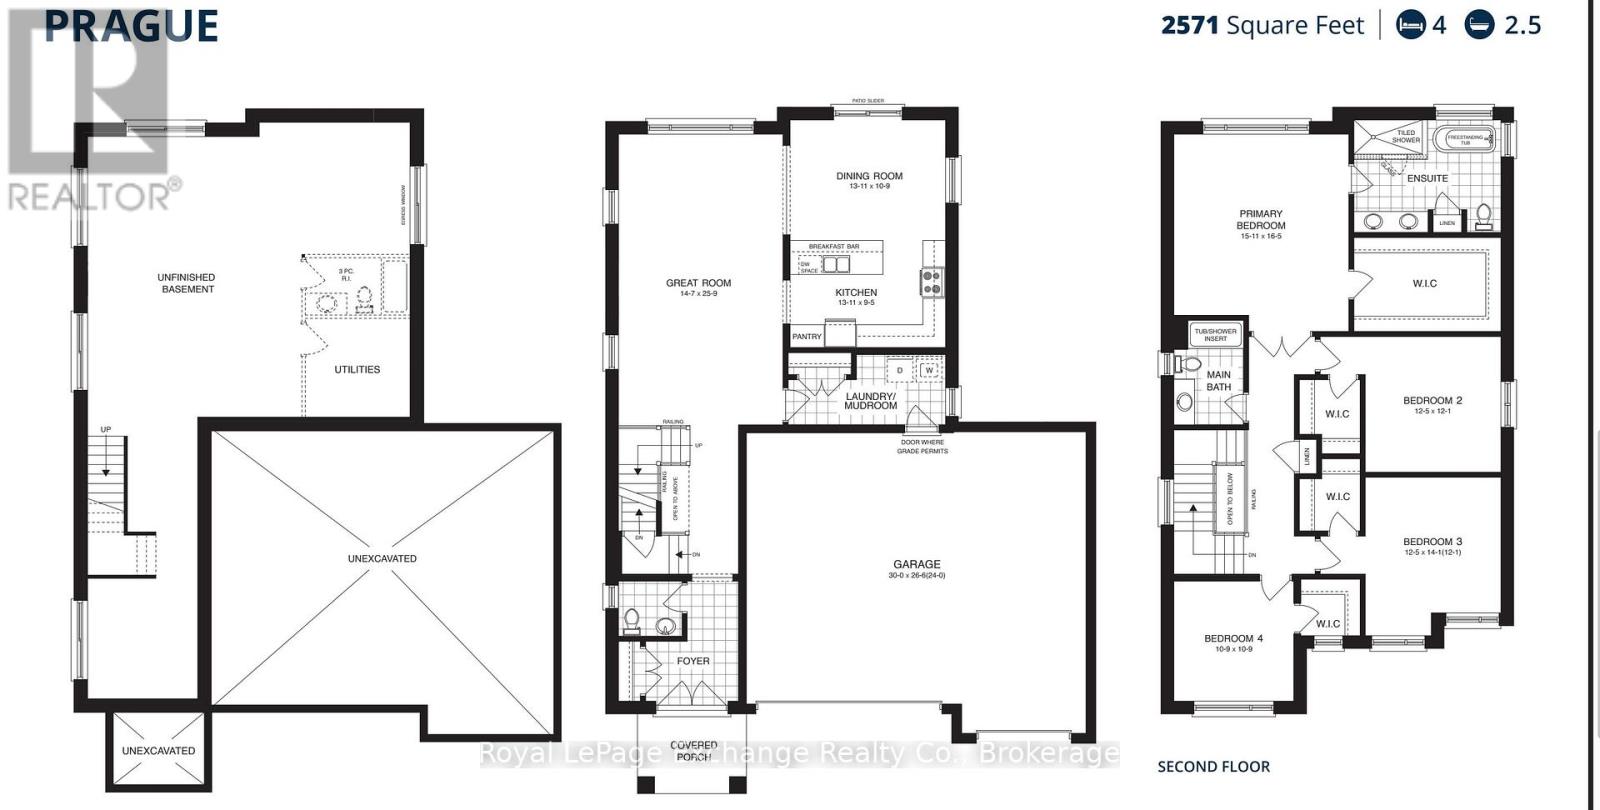
The Prague Model is designed for the way families live today. This stunning 2 storey perfectly balances style, space, and everyday living. Designed with families in mind, this home offers, 9 ft ceilings, four spacious bedrooms and two and a half baths, creating the ideal layout for growing families. Step inside and experience the heart of the home a bright and expansive great room that flows into the kitchen and dining area, this layout provides the everyday opportunity to share stories and your day with loved ones. The kitchen is both practical and beautiful with beautiful cabinetry, ample storage and workspace, while the rear sliders invite natural light and provided easy access to the backyard --perfect for indoor-outdoor living. The well designed laundry/mudroom offers organization and the functionality busy households need. Upstairs, retreat to the luxurious 5 pc ensuite featuring freestanding tub, tiled shower, double sinks, and a generous space to unwind. Three additional large bedrooms, each with their own walk-in closet provide comfort and privacy for the whole family. The unfinished basement can be finished at an extra cost, and offers endless potential, whether you envision a home theatre, gym, or the ultimate recreation area. Ask our in-house designers to develop your quote to bring this dream to life. The Prague Model is more than just a home -- its a place where families thrive, grow and gather. This is the one you have been waiting for! Showroom is located at 459 Mary Rose Avenue book your appointment today. HST is included in the price to a maximum of $130,000 provided the Buyer qualifies for the rebates and assigns the rebate to the Seller on closing. (id:43681)
房源概要
| MLS® Number | X13085768 |
| 房源类型 | 民宅 |
| 社区名字 | Saugeen Shores |
| 设备类型 | 热水器 - Tankless |
| 特征 | Sump Pump |
| 总车位 | 6 |
| 租赁设备类型 | 热水器 - Tankless |
详 情
| 浴室 | 3 |
| 地上卧房 | 4 |
| 总卧房 | 4 |
| 公寓设施 | Fireplace(s) |
| 家电类 | Garage Door Opener Remote(s) |
| 地下室进展 | 已完成 |
| 地下室类型 | N/a (unfinished) |
| 施工种类 | 独立屋 |
| 空调 | 中央空调 |
| 外墙 | 石, 砖 |
| 壁炉 | 有 |
| Fireplace Total | 1 |
| 地基类型 | 混凝土浇筑 |
| 客人卫生间(不包含洗浴) | 1 |
| 供暖方式 | 天然气 |
| 供暖类型 | 压力热风 |
| 储存空间 | 2 |
| 内部尺寸 | 2500 - 3000 Sqft |
| 类型 | 独立屋 |
| 设备间 | 市政供水 |
车 位
| Garage |
土地
| 英亩数 | 无 |
| 污水道 | Sanitary Sewer |
| 土地深度 | 124 Ft ,8 In |
| 土地宽度 | 59 Ft ,1 In |
| 不规则大小 | 59.1 X 124.7 Ft |
| 规划描述 | R2-5 |
房 间
| 楼 层 | 类 型 | 长 度 | 宽 度 | 面 积 |
|---|---|---|---|---|
| 二楼 | 主卧 | 5.69 m | 4.88 m | 5.69 m x 4.88 m |
| 二楼 | 第二卧房 | 3.66 m | 3.66 m | 3.66 m x 3.66 m |
| 二楼 | 第三卧房 | 3.66 m | 3.05 m | 3.66 m x 3.05 m |
| 二楼 | Bedroom 4 | 3.25 m | 3.2 m | 3.25 m x 3.2 m |
| 二楼 | 浴室 | 3.96 m | 3 m | 3.96 m x 3 m |
| 二楼 | 浴室 | 2.947 m | 1.85 m | 2.947 m x 1.85 m |
| 一楼 | 大型活动室 | 7.75 m | 4.42 m | 7.75 m x 4.42 m |
| 一楼 | 洗衣房 | 3.9 m | 2.13 m | 3.9 m x 2.13 m |
| 一楼 | 餐厅 | 4.11 m | 3.28 m | 4.11 m x 3.28 m |
| 一楼 | 厨房 | 4.17 m | 2.9 m | 4.17 m x 2.9 m |
| 一楼 | 浴室 | 1.67 m | 1.67 m | 1.67 m x 1.67 m |
https://www.realtor.ca/real-estate/29703500/320-hawthorne-street-saugeen-shores-saugeen-shores

The trademarks REALTOR®, REALTORS®, and the REALTOR® logo are controlled by The Canadian Real Estate Association (CREA) and identify real estate professionals who are members of CREA. The trademarks MLS®, Multiple Listing Service® and the associated logos are owned by The Canadian Real Estate Association (CREA) and identify the quality of services provided by real estate professionals who are members of CREA. The trademark DDF® is owned by The Canadian Real Estate Association (CREA) and identifies CREA's Data Distribution Facility (DDF®)
Muskoka Haliburton Orillia – The Lakelands Association of REALTORS®
Royal LePage Exchange Realty Co.
July 07 2026 07:28:50
