
1361 Highway 7a Scugog (Port Perry), Ontario L9L 1B5


$824,900
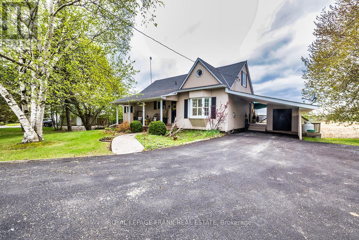
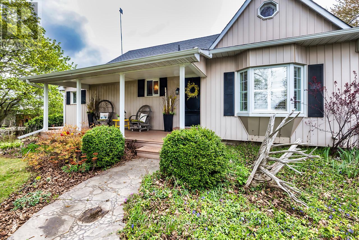
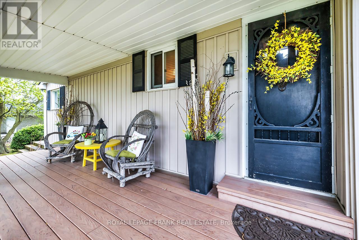
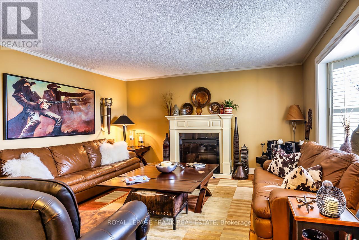
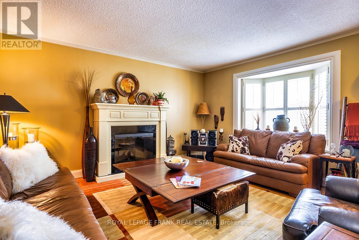
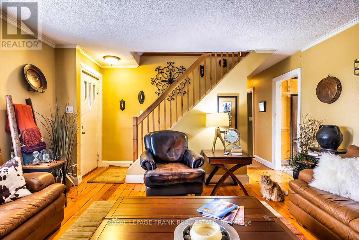
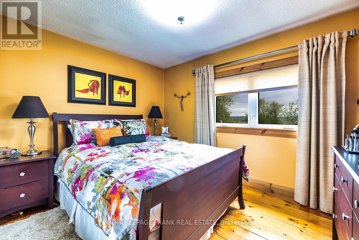
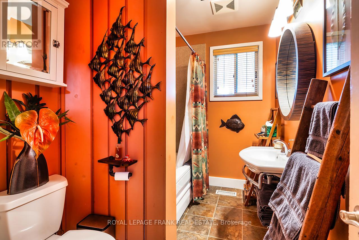
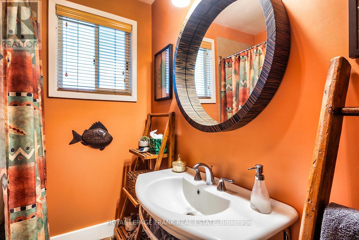
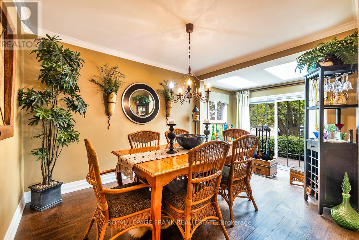
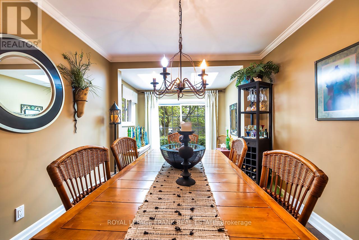
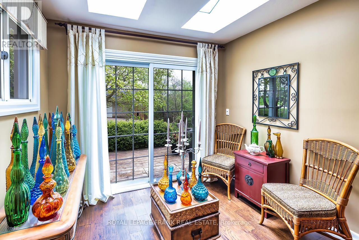
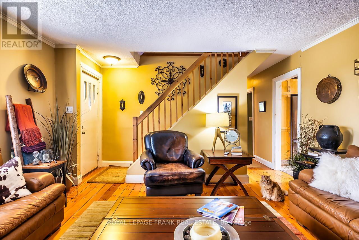
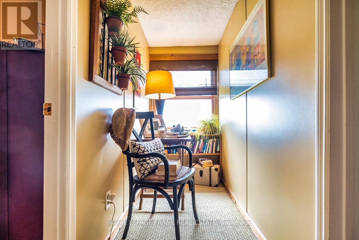
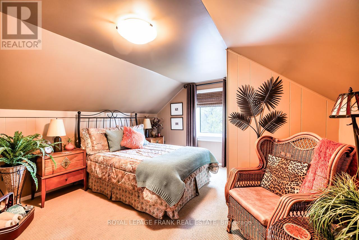
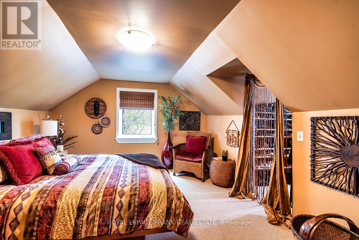
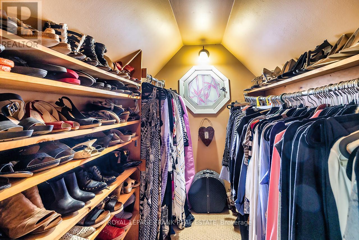
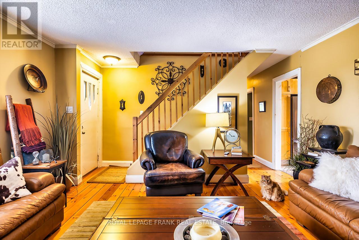
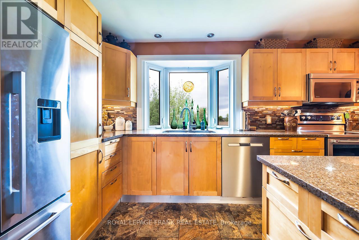
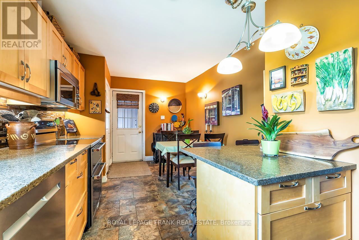
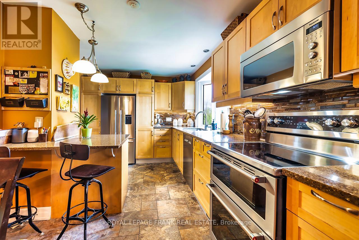
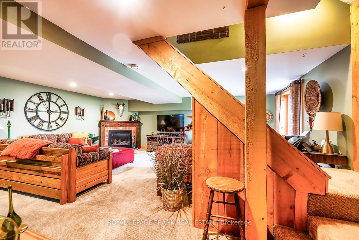
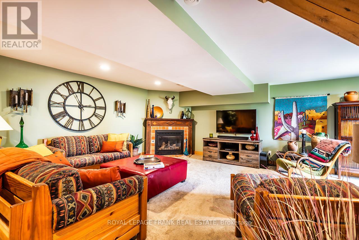
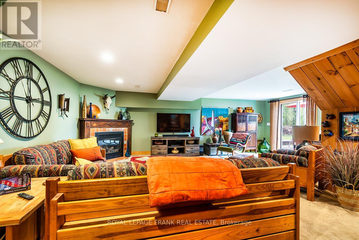
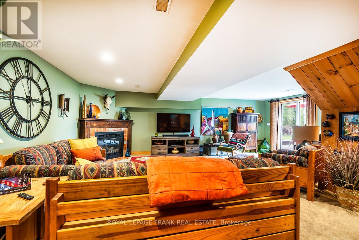
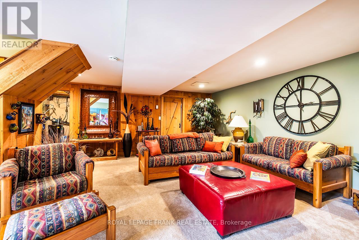
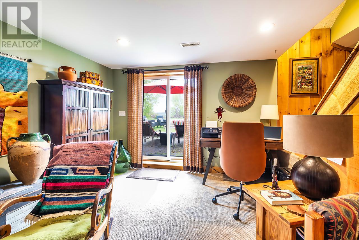
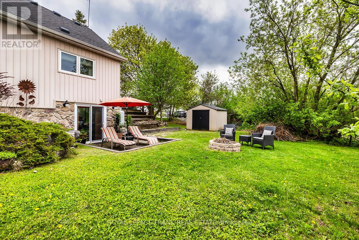
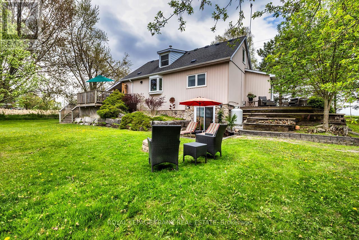
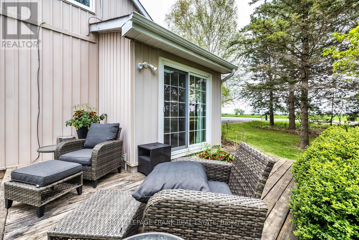
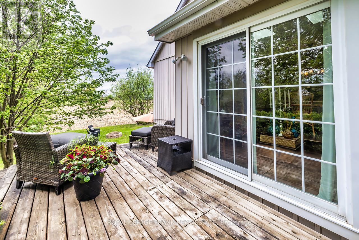
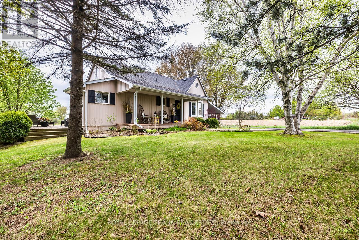
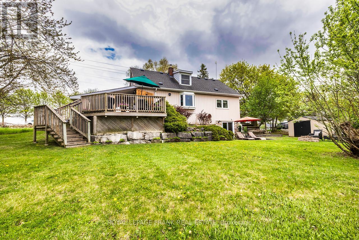
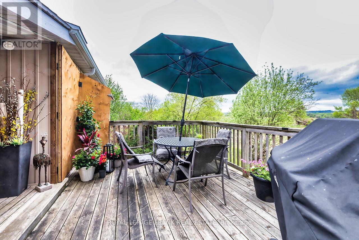
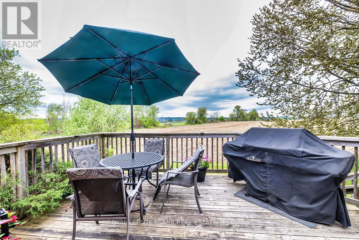
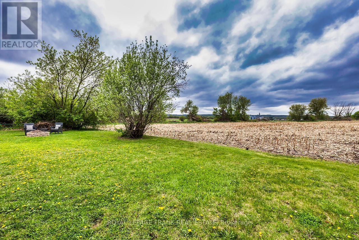
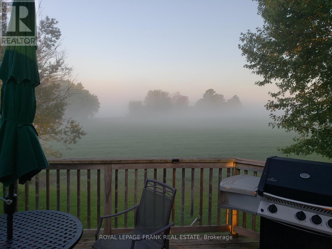
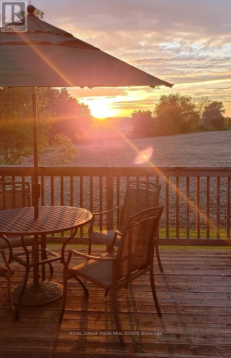
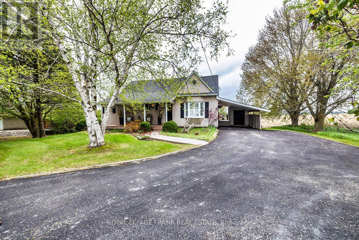
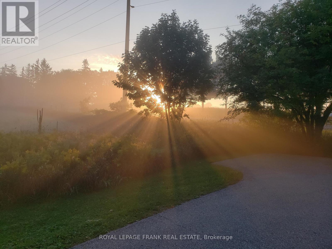
Enchanting, spacious home with spectacular panoramic views and extensive updates throughout. Modern kitchen with quartz counters, stainless steel appliances, valance lighting, and walkout to an 11'x18' deck with stunning sunsets. Formal dining with hickory hardwood and crown moulding. Bright sunroom with skylights and deck access, plus a cozy living room with electric fireplace. Main floor primary bedroom features triple closets with organizers. Upstairs offers charming, generously sized bedrooms, a walk-in closet with built-ins and vintage octagonal window. Finished rec room with high-end broadloom over subfloor, gas fireplace, and walkout to patio with 'views for miles'! Ample storage, laundry/utility room, and 10'x10'powered garden shed. Mature trees, perennial gardens, and raised beds complete the setting. Conveniently located on a King's Highway, minutes to Port Perry, Sunnybrae Golf Club, 15 mins to Hwy 407, under an hour to the GTA. Move in and enjoy-this is more than a house, it's home. (id:43681)
房源概要
| MLS® Number | E13084028 |
| 房源类型 | 民宅 |
| 社区名字 | Port Perry |
| 附近的便利设施 | 近高尔夫球场, 医院, 码头 |
| 社区特征 | School Bus |
| 设备类型 | 热水器, Propane Tank |
| 特征 | Level Lot, Irregular Lot Size, Sump Pump |
| 总车位 | 6 |
| 租赁设备类型 | 热水器, Propane Tank |
| 结构 | Deck, Patio(s), Porch, 棚 |
| View Type | View |
详 情
| 浴室 | 2 |
| 地上卧房 | 3 |
| 总卧房 | 3 |
| 公寓设施 | Fireplace(s) |
| 家电类 | Water Purifier, Water Softener, Water Treatment, 洗碗机, 烘干机, 微波炉, 烤箱, 洗衣机, 窗帘, 冰箱 |
| 地下室进展 | 部分完成 |
| 地下室功能 | Walk Out |
| 地下室类型 | N/a, N/a (partially Finished) |
| 施工种类 | 独立屋 |
| 空调 | 中央空调 |
| 外墙 | 乙烯基壁板 |
| 壁炉 | 有 |
| Fireplace Total | 2 |
| Flooring Type | Vinyl, Hardwood, 木头, Linoleum, Carpeted |
| 地基类型 | 水泥 |
| 客人卫生间(不包含洗浴) | 1 |
| 供暖方式 | Propane |
| 供暖类型 | 压力热风 |
| 储存空间 | 2 |
| 内部尺寸 | 1100 - 1500 Sqft |
| 类型 | 独立屋 |
| 设备间 | Dug Well |
车 位
| Carport | |
| Garage |
土地
| 英亩数 | 无 |
| 土地便利设施 | 近高尔夫球场, 医院, 码头 |
| 污水道 | Septic System |
| 土地深度 | 128 Ft ,2 In |
| 土地宽度 | 139 Ft ,3 In |
| 不规则大小 | 139.3 X 128.2 Ft ; Per Mpac |
| 规划描述 | Ru - Per Mpac |
房 间
| 楼 层 | 类 型 | 长 度 | 宽 度 | 面 积 |
|---|---|---|---|---|
| 二楼 | 第二卧房 | 5.283 m | 3.607 m | 5.283 m x 3.607 m |
| 二楼 | 第三卧房 | 4.039 m | 3.607 m | 4.039 m x 3.607 m |
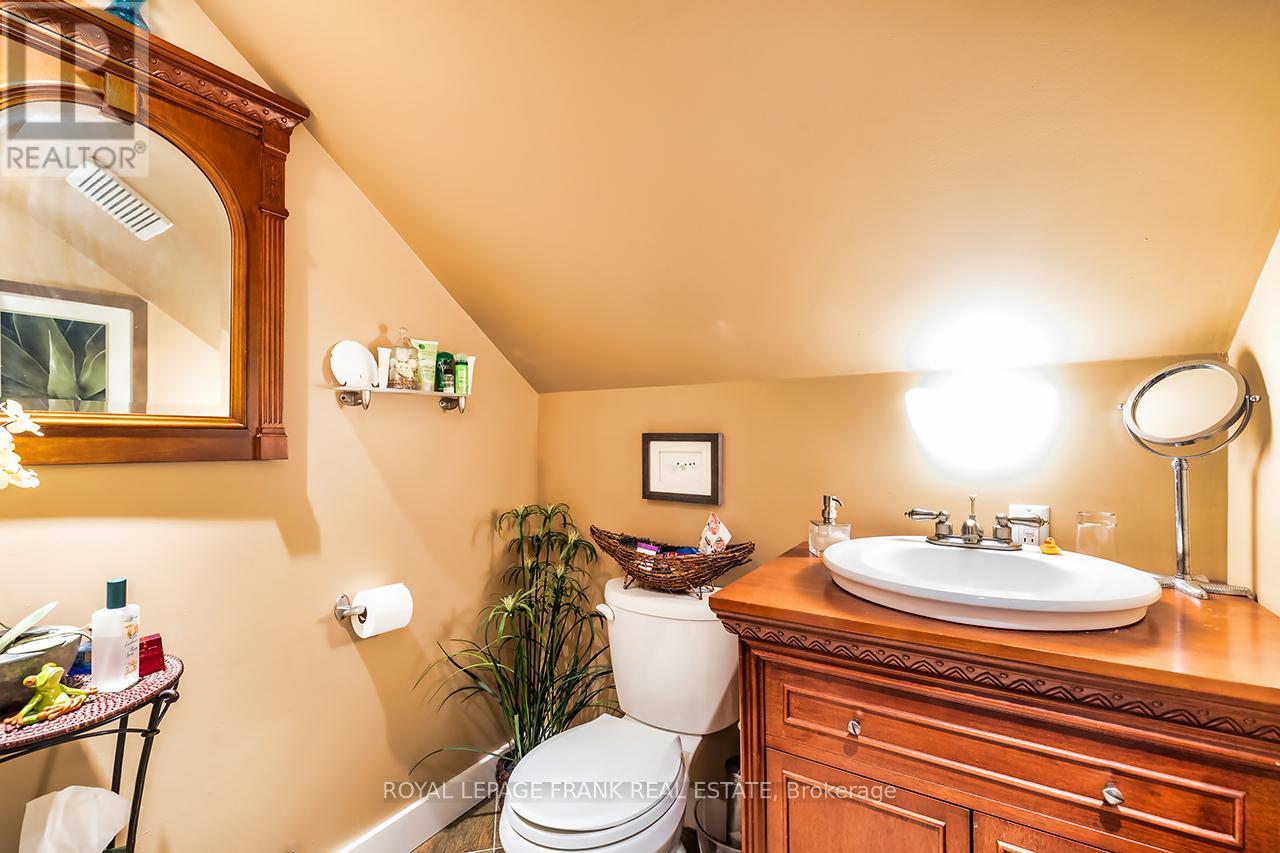
| 二楼 | 浴室 | 4.216 m | 5.156 m | 4.216 m x 5.156 m |
| 地下室 | 洗衣房 | 4.216 m | 5.156 m | 4.216 m x 5.156 m |
| 地下室 | 其它 | 2.54 m | 2.289 m | 2.54 m x 2.289 m |
| 地下室 | 娱乐,游戏房 | 6.604 m | 6.121 m | 6.604 m x 6.121 m |
| 一楼 | 厨房 | 6.096 m | 2.845 m | 6.096 m x 2.845 m |
| 一楼 | 餐厅 | 3.378 m | 2.946 m | 3.378 m x 2.946 m |
| 一楼 | 客厅 | 4.166 m | 4.369 m | 4.166 m x 4.369 m |
| 一楼 | Sunroom | 2.819 m | 1.803 m | 2.819 m x 1.803 m |
| 一楼 | 主卧 | 3.556 m | 2.997 m | 3.556 m x 2.997 m |
| 一楼 | 浴室 | 3.937 m | 1.803 m | 3.937 m x 1.803 m |
设备间
| 配电箱 | 已安装 |
https://www.realtor.ca/real-estate/29701469/1361-highway-7a-scugog-port-perry-port-perry

The trademarks REALTOR®, REALTORS®, and the REALTOR® logo are controlled by The Canadian Real Estate Association (CREA) and identify real estate professionals who are members of CREA. The trademarks MLS®, Multiple Listing Service® and the associated logos are owned by The Canadian Real Estate Association (CREA) and identify the quality of services provided by real estate professionals who are members of CREA. The trademark DDF® is owned by The Canadian Real Estate Association (CREA) and identifies CREA's Data Distribution Facility (DDF®)
Durham Region Association of REALTORS®
Royal LePage Frank Real Estate
June 06 2026 01:49:37
