
215588 Concession 4 Chatsworth, Ontario N0H 2V0


$1,695,000
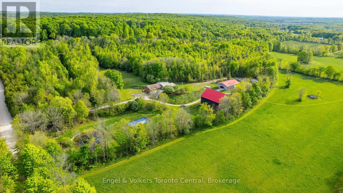
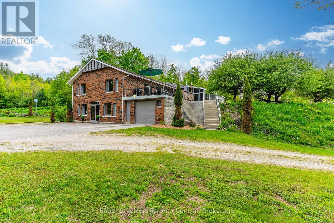
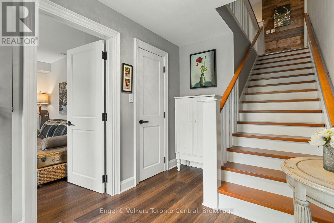
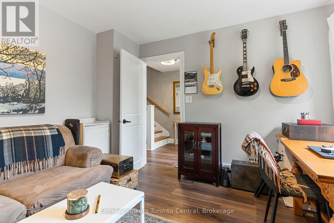
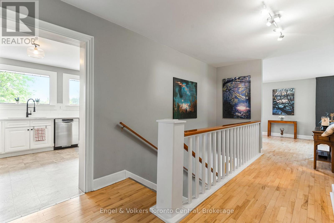
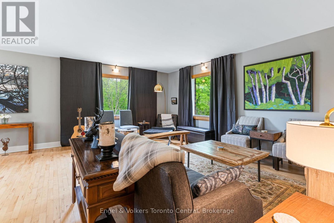
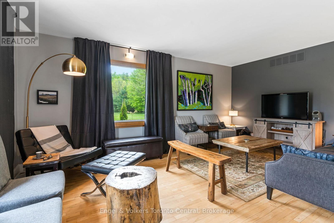
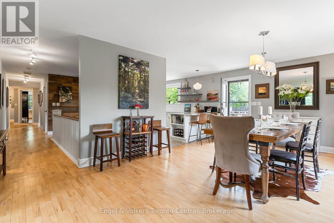
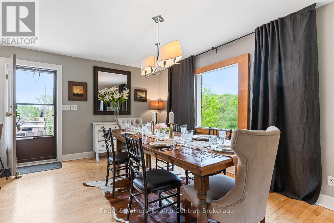
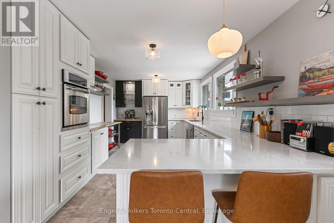
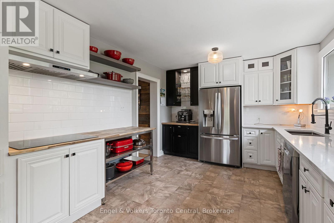
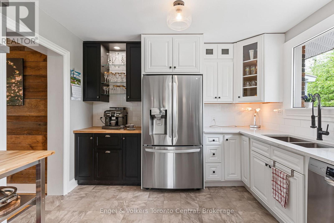
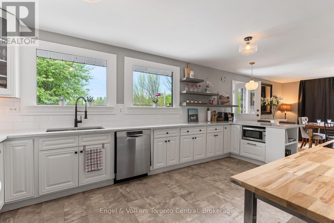
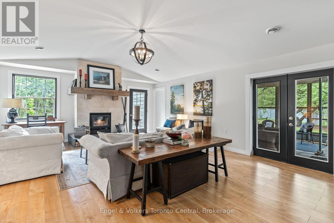
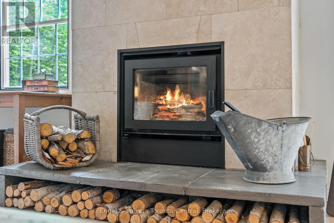
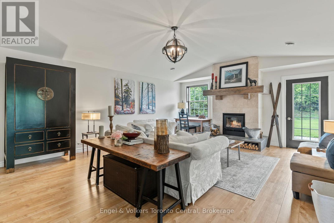
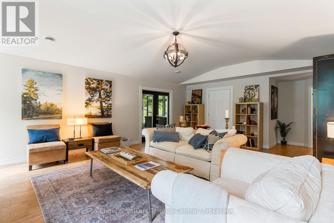
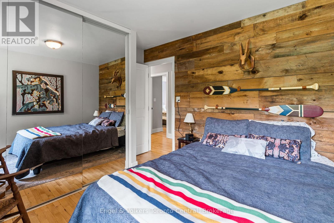
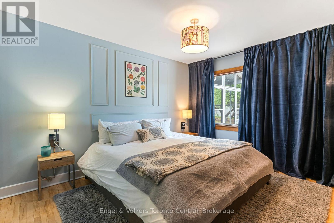
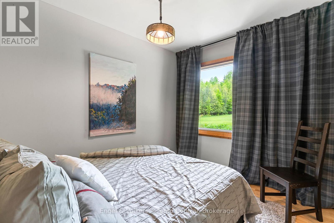
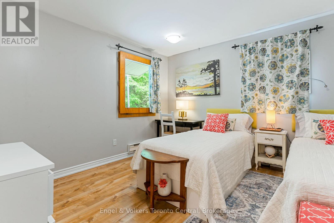
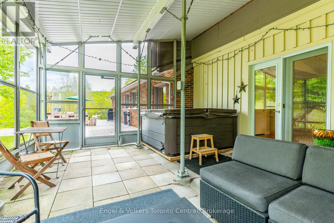
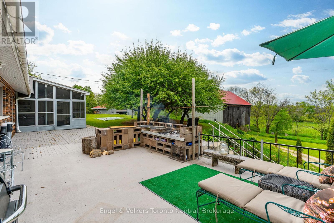
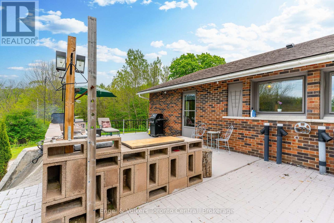
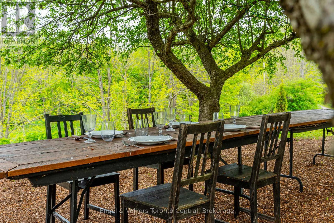
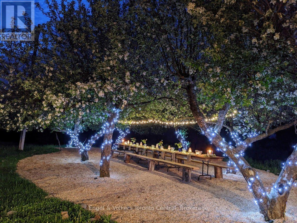
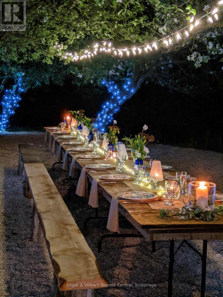
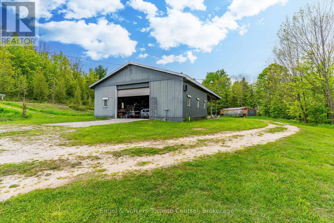
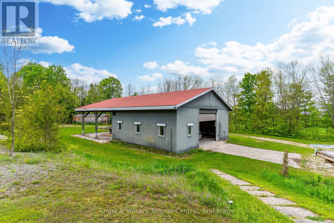
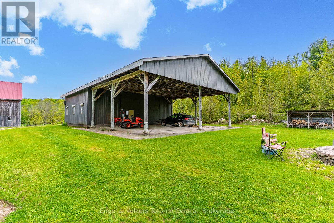
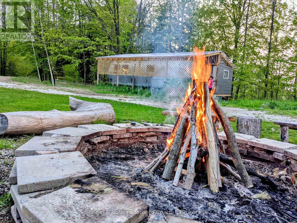
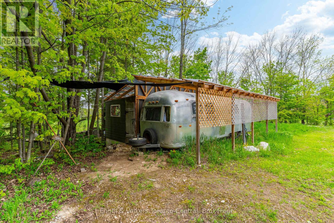
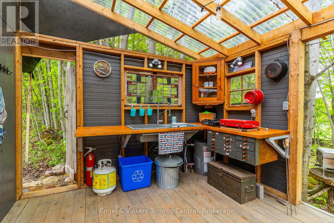
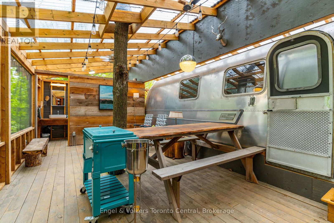
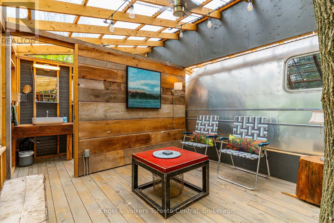
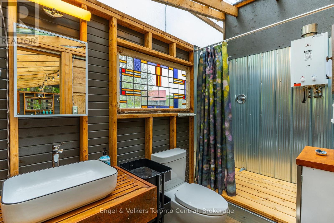
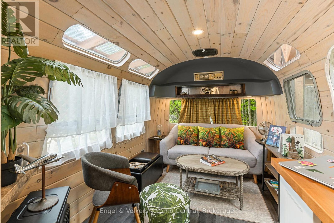
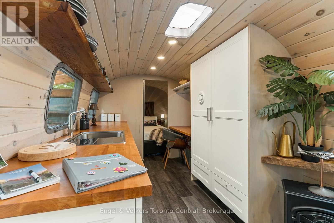
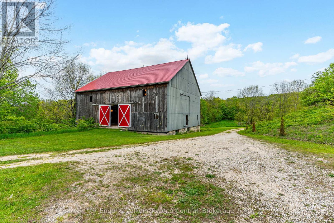
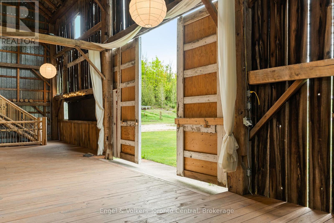
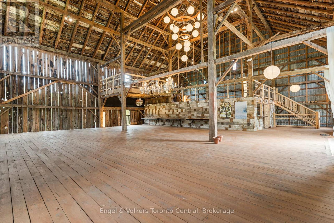
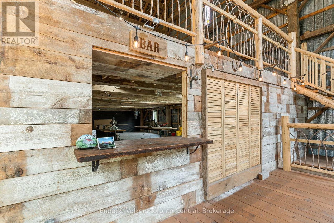
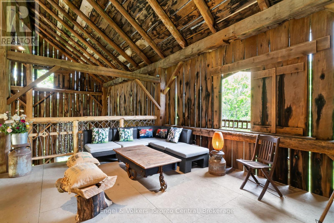
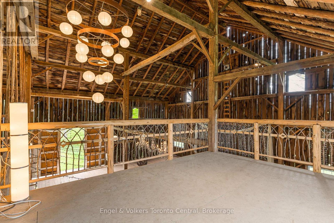
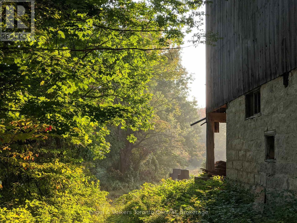
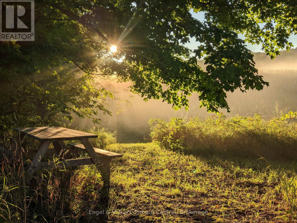
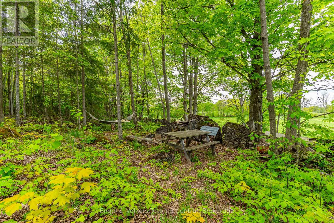
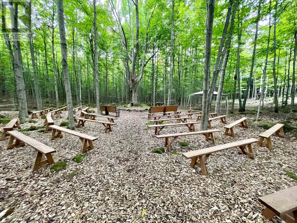
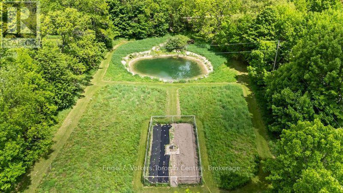
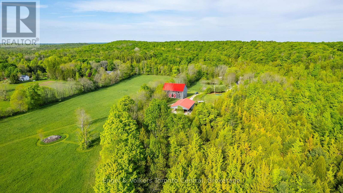
A rare 50-acre countryside sanctuary just two hours from Toronto, where open skies, rolling land, and unforgettable sunsets define everyday living. This property blends modern comfort with exceptional rural amenities-perfect for hobby farmers, equestrians, home-industry entrepreneurs, or anyone craving space, privacy, and natural beauty. The updated 4-bed, 2-bath bungalow offers bright, open living spaces with sweeping views. The kitchen features new quartz countertops, a coffee station, open shelving, fresh tile backsplash, and elegant pendant lighting. The great room, anchored by a wood-burning fireplace, flows into an enclosed hot tub room for year-round relaxation. The impressive 50'x60' barn provides outstanding storage and flexibility, while the fully equipped 30'x60' heated workshop-with hot and cold water, wood stove, and hydraulic lift-is ideal for mechanics, trades, or serious hobbies. Outdoors, the land is extraordinary: raised-bed gardens, scenic walking trails through the "forest cathedral," a peaceful pond, and an apple orchard that becomes a magical outdoor dining space on warm evenings. A beautifully updated Airstream offers a welcoming place for guests or personal retreat time, and golfers will appreciate the private 3-hole rough course carved into the landscape. With high-speed fibre internet, reliable cell service, and complete privacy, this is a rare opportunity to own a truly exceptional piece of Grey County countryside. (id:43681)
房源概要
| MLS® Number | X13083238 |
| 房源类型 | 民宅 |
| 社区名字 | Chatsworth |
| 附近的便利设施 | 近高尔夫球场 |
| 社区特征 | School Bus |
| 设备类型 | Propane Tank |
| 特征 | 树木繁茂的地区 |
| 总车位 | 11 |
| 租赁设备类型 | Propane Tank |
| 结构 | Deck, Patio(s), Barn, Workshop |
详 情
| 浴室 | 2 |
| 地上卧房 | 4 |
| 总卧房 | 4 |
| Age | 31 To 50 Years |
| 公寓设施 | Fireplace(s) |
| 家电类 | Barbeque, Hot Tub, Range, Water Heater, Cooktop, 洗碗机, 烘干机, Freezer, 烤箱, 炉子, 洗衣机, 窗帘, 冰箱 |
| 建筑风格 | Raised Bungalow |
| 地下室进展 | 部分完成 |
| 地下室功能 | Walk Out |
| 地下室类型 | N/a, N/a (partially Finished) |
| 施工种类 | 独立屋 |
| 空调 | 中央空调 |
| 外墙 | 铝壁板, 砖 |
| 壁炉 | 有 |
| Fireplace Total | 1 |
| 地基类型 | 混凝土浇筑 |
| 供暖方式 | Propane |
| 供暖类型 | 压力热风 |
| 储存空间 | 1 |
| 内部尺寸 | 2500 - 3000 Sqft |
| 类型 | 独立屋 |
| 设备间 | Drilled Well |
车 位
| 附加车库 | |
| Garage | |
| R V |
土地
| 入口类型 | Year-round Access |
| 英亩数 | 有 |
| 土地便利设施 | 近高尔夫球场 |
| Landscape Features | Landscaped |
| 污水道 | Septic System |
| 土地深度 | 2169 Ft |
| 土地宽度 | 975 Ft |
| 不规则大小 | 975 X 2169 Ft |
| 地表水 | 湖泊/池塘 |
| 规划描述 | A1-h |
房 间
| 楼 层 | 类 型 | 长 度 | 宽 度 | 面 积 |
|---|---|---|---|---|
| Lower Level | 设备间 | 8.5 m | 8.5 m | 8.5 m x 8.5 m |
| Lower Level | Bedroom 5 | 3.62 m | 3.46 m | 3.62 m x 3.46 m |
| Lower Level | Mud Room | 5.04 m | 3.41 m | 5.04 m x 3.41 m |
| 一楼 | 厨房 | 5.47 m | 3.29 m | 5.47 m x 3.29 m |
| 一楼 | 餐厅 | 4.75 m | 3.92 m | 4.75 m x 3.92 m |
| 一楼 | 家庭房 | 5.41 m | 4.67 m | 5.41 m x 4.67 m |
| 一楼 | 第二卧房 | 3.59 m | 3.33 m | 3.59 m x 3.33 m |
| 一楼 | 主卧 | 4.63 m | 4.37 m | 4.63 m x 4.37 m |
| 一楼 | 第三卧房 | 3.32 m | 3.21 m | 3.32 m x 3.21 m |
| 一楼 | 客厅 | 8.5 m | 5.23 m | 8.5 m x 5.23 m |
| 一楼 | Bedroom 4 | 4.53 m | 3.76 m | 4.53 m x 3.76 m |
设备间
| 配电箱 | 已安装 |
| Wireless | 可用 |
https://www.realtor.ca/real-estate/29700723/215588-concession-4-chatsworth-chatsworth

The trademarks REALTOR®, REALTORS®, and the REALTOR® logo are controlled by The Canadian Real Estate Association (CREA) and identify real estate professionals who are members of CREA. The trademarks MLS®, Multiple Listing Service® and the associated logos are owned by The Canadian Real Estate Association (CREA) and identify the quality of services provided by real estate professionals who are members of CREA. The trademark DDF® is owned by The Canadian Real Estate Association (CREA) and identifies CREA's Data Distribution Facility (DDF®)
Muskoka Haliburton Orillia – The Lakelands Association of REALTORS®
Engel & Volkers Toronto Central
June 03 2026 02:00:06
