
46 Second Street Oakville, Ontario L6J 3T2


$7,979,000
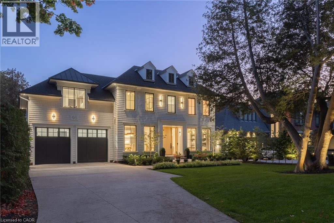
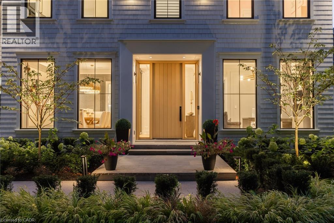
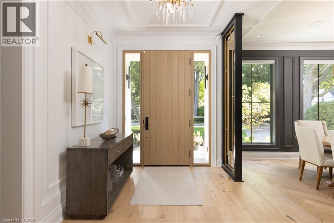
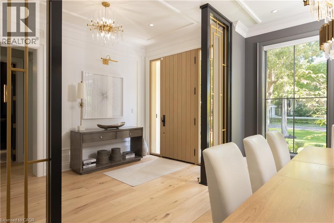
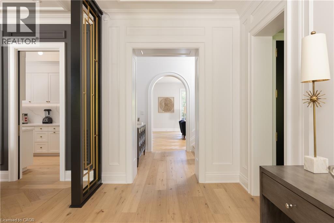
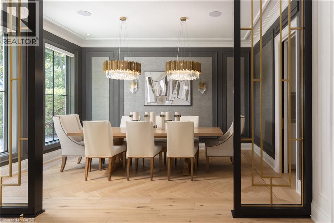
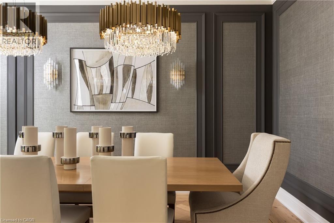
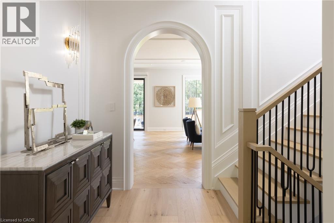
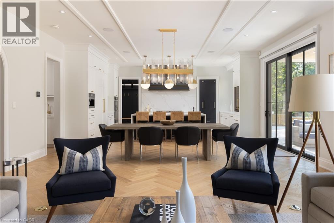
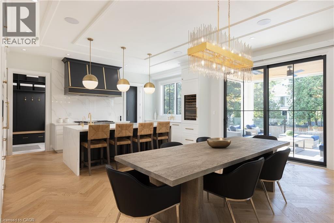
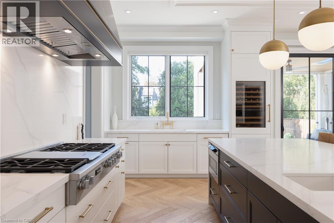
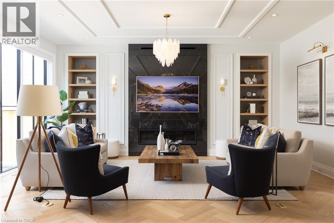
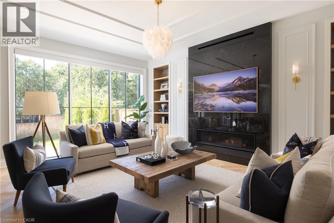
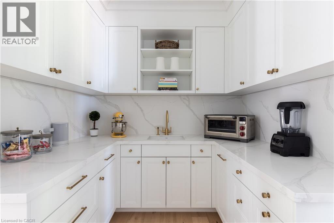
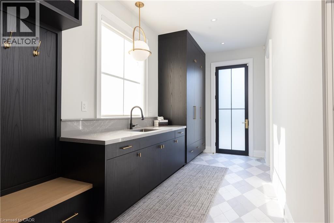
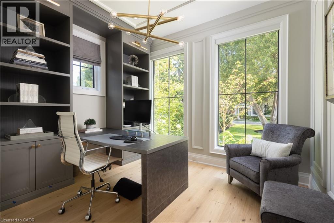
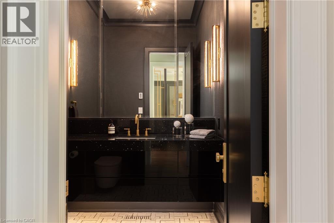
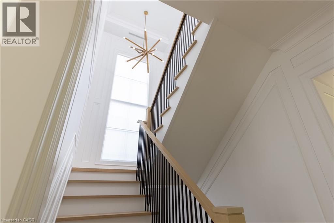
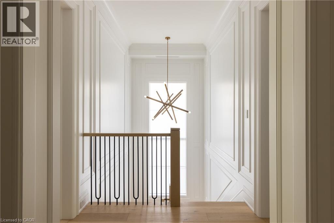
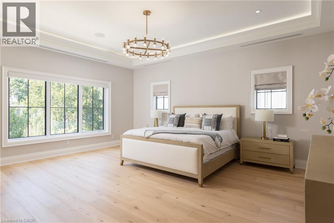
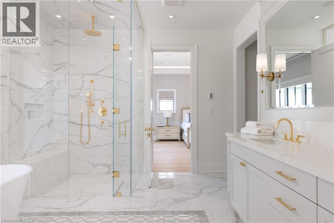
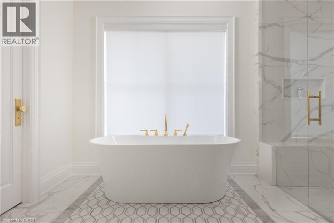
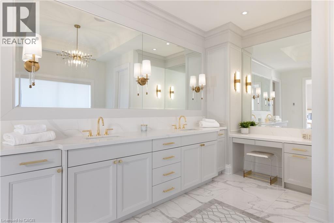
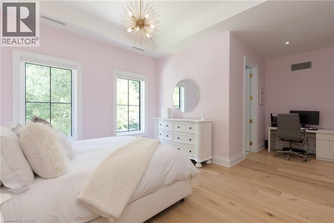
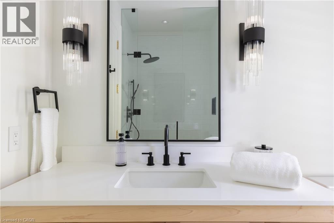
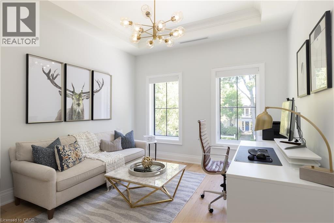
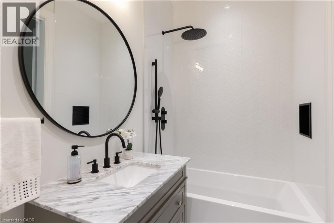
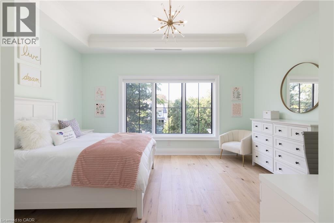
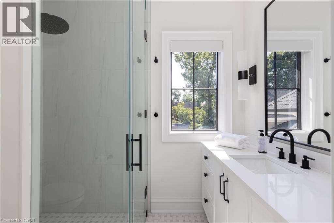
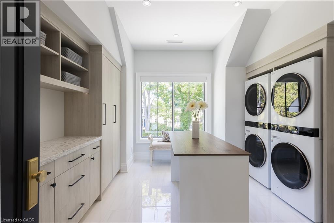
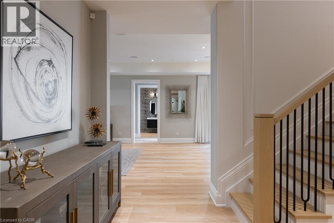
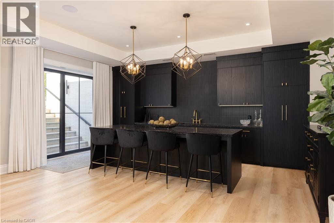
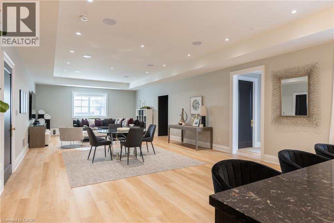
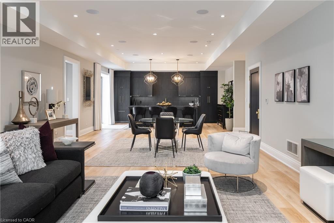
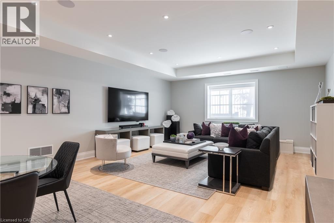
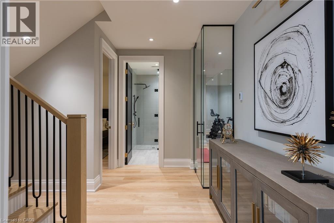
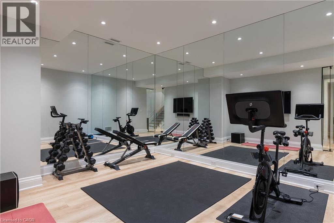
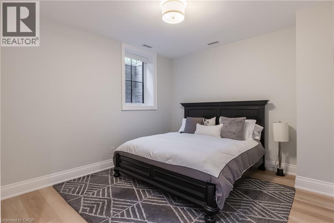
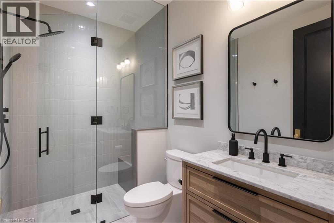
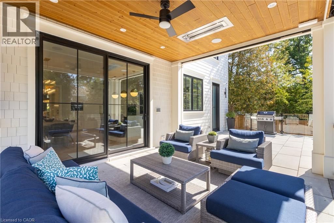
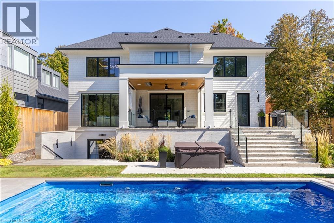
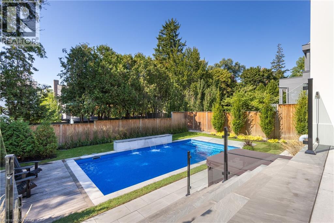
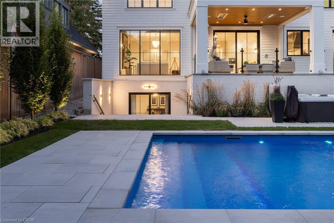
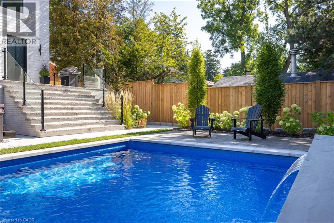
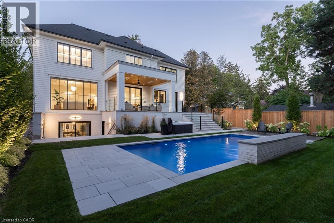
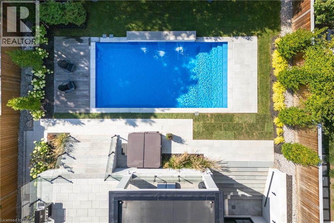
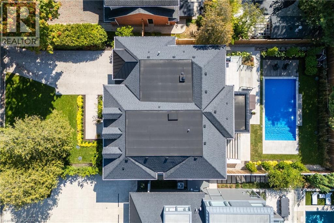
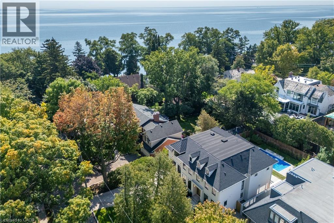
Walk to downtown Oakville from this 2024 custom-built residence, third house from Lake Ontario on a 65 x 158 lot south of Lakeshore. A rare new-construction opportunity in Old Oakville's most walkable pocket: minutes walk to the harbour, the Oakville Club, Lakeshore Road shops and restaurants, and waterfront trails.4,362 sqft above grade plus 2,468 sqft finished lower level (6,830 sqft total). Net Zero Ready, Tarion warranty.Designed by Chatsworth Fine Homes with architect John Willmott and designer Jane Lockhart. Herringbone white oak floors, panel mouldings throughout, and a formal dining room with dual chandeliers. The chef's kitchen is equipped with Miele appliances including built-in coffee system plumbed to the waterline, dual Miele ovens (standard & steam), SubZero refrigeration, and a SubZero wine and beverage column. Opens to a great room anchored by a linear fireplace, custom built-ins, and expansive rear-yard windows. Servery, custom mudroom with exterior access, and private main-floor office.The primary suite is a quiet retreat with spa-inspired ensuite: freestanding tub, oversized shower, double vanity, and dressing-island walk-in closet. Secondary bedrooms each with private ensuite. Heated floors and curbless showers throughout. Upper-level laundry with 2 washer/dryer sets.The lower level (10' ceilings) is built for entertaining: rec room with custom bar and kitchenette, additional bedroom, gym, theatre room, full bath, and walk-up access to the rear yard.West-facing rear yard with covered heated lounge, in-ground pool with waterfall, and hot tub: built for afternoon sun and long summer evenings. Heated driveway, partial lake views, radiant in-floor heating, Crestron home automation, Tesla charger rough-in, and standby generator.A new-construction home in walkable Old Oakville, steps from the lake. Morning coffee on the porch, lunch on Lakeshore Road, dinner by the pool. Inventory like this rarely comes to market in this pocket..LUXURY CERTIFIED. (id:43681)
房源概要
| MLS® Number | 40826709 |
| 房源类型 | 民宅 |
| 附近的便利设施 | 码头, 公园, 学校 |
| 社区特征 | 社区活动中心 |
| 设备类型 | 没有 |
| 特征 | Cul-de-sac, Wet Bar, Sump Pump, 自动车库门 |
| 总车位 | 6 |
| 泳池类型 | Inground Pool |
| 租赁设备类型 | 没有 |
详 情
| 浴室 | 7 |
| 地上卧房 | 4 |
| 地下卧室 | 1 |
| 总卧房 | 5 |
| 家电类 | 洗碗机, 烘干机, 冰箱, Wet Bar, 嵌入式微波炉, 窗帘, Garage Door Opener, Hot Tub |
| 建筑风格 | 2 层 |
| 地下室进展 | 已装修 |
| 地下室类型 | 全完工 |
| 施工日期 | 2024 |
| 建材 | 木头 Frame |
| 施工种类 | 独立屋 |
| 空调 | 中央空调 |
| 外墙 | 木头 |
| 壁炉 | 有 |
| Fireplace Total | 1 |
| 地基类型 | 混凝土浇筑 |
| 客人卫生间(不包含洗浴) | 2 |
| 供暖方式 | 天然气 |
| 供暖类型 | In Floor Heating, Forced Air, 地暖 |
| 储存空间 | 2 |
| 内部尺寸 | 6830 Sqft |
| 类型 | 独立屋 |
| 设备间 | 市政供水 |
车 位
| 附加车库 |
土地
| 入口类型 | Road Access |
| 英亩数 | 无 |
| 土地便利设施 | 码头, 公园, 学校 |
| Landscape Features | Lawn Sprinkler, Landscaped |
| 污水道 | 城市污水处理系统 |
| 土地深度 | 158 Ft |
| 土地宽度 | 65 Ft |
| 规划描述 | Rl3 Sp:12 |
房 间
| 楼 层 | 类 型 | 长 度 | 宽 度 | 面 积 |
|---|---|---|---|---|
| 二楼 | 洗衣房 | 13'5'' x 12'9'' | ||
| 二楼 | 三件套卫生间 | 8'4'' x 5'7'' | ||
| 二楼 | 卧室 | 16'2'' x 12'2'' | ||
| 二楼 | 四件套浴室 | 8'9'' x 4'11'' | ||
| 二楼 | 卧室 | 17'4'' x 12'1'' | ||
| 二楼 | 三件套卫生间 | 8'5'' x 7'8'' | ||
| 二楼 | 卧室 | 20'11'' x 14'2'' | ||
| 二楼 | 其它 | 16'1'' x 11'5'' | ||
| 二楼 | 完整的浴室 | 16'6'' x 12'2'' | ||
| 二楼 | 主卧 | 20'1'' x 16'1'' | ||
| Lower Level | Exercise Room | 15'6'' x 13'1'' | ||
| Lower Level | 卧室 | 12'8'' x 11'9'' | ||
| Lower Level | 三件套卫生间 | 9'3'' x 5'8'' | ||
| Lower Level | 设备间 | 11'1'' x 8'2'' | ||
| Lower Level | 其它 | 16'2'' x 11'6'' | ||
| Lower Level | Storage | 13'5'' x 7'1'' | ||
| Lower Level | 两件套卫生间 | 7'6'' x 7'5'' | ||
| Lower Level | 娱乐室 | 47'4'' x 18'5'' | ||
| 一楼 | 大型活动室 | 21'1'' x 18'9'' | ||
| 一楼 | Mud Room | 21'1'' x 7'8'' | ||
| 一楼 | Breakfast | 21'1'' x 12'2'' | ||
| 一楼 | 厨房 | 21'1'' x 10'4'' | ||
| 一楼 | 其它 | 12'1'' x 8'0'' | ||
| 一楼 | 餐厅 | 16'1'' x 12'2'' | ||
| 一楼 | Office | 12'1'' x 10'2'' | ||
| 一楼 | 两件套卫生间 | 6'11'' x 6'1'' | ||
| 一楼 | 门厅 | 13'0'' x 8'2'' |
https://www.realtor.ca/real-estate/29699125/46-second-street-oakville

The trademarks REALTOR®, REALTORS®, and the REALTOR® logo are controlled by The Canadian Real Estate Association (CREA) and identify real estate professionals who are members of CREA. The trademarks MLS®, Multiple Listing Service® and the associated logos are owned by The Canadian Real Estate Association (CREA) and identify the quality of services provided by real estate professionals who are members of CREA. The trademark DDF® is owned by The Canadian Real Estate Association (CREA) and identifies CREA's Data Distribution Facility (DDF®)
REALTORS® Association of Hamilton-Burlington
RE/MAX Escarpment Realty Inc., RE/MAX Escarpment Realty Inc., Brokerage
May 05 2026 05:20:58
