
118 Mount Crescent Essa (Angus), Ontario L3W 0N2


$974,900
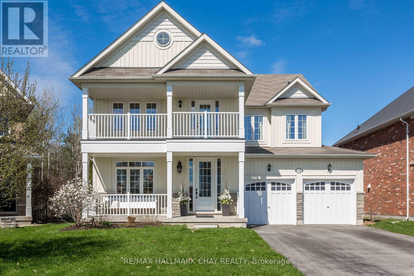
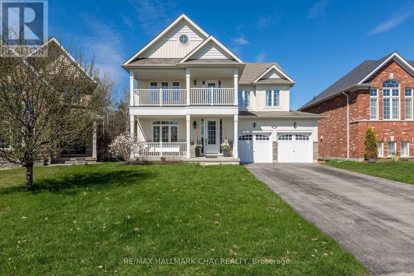
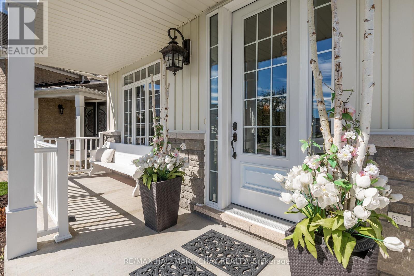
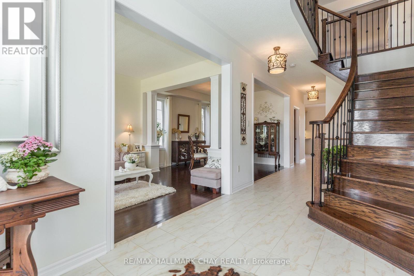
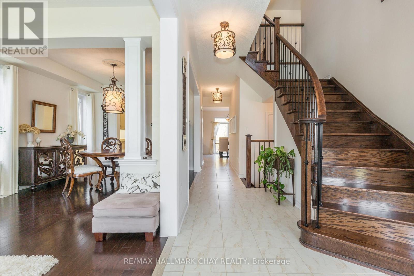
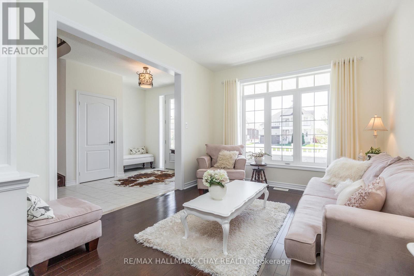
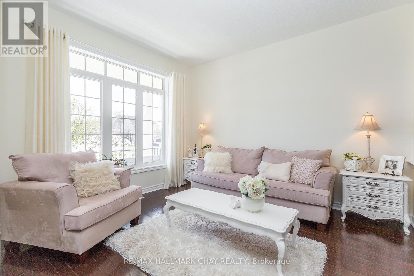
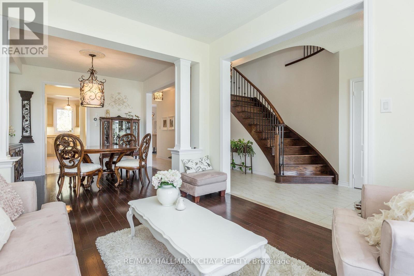
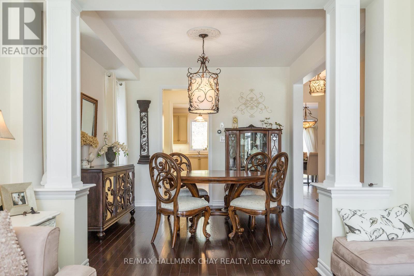
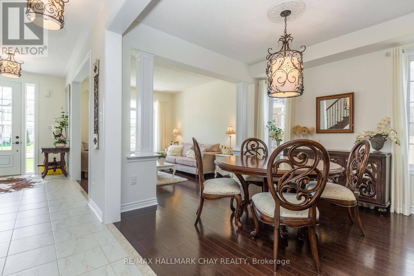
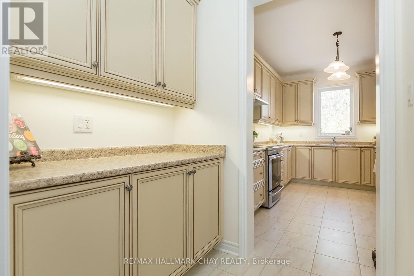
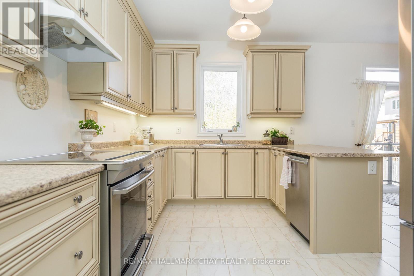
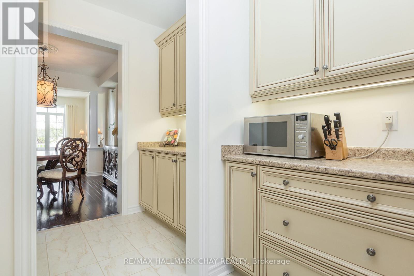
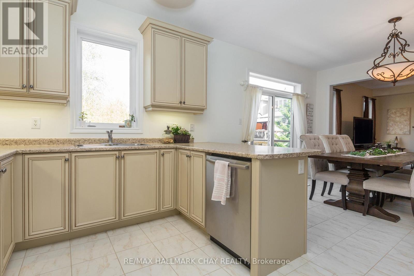
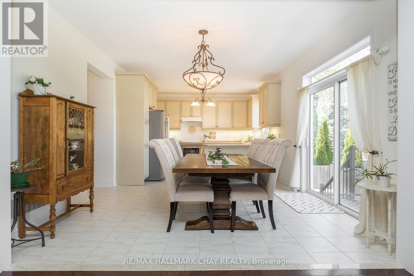
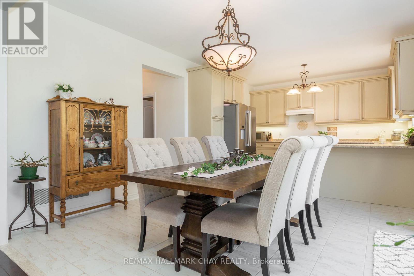
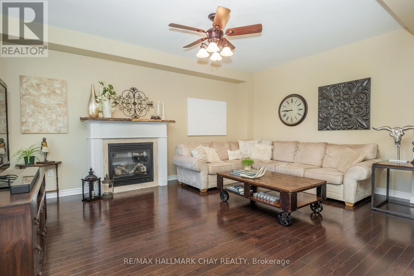
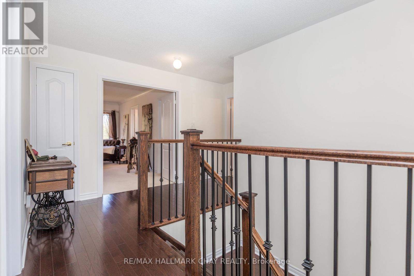
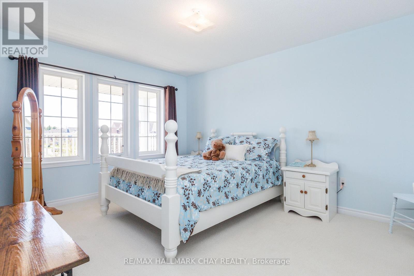
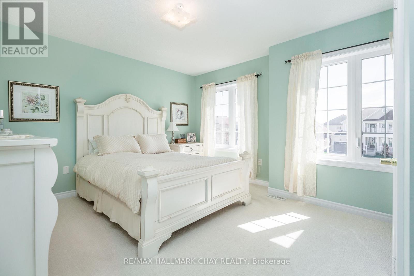
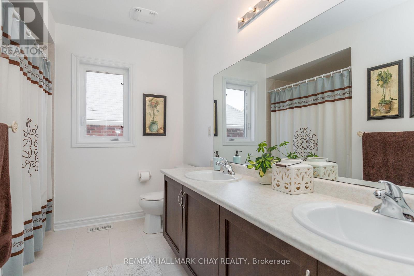
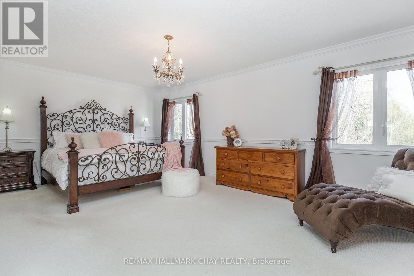
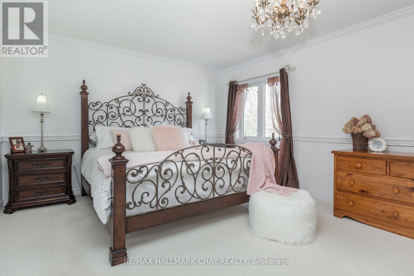
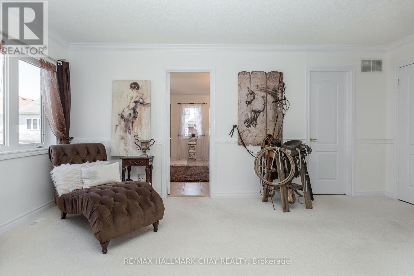
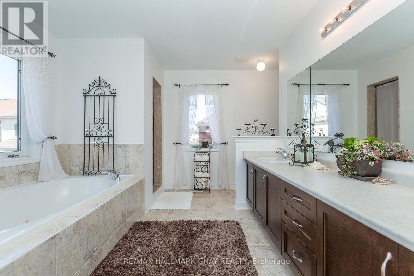
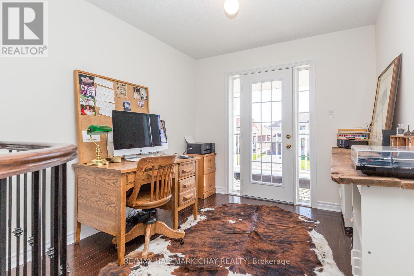
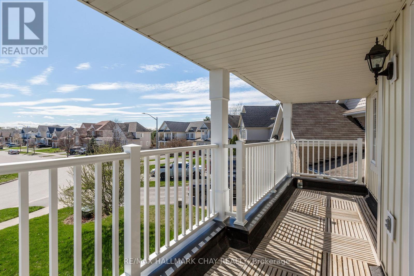
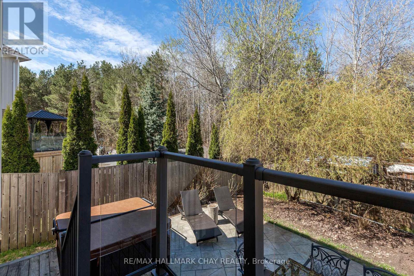
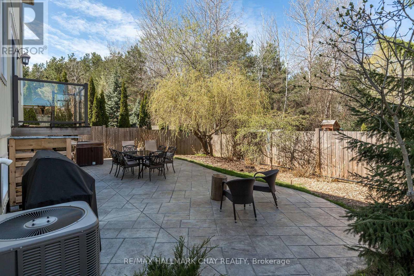
First time offered for sale and thoughtfully maintained by its original owners, this impressive "Laurel" Elevation B model offers 2,746 sq ft above grade + full, unspoiled basement in one of Angus's most sought-after family neighbourhoods.Designed with both everyday living and entertaining in mind, the home offers a spacious open-concept layout, 9-foot ceilings, and natural light throughout. From the moment you enter, the large foyer, upgraded staircase, and warm hardwood flooring create an inviting sense of scale and comfort. At the heart of the home, the well-appointed kitchen connects seamlessly to the breakfast area and family room with fireplace, creating a natural gathering space for family and guests alike. A passthrough to the dining room enhances the overall flow while maintaining functional separation for hosting and daily life. The kitchen also features ample cabinetry, reverse osmosis water system, and walkout access to the backyard.Outside, the professionally finished stamped concrete backyard offers a clean, low-maintenance outdoor retreat complete with a natural gas BBQ line, ideal for summer entertaining.Upstairs, four spacious bedrooms provide flexibility for growing families, guests, or work-from-home needs. The primary suite features an impressive walk-in closet, while the upper-level covered porch offers an additional space to unwind and enjoy quiet mornings or evenings outdoors. Bathrooms feature double sinks, and upgraded underpadding and carpeting in the bedrooms add warmth and comfort throughout the upper level.Additional highlights include oak hardwood and ceramic flooring on the main level, hardwood in the upper hall, direct garage access to the unspoiled basement, neutral move-in ready finishes, and true pride of ownership throughout.Located on a quiet street close to parks, schools, shopping, trails, commuter routes, and Base Borden, this is a well-cared-for home offering the space, layout, and lifestyle today's buyers are searching fo (id:43681)
房源概要
| MLS® Number | N13073402 |
| 房源类型 | 民宅 |
| 社区名字 | Angus |
| 附近的便利设施 | 礼拜场所 |
| 社区特征 | School Bus |
| 设备类型 | 热水器 |
| 特征 | 树木繁茂的地区, Conservation/green Belt, Sump Pump |
| 总车位 | 6 |
| 租赁设备类型 | 热水器 |
| 结构 | Deck, Porch, Patio(s) |
详 情
| 浴室 | 3 |
| 地上卧房 | 4 |
| 总卧房 | 4 |
| Age | 6 To 15 Years |
| 公寓设施 | Fireplace(s) |
| 家电类 | Hot Tub, Garage Door Opener Remote(s), Water Treatment, Water Meter, 洗碗机, 烘干机, Garage Door Opener, 炉子, 洗衣机, 冰箱 |
| 地下室进展 | 已完成 |
| 地下室类型 | Full, N/a (unfinished) |
| 施工种类 | 独立屋 |
| 空调 | 中央空调 |
| 外墙 | 乙烯基壁板, 石 |
| 壁炉 | 有 |
| Fireplace Total | 1 |
| Flooring Type | Hardwood, Ceramic |
| 地基类型 | 混凝土浇筑 |
| 客人卫生间(不包含洗浴) | 1 |
| 供暖方式 | 天然气 |
| 供暖类型 | 压力热风 |
| 储存空间 | 2 |
| 内部尺寸 | 2500 - 3000 Sqft |
| 类型 | 独立屋 |
| 设备间 | 市政供水 |
车 位
| 附加车库 | |
| Garage |
土地
| 英亩数 | 无 |
| 围栏类型 | Fenced Yard |
| 土地便利设施 | 宗教场所 |
| Landscape Features | Landscaped |
| 污水道 | Sanitary Sewer |
| 土地深度 | 109 Ft ,1 In |
| 土地宽度 | 49 Ft ,9 In |
| 不规则大小 | 49.8 X 109.1 Ft |
| 规划描述 | 住宅 |
房 间
| 楼 层 | 类 型 | 长 度 | 宽 度 | 面 积 |
|---|---|---|---|---|
| 二楼 | Bedroom 4 | 3.59 m | 3.35 m | 3.59 m x 3.35 m |
| 二楼 | 主卧 | 6.09 m | 3.65 m | 6.09 m x 3.65 m |
| 二楼 | 浴室 | 3.07 m | 1.98 m | 3.07 m x 1.98 m |
| 二楼 | 浴室 | 2.43 m | 1.98 m | 2.43 m x 1.98 m |
| 二楼 | 第二卧房 | 3.07 m | 4.32 m | 3.07 m x 4.32 m |
| 二楼 | 第三卧房 | 3.07 m | 3.96 m | 3.07 m x 3.96 m |
| 一楼 | 客厅 | 3.41 m | 3.65 m | 3.41 m x 3.65 m |
| 一楼 | 餐厅 | 3.41 m | 3.35 m | 3.41 m x 3.35 m |
| 一楼 | 其它 | 1.05 m | 1.06 m | 1.05 m x 1.06 m |
| 一楼 | 厨房 | 2.8 m | 3.65 m | 2.8 m x 3.65 m |
| 一楼 | Eating Area | 3.65 m | 3.65 m | 3.65 m x 3.65 m |
| 一楼 | 家庭房 | 3.96 m | 5.18 m | 3.96 m x 5.18 m |
| 一楼 | 浴室 | 1.05 m | 1.08 m | 1.05 m x 1.08 m |
| 一楼 | 洗衣房 | 1.82 m | 1.09 m | 1.82 m x 1.09 m |
设备间
| 有线电视 | 已安装 |
| 配电箱 | 已安装 |
| 污水道 | 已安装 |
https://www.realtor.ca/real-estate/29690237/118-mount-crescent-essa-angus-angus

The trademarks REALTOR®, REALTORS®, and the REALTOR® logo are controlled by The Canadian Real Estate Association (CREA) and identify real estate professionals who are members of CREA. The trademarks MLS®, Multiple Listing Service® and the associated logos are owned by The Canadian Real Estate Association (CREA) and identify the quality of services provided by real estate professionals who are members of CREA. The trademark DDF® is owned by The Canadian Real Estate Association (CREA) and identifies CREA's Data Distribution Facility (DDF®)
Toronto Real Estate Board
RE/MAX Hallmark Chay Realty
June 08 2026 12:08:32
