
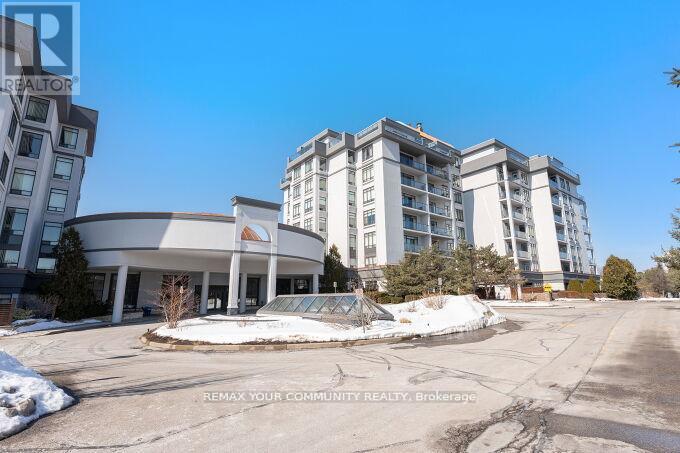
519 - 11121 Yonge Street Richmond Hill (Devonsleigh), Ontario L4C 0S7


$589,000管理费,Heat, Common Area Maintenance, Water, Parking
$975 每月
管理费,Heat, Common Area Maintenance, Water, Parking
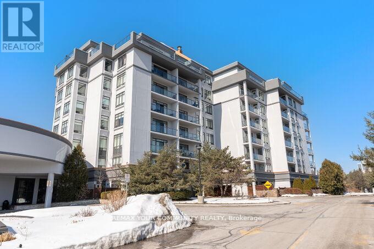
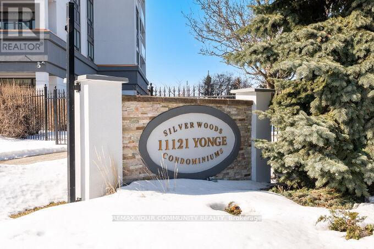
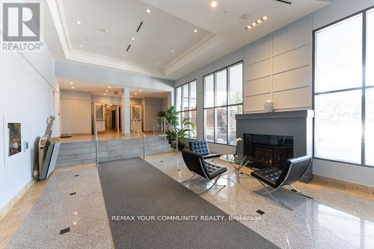
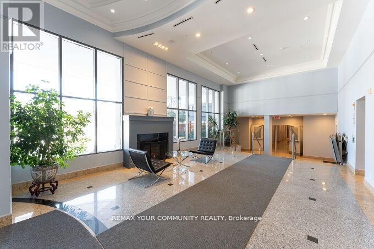
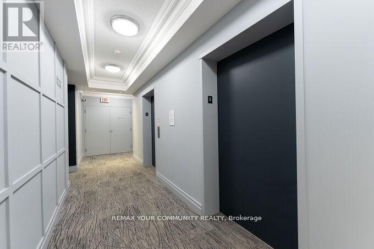
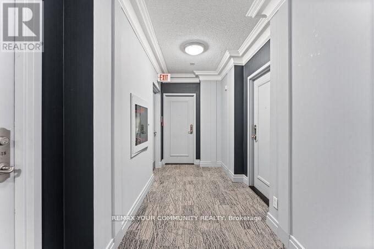
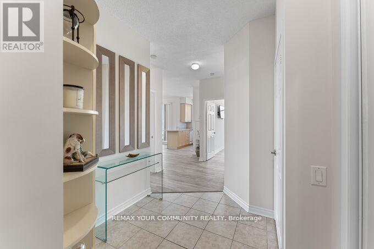
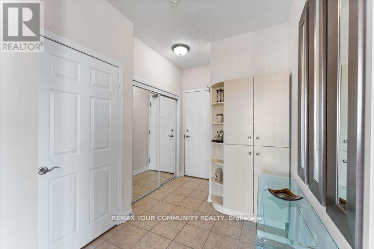
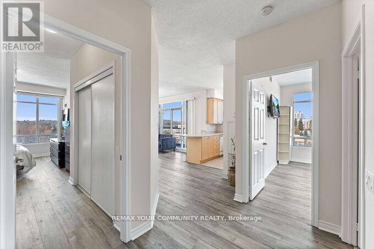
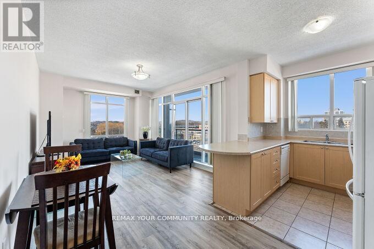
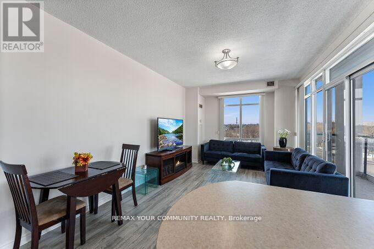
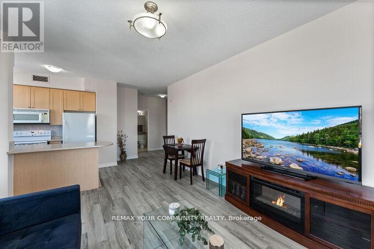
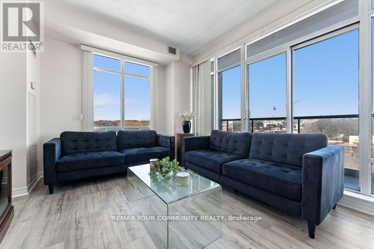
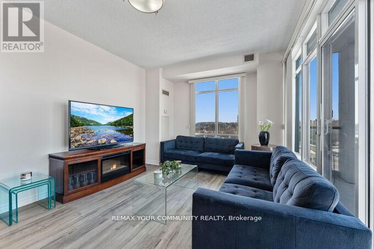
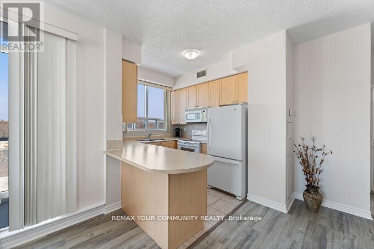
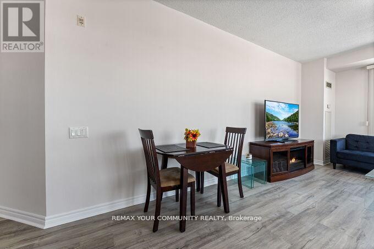
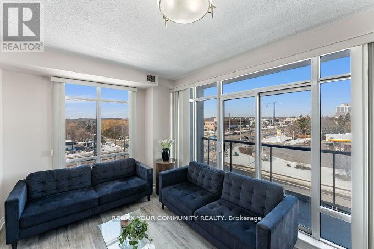
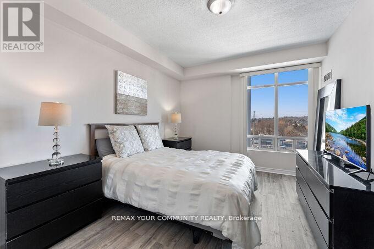
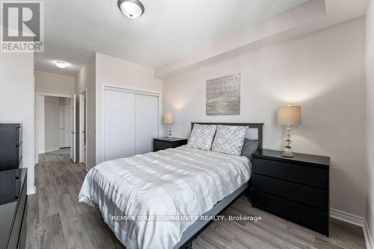
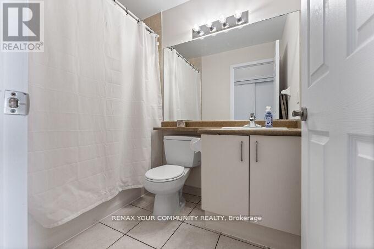
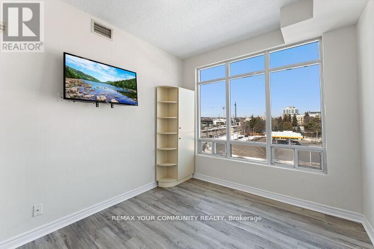
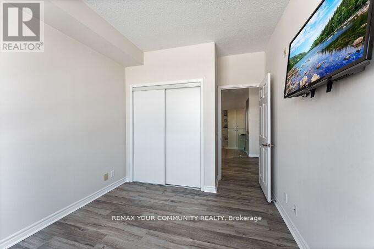
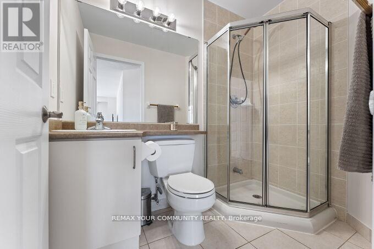
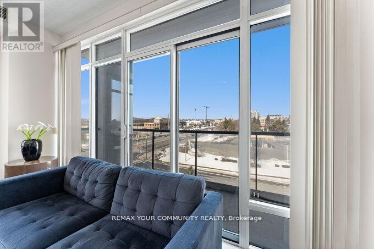
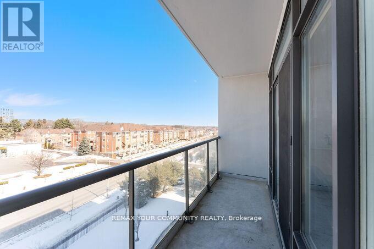
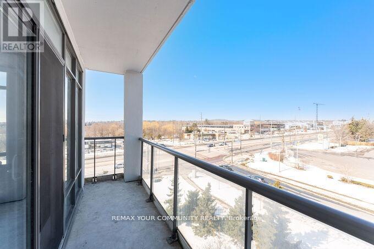
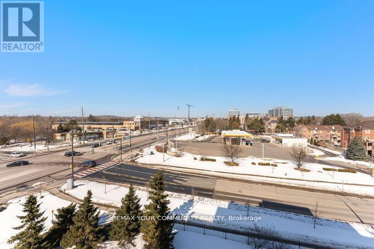
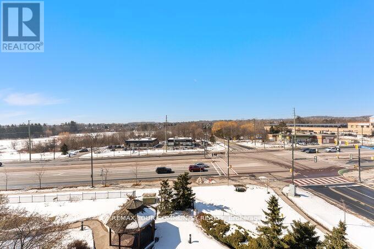
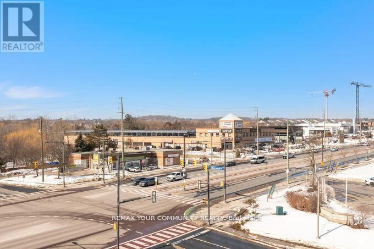
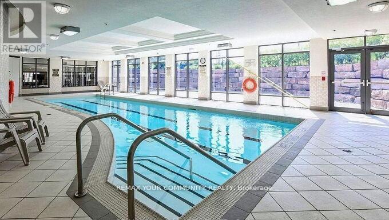
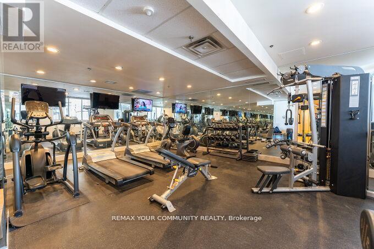
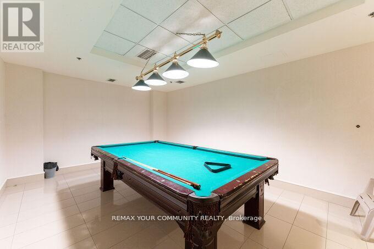
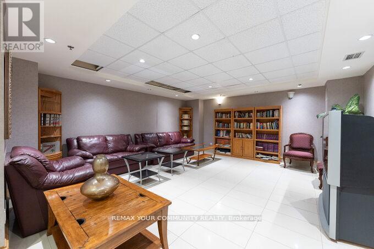
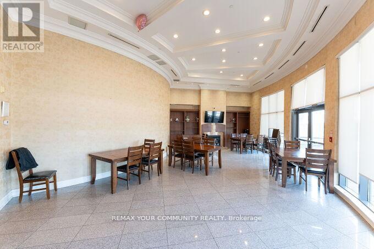
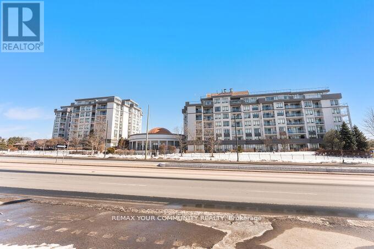
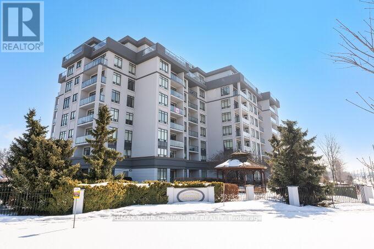
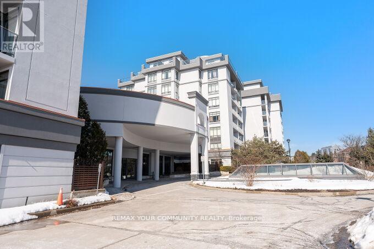
$975 每月Beautiful Sun Filled Corner unit at *Silverwood Condo's. Unobstructed views in the North Tower. *Excellent Floor Plan, Spacious 2 Bedroom & 2 Full Bath, Large Balcony. Spacious & Very Bright unit. 9' Ceilings. Newly Painted and Brand New Upgraded vinyl plank flooring. Comfortable Split Bedroom Floor Plan. Includes 1 Parking & 1 Locker. Well maintained building, Excellent Amenities, 24 Hr Concierge, Heated Indoor Pool, Gym, Party Room, Guest Suites, etc. Steps to Yonge St. Close to Shopping Plaza, Restaurants, Public Transit, Viva, Schools, Walking Trails. See Virtual Tour. Flexible Closing! Unobstructed Views! "North Tower" Excellent Floor Plan. Sun-Filled Unit. Includes (1 Underground Parking #113 & 1 Locker #126). Very Flexible Closing! (id:43681)
房源概要
| MLS® Number | N13072156 |
| 房源类型 | 民宅 |
| 社区名字 | Devonsleigh |
| 附近的便利设施 | 近高尔夫球场, 公园, 公共交通, 学校 |
| 社区特征 | Pets Allowed With Restrictions, 社区活动中心 |
| 特征 | 阳台 |
| 总车位 | 1 |
| 泳池类型 | 地下游泳池 |
| 结构 | Deck |
详 情
| 浴室 | 2 |
| 地上卧房 | 2 |
| 总卧房 | 2 |
| 公寓设施 | Security/concierge, 健身房, 宴会厅, Recreation Centre, Storage - Locker |
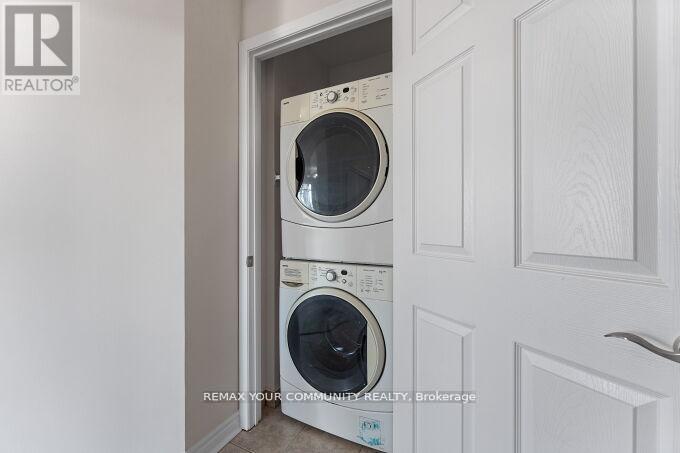
| 家电类 | 洗碗机, 烘干机, 微波炉, 炉子, 洗衣机, 窗帘, 冰箱 |
| 地下室类型 | 没有 |
| 空调 | 中央空调 |
| 外墙 | 石, 灰泥 |
| Fire Protection | Security Guard, Smoke Detectors |
| Flooring Type | Laminate, Ceramic |
| 地基类型 | 混凝土 |
| 供暖方式 | 天然气 |
| 供暖类型 | 压力热风 |
| 内部尺寸 | 900 - 999 Sqft |
| 类型 | 公寓 |
车 位
| 地下 | |
| Garage |
土地
| 英亩数 | 无 |
| 土地便利设施 | 近高尔夫球场, 公园, 公共交通, 学校 |
| 规划描述 | 住宅 |
房 间
| 楼 层 | 类 型 | 长 度 | 宽 度 | 面 积 |
|---|---|---|---|---|
| 一楼 | 客厅 | 7 m | 3.7 m | 7 m x 3.7 m |
| 一楼 | 厨房 | 2.6 m | 2.5 m | 2.6 m x 2.5 m |
| 一楼 | 门厅 | Measurements not available | ||
| 一楼 | 主卧 | 6.8 m | 3.4 m | 6.8 m x 3.4 m |
| 一楼 | 第二卧房 | 3.4 m | 3.1 m | 3.4 m x 3.1 m |

The trademarks REALTOR®, REALTORS®, and the REALTOR® logo are controlled by The Canadian Real Estate Association (CREA) and identify real estate professionals who are members of CREA. The trademarks MLS®, Multiple Listing Service® and the associated logos are owned by The Canadian Real Estate Association (CREA) and identify the quality of services provided by real estate professionals who are members of CREA. The trademark DDF® is owned by The Canadian Real Estate Association (CREA) and identifies CREA's Data Distribution Facility (DDF®)
Toronto Real Estate Board
RE/MAX Your Community Realty
May 31 2026 02:02:19
