
118 Succession Crescent Barrie (Innis-Shore), Ontario L4M 7G7



$1,068,900

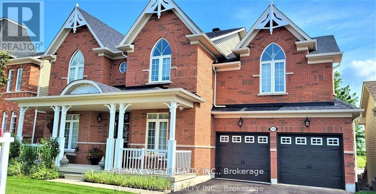
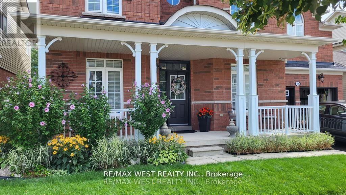
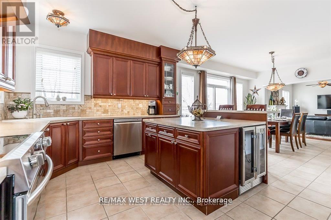
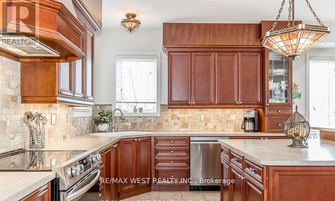
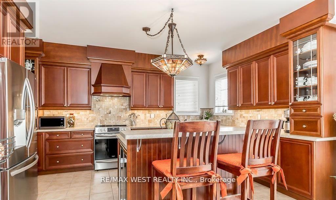
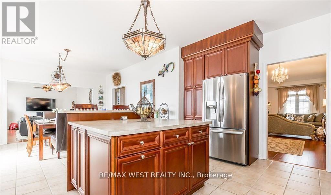
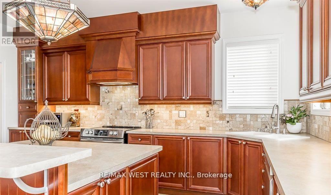
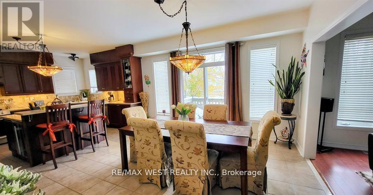
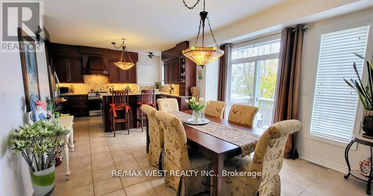
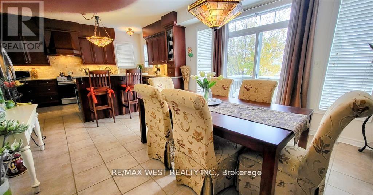
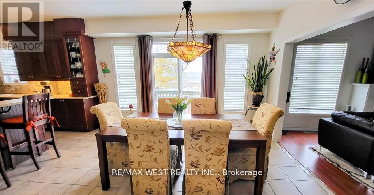
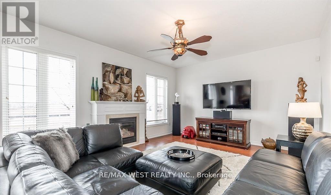
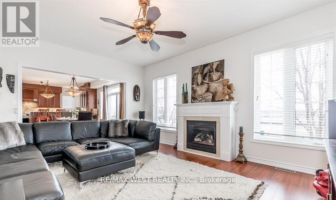
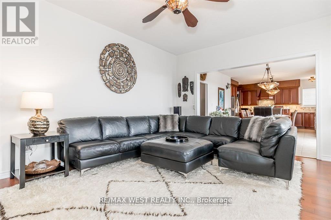
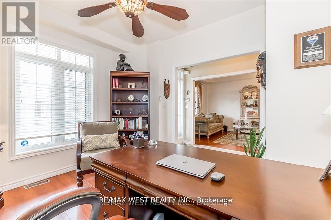
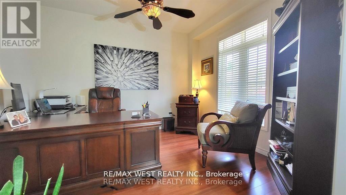
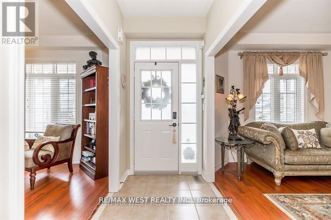
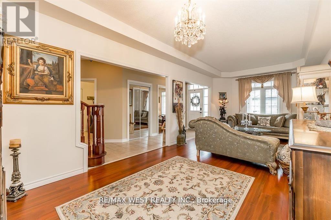
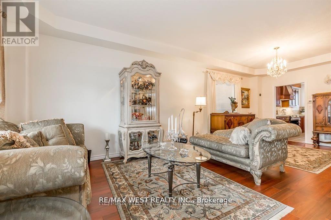
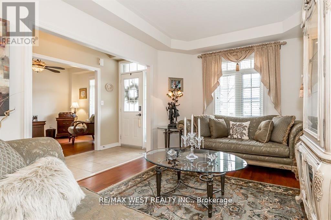
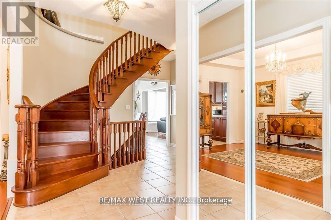
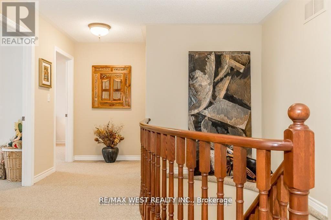
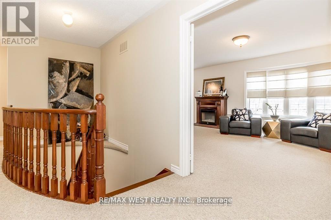
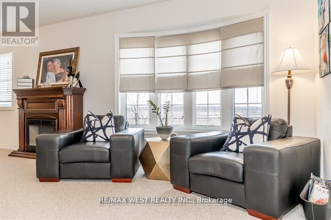
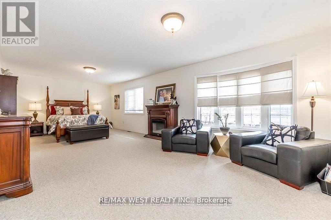
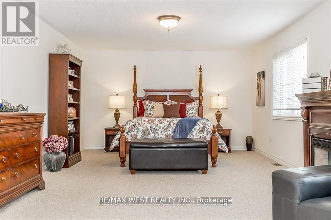
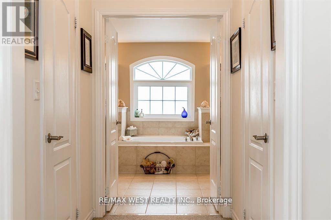
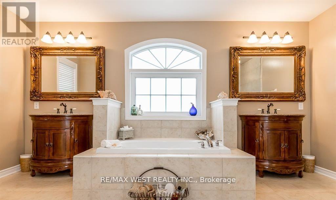
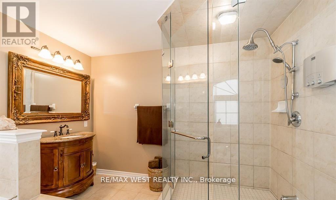
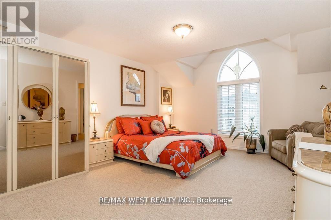
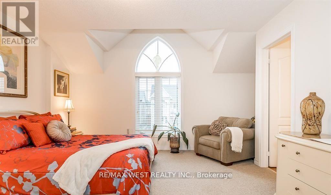
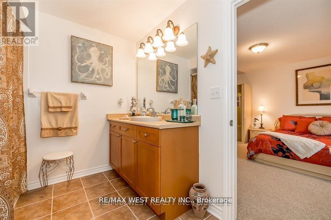
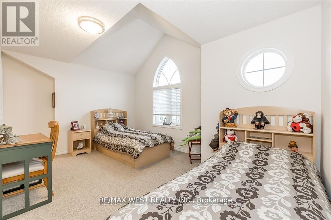
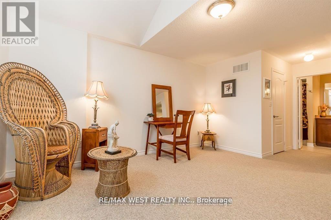
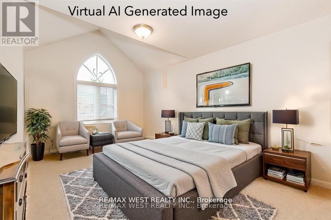
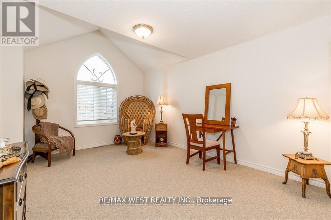
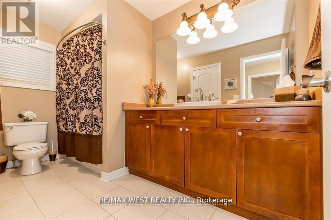
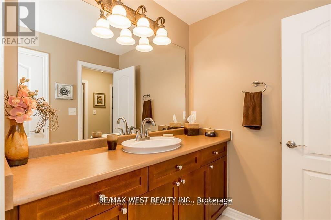
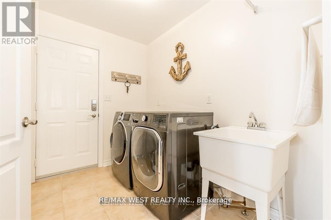
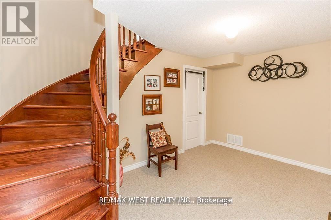
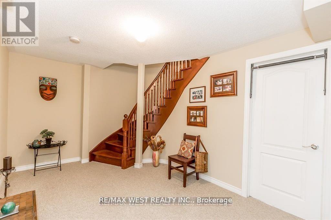
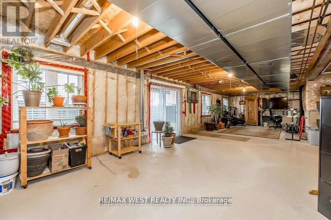
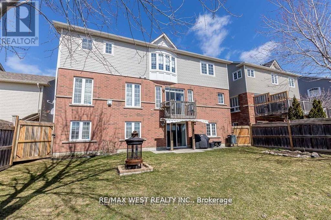
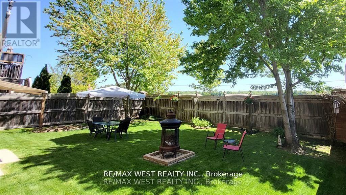
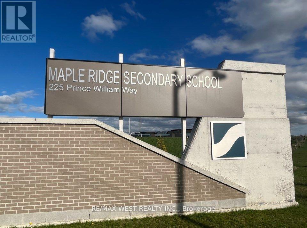
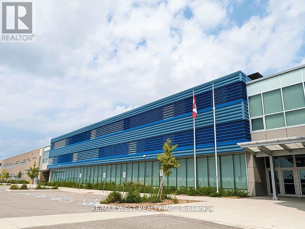
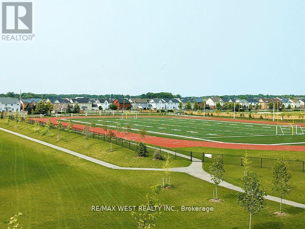
This beautiful executive home is located in a highly sought-after neighborhood in South Barrie. With 3375 sq.ft. of living space, not including basement level, this move-in ready home is perfect for growing families. The large walk-out basement boasts above-grade windows, making it perfect for an in-law suite or additional living space. The main floor features 9 ft. ceilings and a custom kitchen with endless cabinet space. An oversized center island with a raised breakfast bar, built-in beverage fridge, and a pull-out organic/recycling bins, built-in pantry, and pot drawers make this kitchen a chef's dream. The sun-drenched south facing breakfast area is perfect for family meals and entertaining. The spacious family room features a cozy gas fireplace, perfect for relaxing on chilly evenings. The elegant living and dining room provide additional space for entertaining guests. The main floor office is ideal for those who work from home, while the main floor laundry room offers convenience with garage access. The upgraded wood staircase leads to the luxurious master bedroom, which is adjoined by a sitting area, his and hers walk-in closets, and a large 5-piece ensuite with a separate glass shower and a separate & private toilet room. The three other large bedrooms feature cathedral ceilings and shared or ensuite 4-piece baths. The convenience of having all schools within walking distance and being on the city bus and GO station route is a great bonus. With its ample living space and beautiful design, this home is perfect for those looking to upgrade. Additionally, the home offers opportunities to reduce your mortgage or carrying costs, making it a smart financial choice. Located in a desirable neighborhood, this home is a must-see for anyone seeking both convenience and luxury. Offered by the original owners. (id:43681)
房源概要
| MLS® Number | S13065158 |
| 房源类型 | 民宅 |
| 社区名字 | Innis-Shore |
| 附近的便利设施 | 公共交通, 学校 |
| 社区特征 | School Bus |
| 设备类型 | 热水器 |
| 特征 | 树木繁茂的地区, Guest Suite |
| 总车位 | 4 |
| 租赁设备类型 | 热水器 |
| 结构 | Deck, Porch |
| View Type | View |
详 情
| 浴室 | 4 |
| 地上卧房 | 4 |
| 总卧房 | 4 |
| Age | 16 To 30 Years |
| 公寓设施 | Fireplace(s) |
| 家电类 | Garage Door Opener Remote(s), Central Vacuum, Water Softener, Water Heater, Alarm System, Blinds, 烘干机, Garage Door Opener, 炉子, 洗衣机, Wine Fridge, 冰箱 |
| 地下室进展 | 部分完成 |
| 地下室功能 | Walk Out, Separate Entrance |
| 地下室类型 | N/a, N/a, N/a (partially Finished), Full |
| Construction Status | Insulation Upgraded |
| 施工种类 | 独立屋 |
| 空调 | 中央空调 |
| 外墙 | 砖, 乙烯基壁板 |
| Fire Protection | Alarm System, Smoke Detectors |
| 壁炉 | 有 |
| Fireplace Total | 1 |
| Flooring Type | Ceramic, Laminate |
| 地基类型 | 混凝土 |
| 客人卫生间(不包含洗浴) | 1 |
| 供暖方式 | 天然气 |
| 供暖类型 | 压力热风 |
| 储存空间 | 2 |
| 内部尺寸 | 3000 - 3500 Sqft |
| 类型 | 独立屋 |
| 设备间 | 市政供水 |
车 位
| 附加车库 | |
| Garage | |
| 入内式车位 |
土地
| 英亩数 | 无 |
| 围栏类型 | Fully Fenced, Fenced Yard |
| 土地便利设施 | 公共交通, 学校 |
| 污水道 | Sanitary Sewer |
| 土地深度 | 97 Ft ,1 In |
| 土地宽度 | 54 Ft ,1 In |
| 不规则大小 | 54.1 X 97.1 Ft |
| 规划描述 | Single Family 住宅 |
房 间
| 楼 层 | 类 型 | 长 度 | 宽 度 | 面 积 |
|---|---|---|---|---|
| 二楼 | Bedroom 4 | 3.35 m | 4.42 m | 3.35 m x 4.42 m |
| 二楼 | 浴室 | Measurements not available | ||
| 二楼 | 浴室 | Measurements not available | ||
| 二楼 | 浴室 | Measurements not available | ||
| 二楼 | 主卧 | 3.86 m | 8.18 m | 3.86 m x 8.18 m |
| 二楼 | 第二卧房 | 3.96 m | 4.83 m | 3.96 m x 4.83 m |
| 二楼 | 第三卧房 | 4.57 m | 3.35 m | 4.57 m x 3.35 m |
| 地下室 | 其它 | 2.82 m | 4.42 m | 2.82 m x 4.42 m |
| 一楼 | 厨房 | 3.35 m | 4.48 m | 3.35 m x 4.48 m |
| 一楼 | Eating Area | 4.42 m | 3.96 m | 4.42 m x 3.96 m |
| 一楼 | 浴室 | Measurements not available | ||
| 一楼 | 大型活动室 | 5.48 m | 4.11 m | 5.48 m x 4.11 m |
| 一楼 | 客厅 | 3.35 m | 3.28 m | 3.35 m x 3.28 m |
| 一楼 | 餐厅 | 3.35 m | 4.09 m | 3.35 m x 4.09 m |
| 一楼 | Office | 3.35 m | 3.45 m | 3.35 m x 3.45 m |
| 一楼 | 洗衣房 | 2.62 m | 2 m | 2.62 m x 2 m |
https://www.realtor.ca/real-estate/29680849/118-succession-crescent-barrie-innis-shore-innis-shore

The trademarks REALTOR®, REALTORS®, and the REALTOR® logo are controlled by The Canadian Real Estate Association (CREA) and identify real estate professionals who are members of CREA. The trademarks MLS®, Multiple Listing Service® and the associated logos are owned by The Canadian Real Estate Association (CREA) and identify the quality of services provided by real estate professionals who are members of CREA. The trademark DDF® is owned by The Canadian Real Estate Association (CREA) and identifies CREA's Data Distribution Facility (DDF®)
Toronto Real Estate Board
RE/MAX West Realty Inc.
May 18 2026 12:08:52
