
121 - 3420 Frederick Avenue Lincoln (Lincoln-Jordan/vineland), Ontario L0R 2C0


$519,900管理费,Water, Cable TV, Common Area Maintenance, Insurance
$649.79 每月
管理费,Water, Cable TV, Common Area Maintenance, Insurance
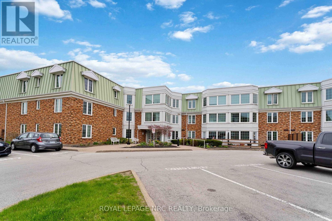
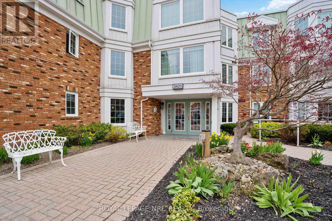
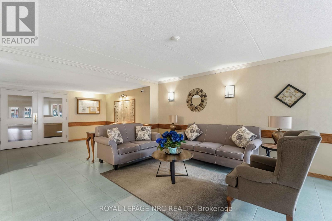
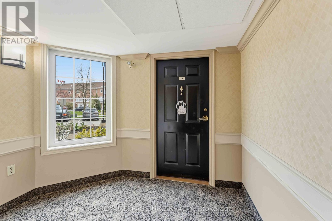
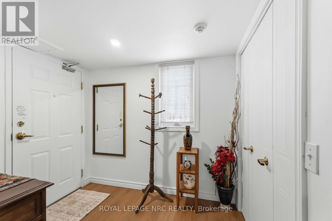
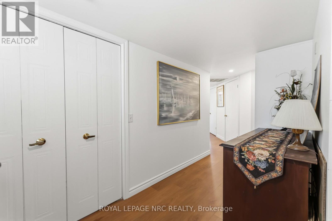
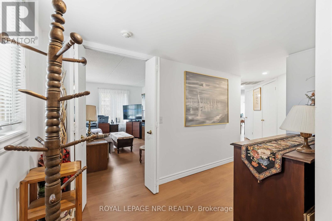
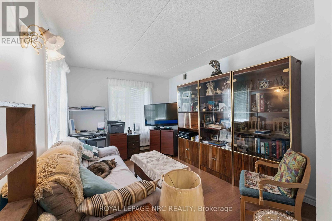
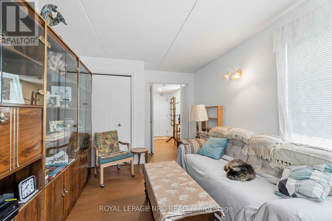
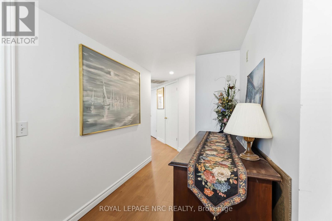
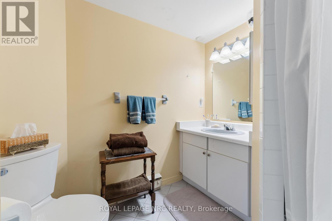
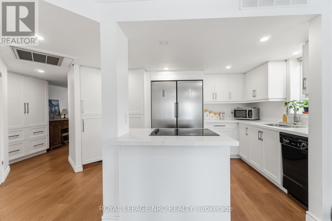
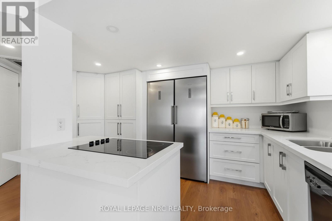
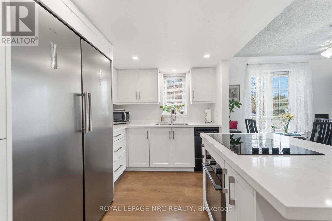
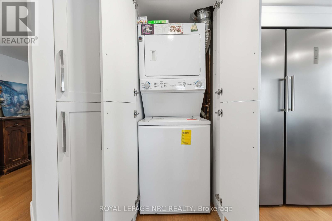
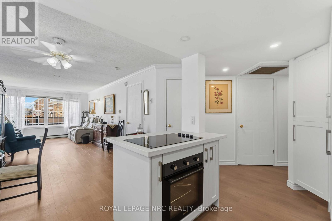
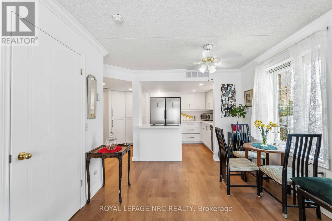
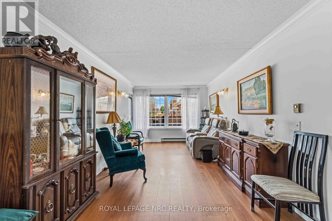
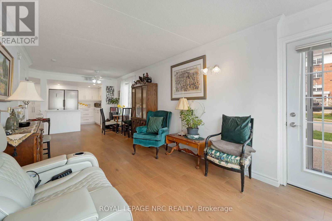
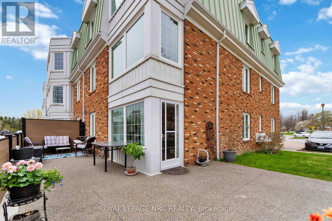
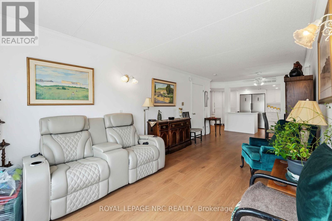
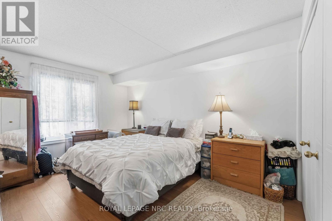
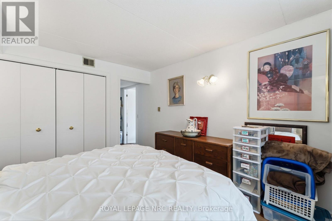
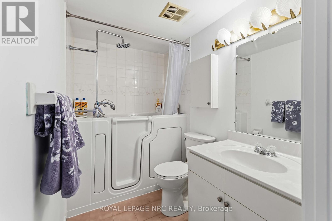
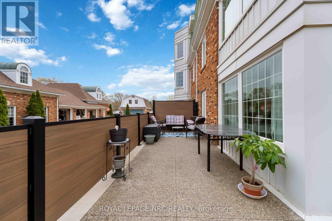
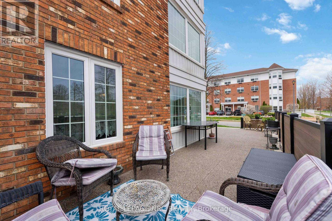
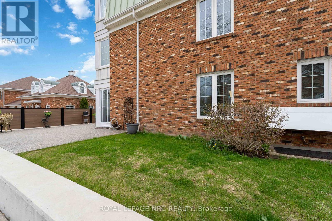
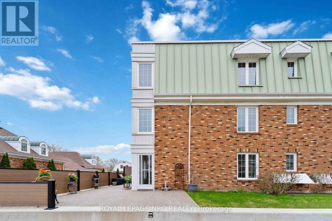
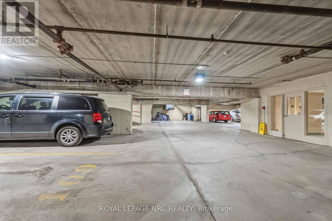
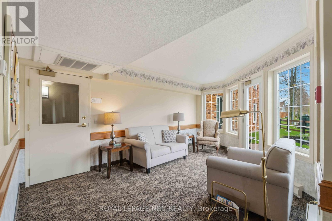
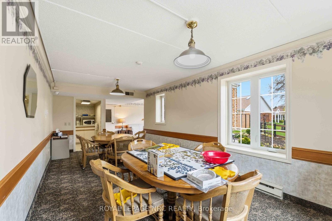
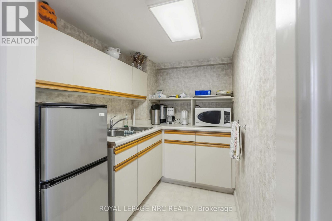
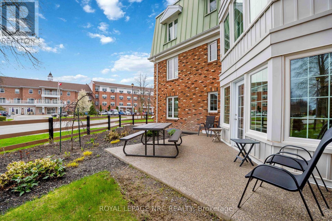
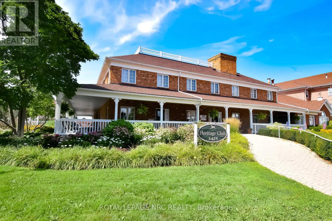
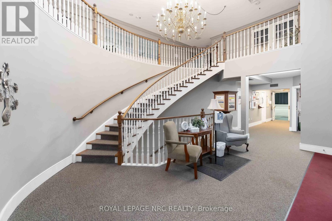
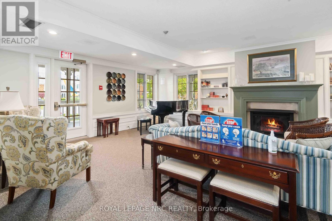
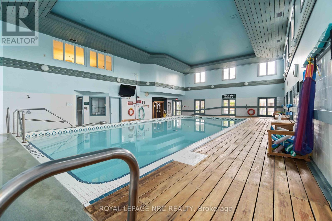
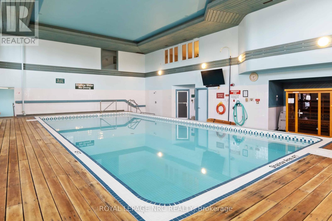
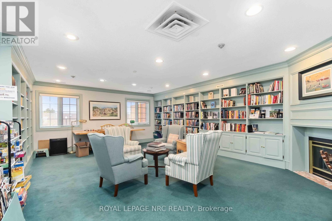
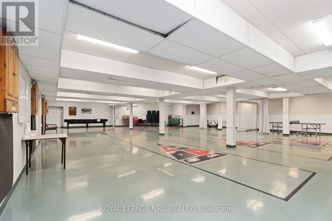
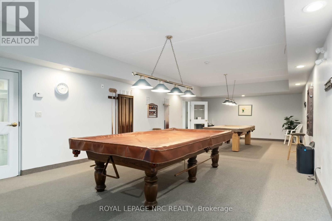
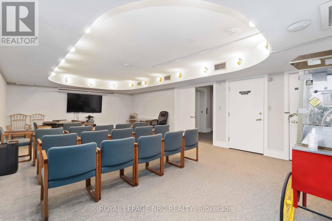
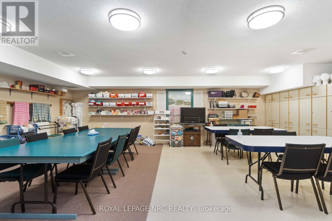
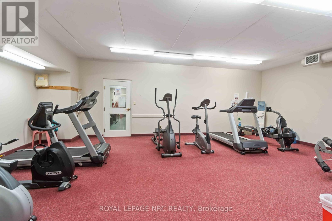
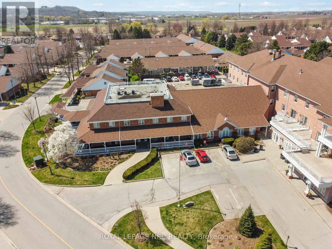
$649.79 每月Welcome to this beautifully updated main-floor condo in The Vineyards at Heritage Village, ideally located directly across from the exclusive Clubhouse for ultimate convenience. This bright and inviting 2-bedroom, 2-bathroom suite offers effortless living in a sought-after community. The stunning kitchen, fully renovated in 2025, features quartz countertops, brand-new cabinetry, modern appliances and a convenient in-suite laundry closet with stackable washer and dryer. New flooring (2025) flows throughout creating a fresh, contemporary feel. The spacious open-concept living and dining area offers plenty of room to relax and entertain with garden door leading to an expansive and partially fenced patio - perfect for enjoying the outdoors. A large hallway closet, recently added (2025) provides excellent coat storage and includes built-in drawers - ideal for hats, mitts and shoes. The primary bedroom has a private ensuite with a new walk-in bath/shower (2025), while the second bedroom is paired with its own bathroom and shower - just down the hallway. The underground parking spot is located directly across from the elevator entrance and nearby is the exclusive storage locker, making day-to-day access for both simple and easy. The building includes a welcoming foyer with seating area, mailboxes in foyer and shared amenities such as a residents' lounge with kitchenette, hobby space and outdoor patio. Just across the street is the Heritage Clubhouse ($70/mth) with heated indoor salt water pool, saunas, gym, social activities, woodworking, craft room and more. This is a fantastic opportunity to enjoy a relaxed, active lifestyle in the heart of Niagara. (id:43681)
房源概要
| MLS® Number | X13064300 |
| 房源类型 | 民宅 |
| 社区名字 | 980 - Lincoln-Jordan/Vineland |
| 附近的便利设施 | 近高尔夫球场, 医院, 礼拜场所 |
| 社区特征 | Pets Allowed With Restrictions, 社区活动中心 |
| 设备类型 | 没有 |
| 特征 | Conservation/green Belt, Lighting, Wheelchair Access, Level, In Suite Laundry, Guest Suite |
| 总车位 | 1 |
| 租赁设备类型 | 没有 |
| 结构 | Clubhouse, Patio(s) |
详 情
| 浴室 | 2 |
| 地上卧房 | 2 |
| 总卧房 | 2 |
| 公寓设施 | Car Wash, 宴会厅, Visitor Parking, Storage - Locker |
| 家电类 | Garage Door Opener Remote(s), Range, 烤箱 - Built-in, Intercom, 洗碗机, 烘干机, Garage Door Opener, 炉子, 洗衣机, 窗帘, 冰箱 |
| 地下室类型 | 没有 |
| 空调 | 中央空调 |
| 外墙 | 砖, 乙烯基壁板 |
| Fire Protection | Controlled Entry, Security System, Smoke Detectors, Monitored Alarm |
| 地基类型 | 混凝土浇筑 |
| 供暖方式 | 电 |
| 供暖类型 | 压力热风 |
| 内部尺寸 | 1000 - 1199 Sqft |
| 类型 | 公寓 |
车 位
| 地下 | |
| Garage |
土地
| 英亩数 | 无 |
| 土地便利设施 | 近高尔夫球场, 医院, 宗教场所 |
| 规划描述 | Rm2-1 |
房 间
| 楼 层 | 类 型 | 长 度 | 宽 度 | 面 积 |
|---|---|---|---|---|
| 一楼 | 门厅 | 2.26 m | 4.39 m | 2.26 m x 4.39 m |
| 一楼 | 客厅 | 3.16 m | 4.47 m | 3.16 m x 4.47 m |
| 一楼 | 餐厅 | 3.16 m | 3.05 m | 3.16 m x 3.05 m |
| 一楼 | 厨房 | 4.71 m | 2.48 m | 4.71 m x 2.48 m |
| 一楼 | 主卧 | 3.46 m | 4.34 m | 3.46 m x 4.34 m |
| 一楼 | 浴室 | 2.3 m | 1.56 m | 2.3 m x 1.56 m |
| 一楼 | 卧室 | 3.82 m | 2.94 m | 3.82 m x 2.94 m |
| 一楼 | 浴室 | 2.41 m | 2.04 m | 2.41 m x 2.04 m |

The trademarks REALTOR®, REALTORS®, and the REALTOR® logo are controlled by The Canadian Real Estate Association (CREA) and identify real estate professionals who are members of CREA. The trademarks MLS®, Multiple Listing Service® and the associated logos are owned by The Canadian Real Estate Association (CREA) and identify the quality of services provided by real estate professionals who are members of CREA. The trademark DDF® is owned by The Canadian Real Estate Association (CREA) and identifies CREA's Data Distribution Facility (DDF®)
Niagara Association of REALTORS®
Royal LePage Nrc Realty
May 31 2026 04:25:27
