
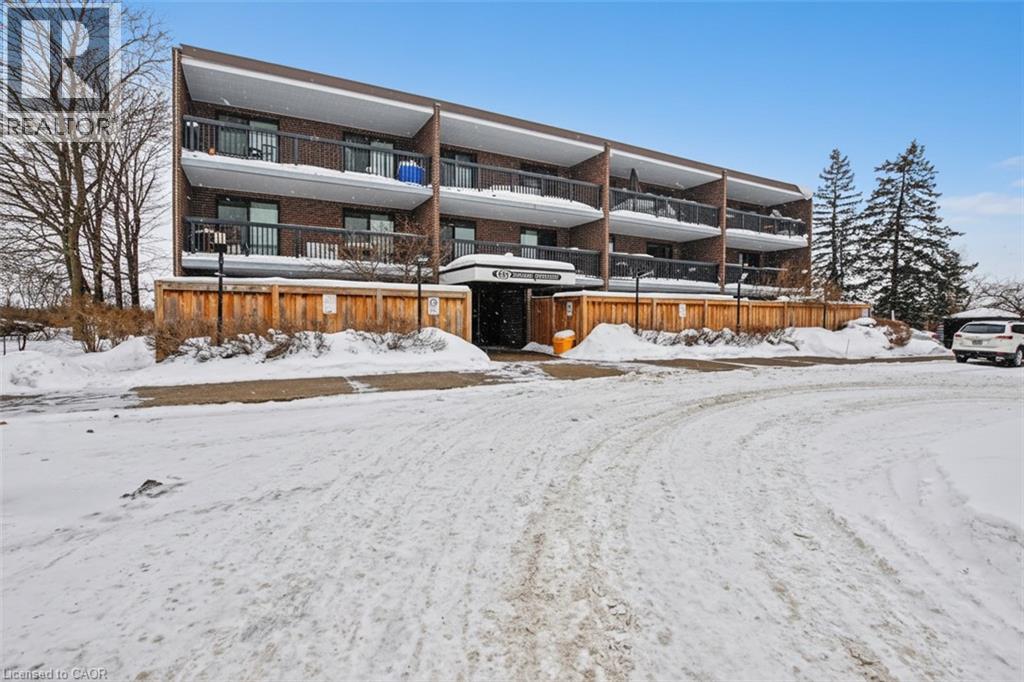
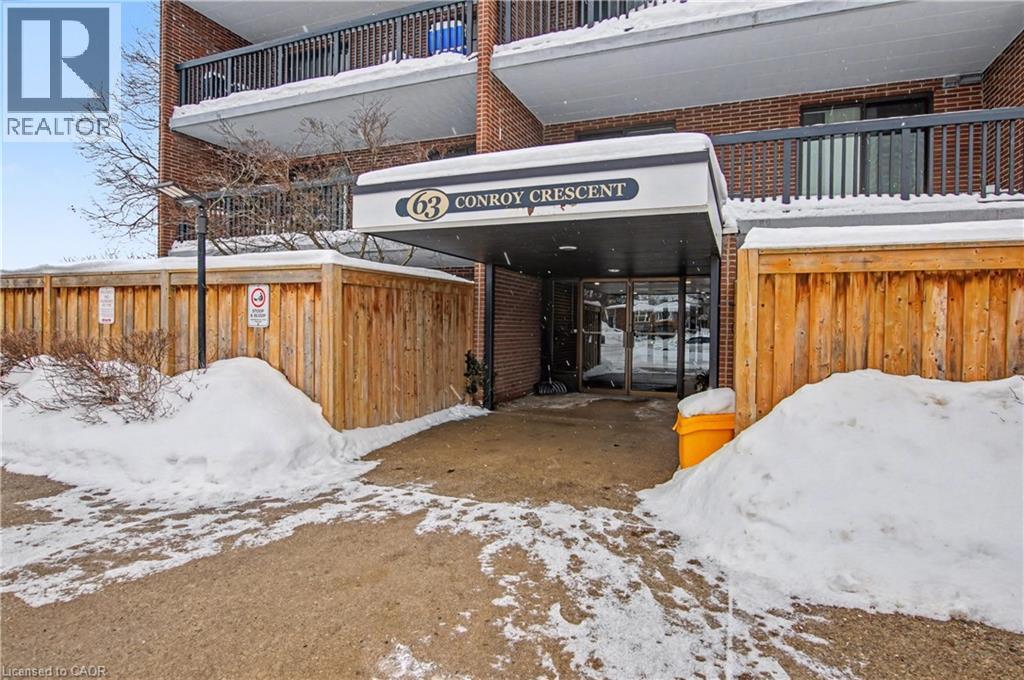
63 Conroy Crescent Unit# 52 Guelph, Ontario N1G 2V5


$395,000管理费,Heat, Electricity, Water, Parking
$735 每月
管理费,Heat, Electricity, Water, Parking
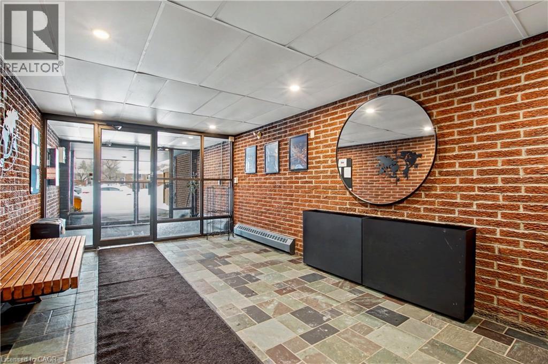
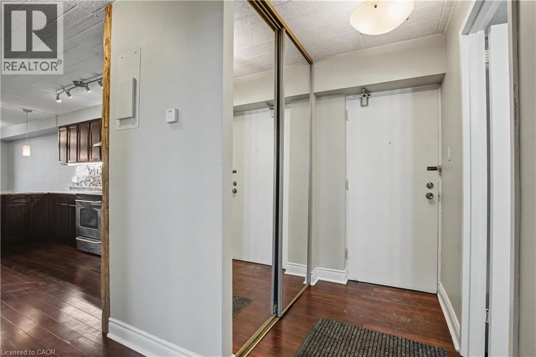
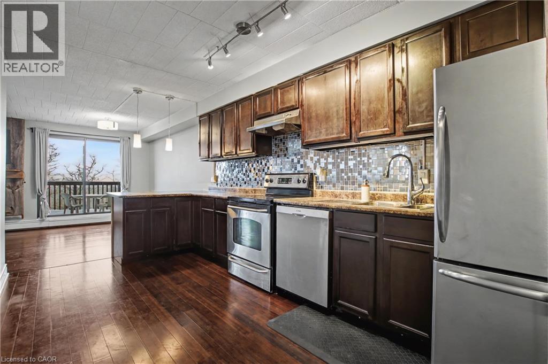
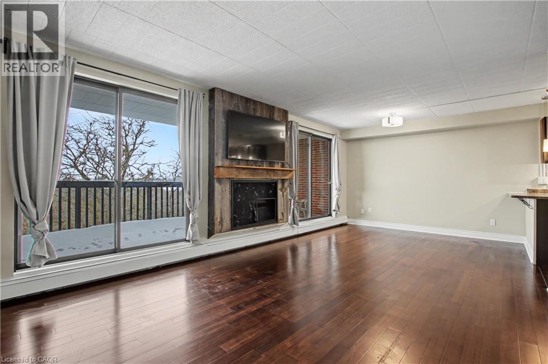
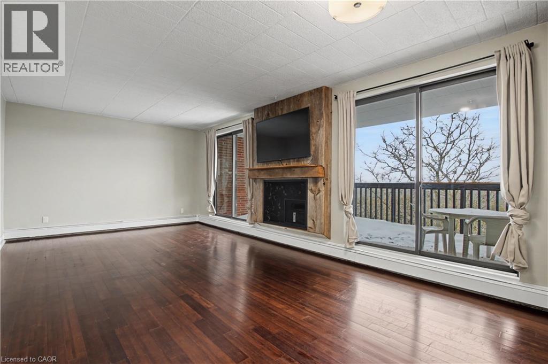
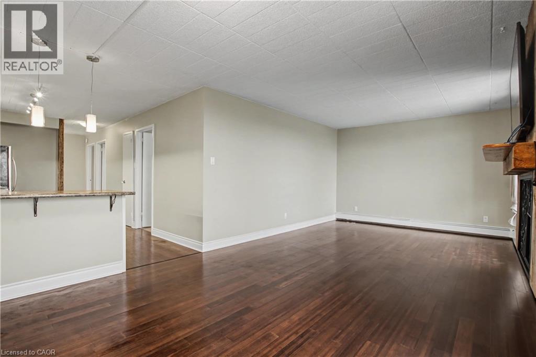
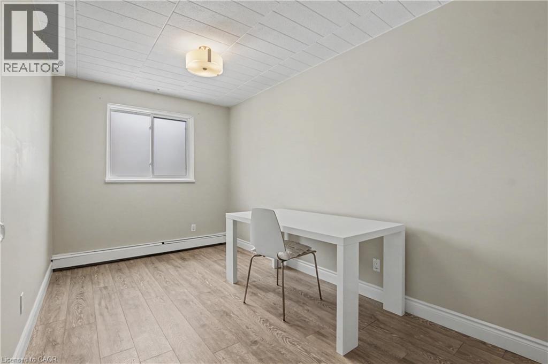
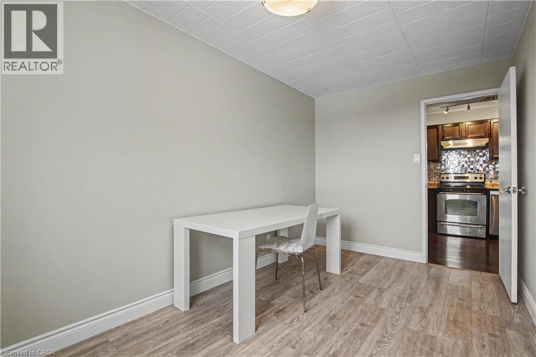
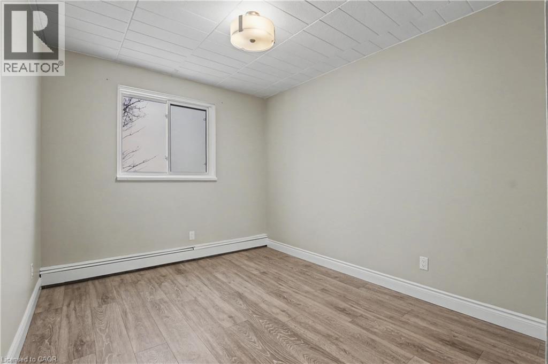
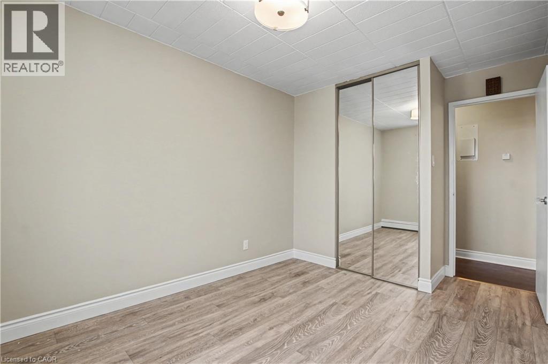
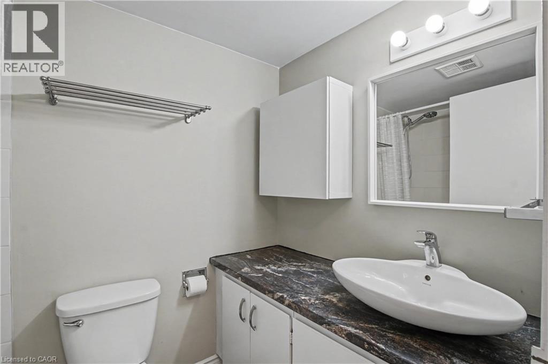
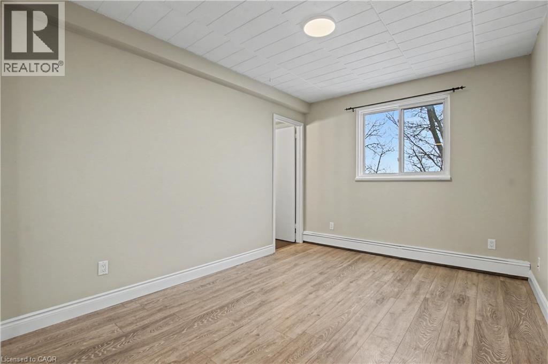
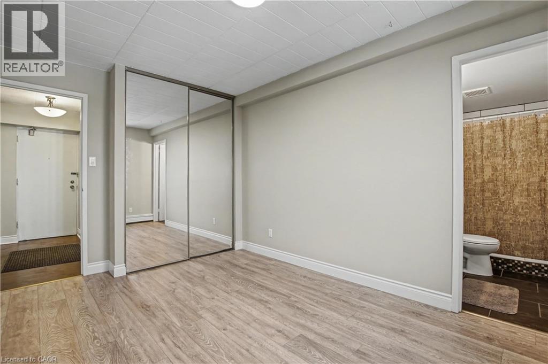
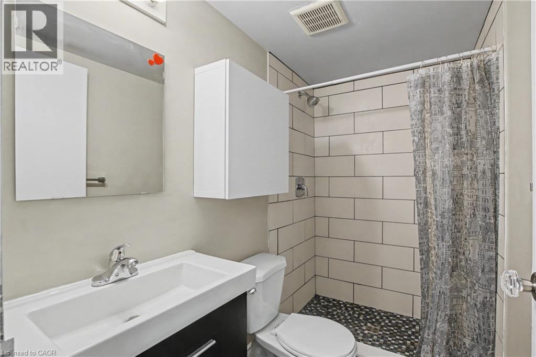
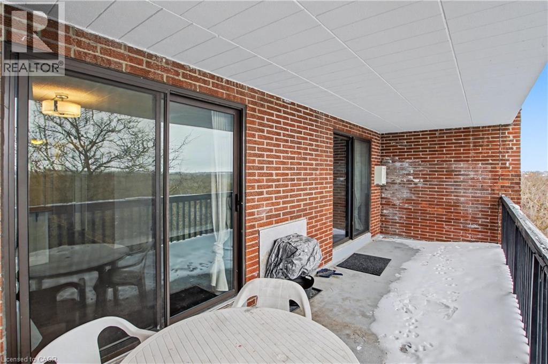
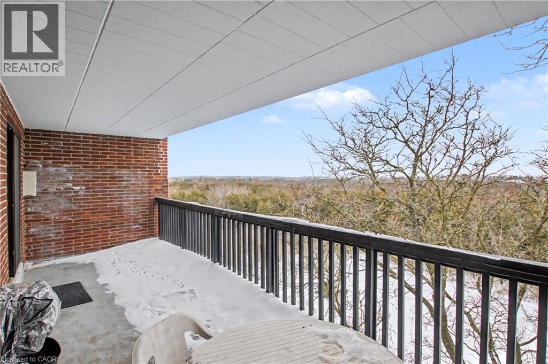
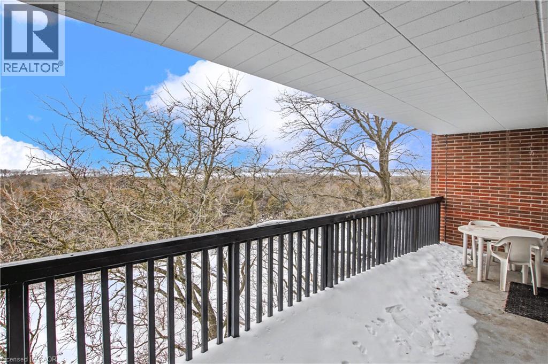
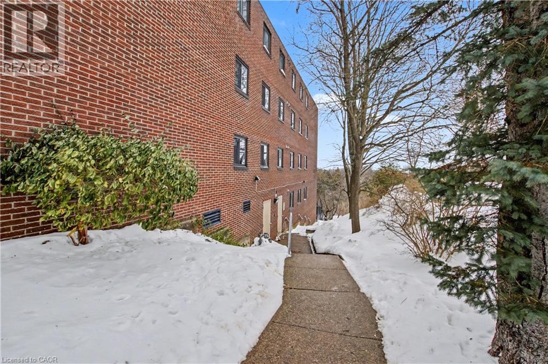
$735 每月Rarely available! This large and bright 3-bedroom, 2-bathroom condo offers a unique combination of space, comfort, and convenience in one of Guelph’s most desirable locations. Step into an open-concept living and dining area that flows seamlessly onto a large private balcony, where you can relax or entertain while enjoying breathtaking views of the lush greenbelt. The serene natural setting brings a sense of calm and connection to nature right to your home. The three generously sized bedrooms provide plenty of space for families, students, or professionals seeking room to grow. The two full bathrooms add extra comfort and practicality — a rare feature in this building. Enjoy all-inclusive living, as all utilities and an impressive list of amenities are included in the condo fees. Outdoor enthusiasts will appreciate the nearby parks and trails, perfect for walking, jogging, or cycling. The building is conveniently located close to Highway 401, schools, and the University of Guelph, making it an excellent choice for commuters and students alike. Public transit is just steps away, offering easy access to all parts of the city. Surrounded by a wide variety of shops, restaurants, and entertainment options, this condo offers a truly balanced lifestyle — comfort at home and convenience at your doorstep. Don’t miss this exceptional opportunity to own one of the few 3-bedroom, 2-bath units in this area with incredible views and unbeatable value! (id:43681)
房源概要
| MLS® Number | 40823481 |
| 房源类型 | 民宅 |
| 附近的便利设施 | 公园, 学校, 购物 |
| 特征 | Cul-de-sac, Conservation/green Belt, 阳台 |
| 总车位 | 1 |
| 存储类型 | 储物柜 |
详 情
| 浴室 | 2 |
| 地上卧房 | 3 |
| 总卧房 | 3 |
| 公寓设施 | 宴会厅 |
| 家电类 | 洗碗机, 冰箱, 炉子, Hood 电扇 |
| 地下室类型 | 没有 |
| 施工日期 | 1975 |
| 施工种类 | 附加的 |
| 空调 | Wall Unit |
| 外墙 | 砖 |
| 供暖类型 | 地暖 |
| 储存空间 | 1 |
| 内部尺寸 | 967 Sqft |
| 类型 | 公寓 |
| 设备间 | 市政供水 |
车 位
| 访客停车位 | |
| Open |
土地
| 入口类型 | Highway Access |
| 英亩数 | 无 |
| 土地便利设施 | 公园, 学校, 购物 |
| 污水道 | 城市污水处理系统 |
| 规划描述 | R4a |
房 间
| 楼 层 | 类 型 | 长 度 | 宽 度 | 面 积 |
|---|---|---|---|---|
| 一楼 | 三件套卫生间 | Measurements not available | ||
| 一楼 | 四件套浴室 | Measurements not available | ||
| 一楼 | 卧室 | 13'3'' x 7'11'' | ||
| 一楼 | 卧室 | 13'3'' x 8'11'' | ||
| 一楼 | 主卧 | 13'2'' x 9'5'' | ||
| 一楼 | 餐厅 | 11'10'' x 8'7'' | ||
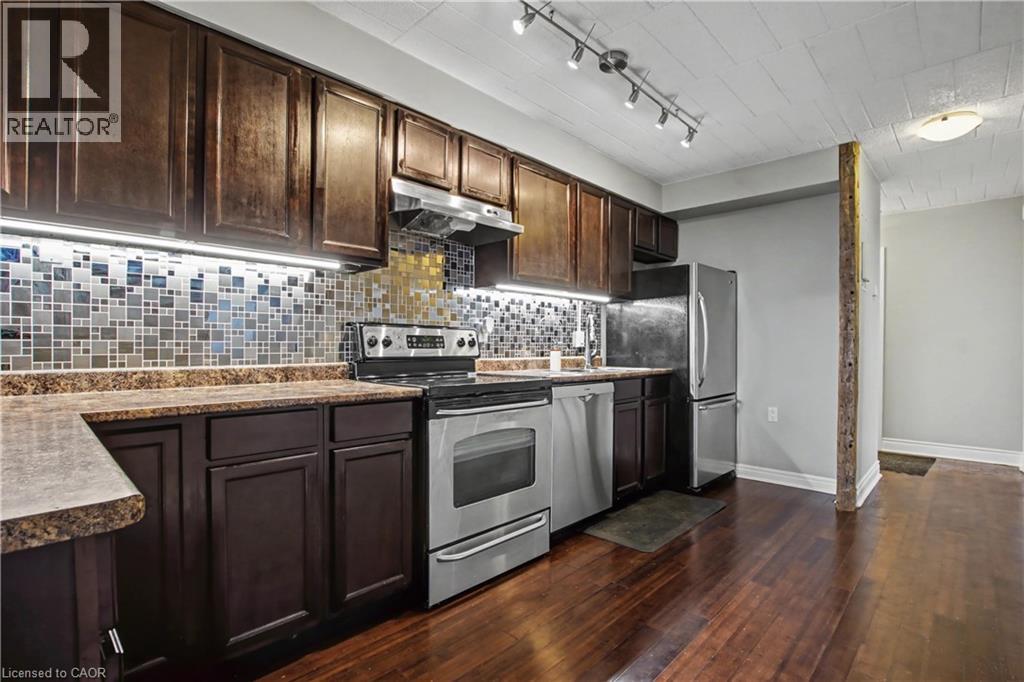
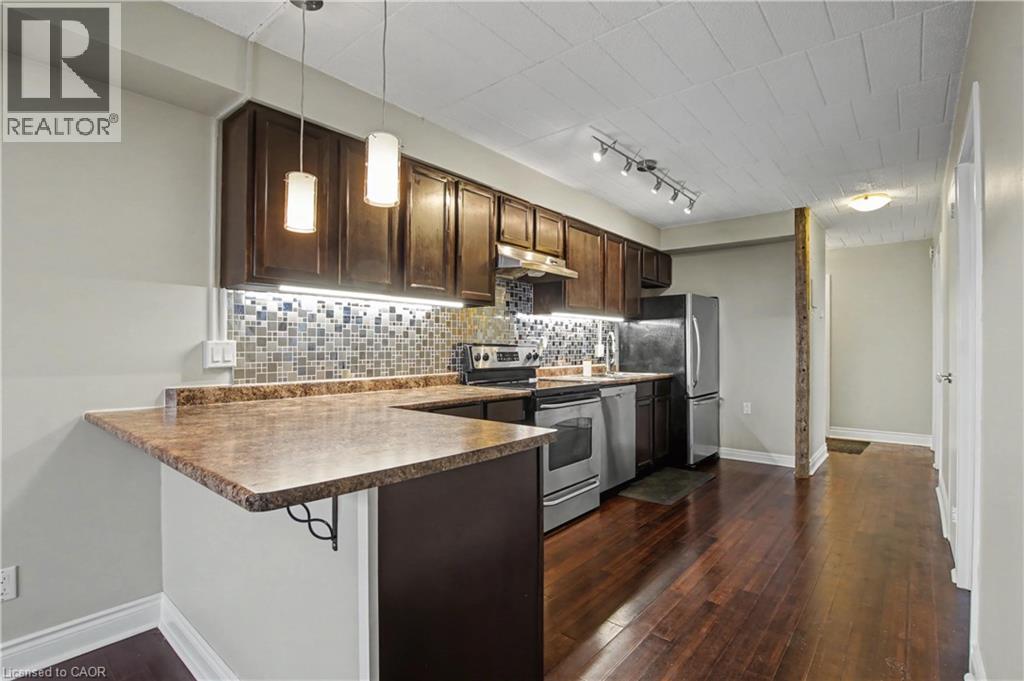
| 一楼 | 厨房 | 15'0'' x 8'7'' | ||
| 一楼 | 客厅 | 13'8'' x 11'10'' |
https://www.realtor.ca/real-estate/29677758/63-conroy-crescent-unit-52-guelph

The trademarks REALTOR®, REALTORS®, and the REALTOR® logo are controlled by The Canadian Real Estate Association (CREA) and identify real estate professionals who are members of CREA. The trademarks MLS®, Multiple Listing Service® and the associated logos are owned by The Canadian Real Estate Association (CREA) and identify the quality of services provided by real estate professionals who are members of CREA. The trademark DDF® is owned by The Canadian Real Estate Association (CREA) and identifies CREA's Data Distribution Facility (DDF®)
REALTORS® Association of Hamilton-Burlington
Real Broker Ontario Ltd.
June 02 2026 04:38:10
