3 卧室
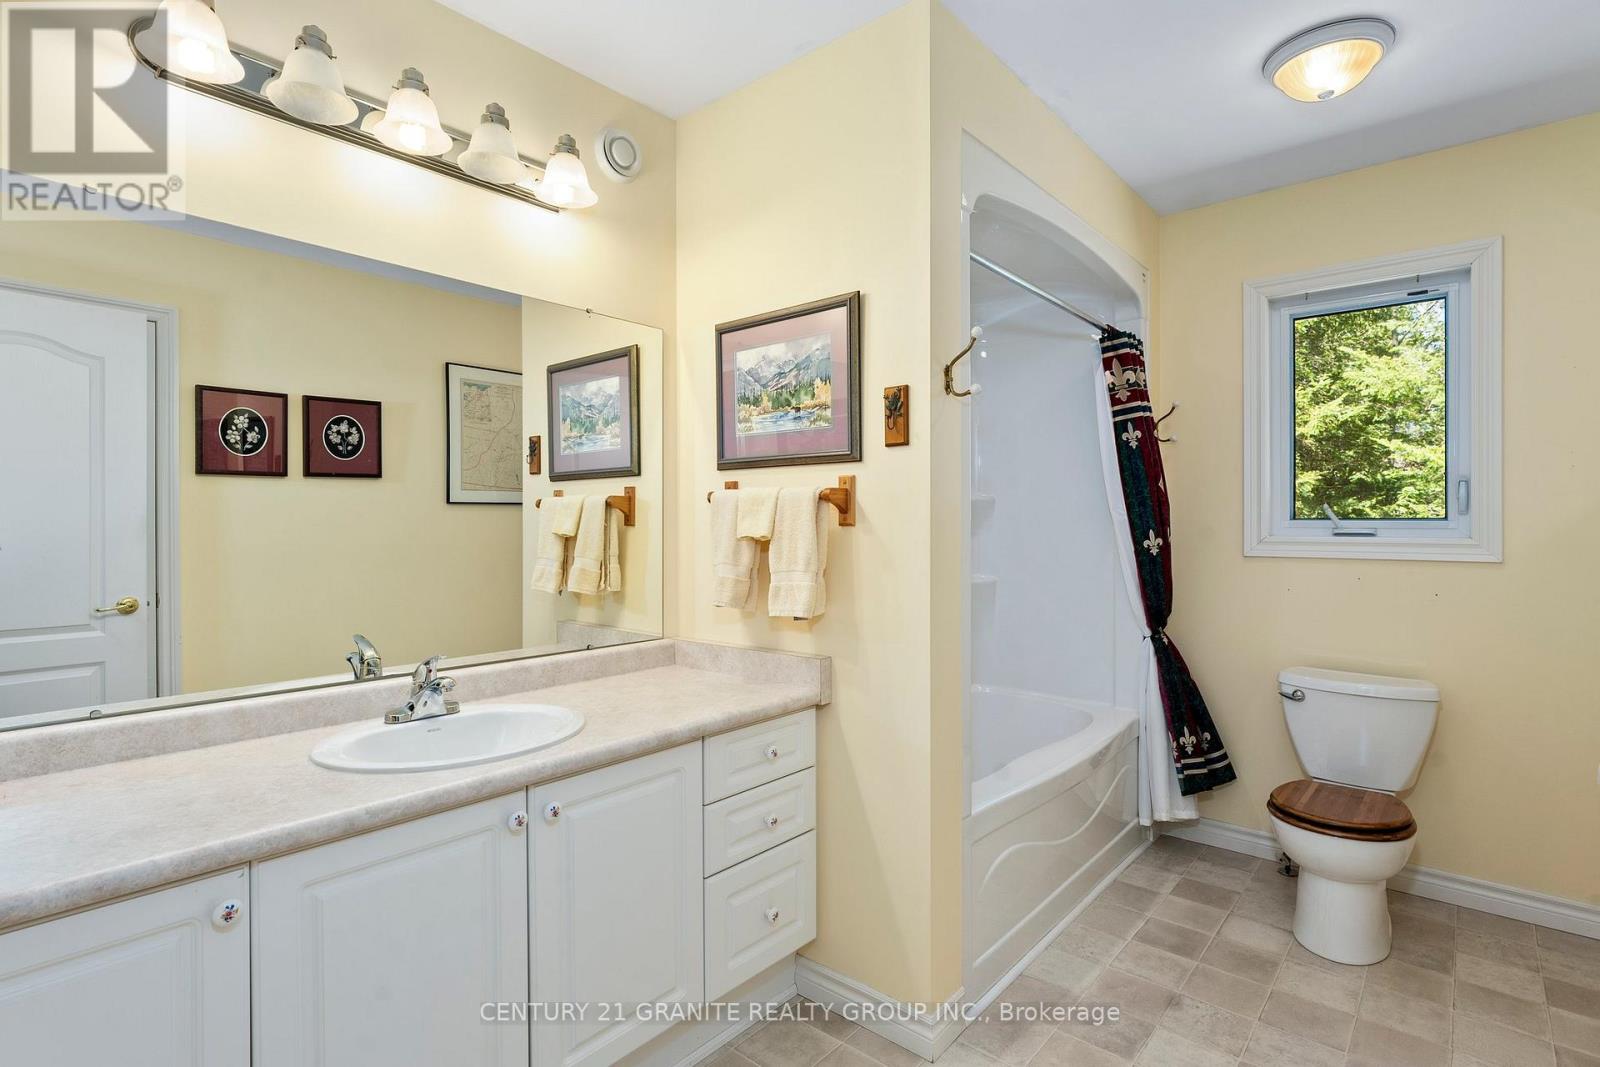
3 浴室
1500 - 2000 sqft
平房
壁炉
中央空调
风热取暖
湖景区 On Lake
面积
$899,900
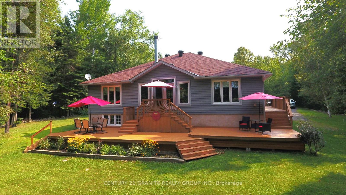
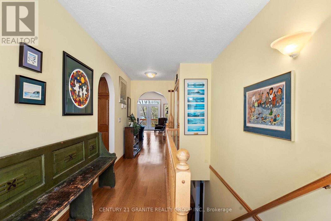
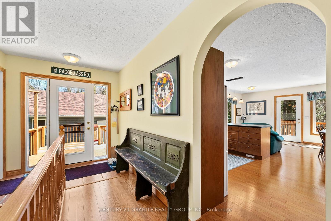
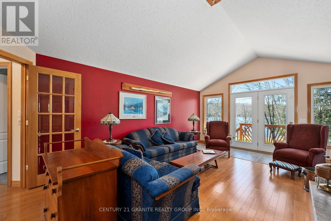
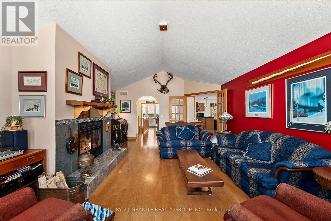
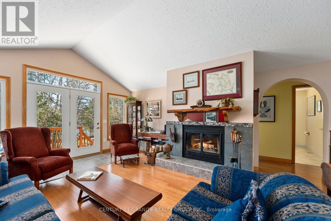
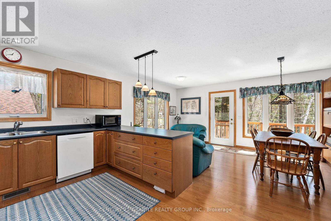
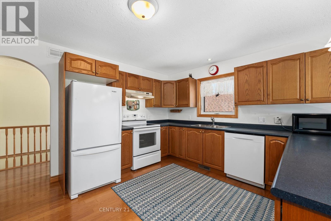
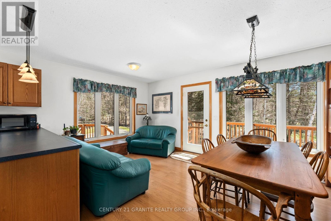
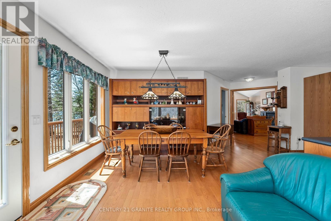
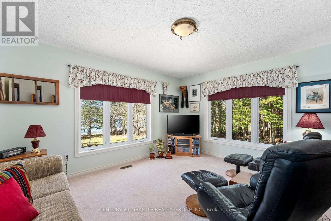
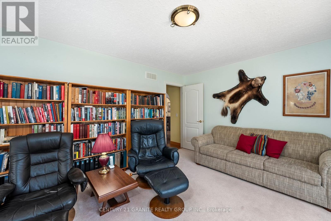
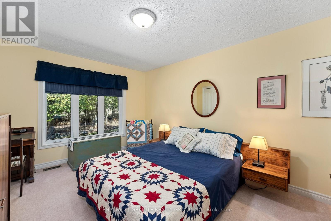
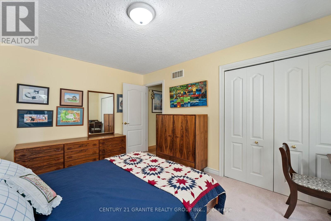
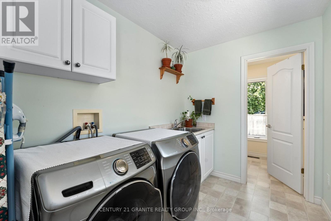
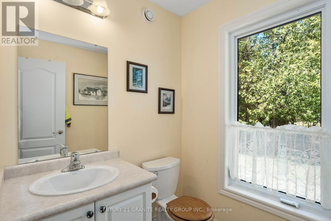
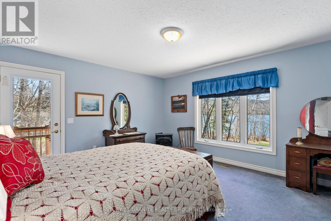
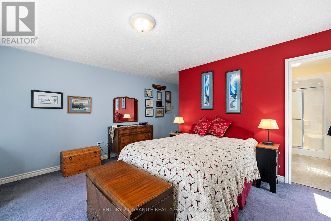
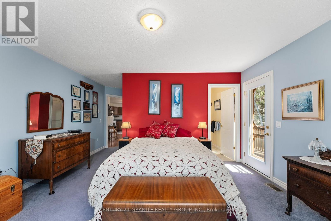
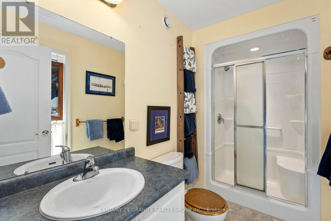
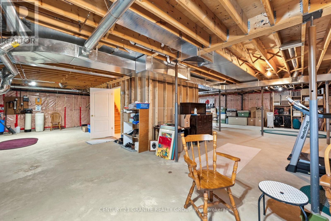
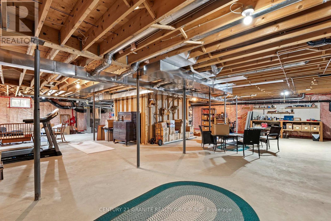
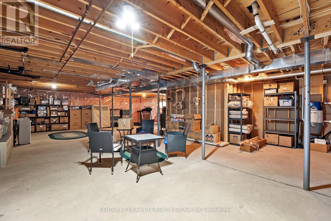
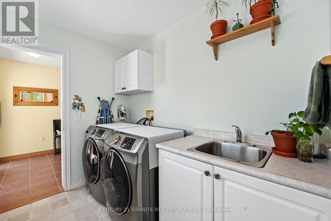
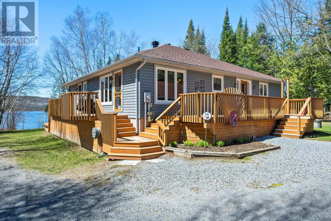
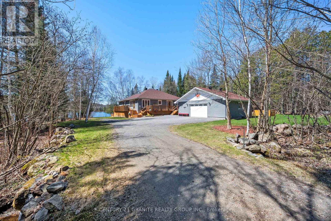
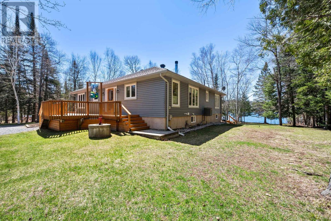
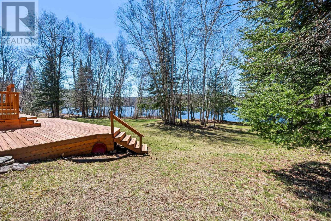
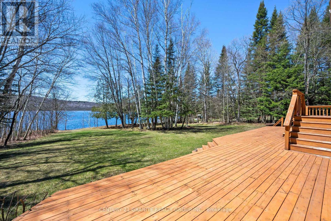
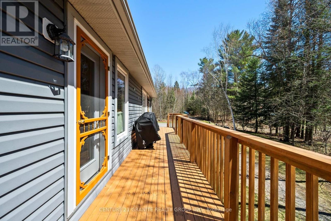
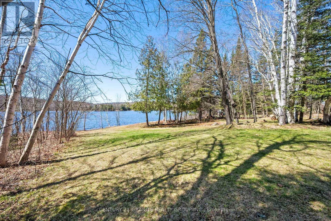
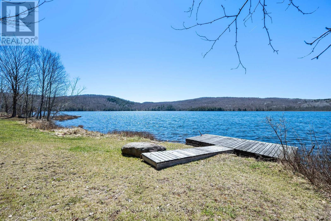
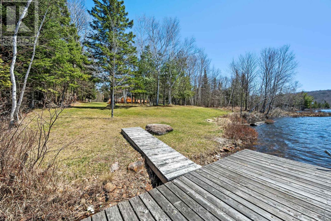
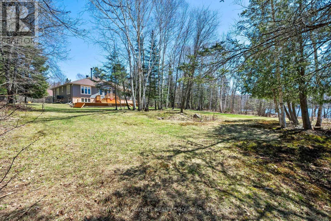
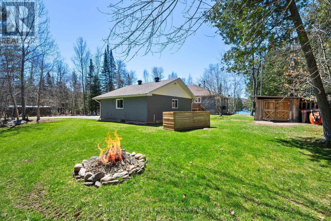
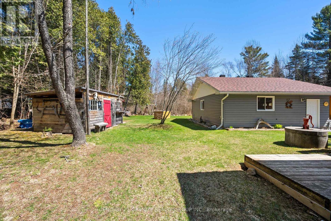
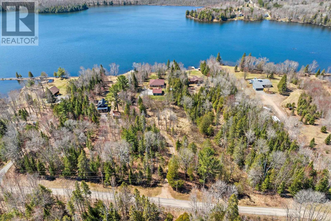
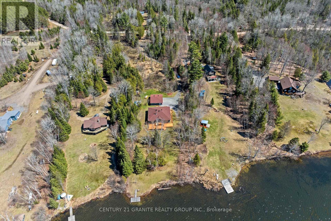
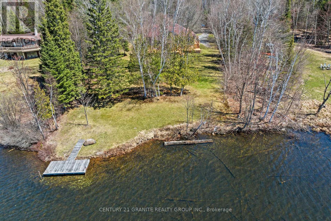
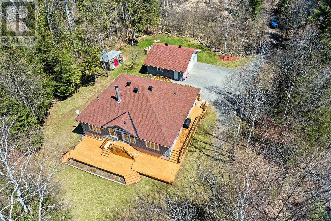
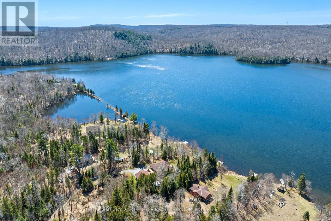
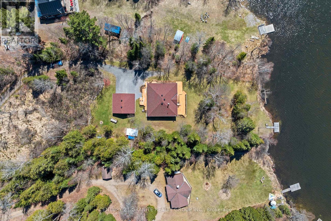
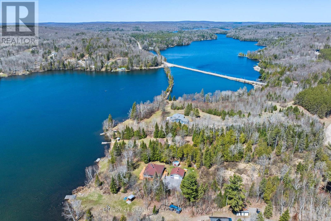
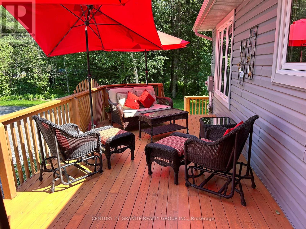
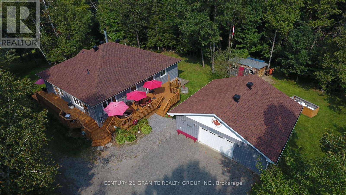
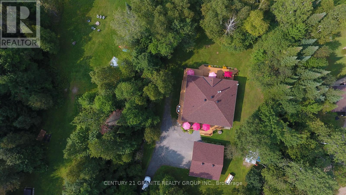
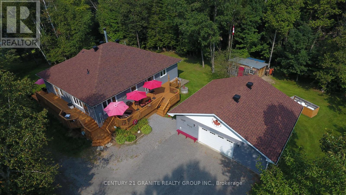
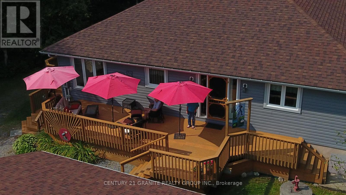
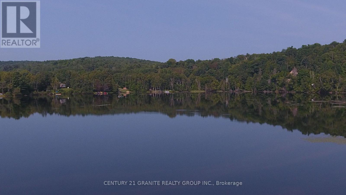
Fabulous Lakefront Home: This property sports a 3 bedroom 2 1/2 bath home on a beautifully landscaped 2.3 acre waterfront lot on beautiful Redmond Bay, just minutes from downtown Bancroft in a very private setting. This home features 3 bedrooms with a large 4 piece main bath and amazing ensuite and main floor laundry. The kitchen and dining room are open concept and the living room has a beautiful fireplace and fantastic views across the lake. You can also sit out on the large decks and enjoy the sunshine and views of the lake with a glass of wine. The large primary bedroom has a stand up propane fireplace to enjoy chilly evenings. The property has a 2 car fully insulated garage plumbed for propane heat and a large storage shed for your gardening tools. New roof in 2023 on house and new roof on garage in 2022. This is a Quality Engineered Home built in 2008 insulated to R24. Property has manicured grounds, natural shoreline and dock, fantastic for canoeing, kayaking and fishing. The unfinished basement is a blank canvas ready for you to complete. The list goes on and on. Come and have a look, you will not be disappointed! (id:43681)
房源概要
|
MLS® Number
|
X13061716 |
|
房源类型
|
民宅 |
|
社区名字
|
Herschel Ward |
|
Easement
|
Unknown |
|
设备类型
|
Propane Tank |
|
特征
|
Irregular Lot Size |
|
总车位
|
4 |
|
租赁设备类型
|
Propane Tank |
|
结构
|
棚, Dock |
|
View Type
|
View Of Water, Direct Water View |
|
Water Front Name
|
Baptiste Lake |
|
湖景类型
|
Waterfront On Lake |
详 情
|
浴室
|
3 |
|
地上卧房
|
3 |
|
总卧房
|
3 |
|
Age
|
16 To 30 Years |
|
家电类
|
烘干机, 炉子, 洗衣机, 窗帘, 冰箱 |
|
建筑风格
|
平房 |
|
地下室类型
|
Full |
|
施工种类
|
独立屋 |
|
空调
|
中央空调 |
|
外墙
|
乙烯基壁板 |
|
壁炉
|
有 |
|
Flooring Type
|
Hardwood, Carpeted |
|
地基类型
|
混凝土 |
|
客人卫生间(不包含洗浴)
|
1 |
|
供暖方式
|
Propane |
|
供暖类型
|
压力热风 |
|
储存空间
|
1 |
|
内部尺寸
|
1500 - 2000 Sqft |
|
类型
|
独立屋 |
|
设备间
|
Dug Well |
车 位
土地
|
入口类型
|
Year-round Access, Private Docking |
|
英亩数
|
有 |
|
污水道
|
Septic System |
|
土地深度
|
632 Ft |
|
土地宽度
|
120 Ft |
|
不规则大小
|
120 X 632 Ft |
|
规划描述
|
住宅 On Water |
房 间
| 楼 层 |
类 型 |
长 度 |
宽 度 |
面 积 |
|
一楼 |
厨房 |
3.62 m |
4.6 m |
3.62 m x 4.6 m |
|
一楼 |
餐厅 |
3.26 m |
4.9 m |
3.26 m x 4.9 m |
|
一楼 |
客厅 |
4.51 m |
6.7 m |
4.51 m x 6.7 m |
|
一楼 |
主卧 |
4.48 m |
4.08 m |
4.48 m x 4.08 m |
|
一楼 |
第二卧房 |
4.48 m |
3.35 m |
4.48 m x 3.35 m |
|
一楼 |
第三卧房 |
4.48 m |
3.81 m |
4.48 m x 3.81 m |
|
一楼 |
浴室 |
|
|
Measurements not available |
设备间
|
配电箱
|
已安装 |
|
Electricity Connected
|
Connected |
|
Telephone
|
Connected |
https://www.realtor.ca/real-estate/29677177/54-cedar-drive-hastings-highlands-herschel-ward-herschel-ward