
81164 Pfrimmer Road Ashfield-Colborne-Wawanosh (Colborne), Ontario N7A 3Y1


$899,900
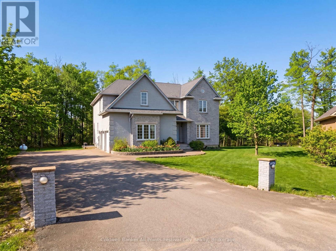
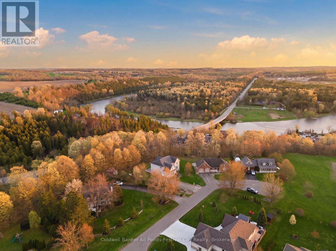
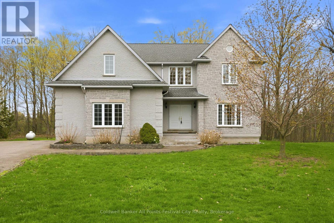
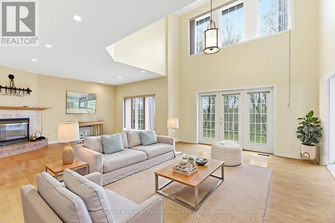
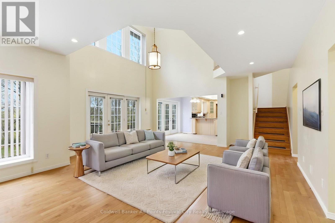
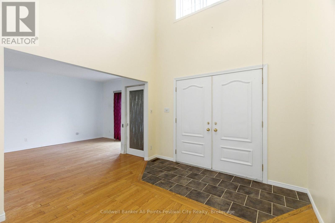
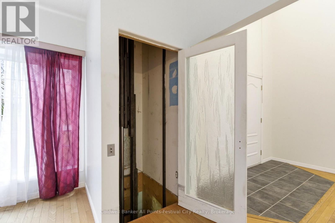
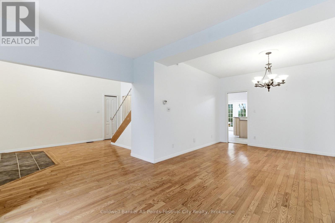
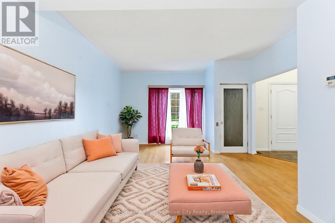
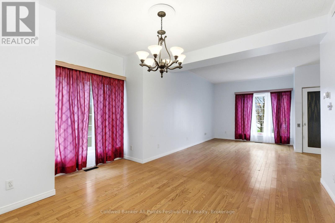
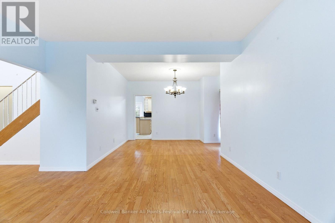
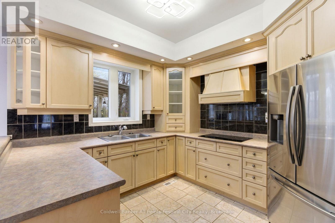
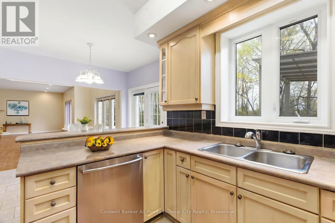
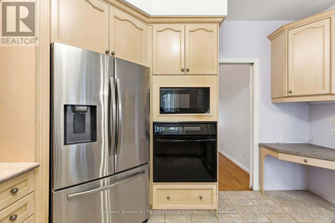
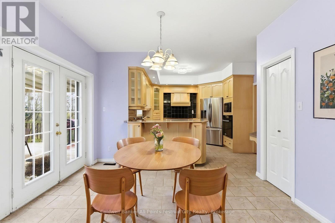
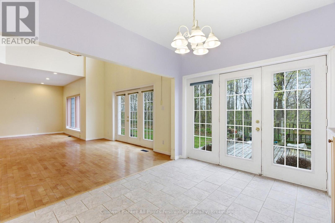
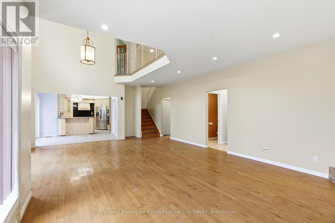
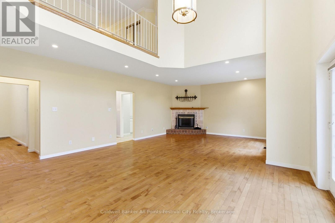
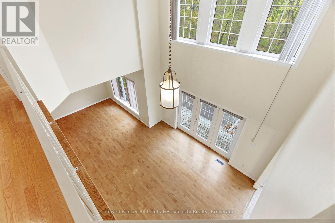
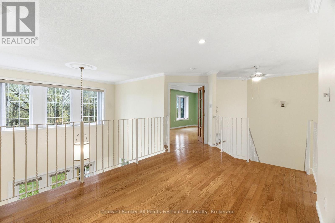
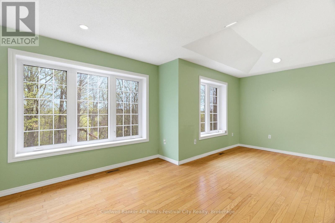
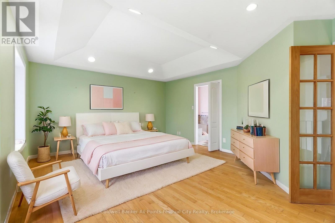
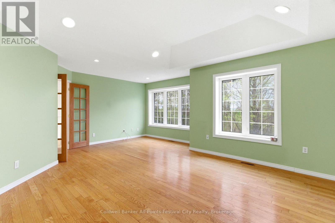
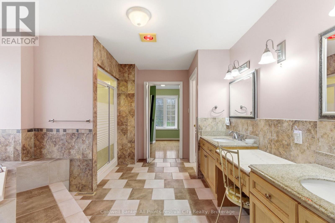

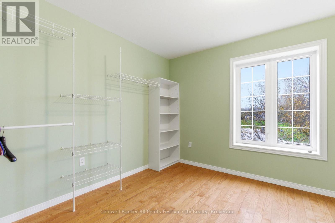
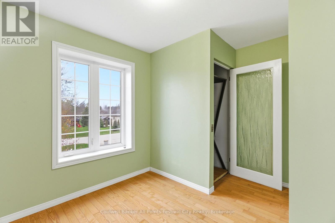
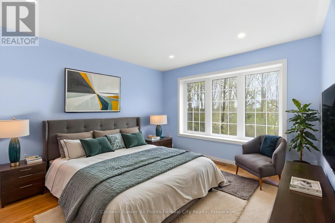
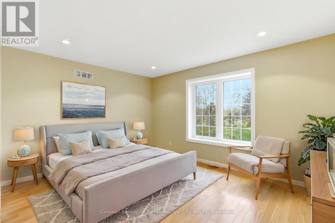
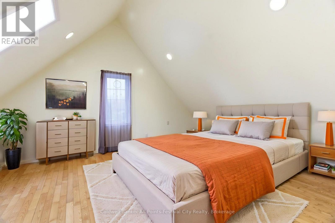
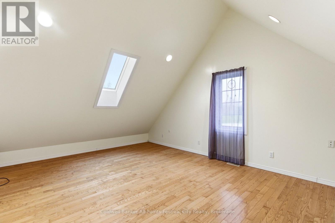
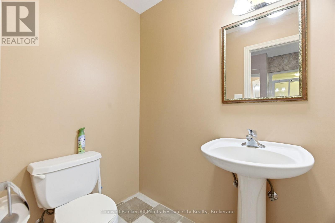
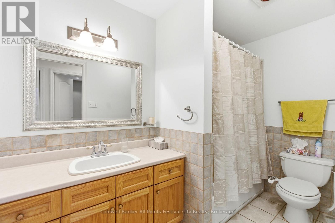
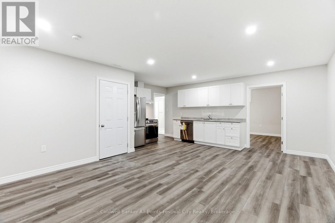
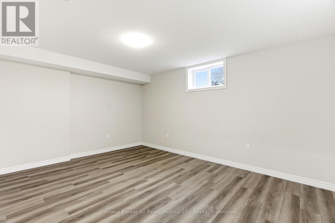
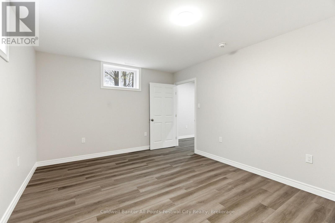
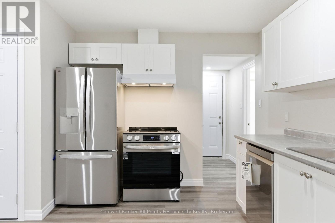
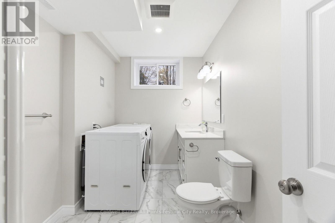
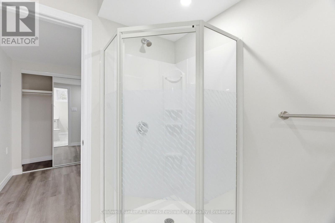
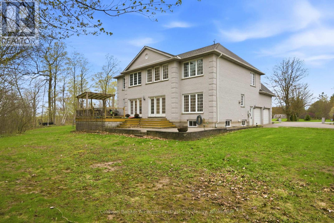
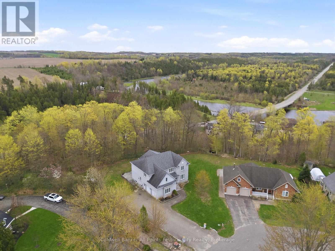
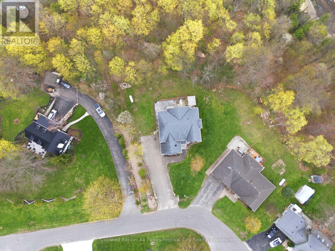
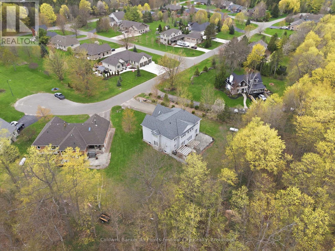
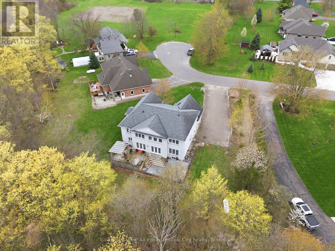
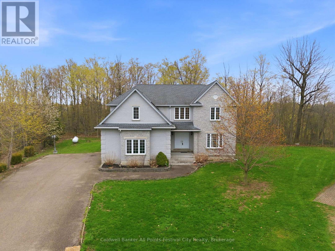
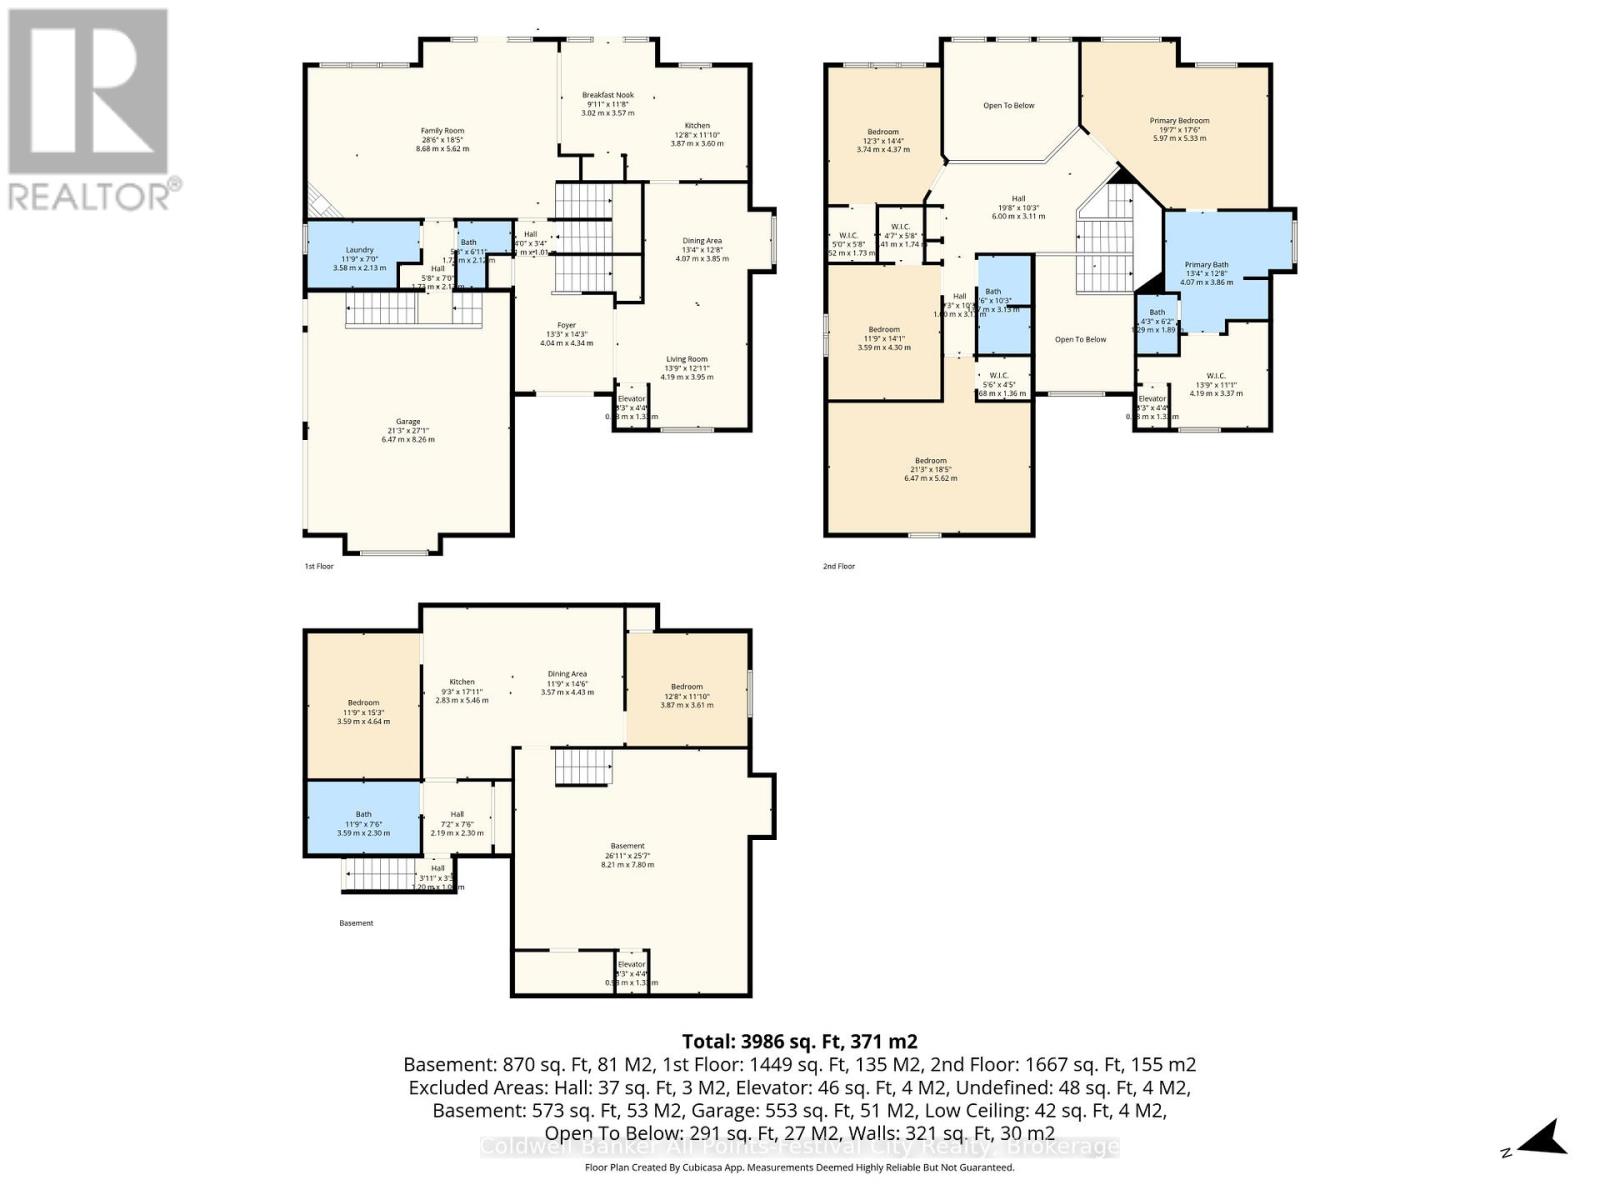
Executive-style custom home on a serene, upscale rural lot - over 5,500 sq. ft. of elegant living space, thoughtfully built by the current owner in 2002. Grand, light-filled rooms welcome you with dramatic 18' ceilings in the living room and front foyer, creating an immediate sense of scale and refinement. Designed for comfortable luxury and versatility. The main residence features 4 generous bedrooms, 3 bathrooms, formal living and dining areas, eat-in kitchen, and expansive gathering spaces ideal for entertaining. Fully appointed lower-level secondary suite features separate entrance, 2 bedrooms - perfect for extended family living or reliable rental income. Elevator servicing all four levels for easy access and aging-in-place convenience. Quality custom finishes and thoughtful layout throughout more than 5,500 sq. ft. Location highlights: Benmiller Inn & Dining, minutes to Goderich for shopping and services, with easy access to the picturesque Maitland River and Falls Reserve Conservation Area. Outdoor recreation - camping, golfing, riverside trails, and dining - are all within close reach. This exceptional property blends executive-scale living with multi-generational or income-producing flexibility in a sought-after rural setting. Contact your agent to schedule a private showing. (id:43681)
房源概要
| MLS® Number | X13062126 |
| 房源类型 | 民宅 |
| 社区名字 | Colborne |
| 附近的便利设施 | Beach, 学校, 近高尔夫球场, 码头 |
| 社区特征 | School Bus |
| 设备类型 | Propane Tank |
| 特征 | Cul-de-sac, Irregular Lot Size, Wheelchair Access, Paved Yard, 亲戚套间 |
| 总车位 | 10 |
| 租赁设备类型 | Propane Tank |
| 结构 | Deck, Patio(s) |
详 情
| 浴室 | 4 |
| 地上卧房 | 4 |
| 地下卧室 | 2 |
| 总卧房 | 6 |
| Age | 16 To 30 Years |
| 公寓设施 | Fireplace(s) |
| 家电类 | Garage Door Opener Remote(s), Water Heater - Tankless, Water Heater |
| 地下室进展 | 已装修 |
| 地下室功能 | Apartment In Basement, Walk Out |
| 地下室类型 | N/a, N/a (finished) |
| 施工种类 | 独立屋 |
| 空调 | Central Air Conditioning, 换气机 |
| 外墙 | 砖, 混凝土 |
| 壁炉 | 有 |
| Fireplace Total | 1 |
| 地基类型 | Insulated 混凝土 Forms |
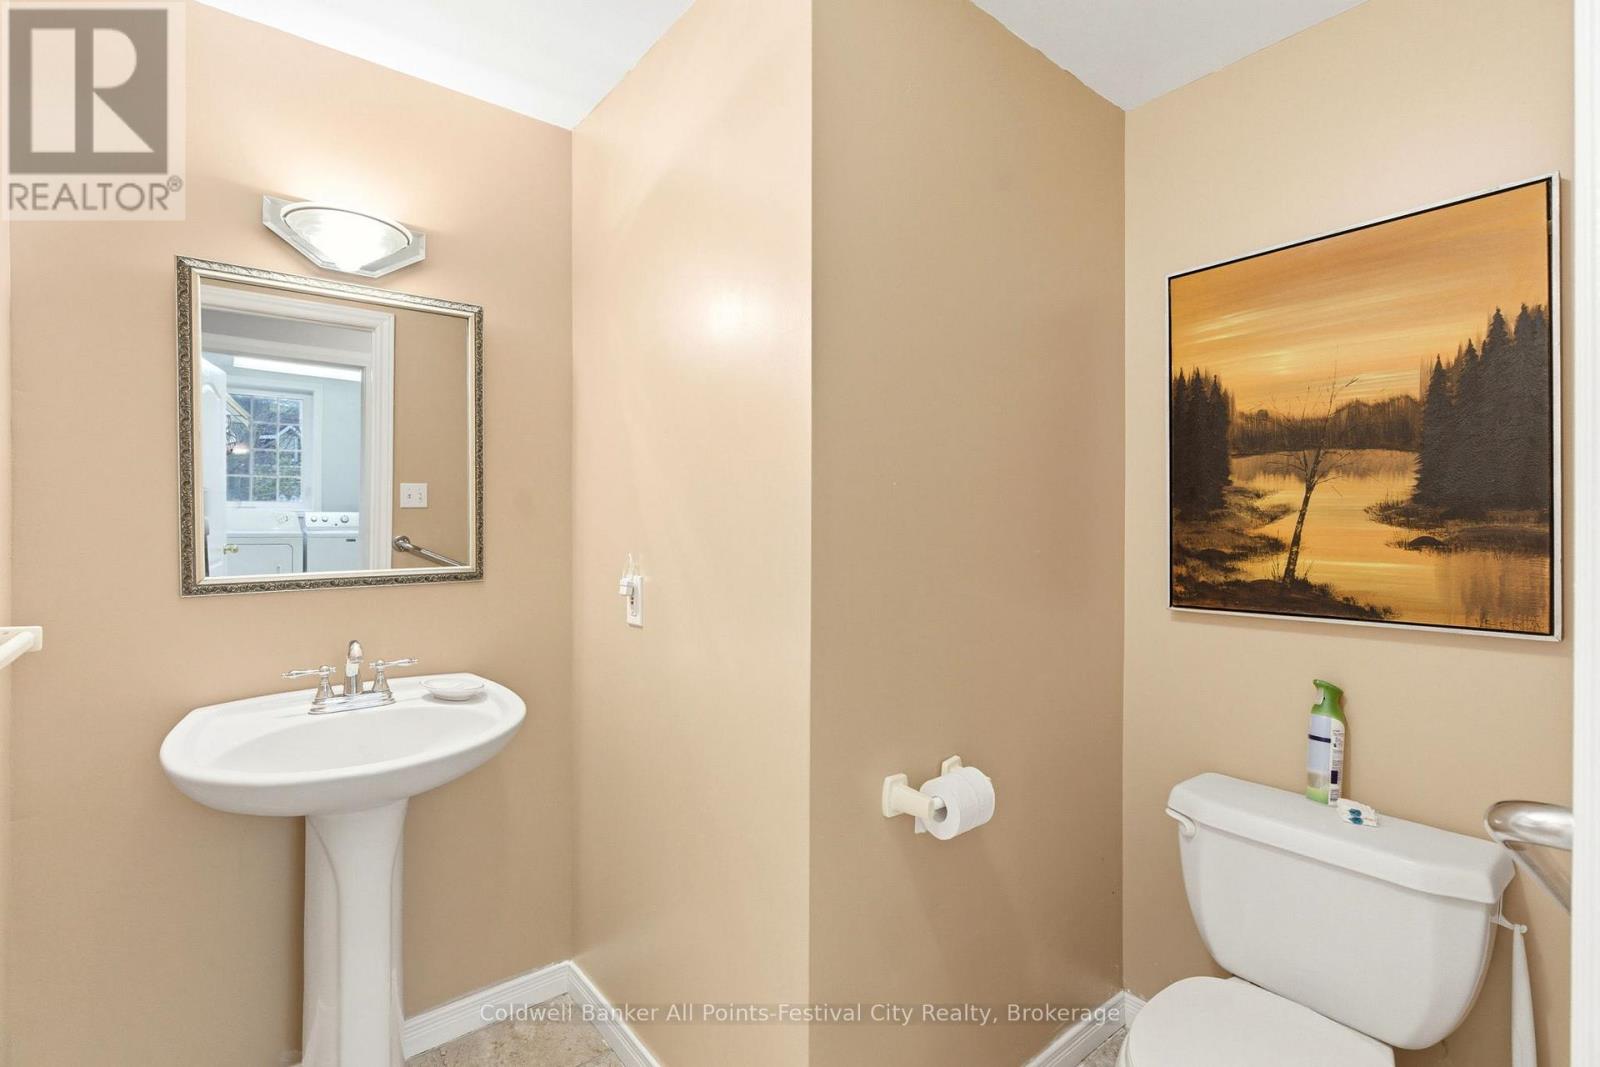
| 客人卫生间(不包含洗浴) | 1 |
| 供暖方式 | Propane |
| 供暖类型 | 压力热风 |
| 储存空间 | 2 |
| 内部尺寸 | 3500 - 5000 Sqft |
| 类型 | 独立屋 |
| 设备间 | 市政供水 |
车 位
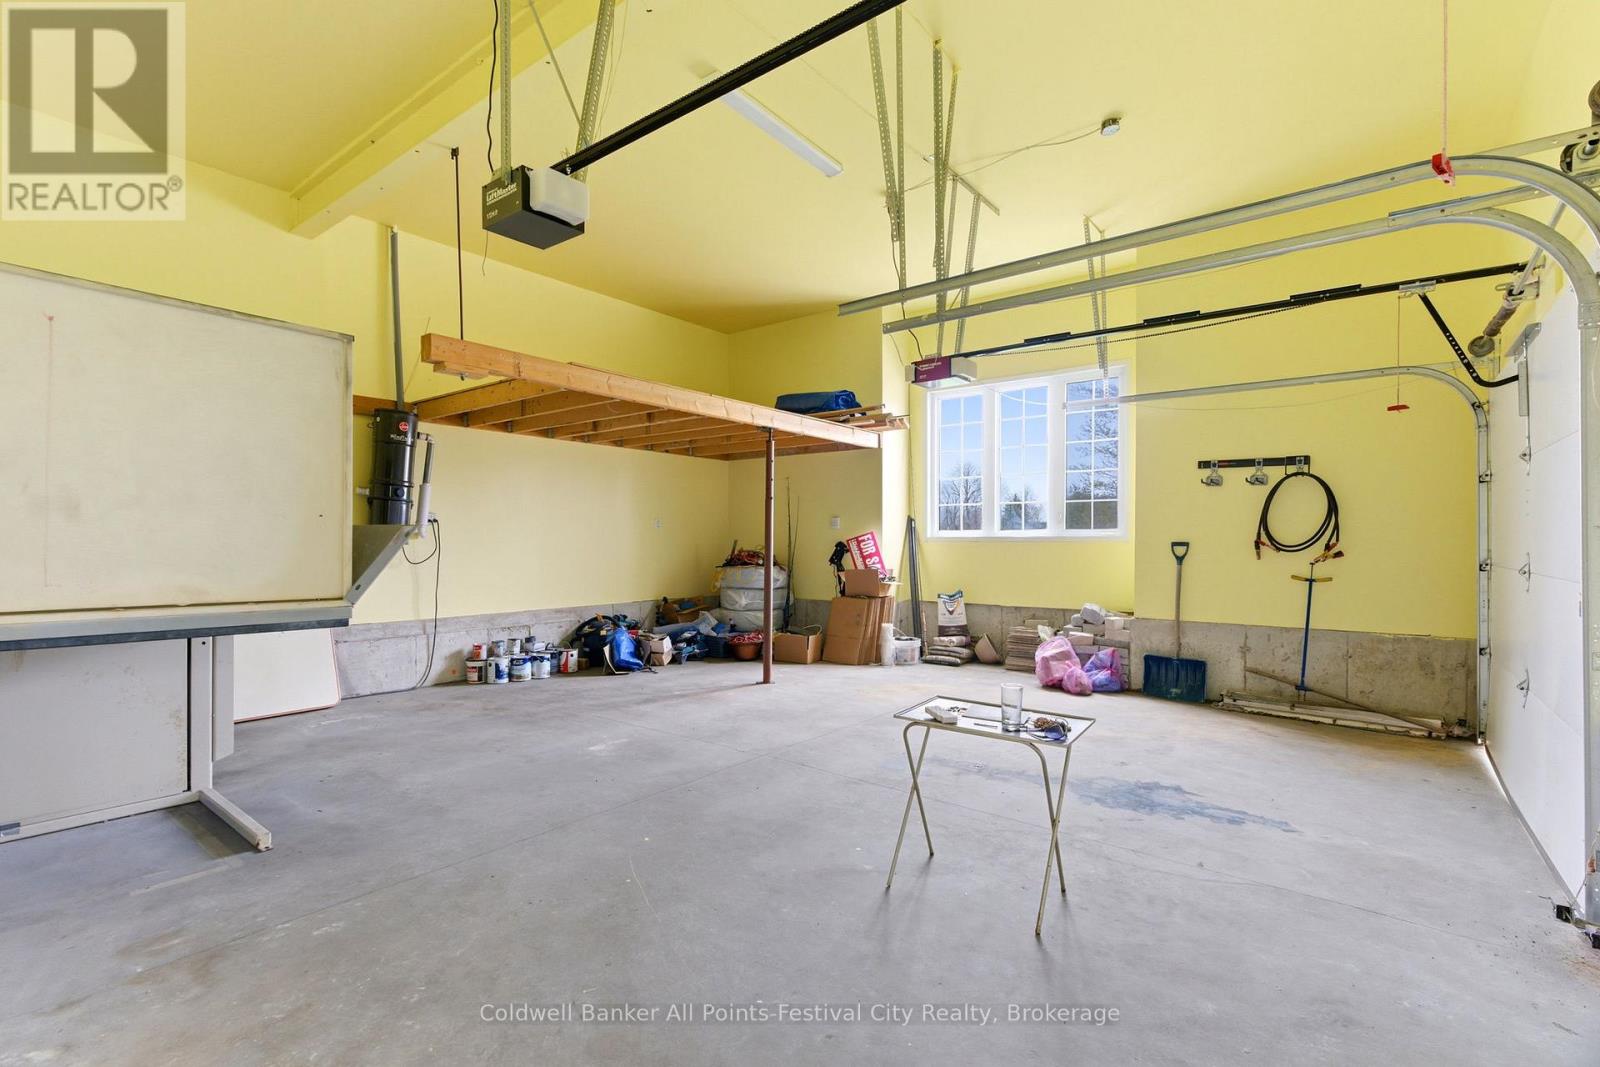
| 附加车库 | |
| Garage |
土地
| 英亩数 | 无 |
| 土地便利设施 | Beach, 学校, 近高尔夫球场, 码头 |
| Landscape Features | Landscaped |
| 污水道 | Sanitary Sewer |
| 土地深度 | 171 Ft |
| 土地宽度 | 71 Ft |
| 不规则大小 | 71 X 171 Ft |
| 规划描述 | Vr1-6 |
房 间
| 楼 层 | 类 型 | 长 度 | 宽 度 | 面 积 |
|---|---|---|---|---|
| 二楼 | 主卧 | 5.97 m | 5.33 m | 5.97 m x 5.33 m |
| 二楼 | 第二卧房 | 6.47 m | 5.62 m | 6.47 m x 5.62 m |
| 二楼 | 第三卧房 | 3.59 m | 4.3 m | 3.59 m x 4.3 m |
| 二楼 | Bedroom 4 | 3.74 m | 4.37 m | 3.74 m x 4.37 m |
| 地下室 | 卧室 | 3.87 m | 3.61 m | 3.87 m x 3.61 m |
| 地下室 | 餐厅 | 3.57 m | 4.43 m | 3.57 m x 4.43 m |
| 地下室 | 厨房 | 2.83 m | 5.46 m | 2.83 m x 5.46 m |
| 地下室 | 卧室 | 3.59 m | 4.64 m | 3.59 m x 4.64 m |
| 地下室 | 浴室 | 3.59 m | 2.3 m | 3.59 m x 2.3 m |
| 地下室 | 其它 | 8.21 m | 7.8 m | 8.21 m x 7.8 m |
| 一楼 | 门厅 | 4.04 m | 4.34 m | 4.04 m x 4.34 m |
| 一楼 | 客厅 | 4.19 m | 3.95 m | 4.19 m x 3.95 m |
| 一楼 | 餐厅 | 4.07 m | 3.85 m | 4.07 m x 3.85 m |
| 一楼 | 厨房 | 3.87 m | 3.6 m | 3.87 m x 3.6 m |
| 一楼 | Eating Area | 3.02 m | 3.57 m | 3.02 m x 3.57 m |
| 一楼 | 家庭房 | 8.68 m | 5.62 m | 8.68 m x 5.62 m |
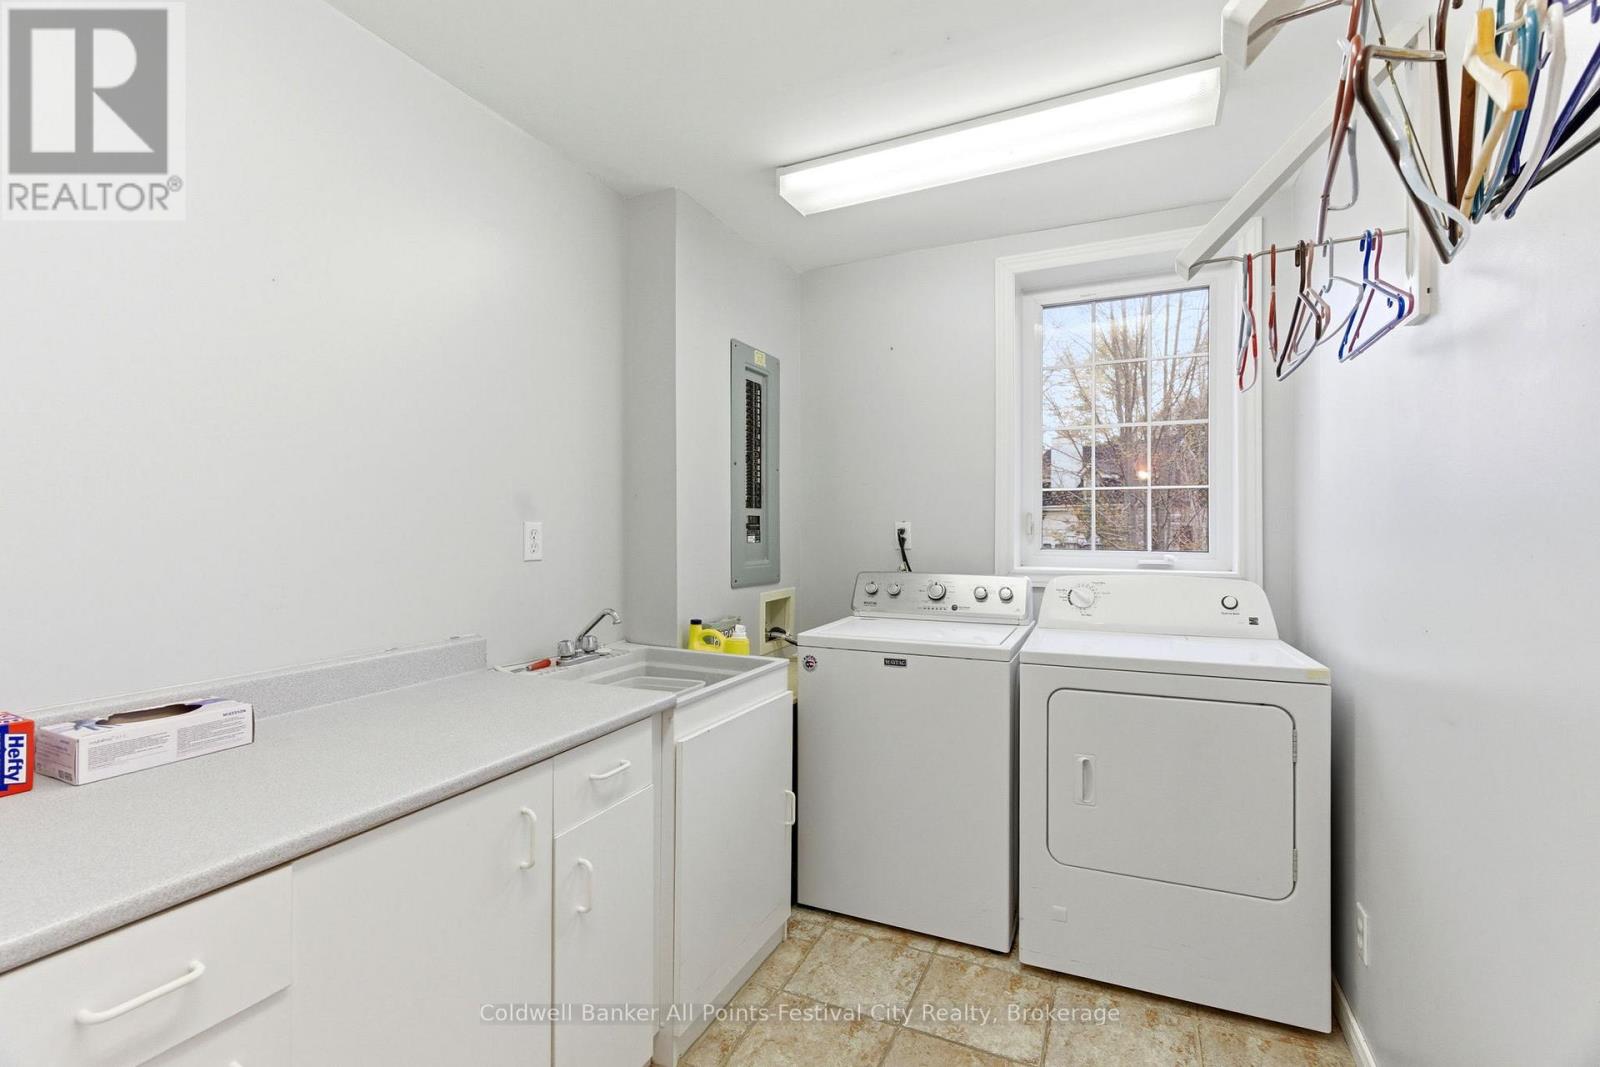
| 一楼 | 洗衣房 | 3.58 m | 2.13 m | 3.58 m x 2.13 m |

The trademarks REALTOR®, REALTORS®, and the REALTOR® logo are controlled by The Canadian Real Estate Association (CREA) and identify real estate professionals who are members of CREA. The trademarks MLS®, Multiple Listing Service® and the associated logos are owned by The Canadian Real Estate Association (CREA) and identify the quality of services provided by real estate professionals who are members of CREA. The trademark DDF® is owned by The Canadian Real Estate Association (CREA) and identifies CREA's Data Distribution Facility (DDF®)
Muskoka Haliburton Orillia – The Lakelands Association of REALTORS®
Coldwell Banker All Points-Festival City Realty
July 06 2026 01:58:48
