
8 Mel Street South Bruce, Ontario N0G 2J0


$799,900
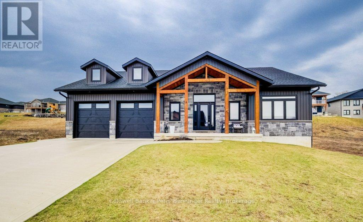
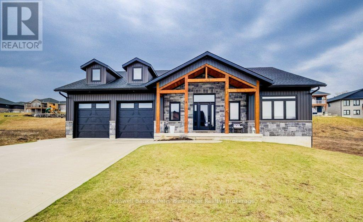
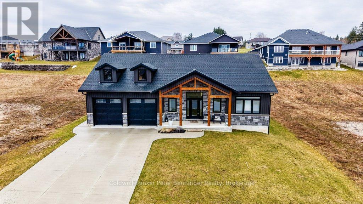
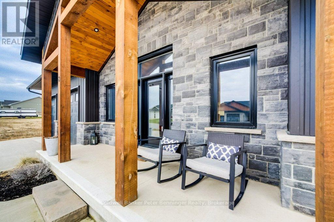
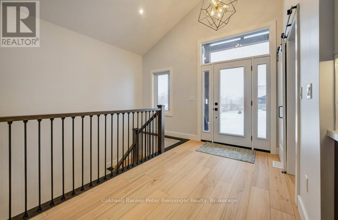
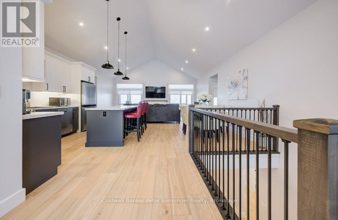
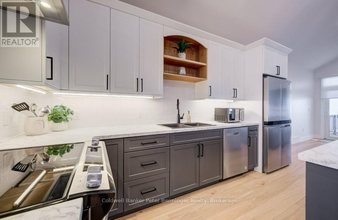
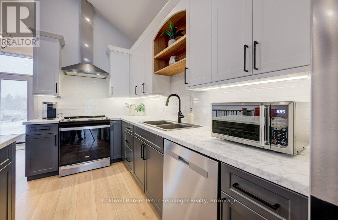
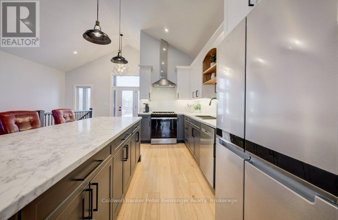
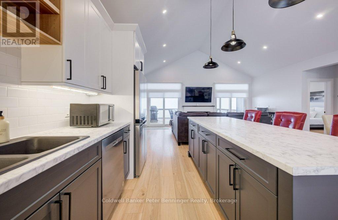
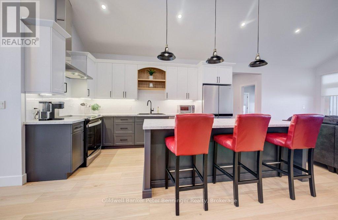
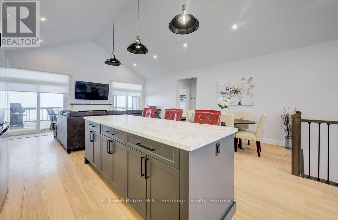
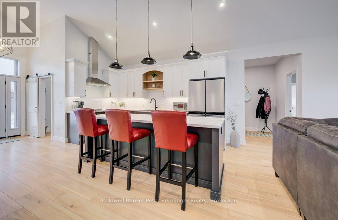
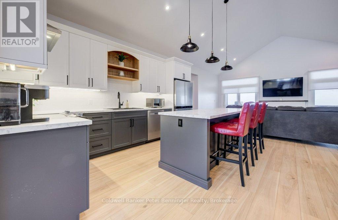
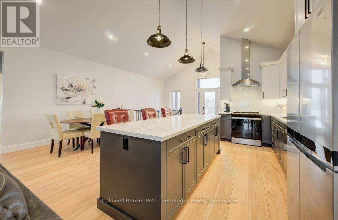
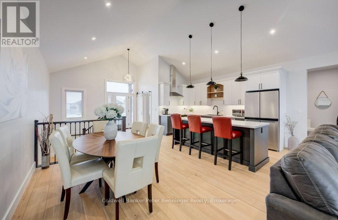
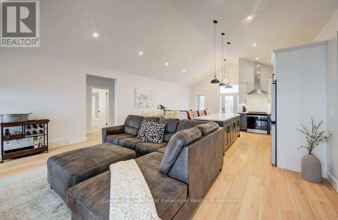
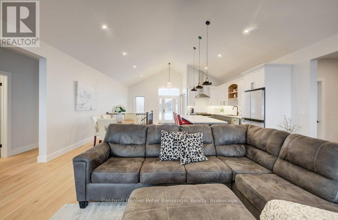
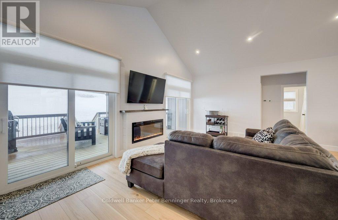
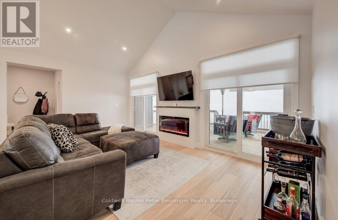
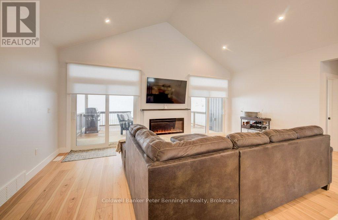
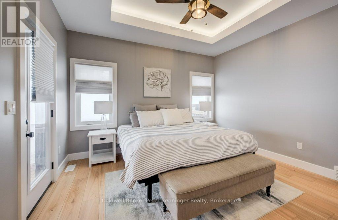
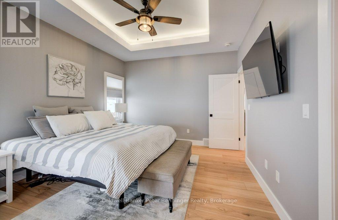
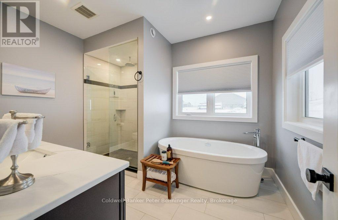
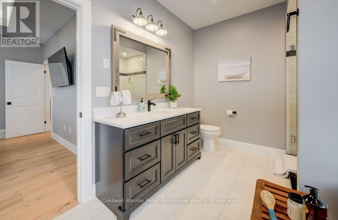
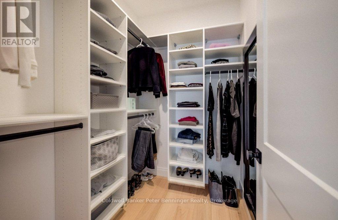
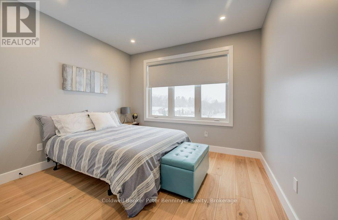
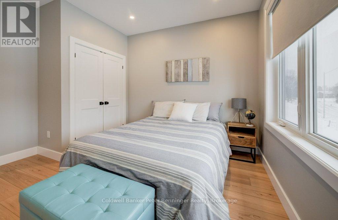
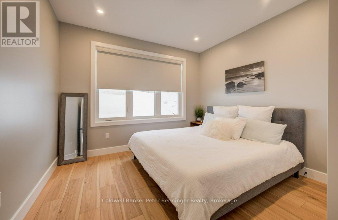
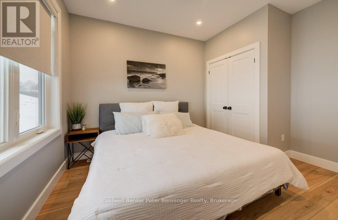
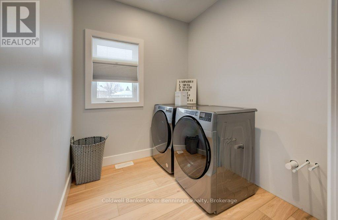
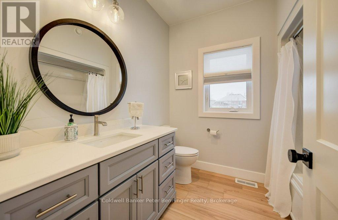
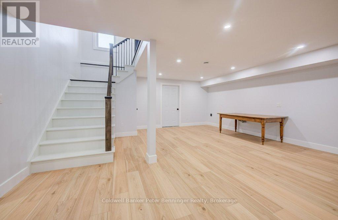
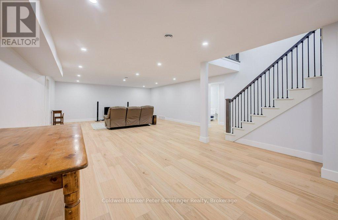
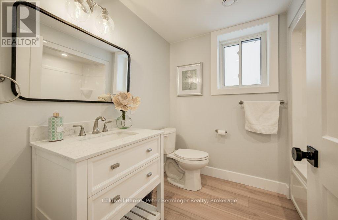
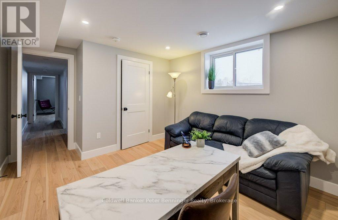
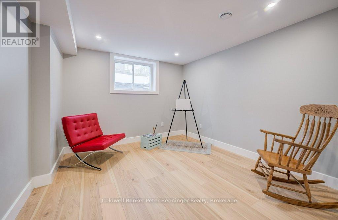
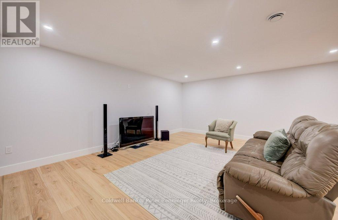
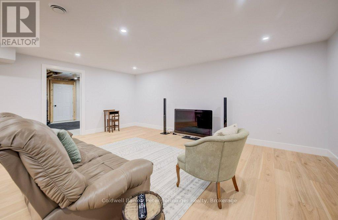
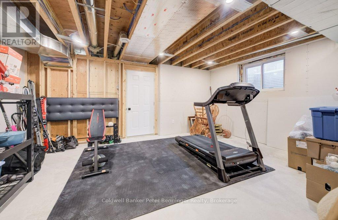
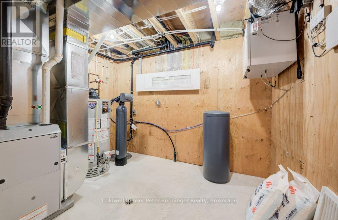
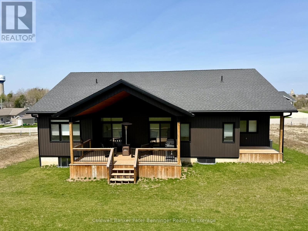
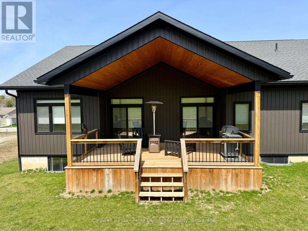
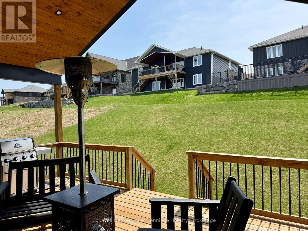
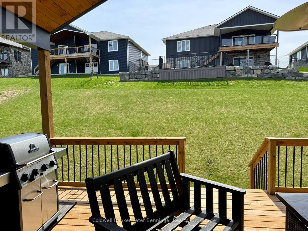
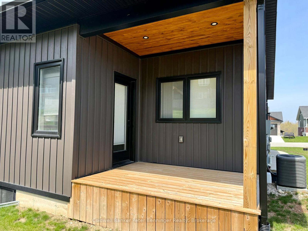
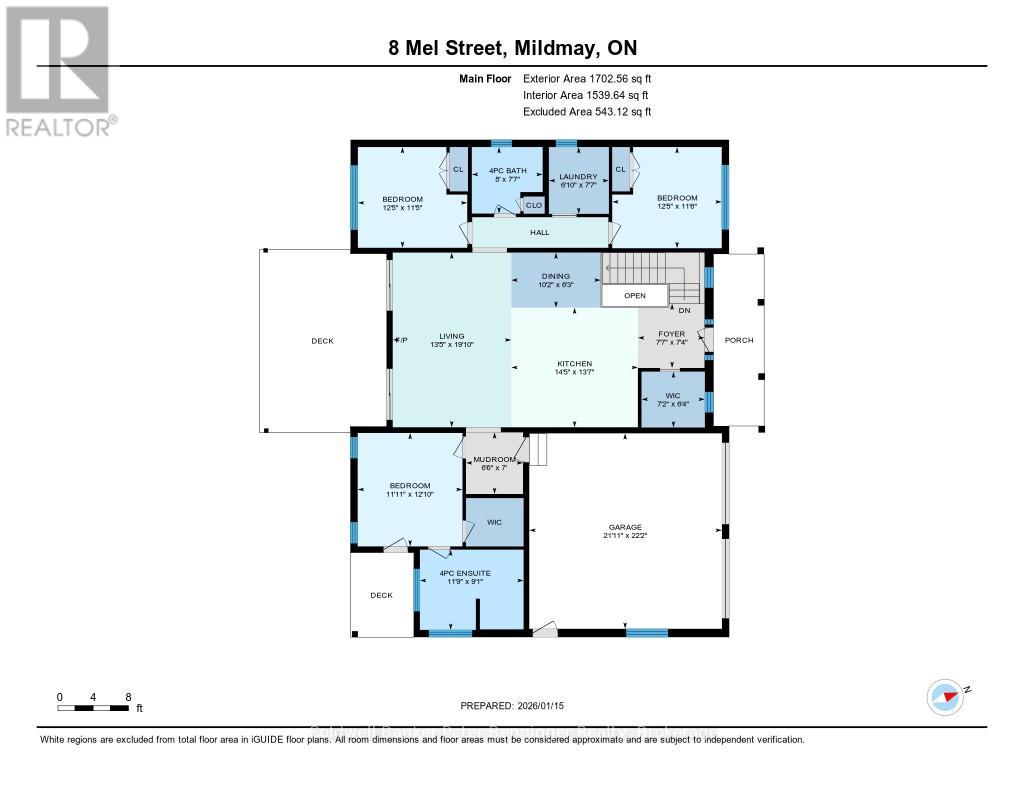
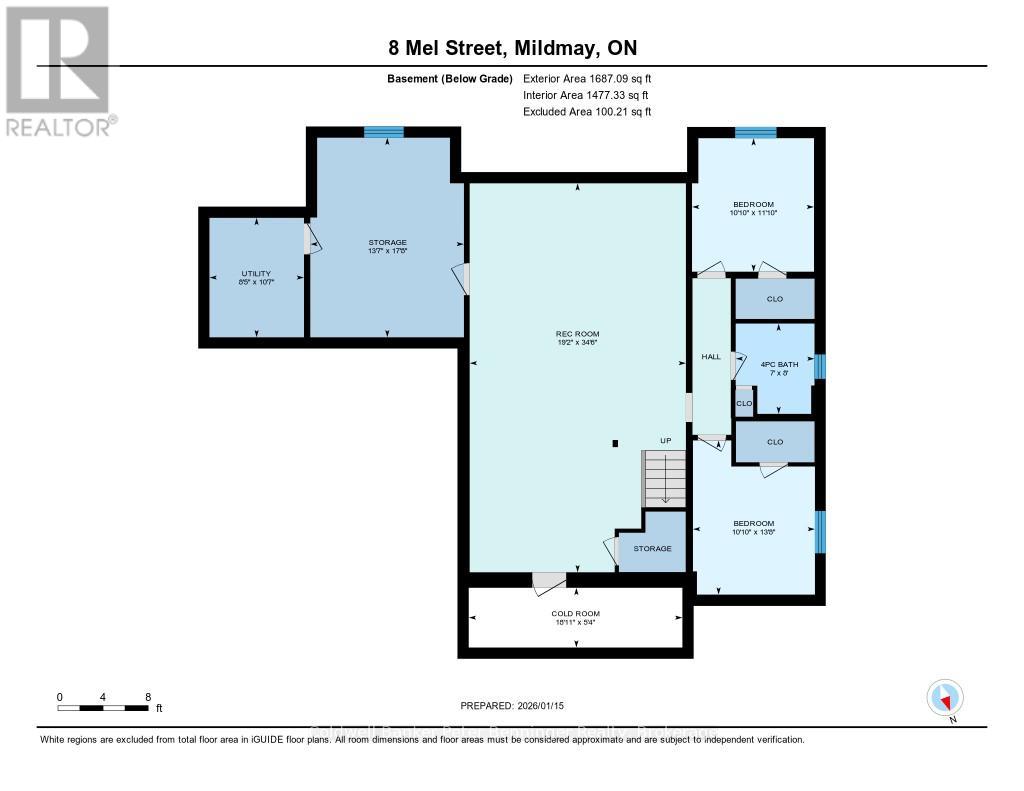
This is a stunning home that was built in 2022 and offers over 3000 sq. ft. of finished living space the open concept design has been constructed and finished with high end quality. Your firstly greeted with a beautiful timber frame front porch, that's complimented by beautiful stone work. As you enter the home, the open concept is very inviting, along with the vaulted ceilings, luxury flooring , 2 massive sliding doors that lead to the timber frame covered rear deck are on each side of the fireplace in the living room. Sit and enjoy the fireplace on those stormy winter days and also enjoy all the natural light that floods in. Main level has primary bedroom with a beautiful en suite bath and large walk in closet. Two additional bedroom and 4pc bath are situated on the opposite of the home. Lower level has a spacious rec room with roughed in for a wet bar, 2 additional bedrooms, 4 pc bath, exercise room, cold cellar and stellar mechanical room. Appliance package included (3 years old) double concrete drive, custom blinds on all windows. This is a beautiful home that you would be proud to call home! (id:43681)
房源概要
| MLS® Number | X13062200 |
| 房源类型 | 民宅 |
| 社区名字 | South Bruce |
| 附近的便利设施 | 公园, 礼拜场所, 学校 |
| 社区特征 | 社区活动中心, School Bus |
| 设备类型 | Water Softener |
| 特征 | Sloping, 无地毯, Sump Pump |
| 总车位 | 6 |
| 租赁设备类型 | Water Softener |
| 结构 | Deck, Porch |
详 情
| 浴室 | 3 |
| 地上卧房 | 3 |
| 地下卧室 | 2 |
| 总卧房 | 5 |
| Age | 0 To 5 Years |
| 公寓设施 | Fireplace(s) |
| 家电类 | Garage Door Opener Remote(s), Water Heater, Water Softener, Blinds, 洗碗机, 烘干机, 炉子, 洗衣机, 冰箱 |
| 建筑风格 | 平房 |
| 地下室类型 | Full |
| 施工种类 | 独立屋 |
| 空调 | 中央空调 |
| 外墙 | 石, 乙烯基壁板 |
| Fire Protection | Smoke Detectors |
| 壁炉 | 有 |
| 地基类型 | 混凝土 |
| 供暖方式 | 天然气 |
| 供暖类型 | 压力热风 |
| 储存空间 | 1 |
| 内部尺寸 | 1500 - 2000 Sqft |
| 类型 | 独立屋 |
| 设备间 | 市政供水 |
车 位
| 附加车库 | |
| Garage |
土地
| 英亩数 | 无 |
| 土地便利设施 | 公园, 宗教场所, 学校 |
| Landscape Features | Landscaped |
| 污水道 | Sanitary Sewer |
| 土地深度 | 124 Ft |
| 土地宽度 | 75 Ft ,10 In |
| 不规则大小 | 75.9 X 124 Ft |
| 规划描述 | R1 |
房 间
| 楼 层 | 类 型 | 长 度 | 宽 度 | 面 积 |
|---|---|---|---|---|
| 地下室 | 设备间 | 3.22 m | 2.56 m | 3.22 m x 2.56 m |
| 地下室 | 娱乐,游戏房 | 10.51 m | 5.84 m | 10.51 m x 5.84 m |
| 地下室 | 浴室 | 2.43 m | 2.13 m | 2.43 m x 2.13 m |
| 地下室 | 卧室 | 3.6 m | 3.3 m | 3.6 m x 3.3 m |
| 地下室 | 卧室 | 4.16 m | 3.3 m | 4.16 m x 3.3 m |
| 地下室 | Cold Room | 1.62 m | 5.76 m | 1.62 m x 5.76 m |
| 地下室 | 其它 | 5.38 m | 4.14 m | 5.38 m x 4.14 m |
| 一楼 | 门厅 | 2.311 m | 2.2 m | 2.311 m x 2.2 m |
| 一楼 | 卧室 | 3.63 m | 3.91 m | 3.63 m x 3.91 m |
| 一楼 | 厨房 | 4.39 m | 4.14 m | 4.39 m x 4.14 m |
| 一楼 | 餐厅 | 3.09 m | 1.9 m | 3.09 m x 1.9 m |
| 一楼 | 客厅 | 4.08 m | 6.045 m | 4.08 m x 6.045 m |
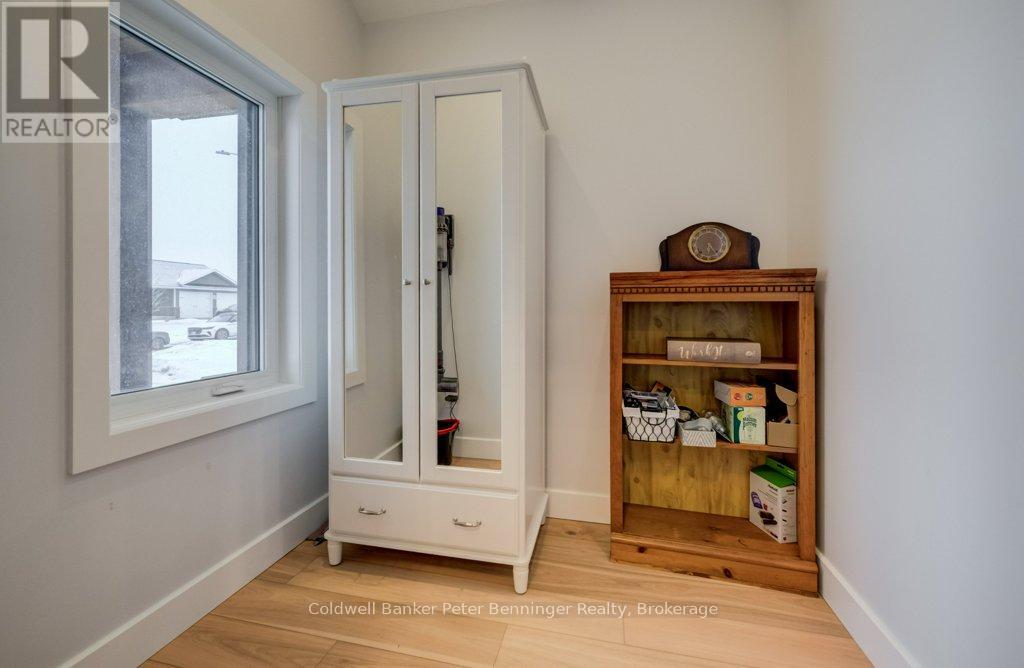
| 一楼 | Mud Room | 1.98 m | 2.133 m | 1.98 m x 2.133 m |
| 一楼 | 主卧 | 3.78 m | 3.5 m | 3.78 m x 3.5 m |
| 一楼 | 其它 | 3.58 m | 2.76 m | 3.58 m x 2.76 m |
| 一楼 | 卧室 | 3.78 m | 3.47 m | 3.78 m x 3.47 m |
| 一楼 | 浴室 | 2.43 m | 2.31 m | 2.43 m x 2.31 m |
| 一楼 | 洗衣房 | 2.08 m | 2.31 m | 2.08 m x 2.31 m |
设备间
| 有线电视 | 已安装 |
| 配电箱 | 已安装 |
| 污水道 | 已安装 |
https://www.realtor.ca/real-estate/29677598/8-mel-street-south-bruce-south-bruce

The trademarks REALTOR®, REALTORS®, and the REALTOR® logo are controlled by The Canadian Real Estate Association (CREA) and identify real estate professionals who are members of CREA. The trademarks MLS®, Multiple Listing Service® and the associated logos are owned by The Canadian Real Estate Association (CREA) and identify the quality of services provided by real estate professionals who are members of CREA. The trademark DDF® is owned by The Canadian Real Estate Association (CREA) and identifies CREA's Data Distribution Facility (DDF®)
Muskoka Haliburton Orillia – The Lakelands Association of REALTORS®
Coldwell Banker Peter Benninger Realty
June 21 2026 11:40:13
