
40 Stanley Avenue Hamilton (Kirkendall), Ontario L8P 2L1


$1,549,000
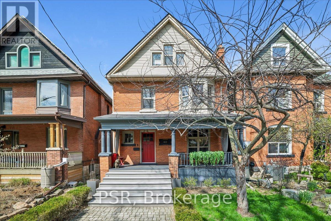
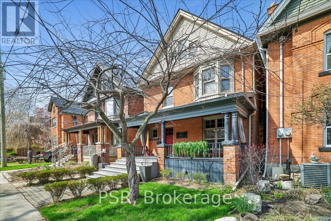
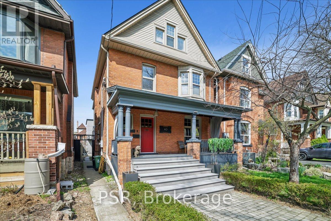
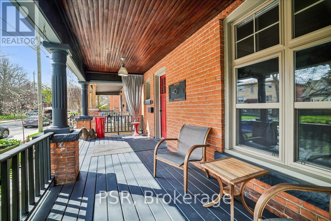
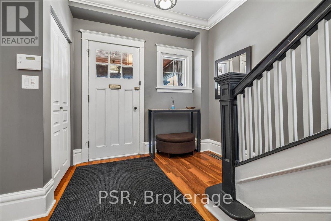
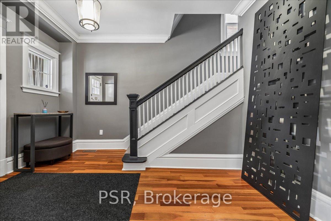
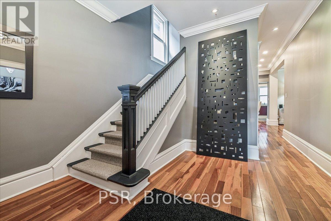
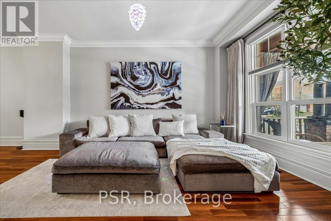
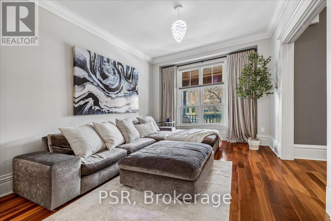
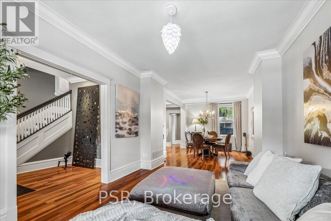
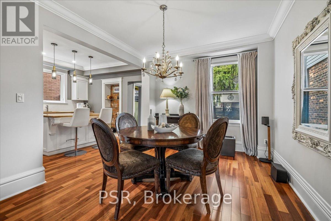
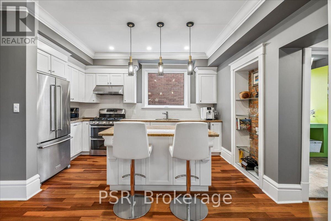
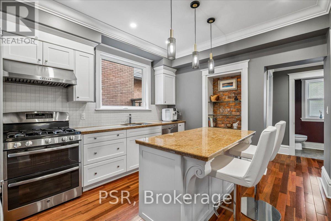
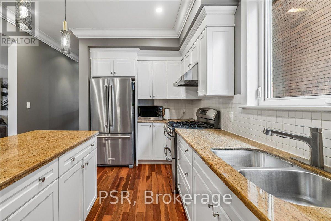
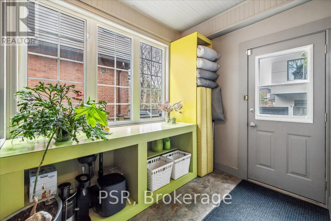
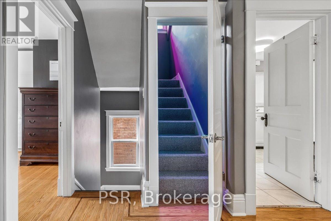
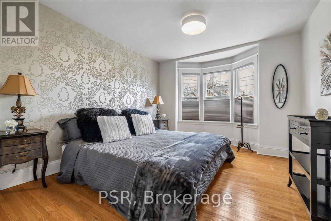
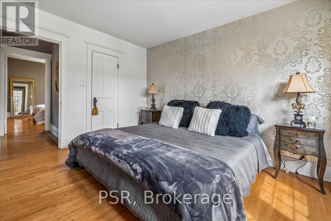
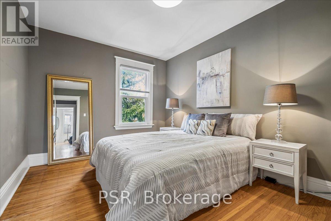
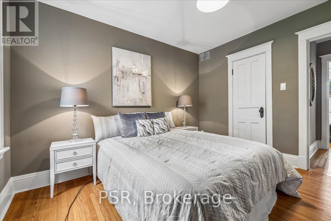
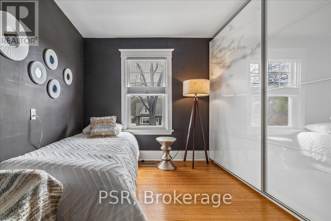
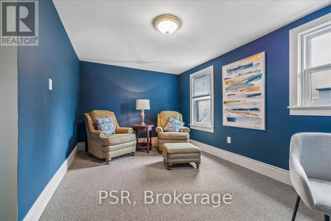
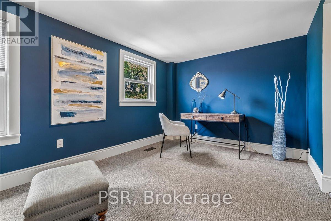
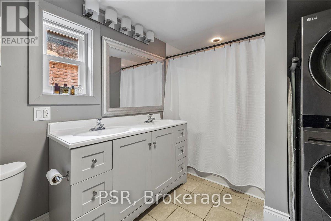
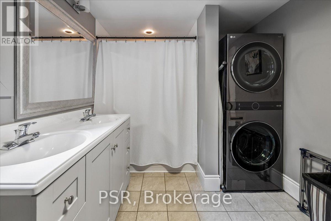
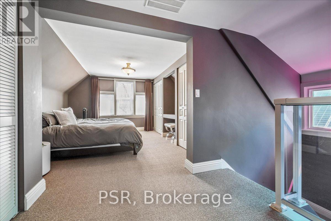
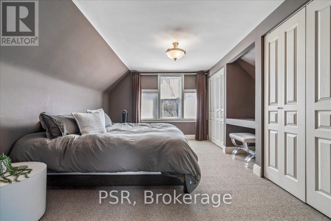
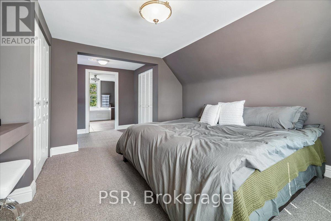
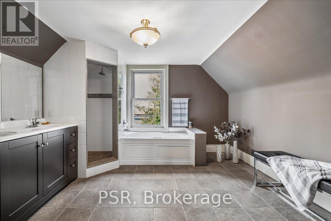
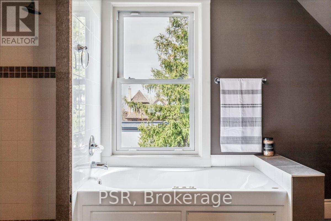
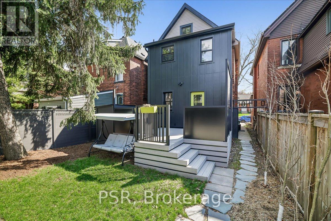
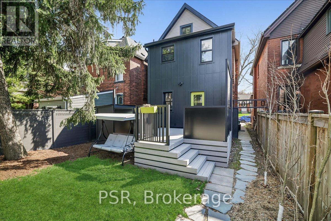
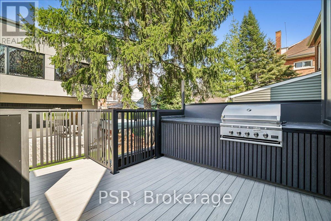
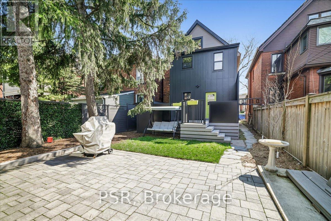
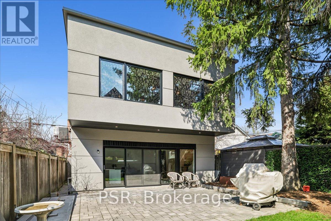
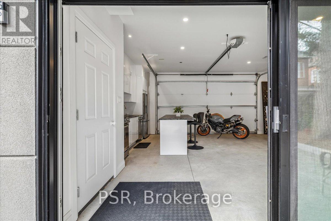
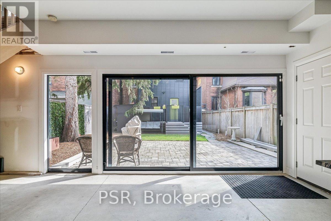
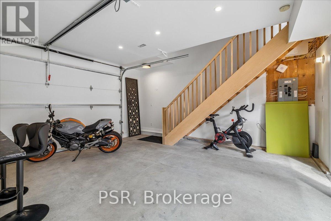
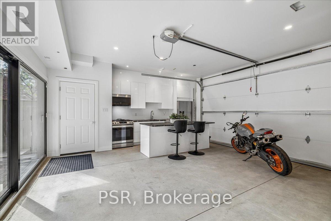
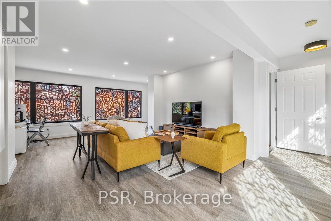
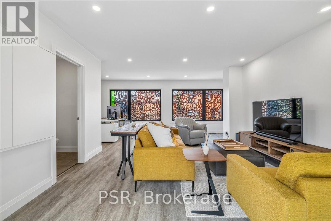
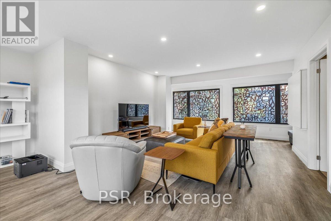
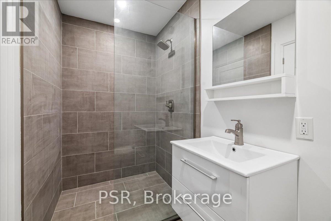
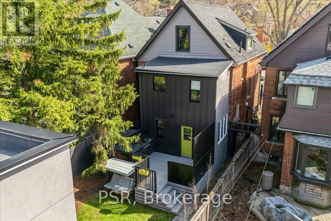
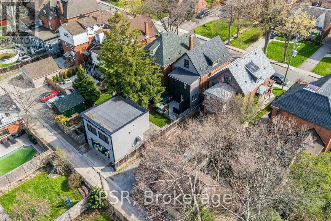
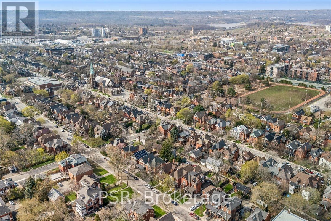
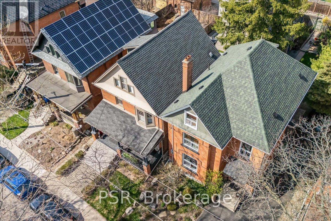
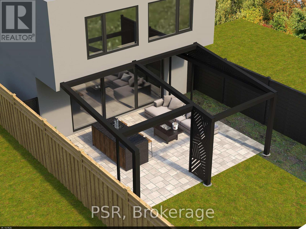
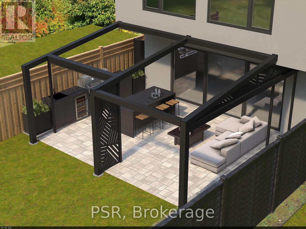
Welcome to this exceptional 2.5-storey family home, ideally located in the heart of sought-after Kirkendall. Offering 5 bedrooms, 3 bathrooms, and a rare two-storey laneway building, this property blends timeless character with modern functionality and endless versatility. The laneway building presents outstanding potential as a home office, in-law suite, guest retreat, art studio, fitness space, additional lifestyle area or income generating space. The main residence is warm, inviting, and thoughtfully updated while preserving its original charm. A cozy front porch welcomes you inside, where spacious principal rooms and family-friendly living spaces await. The third-floor primary retreat is a true sanctuary, complete with wall-to-wall cabinetry and a spa-inspired five-piece ensuite. A flexible fourth bedroom on the second level is ideal as a den, nursery, or work-from-home office. The practical mudroom offers abundant storage, custom shelving, and convenient access to the professionally landscaped backyard. The impressive laneway building, built in 2020, is fully self-sufficient with 200-amp service, on-demand hot water, and gas heating. The main level provides a stylish kitchen area and garage parking for one vehicle, while the bright upper level features a stylish three-piece bath and is currently enjoyed as an entertainment lounge and office space. Outside, the private backyard has been landscaped with unique privacy screenings, a PVC deck and BBQ patio, with room to expand further with a pergola, playground or additional outdoor structures. Set in one of Hamilton's most desirable neighbourhoods, just steps to the shops and restaurants of Locke Street, HAAA grounds and park, recreation centre, tennis courts, scenic escarpment trails, excellent schools, transit, and two GO stations. A rare opportunity to own a truly special family home in an unbeatable location. (id:43681)
房源概要
| MLS® Number | X13059816 |
| 房源类型 | 民宅 |
| 社区名字 | Kirkendall |
| 附近的便利设施 | 近高尔夫球场, 医院, 公园, 学校 |
| 设备类型 | 热水器 |
| 特征 | Flat Site, Conservation/green Belt, Lighting |
| 总车位 | 1 |
| 租赁设备类型 | 热水器 |
| 结构 | Porch, Patio(s) |
详 情
| 浴室 | 4 |
| 地上卧房 | 5 |
| 地下卧室 | 1 |
| 总卧房 | 6 |
| Age | 100+ Years |
| 家电类 | Water Heater, 洗碗机, 烘干机, 炉子, 洗衣机, 窗帘, 冰箱 |
| 地下室进展 | 已完成 |
| 地下室类型 | Full (unfinished) |
| 施工种类 | 独立屋 |
| 空调 | 中央空调 |
| 外墙 | 砖, 木头 |
| Fire Protection | Alarm System |
| Flooring Type | Hardwood |
| 地基类型 | 石 |
| 客人卫生间(不包含洗浴) | 1 |
| 供暖方式 | 天然气 |
| 供暖类型 | 压力热风 |
| 储存空间 | 3 |
| 内部尺寸 | 2000 - 2500 Sqft |
| 类型 | 独立屋 |
| 设备间 | 市政供水 |
车 位
| Detached Garage | |
| Garage | |
| Street |
土地
| 英亩数 | 无 |
| 围栏类型 | Fenced Yard |
| 土地便利设施 | 近高尔夫球场, 医院, 公园, 学校 |
| Landscape Features | Landscaped |
| 污水道 | Sanitary Sewer |
| 土地深度 | 126 Ft ,3 In |
| 土地宽度 | 30 Ft ,1 In |
| 不规则大小 | 30.1 X 126.3 Ft |
| 规划描述 | D |
房 间
| 楼 层 | 类 型 | 长 度 | 宽 度 | 面 积 |
|---|---|---|---|---|
| 二楼 | 卧室 | 3.35 m | 4.25 m | 3.35 m x 4.25 m |
| 二楼 | 第二卧房 | 2.81 m | 3.72 m | 2.81 m x 3.72 m |
| 二楼 | 第三卧房 | 4.79 m | 2.86 m | 4.79 m x 2.86 m |
| 二楼 | Bedroom 4 | 2.99 m | 3.54 m | 2.99 m x 3.54 m |
| 二楼 | 浴室 | 2.53 m | 3.7 m | 2.53 m x 3.7 m |
| 三楼 | 主卧 | 3.23 m | 3.99 m | 3.23 m x 3.99 m |
| 三楼 | 浴室 | 4.1 m | 3.71 m | 4.1 m x 3.71 m |
| 地下室 | 设备间 | 6.46 m | 8.88 m | 6.46 m x 8.88 m |
| 地下室 | Cold Room | 1.85 m | 2.57 m | 1.85 m x 2.57 m |
| 一楼 | 客厅 | 3.34 m | 4.11 m | 3.34 m x 4.11 m |
| 一楼 | 餐厅 | 3.31 m | 5.07 m | 3.31 m x 5.07 m |
| 一楼 | 厨房 | 3.28 m | 4.52 m | 3.28 m x 4.52 m |
| 一楼 | Mud Room | 2.1 m | 2.85 m | 2.1 m x 2.85 m |
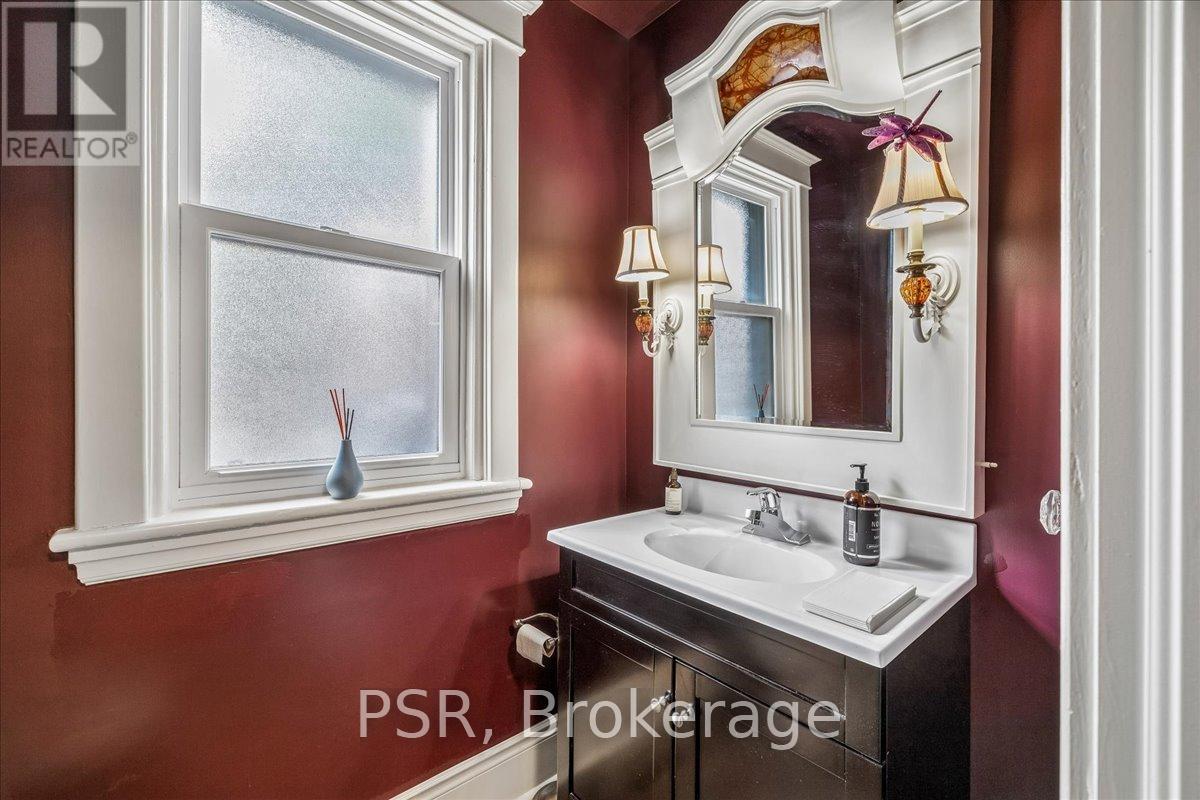
| 一楼 | 浴室 | 1.94 m | 1.21 m | 1.94 m x 1.21 m |
| Other | 其它 | 6.78 m | 5.55 m | 6.78 m x 5.55 m |
| Other | 浴室 | 1.4 m | 2.85 m | 1.4 m x 2.85 m |
| Other | Loft | 6.9 m | 7.15 m | 6.9 m x 7.15 m |
https://www.realtor.ca/real-estate/29674561/40-stanley-avenue-hamilton-kirkendall-kirkendall

The trademarks REALTOR®, REALTORS®, and the REALTOR® logo are controlled by The Canadian Real Estate Association (CREA) and identify real estate professionals who are members of CREA. The trademarks MLS®, Multiple Listing Service® and the associated logos are owned by The Canadian Real Estate Association (CREA) and identify the quality of services provided by real estate professionals who are members of CREA. The trademark DDF® is owned by The Canadian Real Estate Association (CREA) and identifies CREA's Data Distribution Facility (DDF®)
Toronto Real Estate Board
Psr
July 06 2026 12:11:48
