
66 Huron Street N Saugeen Shores, Ontario N0H 2L0



$1,649,900
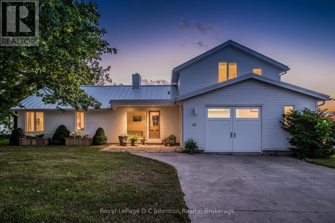
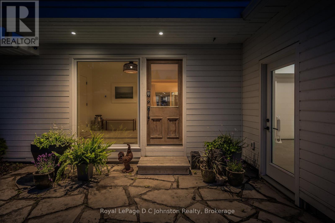
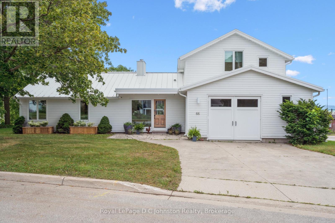
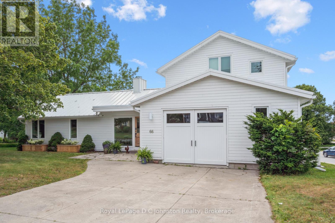
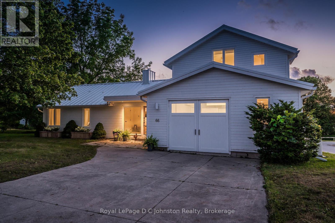
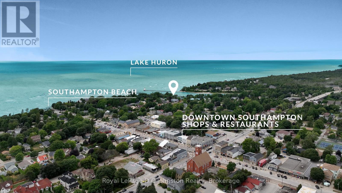
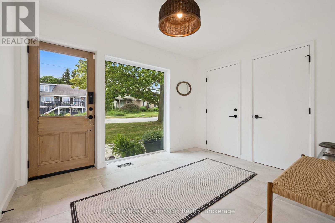
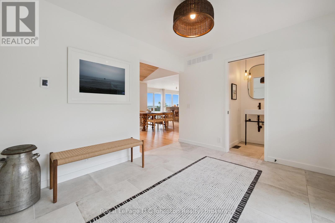
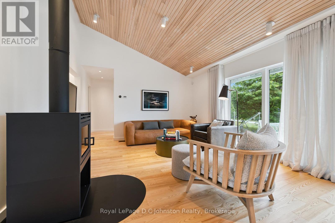
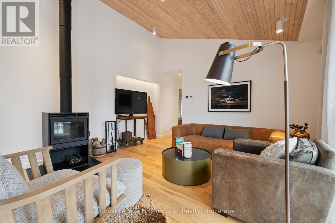
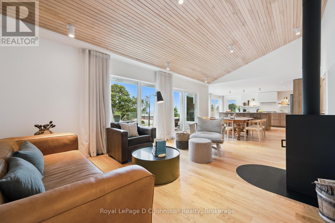
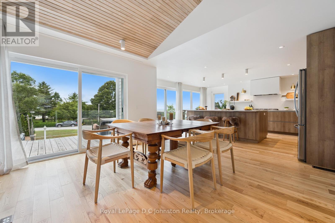
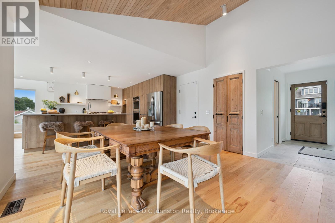
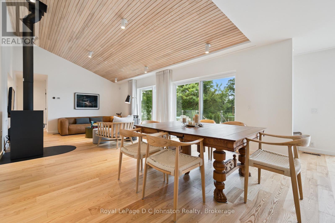
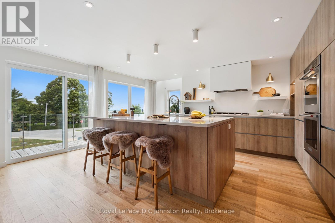
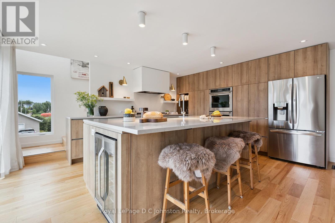
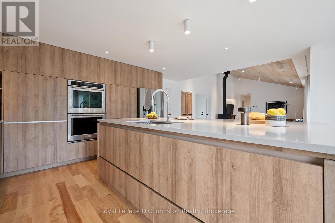
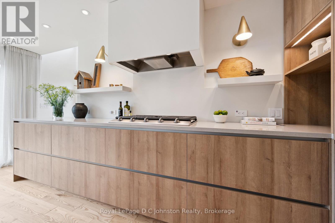
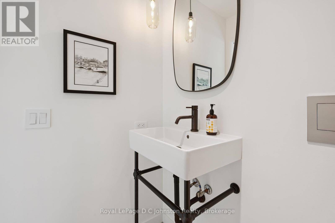
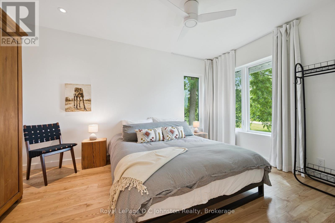
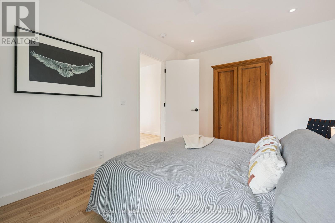
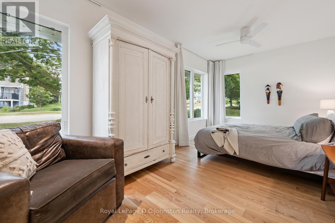
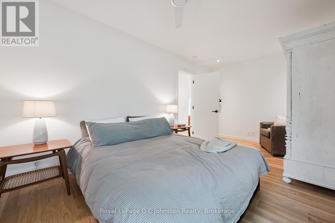
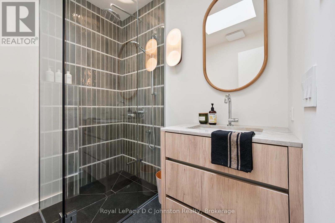
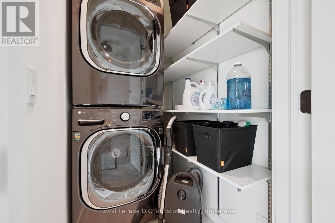
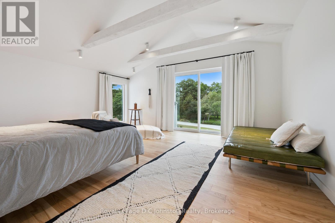
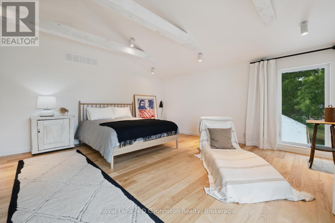
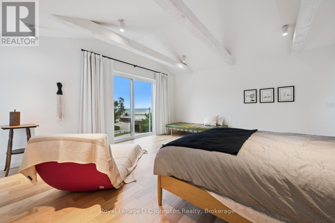
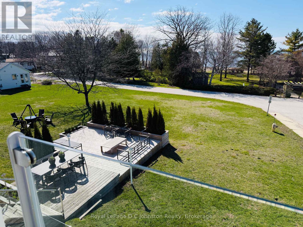
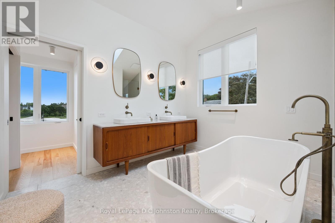
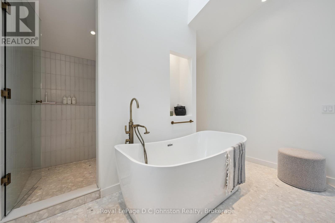
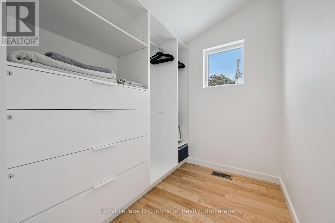
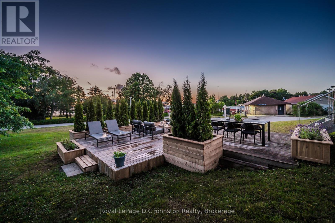
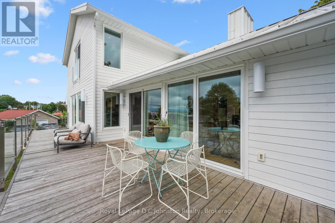
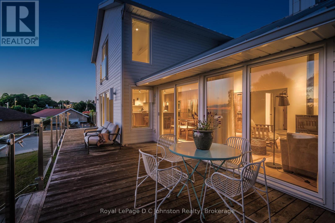
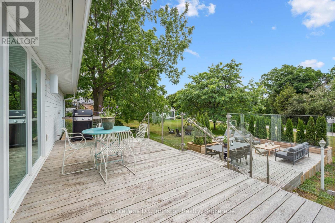
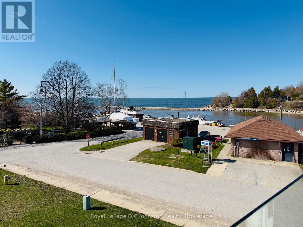
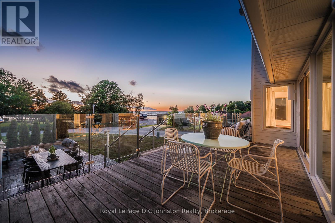
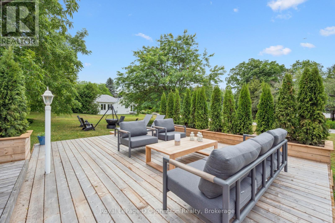
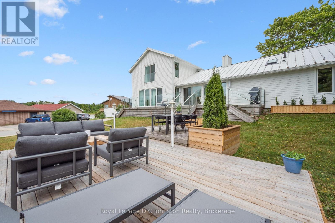
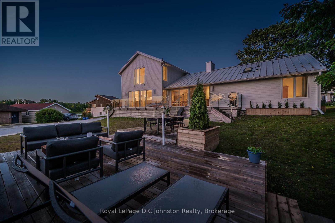
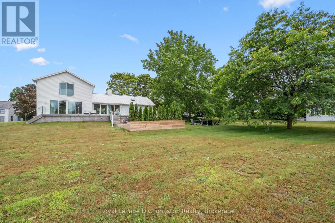
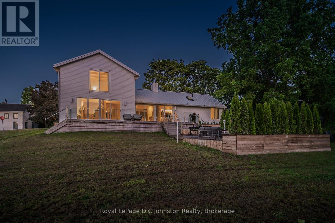
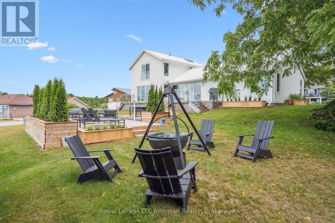
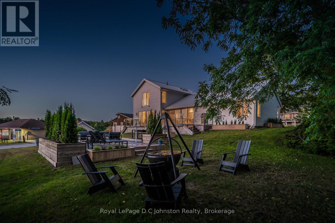

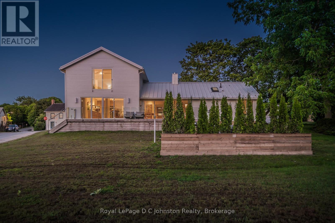
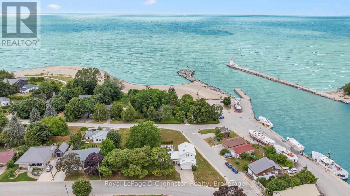
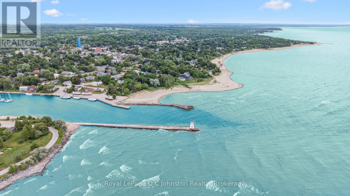
Perched in Southampton's coveted "sweet spot" on a quiet, half-acre elevated corner lot, this newly renovated home seamlessly blends privacy with unbeatable proximity to the beach, harbour, and downtown. Designed for both beauty and efficiency, the residence features triple-glazed windows throughout and floor-to-ceiling windows that flood the open, bright main living area with breathtaking Lake Huron and sunset views, anchored by high ceilings and a cozy Scandinavian wood stove. The gourmet kitchen is an entertainer's dream, boasting a massive central island, premium appliances-including a double oven, gas cooktop, wine cooler, dual dishwashers, and a built-in coffee station-and seamless access via glass doors to a multi-level deck perfect for hosting or relaxing. A welcoming foyer, two comfortable bedrooms, and two bathrooms (including a separate powder room) round out the main floor, while the entire upper level is dedicated to a luxurious primary suite complete with magnificent water vistas, custom storage, and a sensational five-piece bath with a walk-in shower and soaking tub. Complete with a fully heated and air-conditioned garage with skylights that is perfect for a workout or art studio, this rare property offers far too many high-quality features to list; click the "VIRTUAL TOUR" or "MULTIMEDIA" button for more details and call your Realtor today to arrange a private showing and plan your escape, you'll never look back! (id:43681)
房源概要
| MLS® Number | X13046502 |
| 房源类型 | 民宅 |
| 社区名字 | Saugeen Shores |
| 附近的便利设施 | Beach |
| 设备类型 | 没有 |
| 特征 | Irregular Lot Size, Conservation/green Belt, 无地毯 |
| 总车位 | 3 |
| 租赁设备类型 | 没有 |
| View Type | Lake View |
| Water Front Name | Lake Huron |
详 情
| 浴室 | 3 |
| 地上卧房 | 3 |
| 总卧房 | 3 |
| 家电类 | 烤箱 - Built-in, Range, Cooktop, 洗碗机, 烘干机, 洗衣机, 窗帘, Wine Fridge |
| 地下室类型 | Crawl Space |
| 施工种类 | 独立屋 |
| 空调 | 中央空调 |
| 外墙 | 木头 |
| 壁炉 | 有 |
| Fireplace Total | 1 |
| 壁炉类型 | 木头stove |
| 地基类型 | 水泥, 混凝土 |
| 客人卫生间(不包含洗浴) | 1 |
| 供暖方式 | 天然气 |
| 供暖类型 | 压力热风 |
| 储存空间 | 2 |
| 内部尺寸 | 2000 - 2500 Sqft |
| 类型 | 独立屋 |
| Utility Power | Generator |
| 设备间 | 市政供水 |
车 位
| 附加车库 | |
| Garage |
土地
| 入口类型 | Year-round Access |
| 英亩数 | 无 |
| 土地便利设施 | Beach |
| 污水道 | Sanitary Sewer |
| 土地深度 | 110 Ft |
| 土地宽度 | 204 Ft |
| 不规则大小 | 204 X 110 Ft |
| 地表水 | 湖泊/池塘 |
| 规划描述 | R1 |
房 间
| 楼 层 | 类 型 | 长 度 | 宽 度 | 面 积 |
|---|---|---|---|---|
| 二楼 | 其它 | 2.42 m | 1.97 m | 2.42 m x 1.97 m |
| 二楼 | 主卧 | 5.35 m | 4.88 m | 5.35 m x 4.88 m |
| 二楼 | 浴室 | 4.2 m | 3.36 m | 4.2 m x 3.36 m |
| 一楼 | 门厅 | 3.54 m | 2.84 m | 3.54 m x 2.84 m |
| 一楼 | 设备间 | 2.9 m | 2.33 m | 2.9 m x 2.33 m |
| 一楼 | 客厅 | 4.15 m | 4.12 m | 4.15 m x 4.12 m |
| 一楼 | 厨房 | 5.33 m | 5.42 m | 5.33 m x 5.42 m |
| 一楼 | 餐厅 | 4.12 m | 2.64 m | 4.12 m x 2.64 m |
| 一楼 | 浴室 | 1.68 m | 1.25 m | 1.68 m x 1.25 m |
| 一楼 | 浴室 | 2.06 m | 1.92 m | 2.06 m x 1.92 m |
| 一楼 | 卧室 | 2.88 m | 5.02 m | 2.88 m x 5.02 m |
| 一楼 | 第二卧房 | 4.12 m | 2.92 m | 4.12 m x 2.92 m |
https://www.realtor.ca/real-estate/29659424/66-huron-street-n-saugeen-shores-saugeen-shores

The trademarks REALTOR®, REALTORS®, and the REALTOR® logo are controlled by The Canadian Real Estate Association (CREA) and identify real estate professionals who are members of CREA. The trademarks MLS®, Multiple Listing Service® and the associated logos are owned by The Canadian Real Estate Association (CREA) and identify the quality of services provided by real estate professionals who are members of CREA. The trademark DDF® is owned by The Canadian Real Estate Association (CREA) and identifies CREA's Data Distribution Facility (DDF®)
Muskoka Haliburton Orillia – The Lakelands Association of REALTORS®
Royal LePage D C Johnston Realty
July 19 2026 11:37:55
