
225 Henrietta Street Fort Erie (Central), Ontario L2A 2K6


$619,900
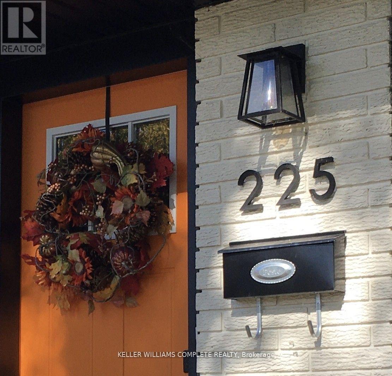
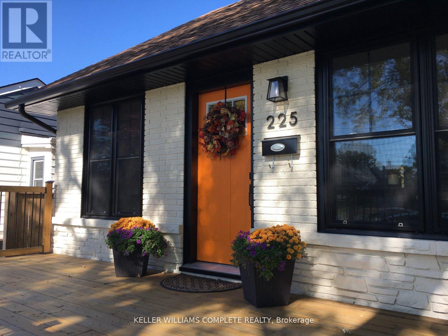
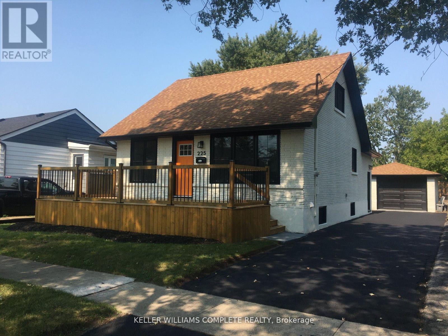
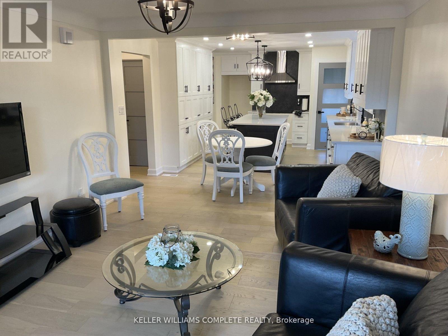
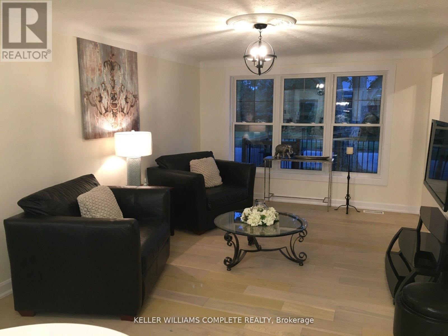
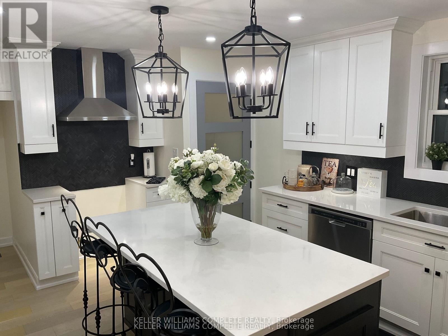
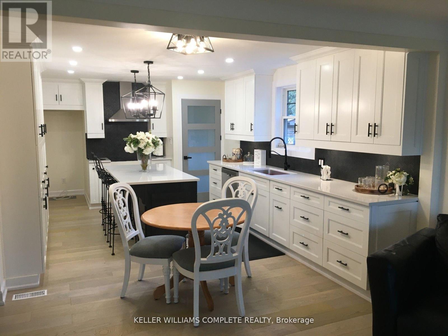
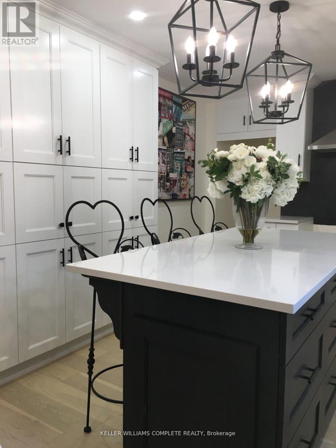
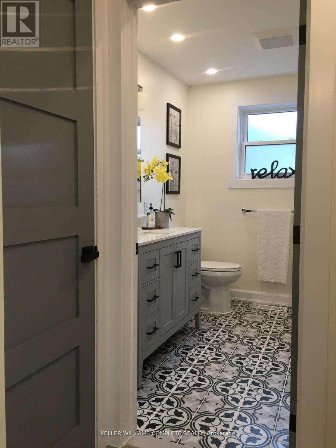
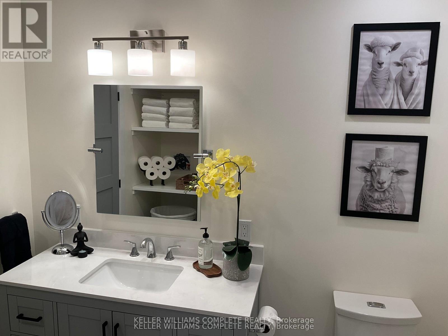
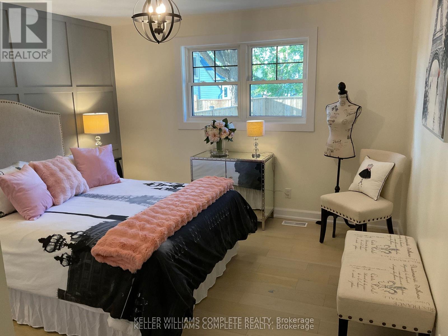
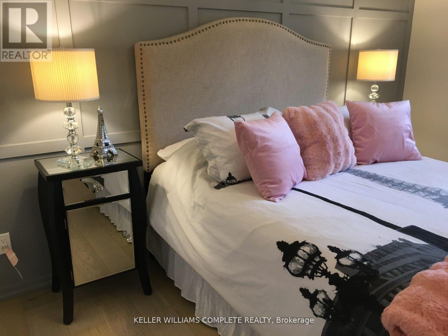
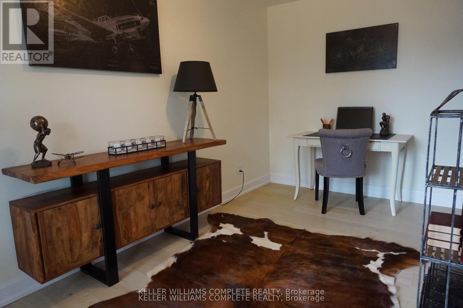
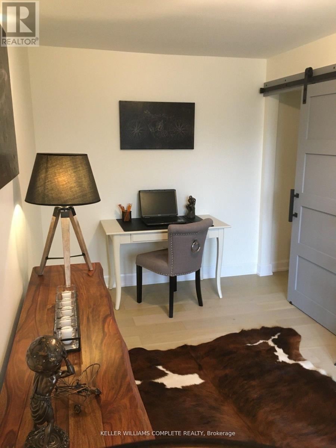
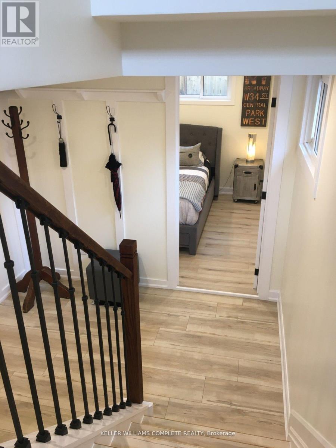
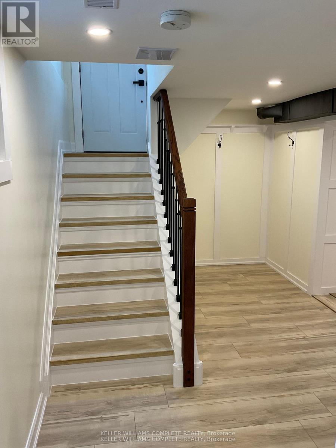
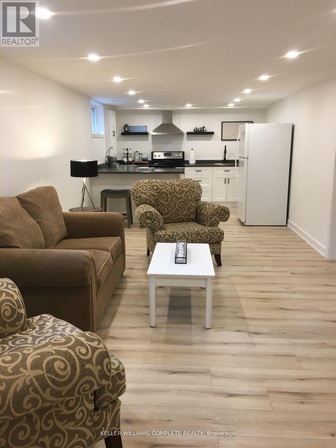
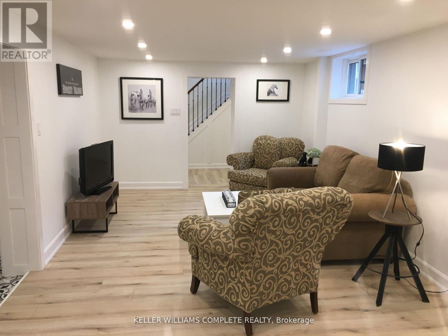
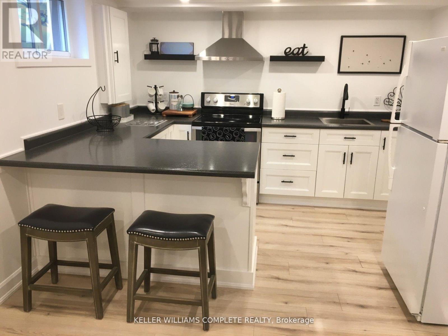
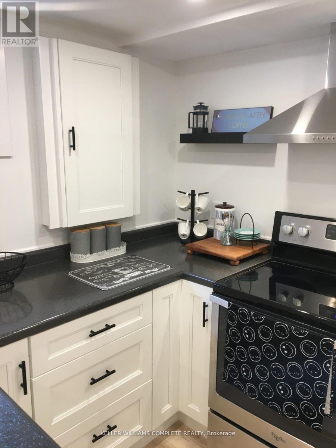
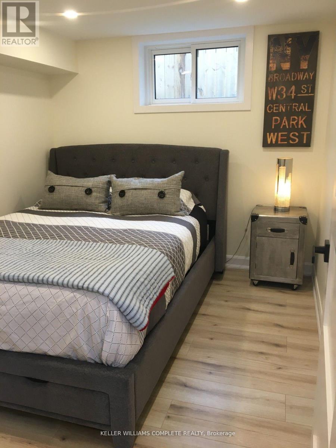
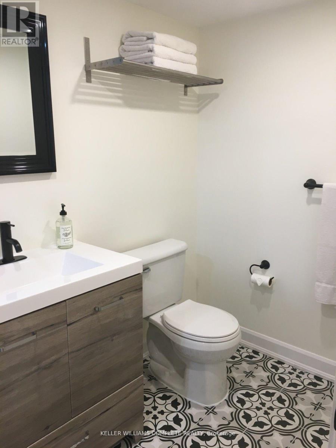
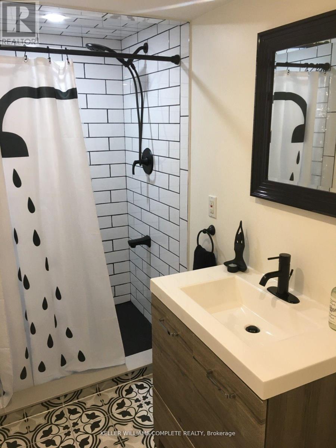
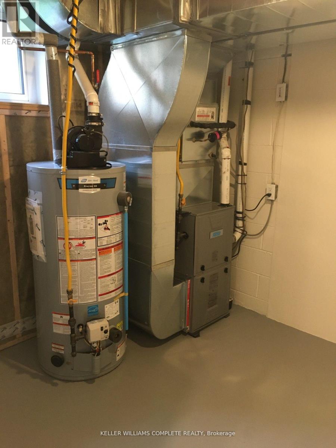
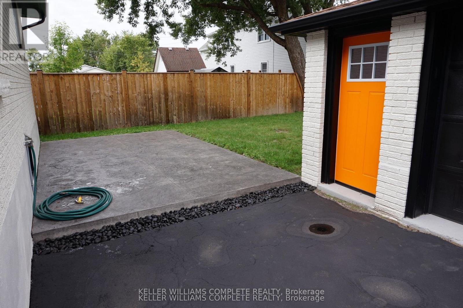
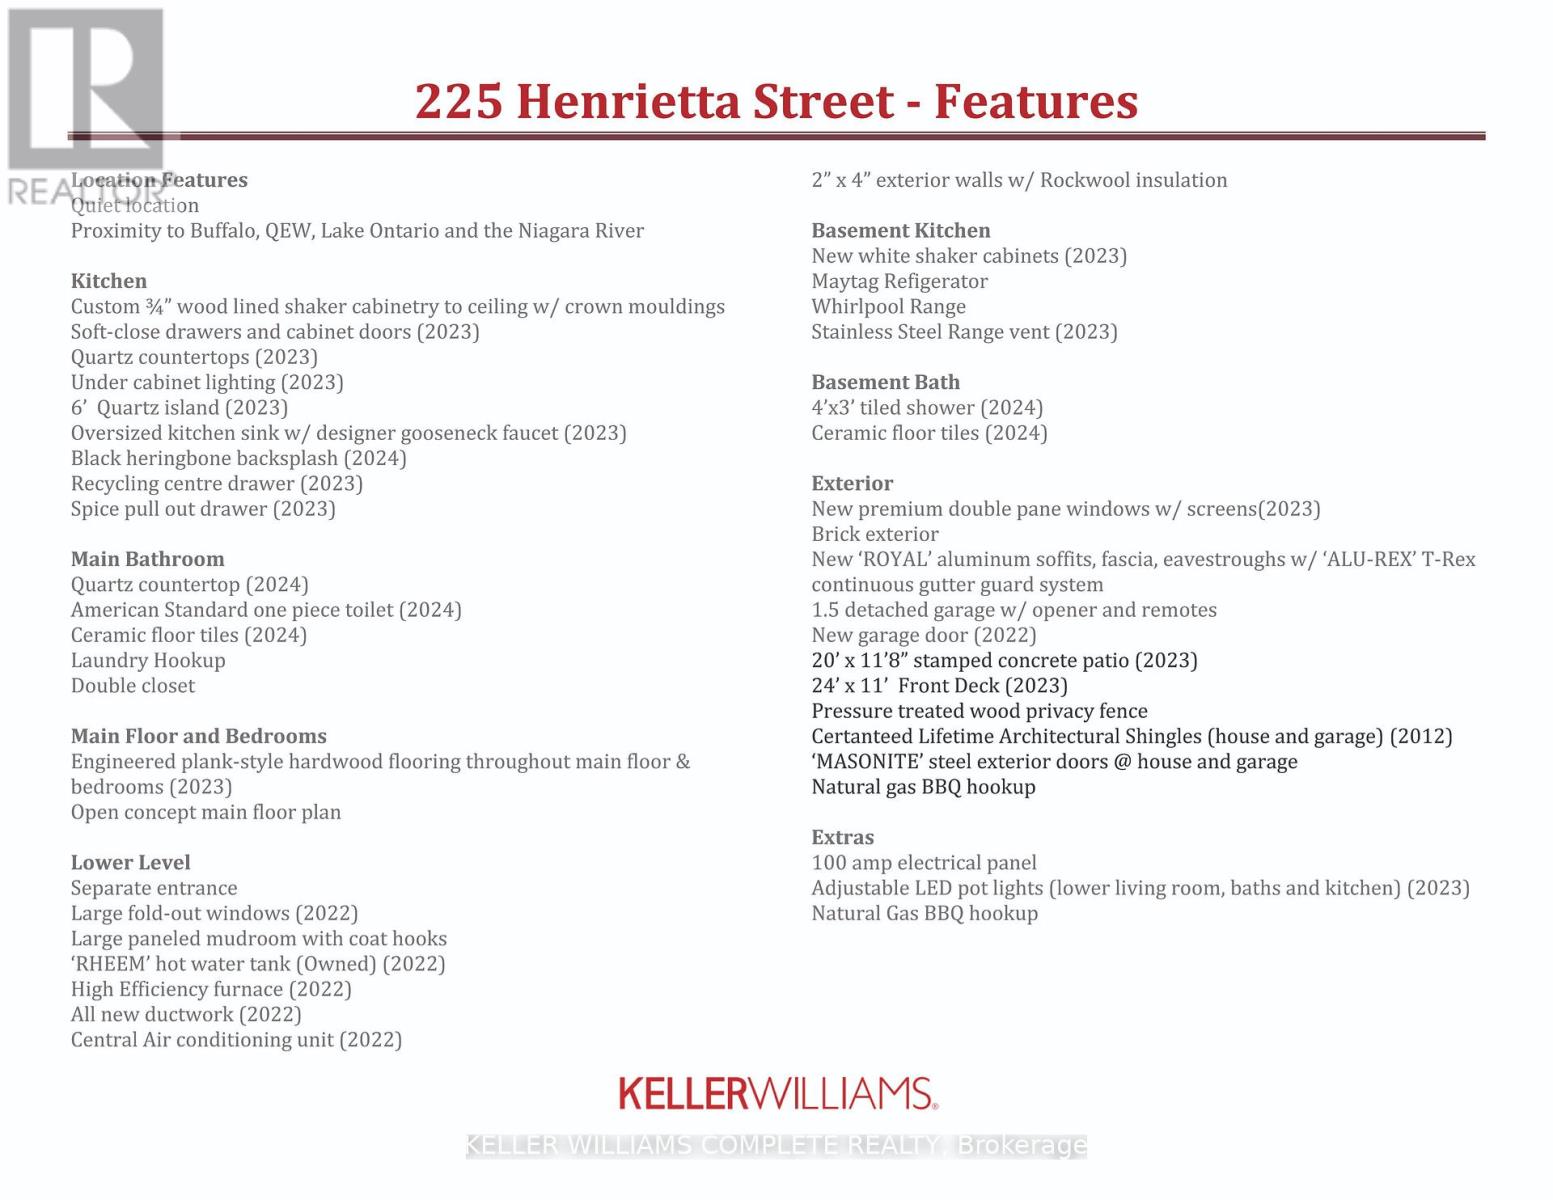
Fully Renovated 4-Bedroom Solid Brick Home! Ideally located in a quiet, central Fort Erie neighbourhood, just minutes to the Canada/US border, Niagara Parkway Trail, Fort Erie Race Track and QEW. The bright, open-concept main floor features a stunning kitchen with quartz-topped prep island/breakfast bar, herringbone backsplash, soft-close cabinetry and floor-to-ceiling storage. Spacious main-floor primary bedroom with accent wall, renovated bathroom with quartz vanity and tiled tub/shower, plus a versatile bonus room with stylish barn doors. The fully finished basement with separate entrance adds exceptional flexibility, featuring a bedroom, bright living area, second kitchen, 3-piece bathroom with walk-in tiled shower, mudroom, laundry, cold storage and utility/storage space. Great Outdoor Space & Garage! Spacious wood front deck, stamped-concrete rear patio with natural gas BBQ hookup, pressure-treated privacy fence and asphalt driveway with parking for up to 4 vehicles. Detached 1.5-car block garage with automatic opener and keypad entry. Extensively Updated & Move-In Ready! Updates include Low-E double-hung tilt-in windows, soffits, fascia, eavestroughs and gutter guards, interior/exterior doors, high-efficiency furnace and ductwork, A/C, owned hot water tank, engineered hardwood/composite flooring, updated plumbing and electrical fixtures, and oversized "quick-access" basement windows. A rare opportunity offering quality renovations, versatile living space and excellent potential for extended family or additional income. (id:43681)
房源概要
| MLS® Number | X13028710 |
| 房源类型 | 民宅 |
| 社区名字 | 332 - Central |
| 总车位 | 5 |
详 情
| 浴室 | 2 |
| 地上卧房 | 4 |
| 地下卧室 | 1 |
| 总卧房 | 5 |
| Age | 51 To 99 Years |
| 家电类 | Water Meter, 炉子, 冰箱 |
| 地下室进展 | 已装修 |
| 地下室类型 | 全完工 |
| 施工种类 | 独立屋 |
| 空调 | 中央空调 |
| 外墙 | 砖 Veneer |
| 地基类型 | 水泥 |
| 供暖方式 | 天然气 |
| 供暖类型 | 压力热风 |
| 储存空间 | 2 |
| 内部尺寸 | 1100 - 1500 Sqft |
| 类型 | 独立屋 |
| 设备间 | 市政供水 |
车 位
| Detached Garage | |
| Garage |
土地
| 英亩数 | 无 |
| 污水道 | Sanitary Sewer |
| 土地深度 | 108 Ft |
| 土地宽度 | 44 Ft |
| 不规则大小 | 44 X 108 Ft |
| 规划描述 | R3 |
房 间
| 楼 层 | 类 型 | 长 度 | 宽 度 | 面 积 |
|---|---|---|---|---|
| 二楼 | 第三卧房 | 3.61 m | 3.61 m | 3.61 m x 3.61 m |
| 二楼 | Bedroom 4 | 3.61 m | 2.36 m | 3.61 m x 2.36 m |
| 地下室 | Mud Room | 4.12 m | 2.64 m | 4.12 m x 2.64 m |
| 地下室 | 浴室 | 3.28 m | 1.42 m | 3.28 m x 1.42 m |
| 地下室 | 厨房 | 4.62 m | 3.35 m | 4.62 m x 3.35 m |
| 地下室 | 客厅 | 3.81 m | 3.35 m | 3.81 m x 3.35 m |
| 地下室 | Bedroom 5 | 3.05 m | 2.59 m | 3.05 m x 2.59 m |
| 一楼 | 厨房 | 5.51 m | 3.53 m | 5.51 m x 3.53 m |
| 一楼 | 客厅 | 4.75 m | 3.53 m | 4.75 m x 3.53 m |
| 一楼 | 主卧 | 3.84 m | 3.53 m | 3.84 m x 3.53 m |
| 一楼 | 第二卧房 | 3.38 m | 2.39 m | 3.38 m x 2.39 m |
| 一楼 | 浴室 | 2.49 m | 2.26 m | 2.49 m x 2.26 m |
https://www.realtor.ca/real-estate/29639080/225-henrietta-street-fort-erie-central-332-central

The trademarks REALTOR®, REALTORS®, and the REALTOR® logo are controlled by The Canadian Real Estate Association (CREA) and identify real estate professionals who are members of CREA. The trademarks MLS®, Multiple Listing Service® and the associated logos are owned by The Canadian Real Estate Association (CREA) and identify the quality of services provided by real estate professionals who are members of CREA. The trademark DDF® is owned by The Canadian Real Estate Association (CREA) and identifies CREA's Data Distribution Facility (DDF®)
Niagara Association of REALTORS®
Keller Williams Complete Realty
October 09 2026 02:08:11
