
373 Carlisle Street Saugeen Shores, Ontario N0H 2L0





$649,900
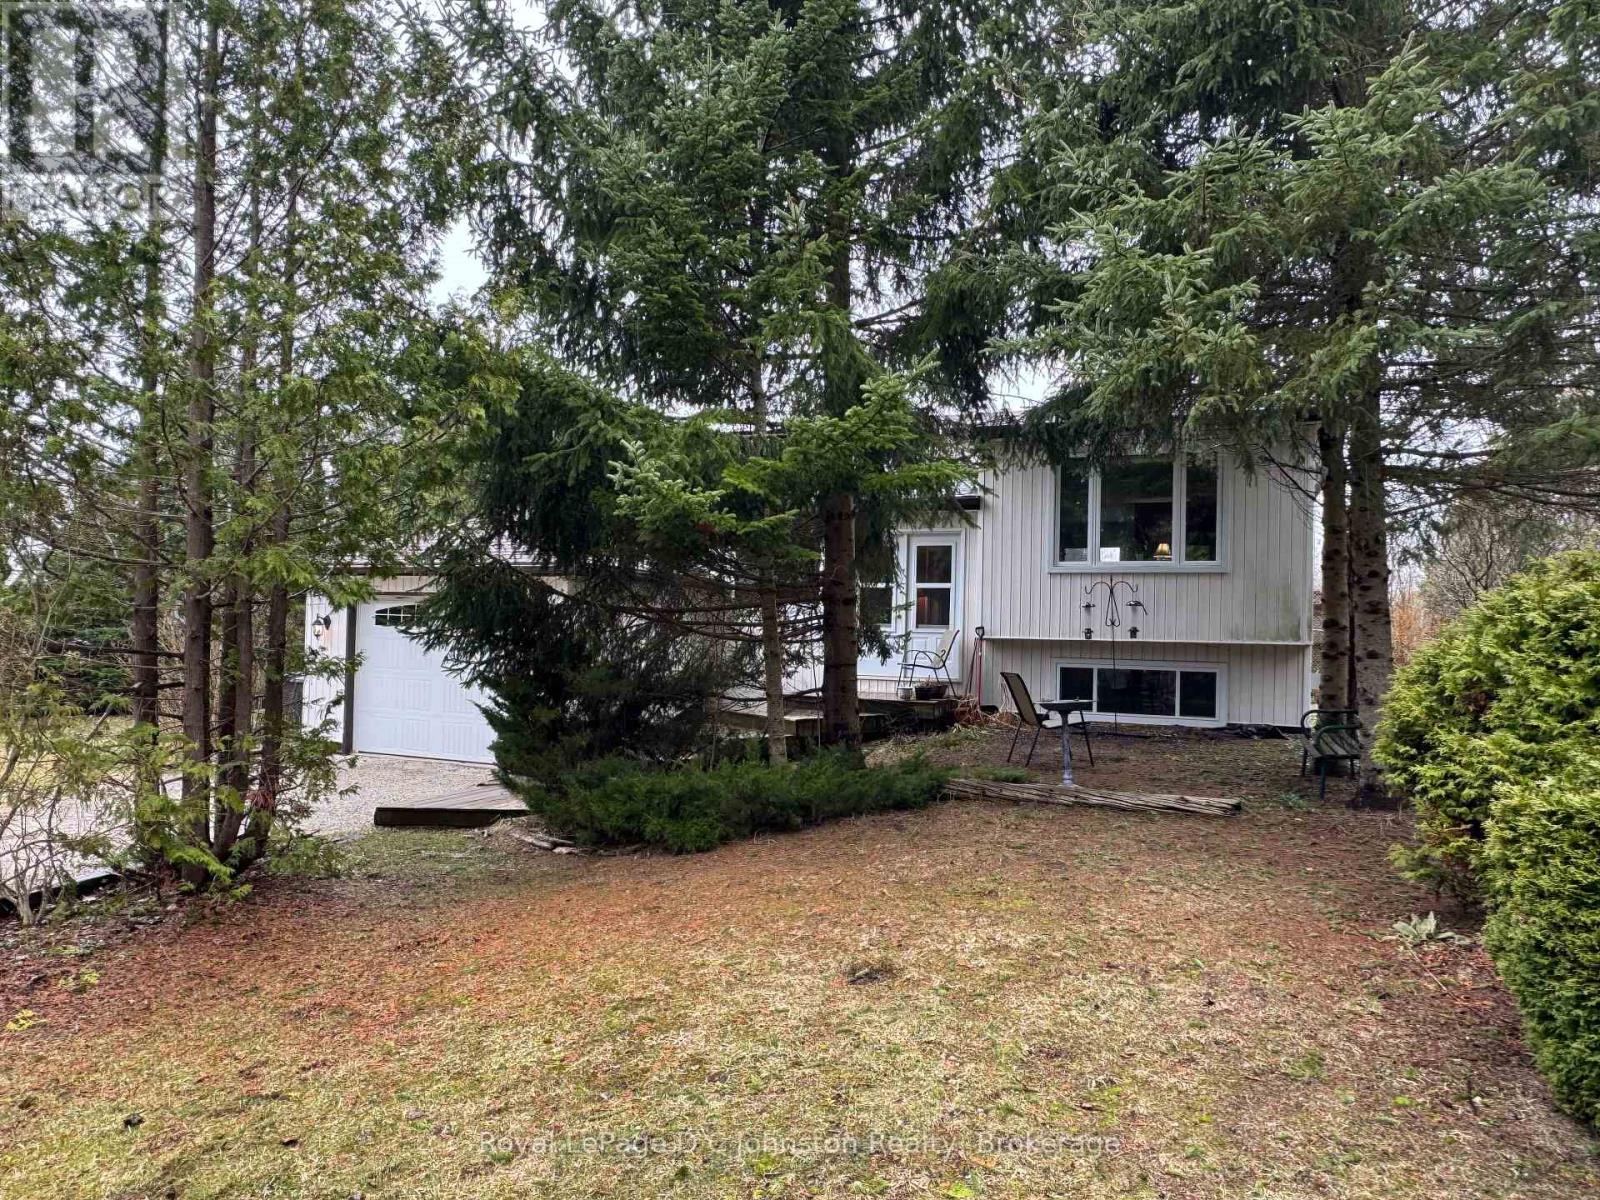
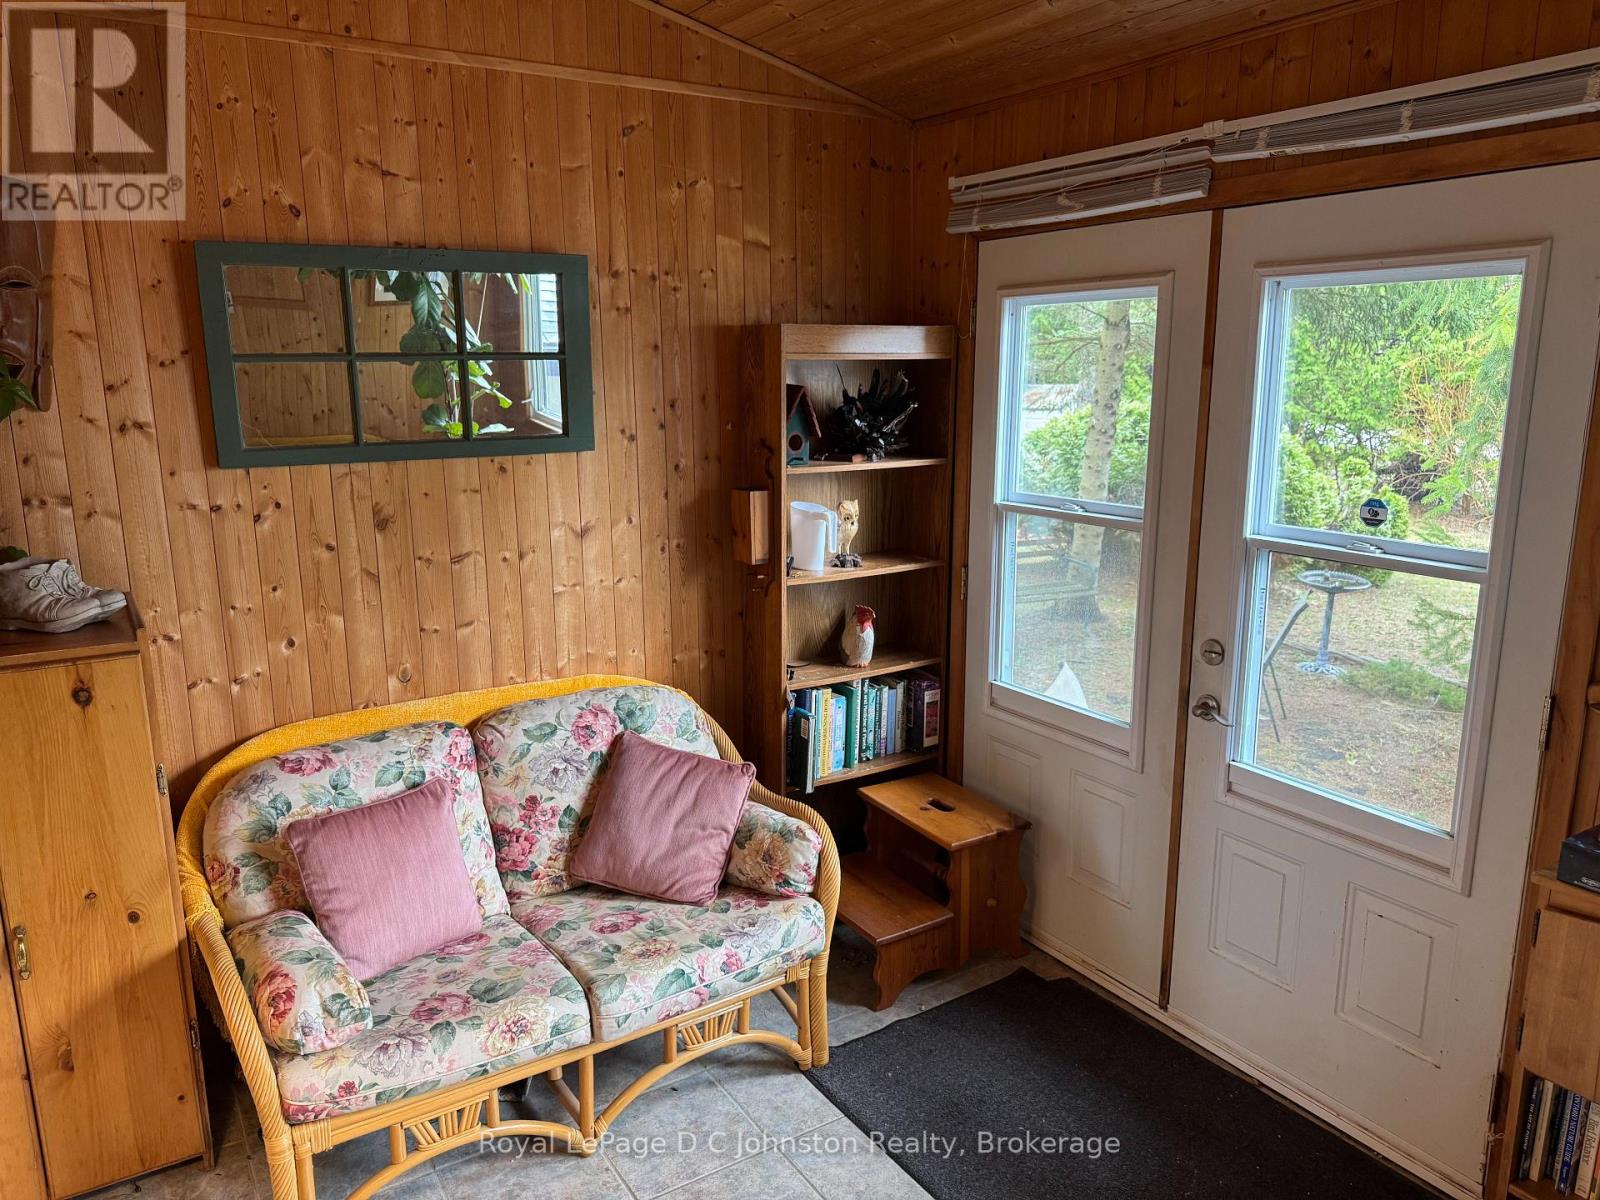
Escape to the perfect blend of privacy and convenience with this lovely country home set on 1.26 acres, just minutes from the vibrant main street of Southampton and Lake Huron's sand beaches. Tucked away in a peaceful setting, this immaculate raised bungalow offers a serene retreat without sacrificing access to shops, dining, and everyday amenities. Step inside through the spacious foyer that doubles as a welcoming four-season sunroom, setting the tone for the warm and inviting interior. The heart of the home features a bright, open-concept living and dining area highlighted by a cozy gas stove, flowing seamlessly into a cheerful eat-in kitchen filled with natural light. With 3+1 bedrooms, there is plenty of space for family and guests, including a comfortable primary suite complete with a recently renovated ensuite with corner shower. The fully finished lower level expands your living space with a large family room warmed by another gas stove, along with possible 4th bedroom, a quiet den/library, laundry room, and a generous utility room that includes a workshop-ideal for hobbies and extra storage. Outdoors, the property continues to impress with partial fencing and private walking trails winding through the trees behind, creating your own natural sanctuary. Practical features include central air conditioning installed in July 2012, and a propane backup generator with an automatic transfer switch for peace of mind during power outages. Located close to excellent fishing spots such as Denny's Dam and the scenic Saugeen River, this property offers an exceptional lifestyle for nature lovers and those seeking a quiet escape. Beautifully maintained and thoughtfully equipped, this home is a complete package-ready to welcome you to your own private oasis. (id:43681)
房源概要
| MLS® Number | X13027198 |
| 房源类型 | 民宅 |
| 社区名字 | Saugeen Shores |
| 附近的便利设施 | 近高尔夫球场, 医院, 礼拜场所 |
| 社区特征 | School Bus |
| 设备类型 | Propane Tank |
| 特征 | Sump Pump |
| 总车位 | 5 |
| 租赁设备类型 | Propane Tank |
| 结构 | Deck, 棚 |
详 情
| 浴室 | 2 |
| 地上卧房 | 3 |
| 地下卧室 | 1 |
| 总卧房 | 4 |
| Age | 16 To 30 Years |
| 公寓设施 | Fireplace(s) |
| 家电类 | Garage Door Opener Remote(s), 洗碗机, 烘干机, 炉子, 洗衣机, 冰箱 |
| 建筑风格 | Raised Bungalow |
| 地下室进展 | 部分完成 |
| 地下室类型 | 全部完成 |
| 施工种类 | 独立屋 |
| 空调 | 中央空调 |
| 外墙 | 乙烯基壁板 |
| Fire Protection | Smoke Detectors |
| 壁炉 | 有 |
| Fireplace Total | 2 |
| 供暖方式 | Propane |
| 供暖类型 | 压力热风 |
| 储存空间 | 1 |
| 内部尺寸 | 1100 - 1500 Sqft |
| 类型 | 独立屋 |
| Utility Power | Generator |
| 设备间 | Dug Well |
车 位
| 附加车库 | |
| Garage |
土地
| 英亩数 | 无 |
| 土地便利设施 | 近高尔夫球场, 医院, 宗教场所 |
| 污水道 | Septic System |
| 土地深度 | 533 Ft ,4 In |
| 土地宽度 | 101 Ft ,4 In |
| 不规则大小 | 101.4 X 533.4 Ft |
| 规划描述 | A - Agricultural |
房 间
| 楼 层 | 类 型 | 长 度 | 宽 度 | 面 积 |
|---|---|---|---|---|
| Lower Level | 洗衣房 | 3.65 m | 2.43 m | 3.65 m x 2.43 m |
| Lower Level | Workshop | 4.57 m | 3.96 m | 4.57 m x 3.96 m |
| Lower Level | 家庭房 | 6.7 m | 3.65 m | 6.7 m x 3.65 m |
| Lower Level | 衣帽间 | 3.81 m | 2.89 m | 3.81 m x 2.89 m |
| Lower Level | Bedroom 4 | 4.57 m | 3.96 m | 4.57 m x 3.96 m |
| Lower Level | 设备间 | 6.09 m | 3.96 m | 6.09 m x 3.96 m |
| 一楼 | 客厅 | 4.26 m | 3.65 m | 4.26 m x 3.65 m |
| 一楼 | 浴室 | 2.43 m | 2 m | 2.43 m x 2 m |
| 一楼 | 浴室 | 2.43 m | 1.8 m | 2.43 m x 1.8 m |
| 一楼 | 餐厅 | 3.65 m | 3.35 m | 3.65 m x 3.35 m |
| 一楼 | 厨房 | 5.18 m | 3.65 m | 5.18 m x 3.65 m |
| 一楼 | 主卧 | 4.57 m | 3.65 m | 4.57 m x 3.65 m |
| 一楼 | 第二卧房 | 3.35 m | 3.2 m | 3.35 m x 3.2 m |
| 一楼 | 第三卧房 | 2.74 m | 2.74 m | 2.74 m x 2.74 m |
设备间
| 配电箱 | 已安装 |
| Telephone | Nearby |
https://www.realtor.ca/real-estate/29637067/373-carlisle-street-saugeen-shores-saugeen-shores

The trademarks REALTOR®, REALTORS®, and the REALTOR® logo are controlled by The Canadian Real Estate Association (CREA) and identify real estate professionals who are members of CREA. The trademarks MLS®, Multiple Listing Service® and the associated logos are owned by The Canadian Real Estate Association (CREA) and identify the quality of services provided by real estate professionals who are members of CREA. The trademark DDF® is owned by The Canadian Real Estate Association (CREA) and identifies CREA's Data Distribution Facility (DDF®)
Muskoka Haliburton Orillia – The Lakelands Association of REALTORS®
Royal LePage D C Johnston Realty
October 05 2026 04:28:15
