
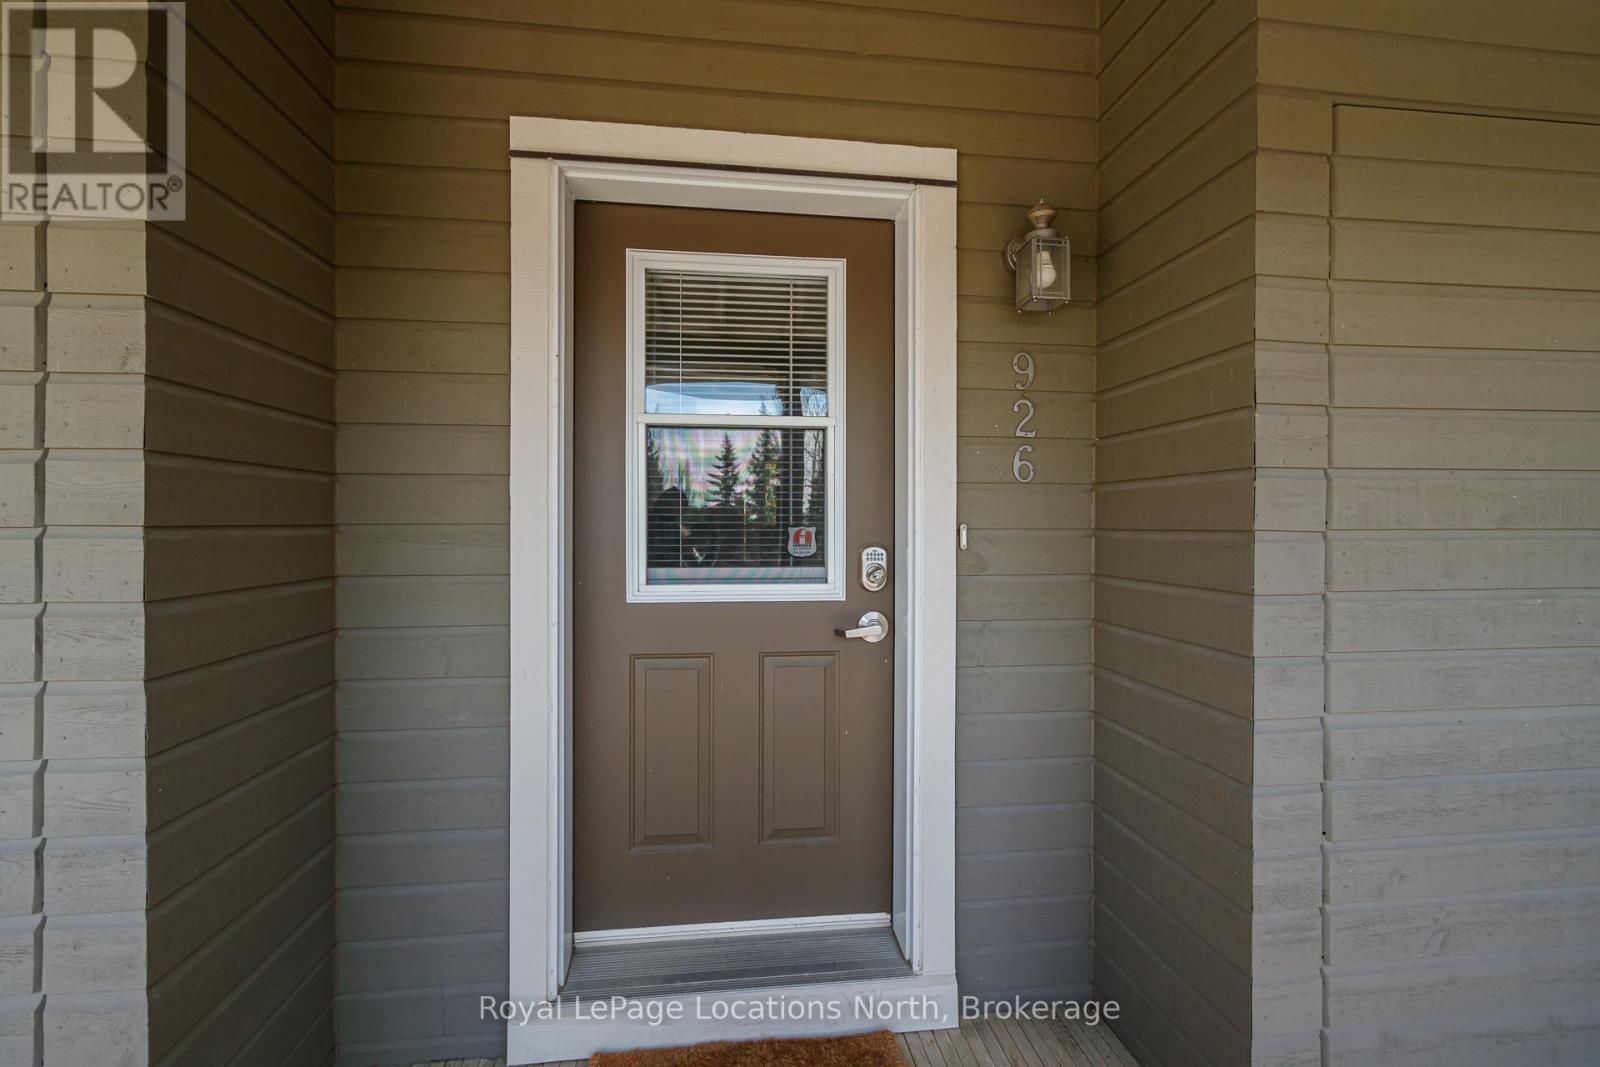
926 Cedar Pointe Court Collingwood, Ontario L9Y 5C7



$699,000管理费,Insurance
$1,113.28 每月
管理费,Insurance
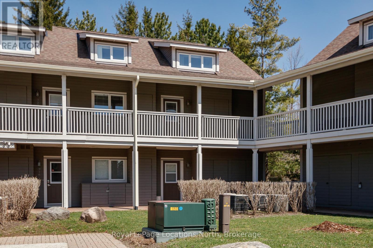
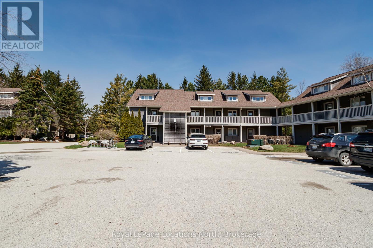
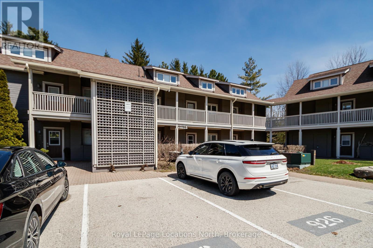
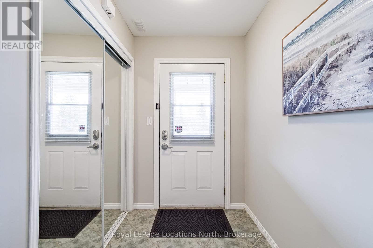
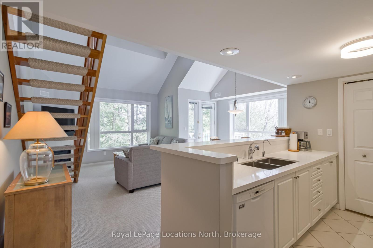
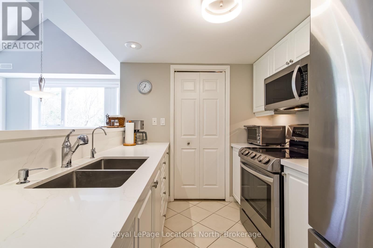
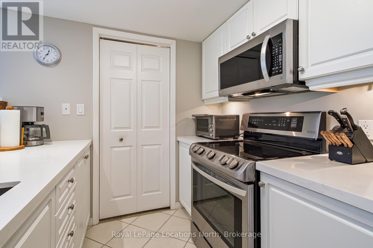
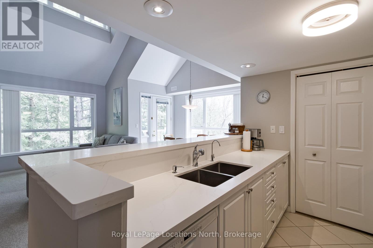
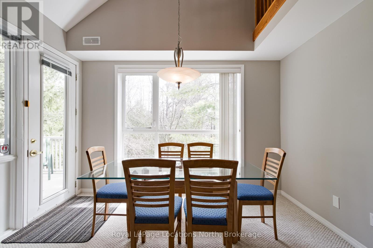
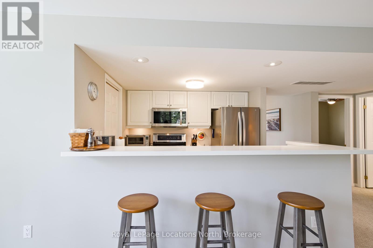
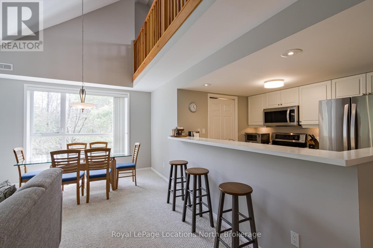
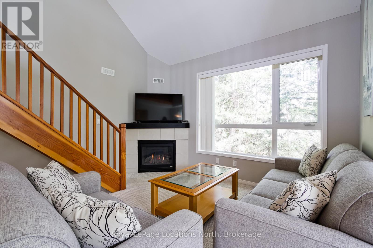
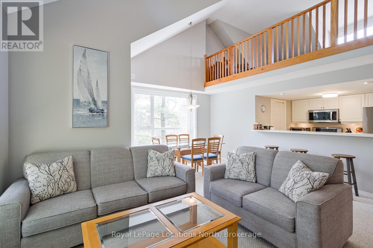
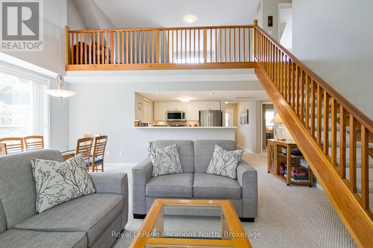
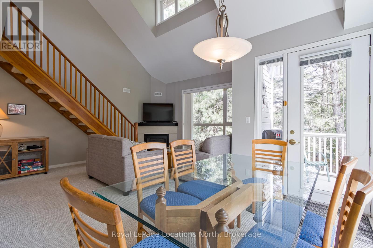
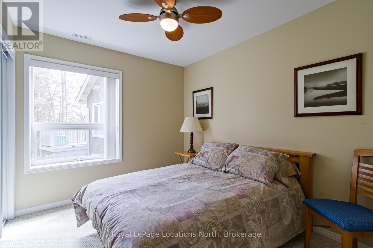
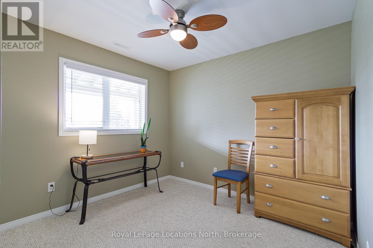
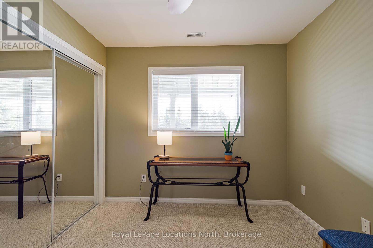
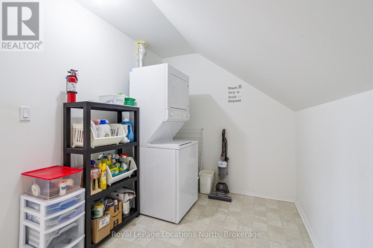
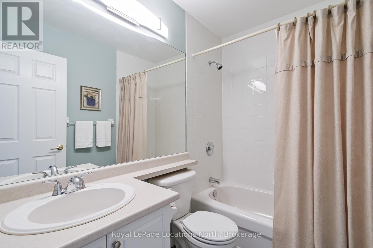
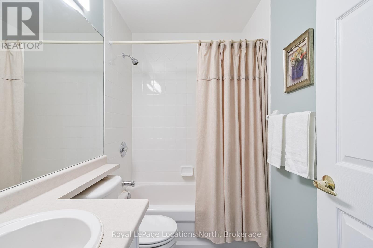
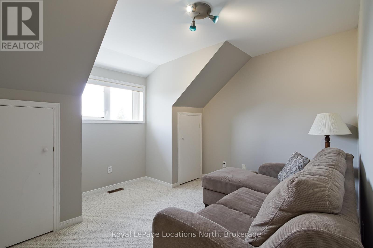
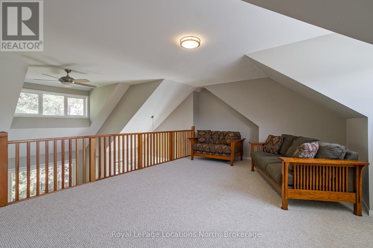
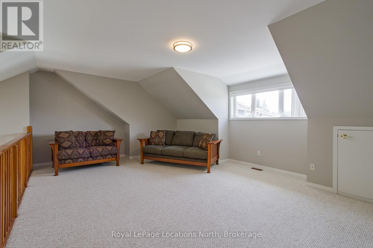
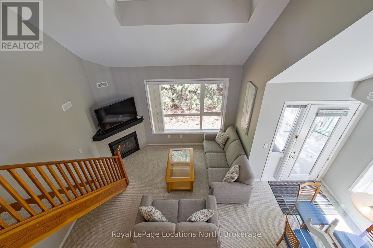
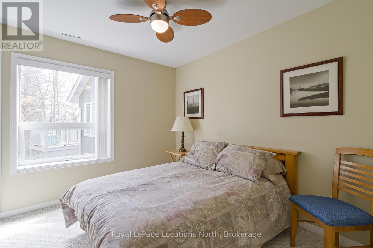
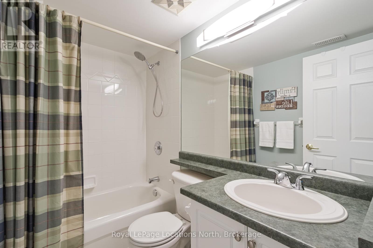
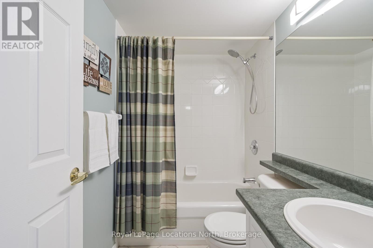
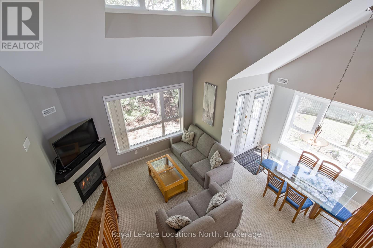
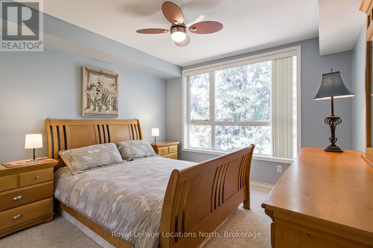
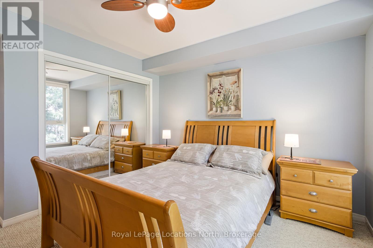
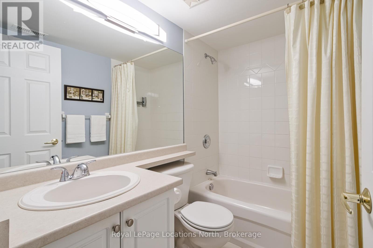
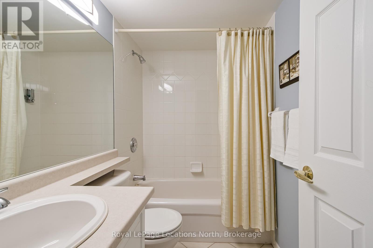

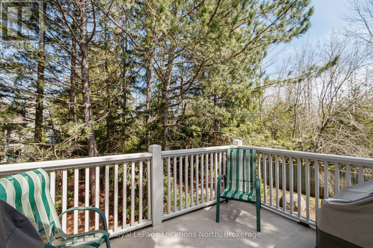
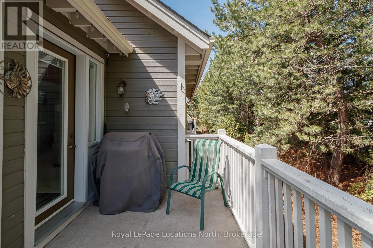
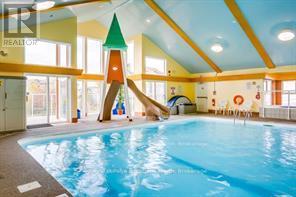
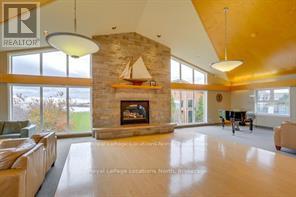
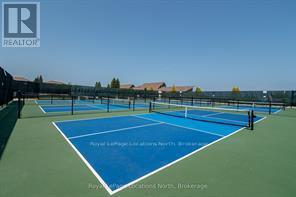
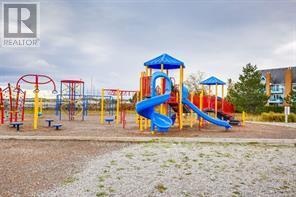
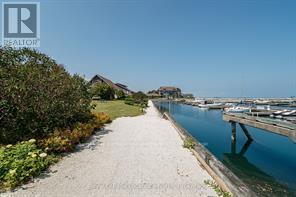
$1,113.28 每月Welcome to this rarely offered 4 bedroom condo with a LOFT located in Lighthouse Point. This bright and sunny end unit offers privacy and a spacious layout for the whole family to enjoy. Located on the second floor , this 2 story unit features 3 bedrooms on the main level and a 4th bedroom plus full bath and extra living area in the loft! In addition there is an open concept living / dining room area , gas fireplace and vaulted ceiling . Quartz countertops, stainless steel appliances and double sink as well as 3 outdoor lockers for plenty of storage. Relax on the private , sunny deck backing onto a treed area which includes the Broil King BBQ . Lighthouse Point is an exceptional waterfront community which offers over 2 kms of trails along the shores of Georgian Bay, Outdoor Pools, Tennis Courts, Pickleball Courts, large Recreation Center with Indoor Pool, Hot Tubs, Sauna, Gym and Games Room. Meeting room has fireplace, full kitchen , Billiard Table and walk out to Large Deck overlooking the Marina. Don't miss out on this incredible opportunity to enjoy the amazing Lifestyle at Lighthouse Point! (id:43681)
房源概要
| MLS® Number | S13020966 |
| 房源类型 | 民宅 |
| 社区名字 | Collingwood |
| 附近的便利设施 | 近高尔夫球场, 公共交通, Ski Area |
| 社区特征 | Pets Allowed With Restrictions, 社区活动中心 |
| Easement | Sub Division Covenants |
| 设备类型 | 热水器 |
| 特征 | Cul-de-sac, 阳台, In Suite Laundry |
| 总车位 | 1 |
| 泳池类型 | 地下游泳池, Outdoor Pool |
| 租赁设备类型 | 热水器 |
| 结构 | Clubhouse, Tennis Court |
| Water Front Name | Georgian Bay |
| 湖景类型 | 湖景房 |
详 情
| 浴室 | 3 |
| 地上卧房 | 4 |
| 总卧房 | 4 |
| 公寓设施 | 健身房, Fireplace(s), Storage - Locker |
| 家电类 | Water Heater, 洗碗机, 烘干机, 微波炉, 炉子, 洗衣机, 窗帘, 冰箱 |
| 地下室类型 | 没有 |
| 空调 | 中央空调 |
| 外墙 | 砖 Facing, 木头 |
| Fire Protection | Security Guard |
| 壁炉 | 有 |
| Flooring Type | Tile |
| 供暖方式 | 天然气 |
| 供暖类型 | 压力热风 |
| 储存空间 | 2 |
| 内部尺寸 | 1600 - 1799 Sqft |
| 类型 | 联排别墅 |
车 位
| 没有车库 |
土地
| 入口类型 | Public Road, Private Docking |
| 英亩数 | 无 |
| 土地便利设施 | 近高尔夫球场, 公共交通, Ski Area |
| 规划描述 | R3-33 |
房 间
| 楼 层 | 类 型 | 长 度 | 宽 度 | 面 积 |
|---|---|---|---|---|
| 二楼 | Bedroom 4 | 3.66 m | 2.44 m | 3.66 m x 2.44 m |
| 二楼 | Loft | 5.49 m | 3.66 m | 5.49 m x 3.66 m |
| 一楼 | 客厅 | 6.1 m | 5.18 m | 6.1 m x 5.18 m |
| 一楼 | 厨房 | 2.82 m | 2.29 m | 2.82 m x 2.29 m |
| 一楼 | 设备间 | 1.98 m | 1.68 m | 1.98 m x 1.68 m |
| 一楼 | 卧室 | 2.9 m | 3.05 m | 2.9 m x 3.05 m |
| 一楼 | 第二卧房 | 3.28 m | 2.74 m | 3.28 m x 2.74 m |
| 一楼 | 主卧 | 3.51 m | 3.35 m | 3.51 m x 3.35 m |
| 一楼 | 门厅 | 1.6 m | 1.83 m | 1.6 m x 1.83 m |
https://www.realtor.ca/real-estate/29629939/926-cedar-pointe-court-collingwood-collingwood

The trademarks REALTOR®, REALTORS®, and the REALTOR® logo are controlled by The Canadian Real Estate Association (CREA) and identify real estate professionals who are members of CREA. The trademarks MLS®, Multiple Listing Service® and the associated logos are owned by The Canadian Real Estate Association (CREA) and identify the quality of services provided by real estate professionals who are members of CREA. The trademark DDF® is owned by The Canadian Real Estate Association (CREA) and identifies CREA's Data Distribution Facility (DDF®)
Muskoka Haliburton Orillia – The Lakelands Association of REALTORS®
Royal LePage Locations North
April 22 2026 04:00:55
