
31 Thatcher's Mill Way Markham (Bullock), Ontario L3P 3T2


$699,990管理费,Cable TV, Common Area Maintenance, Insurance, Parking
$553.81 每月
管理费,Cable TV, Common Area Maintenance, Insurance, Parking
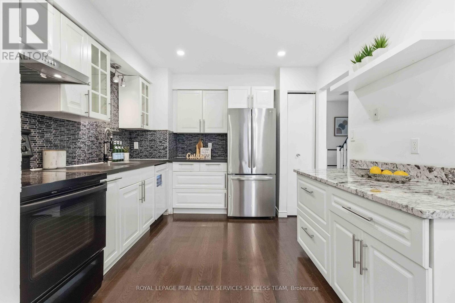
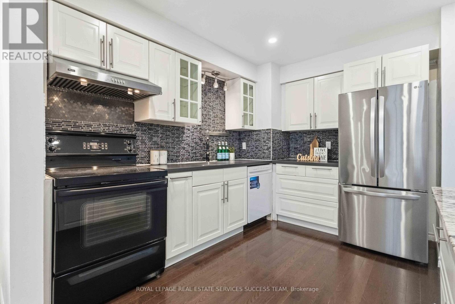
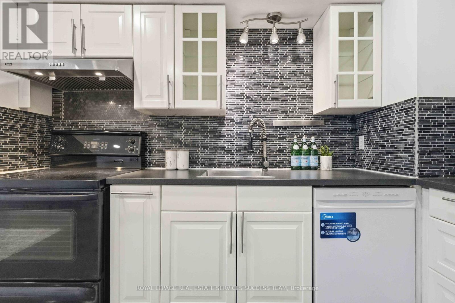
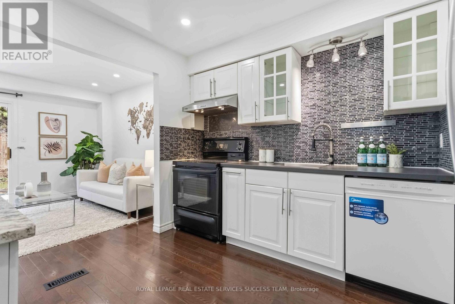
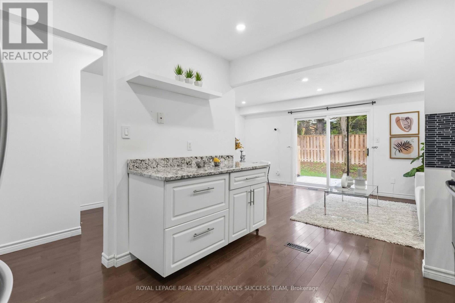
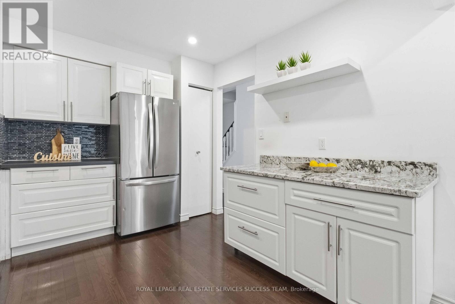
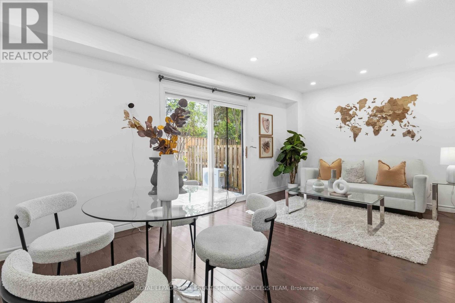
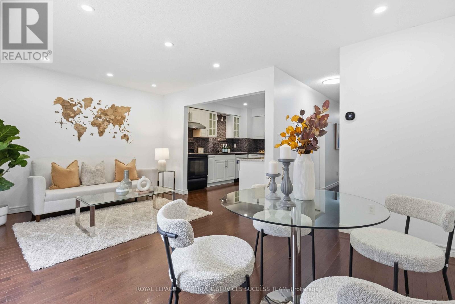
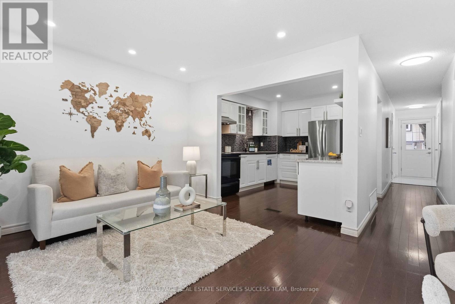
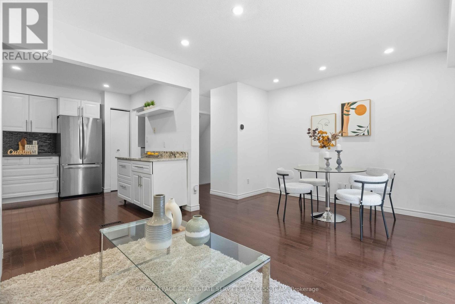
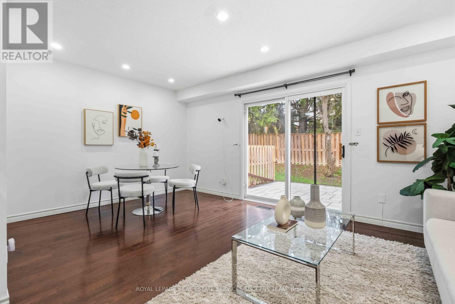
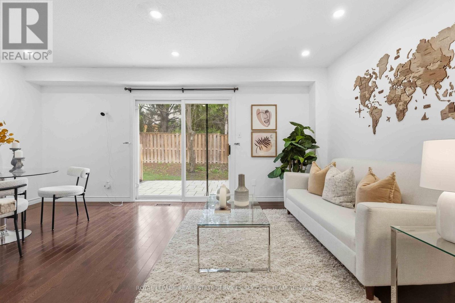
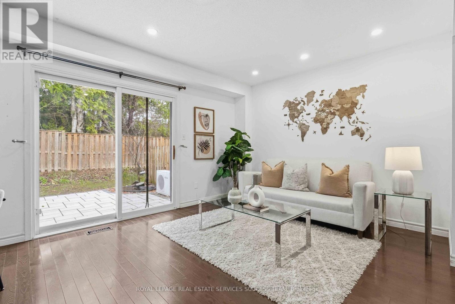
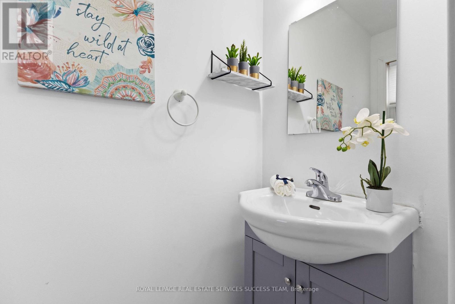
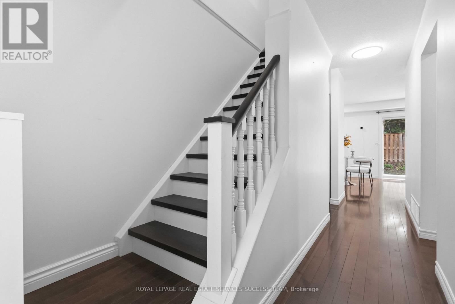
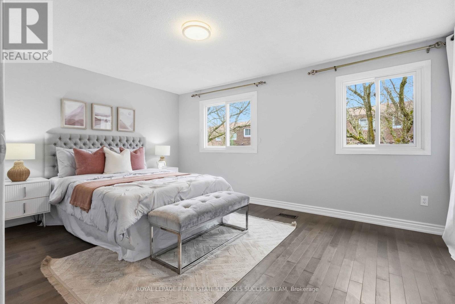
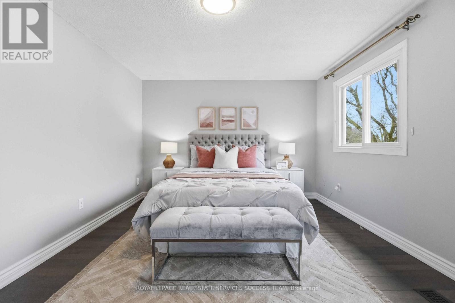
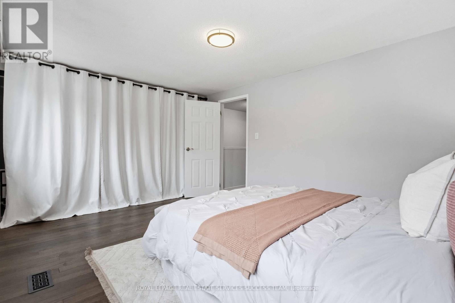
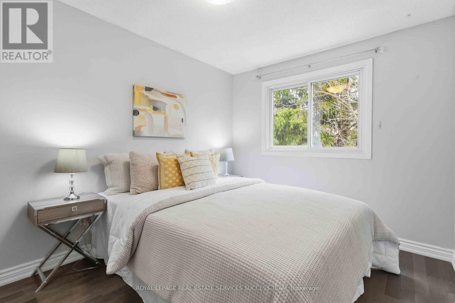
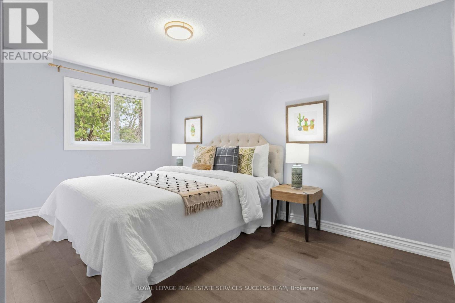
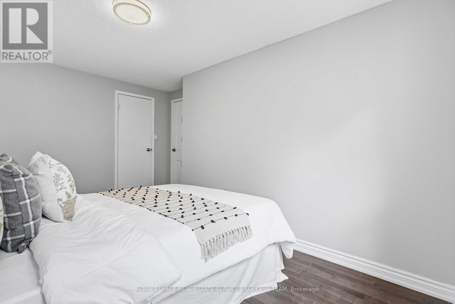

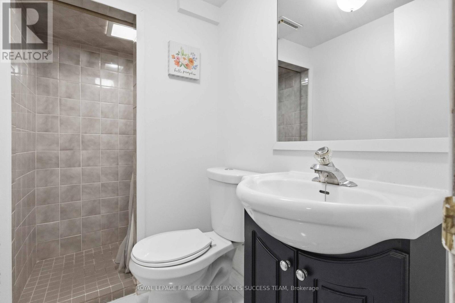
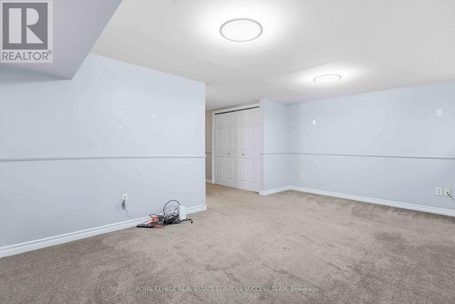
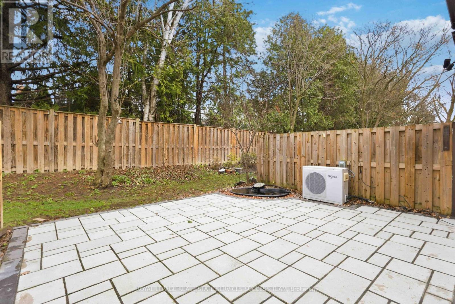
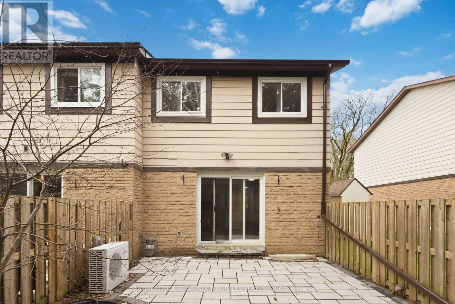
$553.81 每月This is a rare opportunity to own a cozy home in Markham's most desirable communities. This sun-filled 2-storey end-unit townhouse just steps from Milne Dam Conservation Park with scenic walking trails and the beautiful Rouge River.The home is in move-in ready condition and features direct garage access, a fully upgraded interior with a modern kitchen complete with extended cabinetry, stylish backsplash, granite countertops, and pot lights. Elegant hardwood flooring flows throughout ground and 2nd level, complemented by newer renovated bathrooms. Basement is your private space where you can make it as functional and recreational. Rogers high speed internet is included (while valid under current contract).Walk out to your backyard featuring a professionally upgraded interlock, a stunning Japanese maple, and a tranquil fish pond.Locates in top-tier school district including Roy Crosby Public School and Markville Secondary School and just minutes to CF Markville Shopping Mall, Highway 407, GO station, parks, and all amenities. (id:43681)
房源概要
| MLS® Number | N13016954 |
| 房源类型 | 民宅 |
| 社区名字 | Bullock |
| 社区特征 | Pets Allowed With Restrictions |
| 设备类型 | 热水器 |
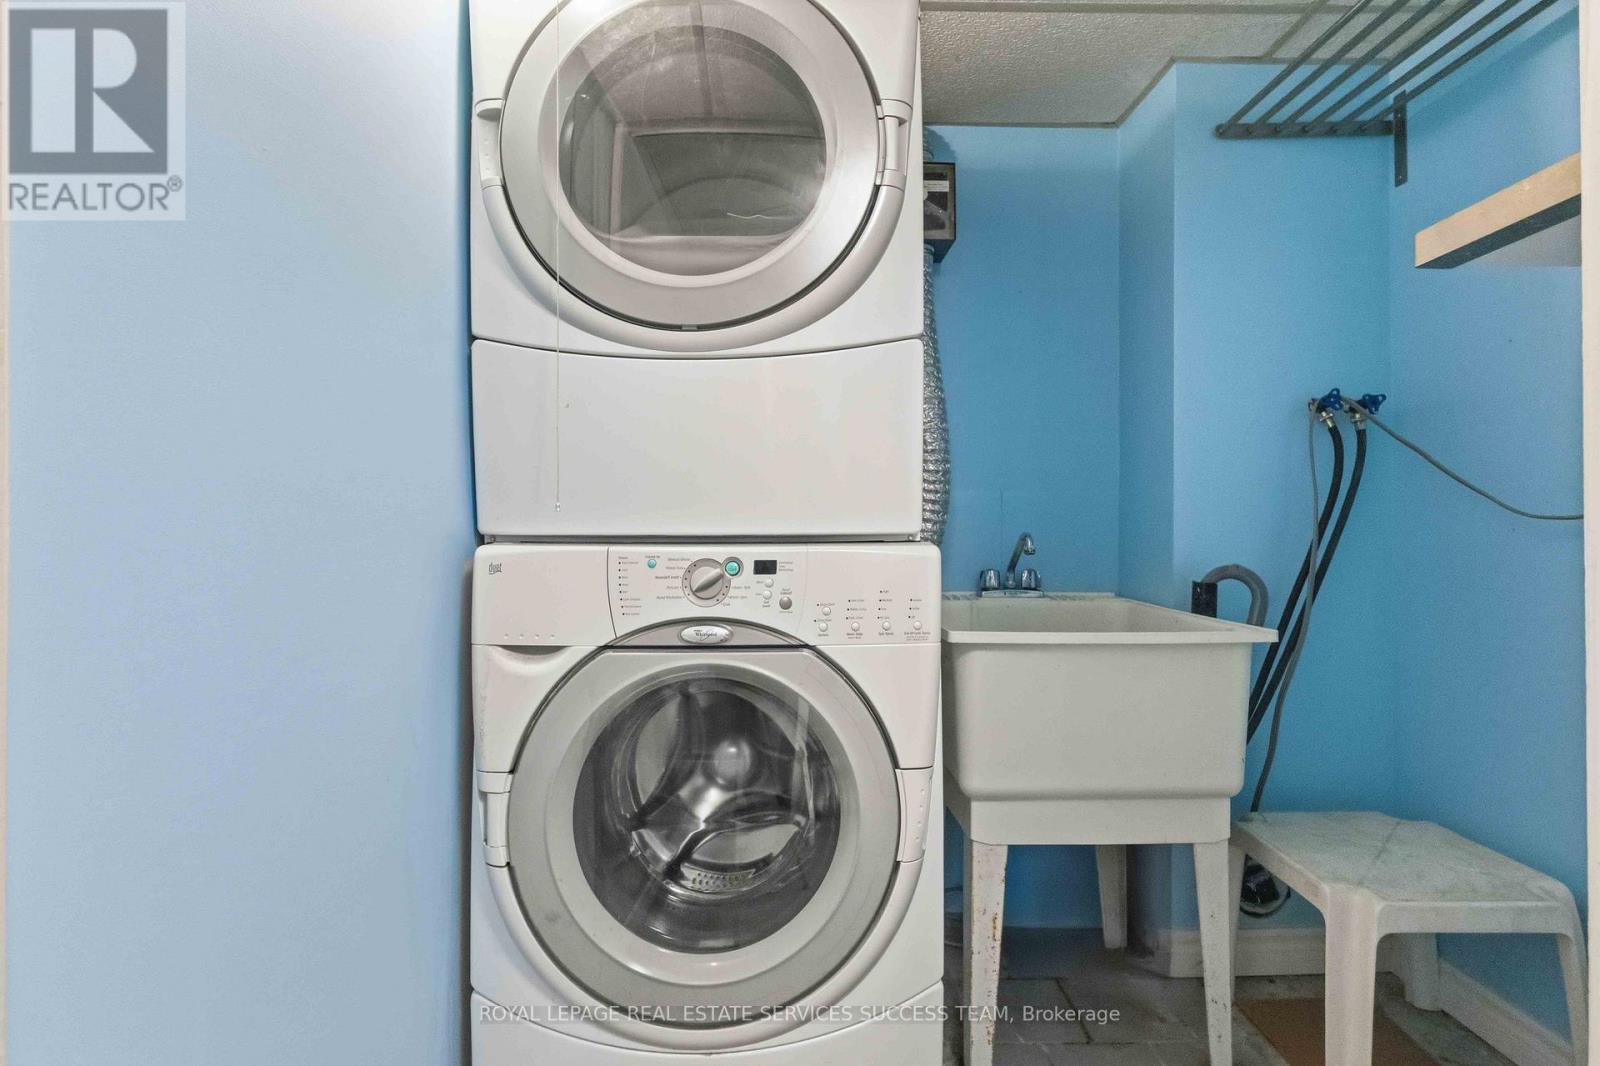
| 特征 | In Suite Laundry |
| 总车位 | 2 |
| 租赁设备类型 | 热水器 |
详 情
| 浴室 | 3 |
| 地上卧房 | 3 |
| 总卧房 | 3 |
| 家电类 | Garage Door Opener Remote(s), 洗碗机, 烘干机, Garage Door Opener, Hood 电扇, 炉子, 洗衣机, 冰箱 |
| 地下室进展 | 已装修 |
| 地下室类型 | N/a (finished) |
| 空调 | 中央空调 |
| 外墙 | 砖, 铝壁板 |
| Flooring Type | Hardwood, Carpeted |
| 客人卫生间(不包含洗浴) | 1 |
| 供暖方式 | 天然气 |
| 供暖类型 | 压力热风 |
| 储存空间 | 2 |
| 内部尺寸 | 1000 - 1199 Sqft |
| 类型 | 联排别墅 |
车 位
| Garage |
土地
| 英亩数 | 无 |
房 间
| 楼 层 | 类 型 | 长 度 | 宽 度 | 面 积 |
|---|---|---|---|---|
| 二楼 | 主卧 | 4.66 m | 3.36 m | 4.66 m x 3.36 m |
| 二楼 | 第二卧房 | 4.3 m | 2.65 m | 4.3 m x 2.65 m |
| 二楼 | 第三卧房 | 3.11 m | 2.62 m | 3.11 m x 2.62 m |
| 地下室 | 娱乐,游戏房 | 5.02 m | 3.34 m | 5.02 m x 3.34 m |
| 一楼 | 家庭房 | 5.26 m | 3.36 m | 5.26 m x 3.36 m |
| 一楼 | 厨房 | 3.45 m | 3.02 m | 3.45 m x 3.02 m |
https://www.realtor.ca/real-estate/29625937/31-thatchers-mill-way-markham-bullock-bullock

The trademarks REALTOR®, REALTORS®, and the REALTOR® logo are controlled by The Canadian Real Estate Association (CREA) and identify real estate professionals who are members of CREA. The trademarks MLS®, Multiple Listing Service® and the associated logos are owned by The Canadian Real Estate Association (CREA) and identify the quality of services provided by real estate professionals who are members of CREA. The trademark DDF® is owned by The Canadian Real Estate Association (CREA) and identifies CREA's Data Distribution Facility (DDF®)
Toronto Real Estate Board
Royal LePage Real Estate Services Success Team
May 07 2026 03:06:45
