
3964 Alcina Avenue Innisfil (Alcona), Ontario L9S 2M1


$786,000
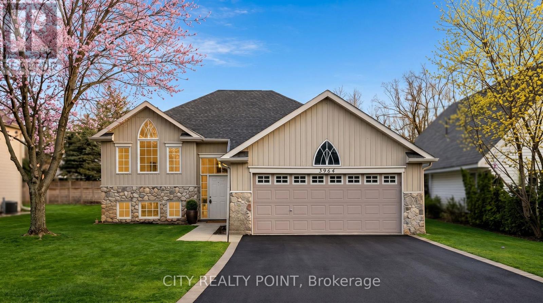
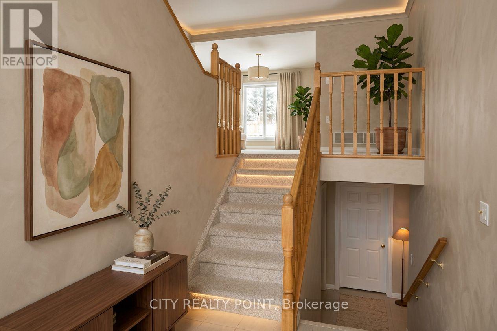
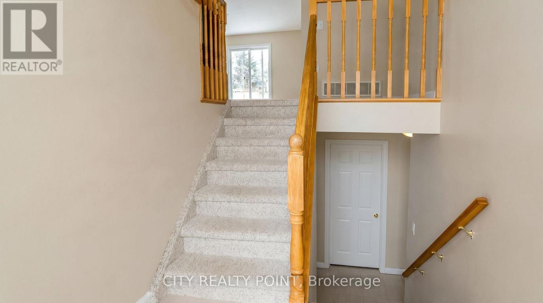
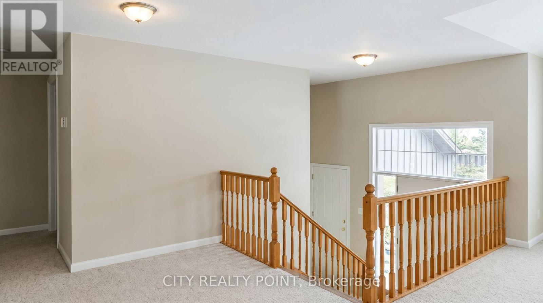
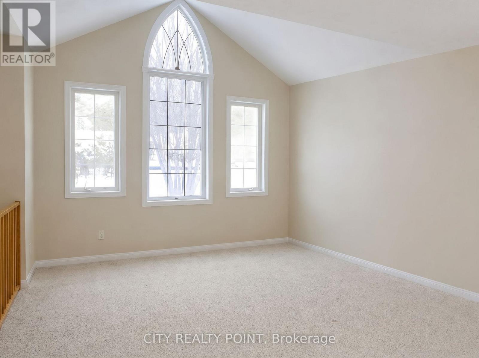
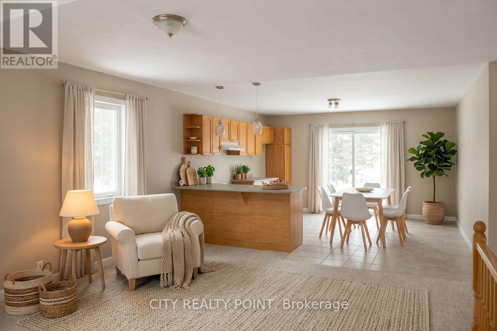
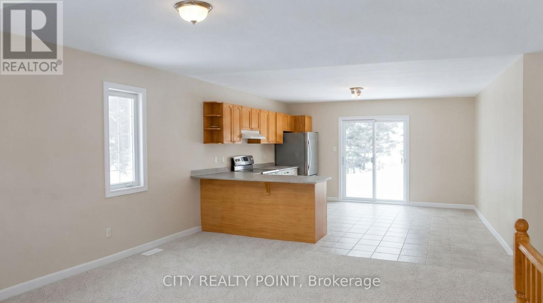
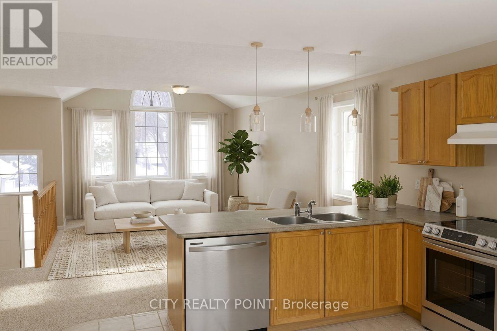
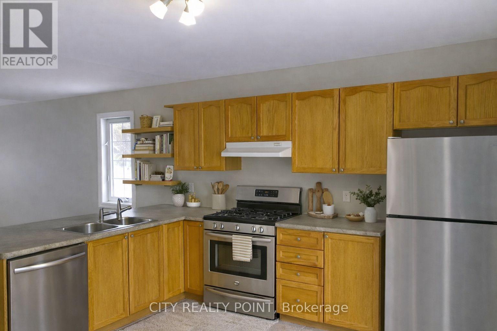
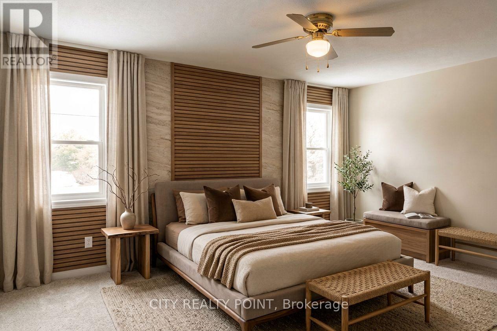
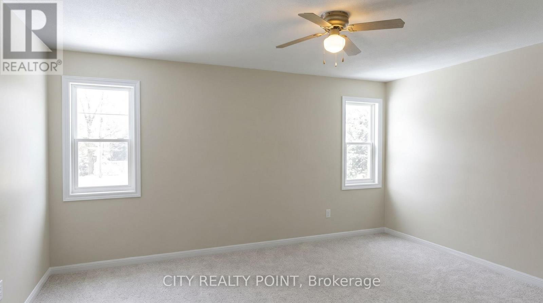
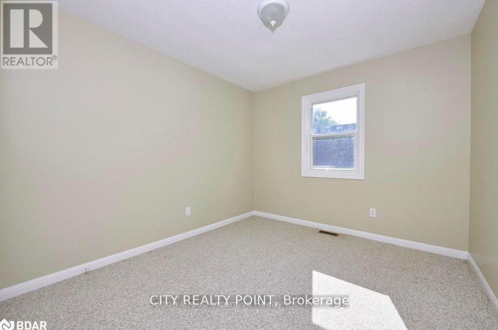
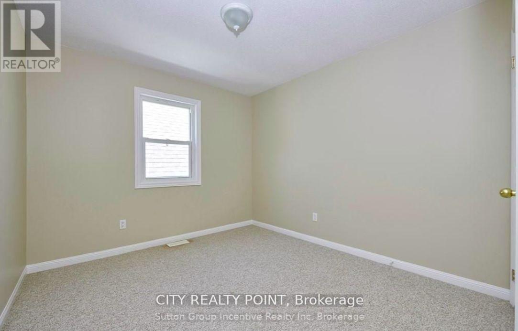
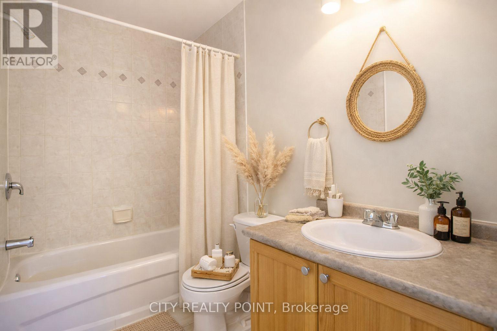
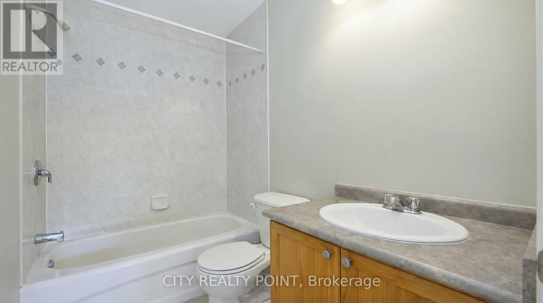
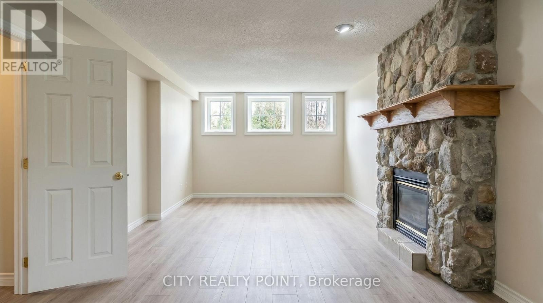
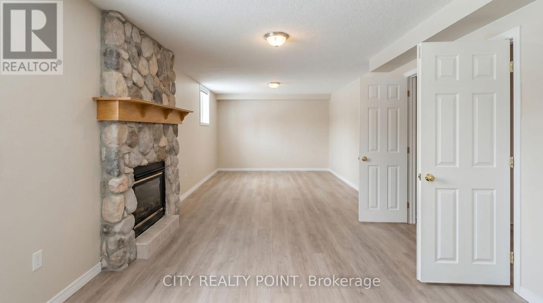
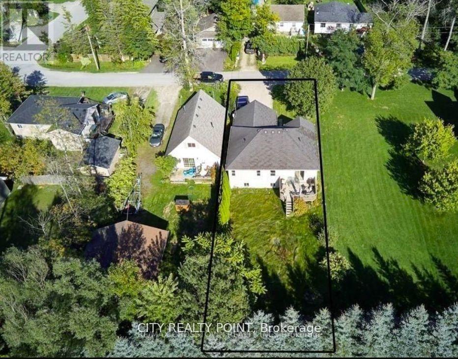
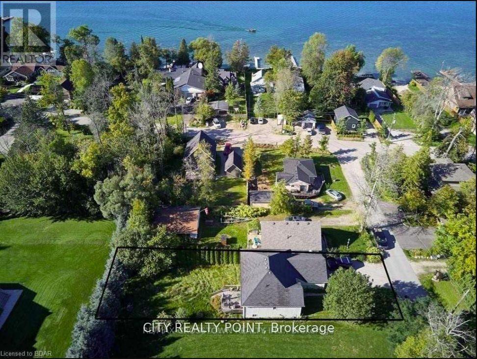
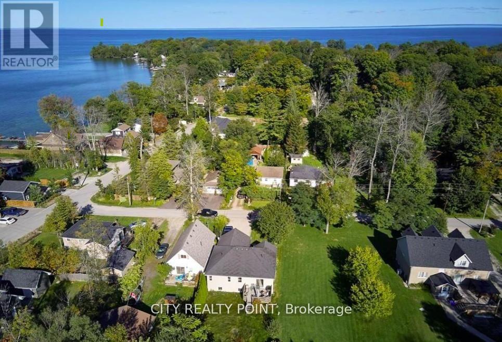
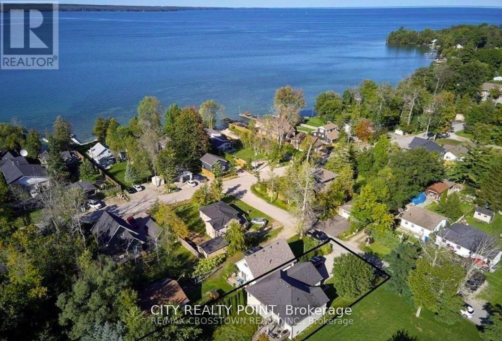
This inviting family home in the sought-after Big Bay Point community offers the perfect blend of comfort, space, and future potential-just steps from the shores of Lake Simcoe. Set on a large, tree-lined lot, the property provides a peaceful setting ideal for both everyday living and weekend escapes, only minutes from Friday Harbour Resort and a short drive to Barrie's shops, dining, and amenities. Designed with families and hobbyists in mind, the home features a bright open-concept kitchen and living area, three generously sized bedrooms including a primary with a 3-piece ensuite and walk-in closet, and a full main floor bathroom. The full-sized basement adds exceptional versatility, with a partially finished layout that includes a large stone gas fireplace, additional bathroom space, and framing already in place, offering an easy path to creating additional living quarters. A standout feature is the ample spaced workshop or hobby area, along with abundant storage for seasonal toys such as Sea-Doos, a boat, golf cart, or parasailing equipment, perfect for those who want to fully enjoy the nearby lake lifestyle. This property also presents outstanding custom design potential with minimal renovation required. Included with the home are professionally prepared building drawings for a future master retreat addition designed to capture stunning lake views. In addition, over $20,000 in extras are already on site, including a full basement kitchen with island and integrated appliances, as well as a complete bathroom package ready for installation. With a newer roof (2023) and endless possibilities to personalize, this is a rare opportunity to create your ideal family home or year-round retreat in a highly desirable lakeside community. (id:43681)
房源概要
| MLS® Number | N13015340 |
| 房源类型 | 民宅 |
| 社区名字 | Alcona |
| 附近的便利设施 | Beach, 近高尔夫球场, 码头, 公园 |
| 特征 | 树木繁茂的地区 |
| 总车位 | 6 |
| 结构 | Deck |
| Water Front Name | Lake Simcoe |
详 情
| 浴室 | 3 |
| 地上卧房 | 3 |
| 地下卧室 | 2 |
| 总卧房 | 5 |
| Age | 6 To 15 Years |
| 公寓设施 | Fireplace(s) |
| 家电类 | Water Softener, Water Meter, 洗碗机, 烘干机, Freezer, 烤箱, 炉子, 洗衣机, 窗帘, 冰箱 |
| 建筑风格 | Raised Bungalow |
| 地下室进展 | 部分完成 |
| 地下室类型 | Partial (partially Finished) |
| 施工种类 | 独立屋 |
| 空调 | 中央空调 |
| 外墙 | 铝壁板, 砖 |
| Fire Protection | Smoke Detectors |
| 壁炉 | 有 |
| Fireplace Total | 1 |
| Flooring Type | Tile |
| 地基类型 | 水泥 |
| 客人卫生间(不包含洗浴) | 1 |
| 供暖方式 | 天然气 |
| 供暖类型 | 压力热风 |
| 储存空间 | 1 |
| 内部尺寸 | 1100 - 1500 Sqft |
| 类型 | 独立屋 |
| Utility Power | Generator |
| 设备间 | Drilled Well |
车 位
| 附加车库 | |
| Garage |
土地
| 入口类型 | Public Road |
| 英亩数 | 无 |
| 土地便利设施 | Beach, 近高尔夫球场, 码头, 公园 |
| 污水道 | Septic System |
| 土地深度 | 150 Ft |
| 土地宽度 | 50 Ft |
| 不规则大小 | 50 X 150 Ft |
| 规划描述 | 住宅 |
房 间
| 楼 层 | 类 型 | 长 度 | 宽 度 | 面 积 |
|---|---|---|---|---|
| 地下室 | Bedroom 5 | 4.32 m | 3.07 m | 4.32 m x 3.07 m |
| 地下室 | 娱乐,游戏房 | 8.65 m | 3.99 m | 8.65 m x 3.99 m |
| 地下室 | Bedroom 4 | 3.69 m | 2.98 m | 3.69 m x 2.98 m |
| 一楼 | 厨房 | 4.27 m | 3.96 m | 4.27 m x 3.96 m |
| 一楼 | 客厅 | 5.79 m | 3.35 m | 5.79 m x 3.35 m |
| 一楼 | 浴室 | 1.83 m | 1.83 m | 1.83 m x 1.83 m |
| 一楼 | 主卧 | 4.27 m | 3.38 m | 4.27 m x 3.38 m |
| 一楼 | 第二卧房 | 3.06 m | 2.77 m | 3.06 m x 2.77 m |
| 一楼 | 第三卧房 | 3.07 m | 2.77 m | 3.07 m x 2.77 m |
| 一楼 | 浴室 | 1.83 m | 1.83 m | 1.83 m x 1.83 m |
设备间
| 有线电视 | 可用 |
| 配电箱 | 可用 |
| 污水道 | 可用 |
https://www.realtor.ca/real-estate/29624262/3964-alcina-avenue-innisfil-alcona-alcona

The trademarks REALTOR®, REALTORS®, and the REALTOR® logo are controlled by The Canadian Real Estate Association (CREA) and identify real estate professionals who are members of CREA. The trademarks MLS®, Multiple Listing Service® and the associated logos are owned by The Canadian Real Estate Association (CREA) and identify the quality of services provided by real estate professionals who are members of CREA. The trademark DDF® is owned by The Canadian Real Estate Association (CREA) and identifies CREA's Data Distribution Facility (DDF®)
Toronto Real Estate Board
City Realty Point
June 02 2026 04:02:36
