6 卧室
4 浴室
3000 - 3500 sqft
壁炉
中央空调
风热取暖
$1,390,000

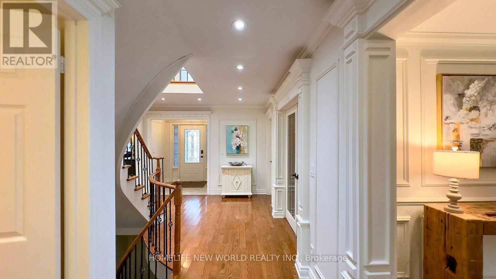
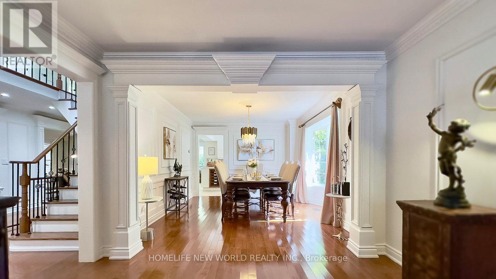
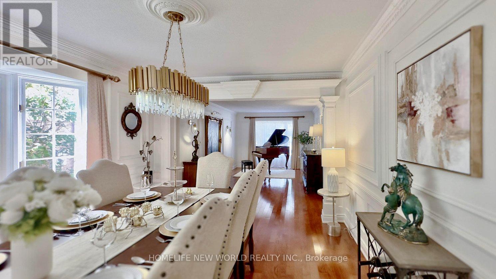
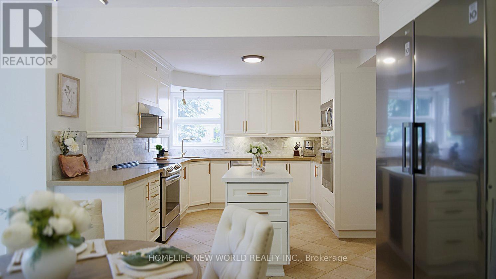
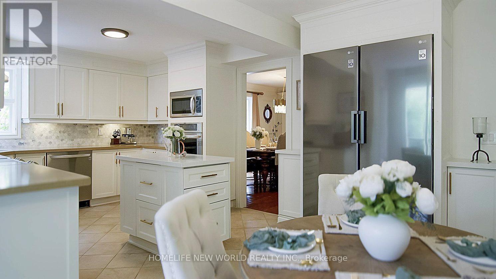
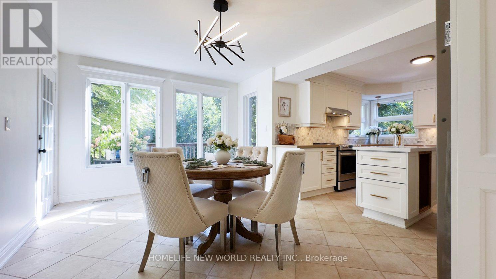
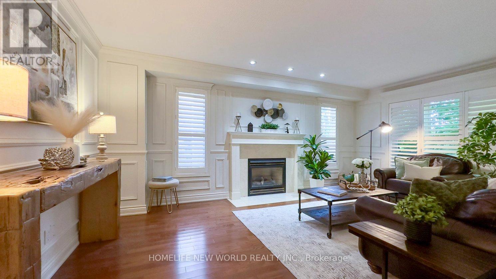
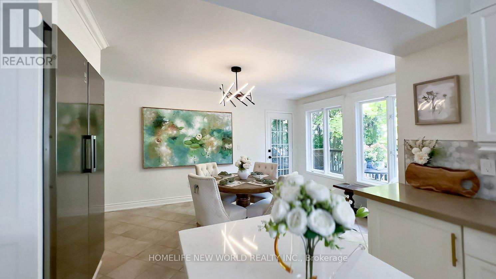
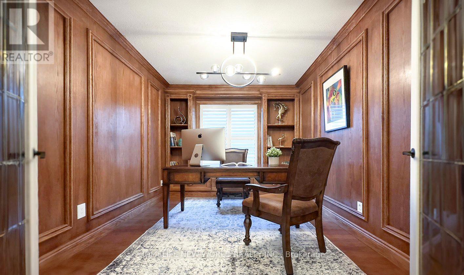
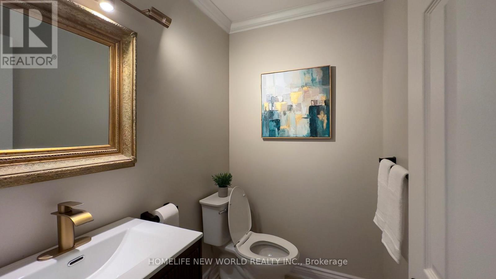
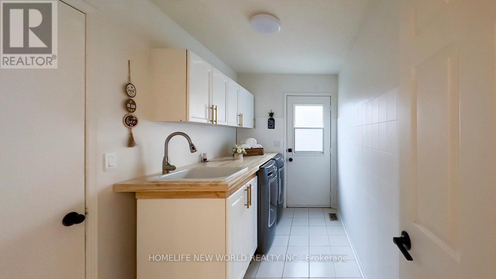
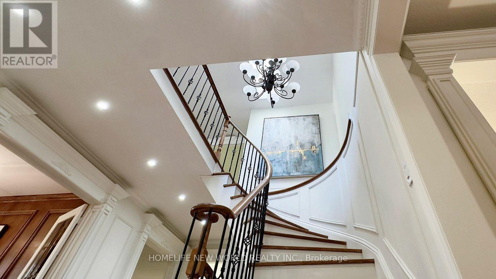
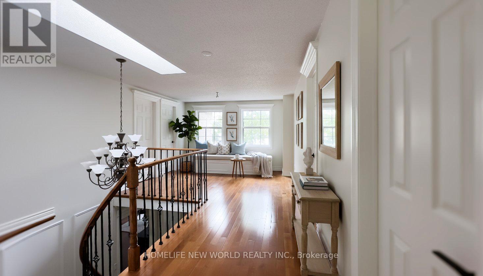
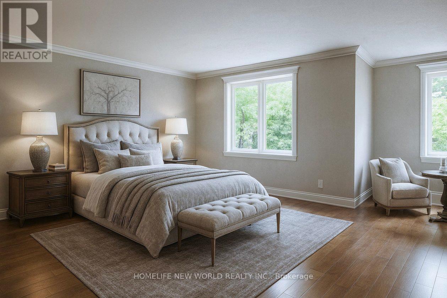
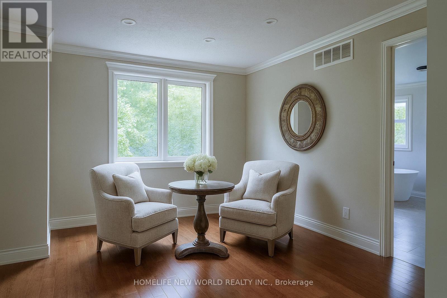
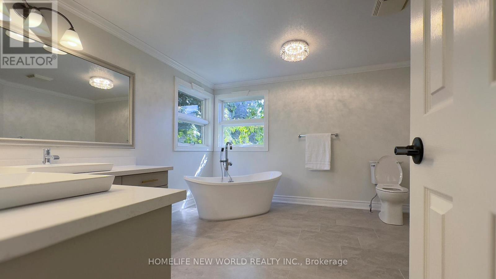
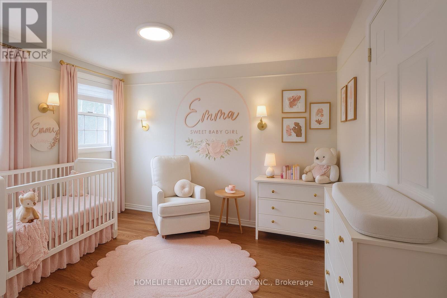
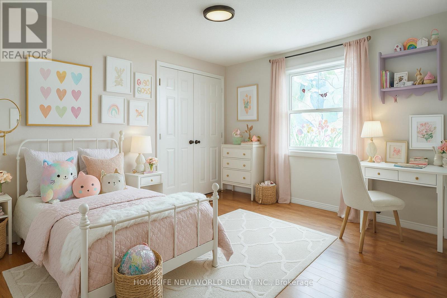
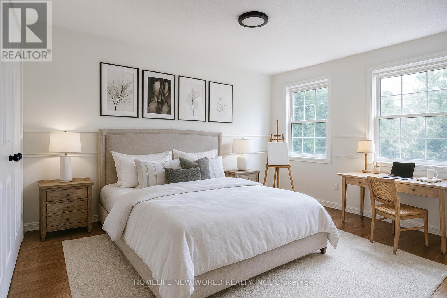
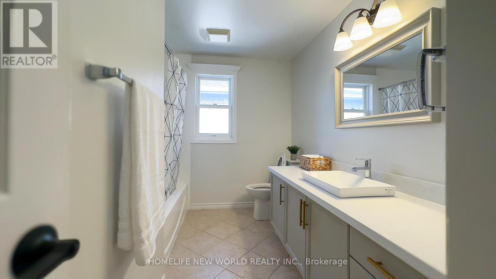
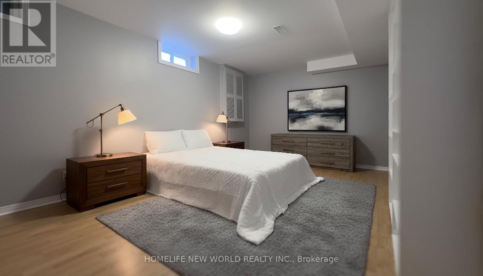
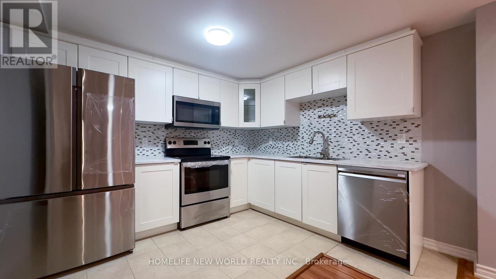
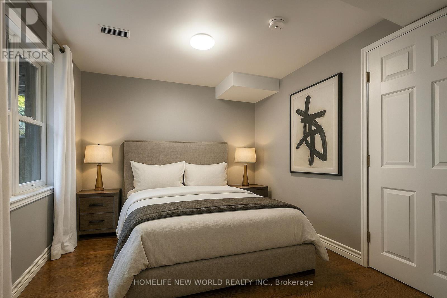
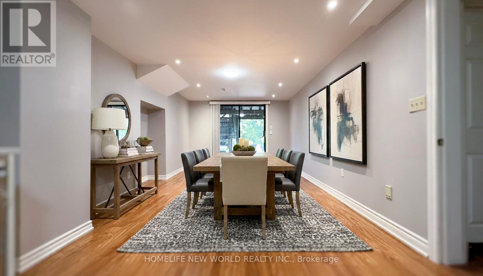
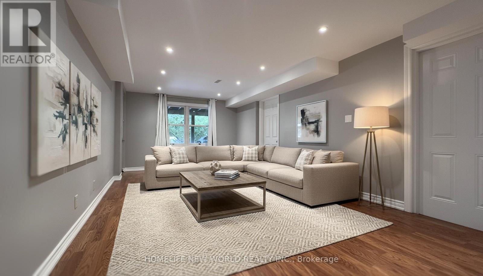

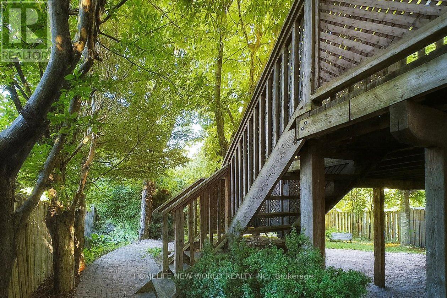
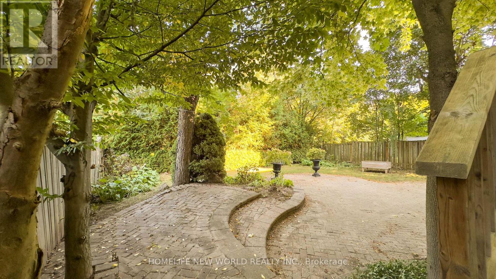
Welcome to 35 Chipperfield Crescent, a rare ravine-lot home with a legal walk-out basement apartment in the heart of Whitby's desirable Pringle Creek community.This fully renovated detached residence offers flexible multigenerational living or strong rental potential, with the legal second unit capable of generating approximately $2,000-$2,500 per month in income.Situated on a premium 50 x 126 ft ravine lot, the home provides approximately 4,500 sqft of total living space, combining privacy, nature views, and spacious living.The main floor features a formal living room, formal dining room, a wood-paneled office, and a newly upgraded kitchen with quartz countertops, new cabinetry, premium appliances, double wall ovens, stylish backsplash, and an oak wine storage unit. A curved staircase, skylight, and custom millwork add refined character throughout.Upstairs offers 4 spacious bedrooms and 2 updated bathrooms. The primary suite includes a large ensuite with freestanding tub, glass shower, and double vanity, overlooking peaceful ravine views.The fully rebuilt legal walk-out basement apartment includes 2 large bedrooms, a dedicated dining room, a separate living room (both above ground and facing the backyard), a full kitchen, a 3-piece bathroom, and a private laundry room. A lockable interior door separates the two units, providing flexibility for rental income or extended family living.Additional features include a new roof, hardwood flooring, central air conditioning, forced-air gas heating, two laundry rooms (main & basement), and parking for four vehicles (double garage + double driveway).Move-in ready and ideally located close to highly rated schools, parks, shopping, and transit, this property offers a rare opportunity to enjoy ravine living with built-in income potential in one of Durham's most sought-after neighborhoods. (id:43681)
房源概要
|
MLS® Number
|
E13013502 |
|
房源类型
|
民宅 |
|
社区名字
|
Pringle Creek |
|
附近的便利设施
|
公共交通, 学校 |
|
特征
|
树木繁茂的地区, 无地毯 |
|
总车位
|
4 |
详 情
|
浴室
|
4 |
|
地上卧房
|
4 |
|
地下卧室
|
2 |
|
总卧房
|
6 |
|
公寓设施
|
Fireplace(s) |
|
家电类
|
Blinds, Garage Door Opener |
|
地下室进展
|
已装修 |
|
地下室功能
|
Walk Out |
|
地下室类型
|
N/a (finished) |
|
施工种类
|
独立屋 |
|
空调
|
中央空调 |
|
外墙
|
砖 |
|
壁炉
|
有 |
|
Flooring Type
|
Laminate, Hardwood, Ceramic |
|
地基类型
|
混凝土浇筑 |
|
客人卫生间(不包含洗浴)
|
1 |
|
供暖方式
|
天然气 |
|
供暖类型
|
压力热风 |
|
储存空间
|
2 |
|
内部尺寸
|
3000 - 3500 Sqft |
|
类型
|
独立屋 |
|
设备间
|
市政供水 |
车 位
土地
|
英亩数
|
无 |
|
土地便利设施
|
公共交通, 学校 |
|
污水道
|
Sanitary Sewer |
|
土地深度
|
127 Ft |
|
土地宽度
|
50 Ft ,4 In |
|
不规则大小
|
50.4 X 127 Ft ; Town Of Whitby |
|
规划描述
|
R1 |
房 间
| 楼 层 |
类 型 |
长 度 |
宽 度 |
面 积 |
|
二楼 |
主卧 |
5.26 m |
7 m |
5.26 m x 7 m |
|
二楼 |
第二卧房 |
3.3 m |
3.63 m |
3.3 m x 3.63 m |
|
二楼 |
第三卧房 |
3.47 m |
3.84 m |
3.47 m x 3.84 m |
|
二楼 |
Bedroom 4 |
3.5 m |
4.17 m |
3.5 m x 4.17 m |
|
Lower Level |
卧室 |
3.31 m |
5.21 m |
3.31 m x 5.21 m |
|
Lower Level |
第二卧房 |
2.62 m |
3.45 m |
2.62 m x 3.45 m |
|
Lower Level |
浴室 |
1.67 m |
3.35 m |
1.67 m x 3.35 m |
|
Lower Level |
餐厅 |
5.21 m |
3.35 m |
5.21 m x 3.35 m |
|
Lower Level |
厨房 |
3.35 m |
3.11 m |
3.35 m x 3.11 m |
|
Lower Level |
客厅 |
3.48 m |
6.19 m |
3.48 m x 6.19 m |
|
一楼 |
客厅 |
3.42 m |
5.8 m |
3.42 m x 5.8 m |
|
一楼 |
餐厅 |
3.42 m |
4.3 m |
3.42 m x 4.3 m |
|
一楼 |
家庭房 |
3.5 m |
5.04 m |
3.5 m x 5.04 m |
|
一楼 |
Office |
3.5 m |
3.06 m |
3.5 m x 3.06 m |
|
一楼 |
厨房 |
4.73 m |
6.94 m |
4.73 m x 6.94 m |
设备间
https://www.realtor.ca/real-estate/29621937/35-chipperfield-crescent-whitby-pringle-creek-pringle-creek